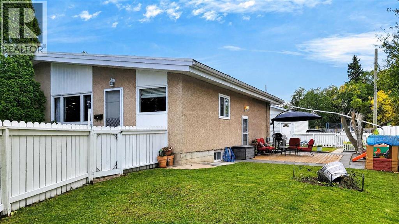
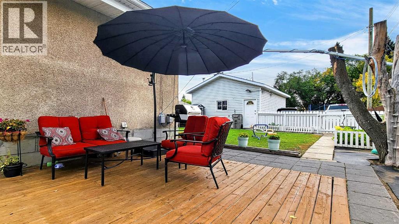
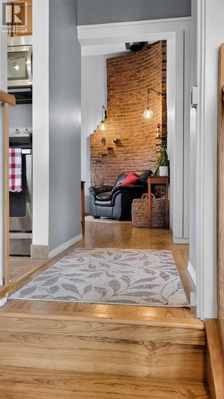
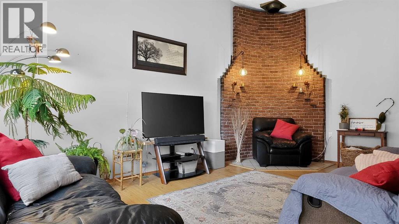
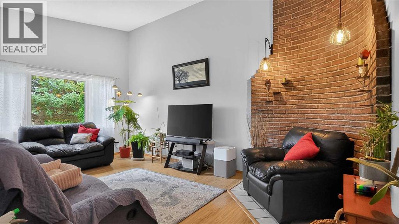
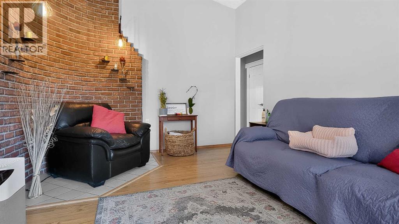
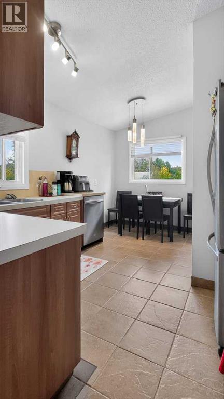
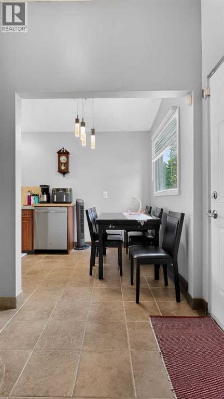
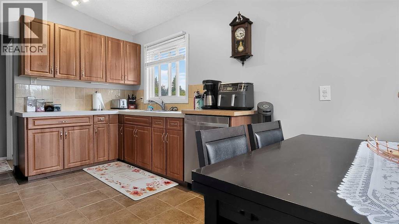
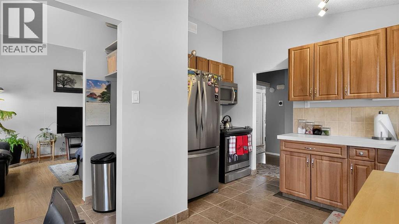
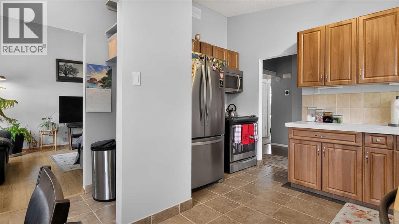
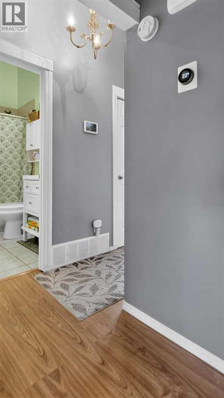
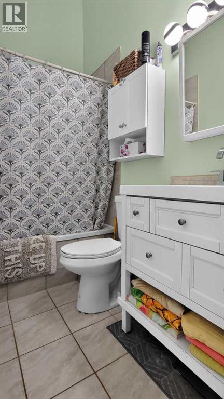
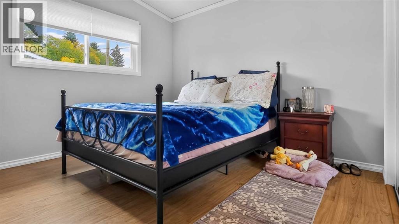
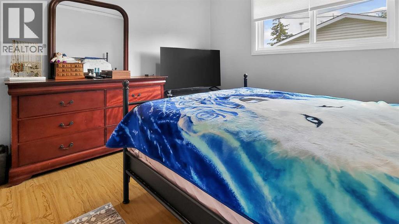
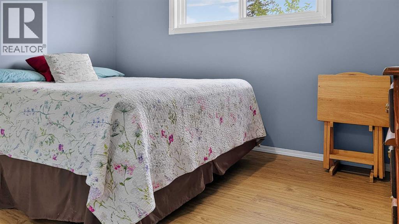
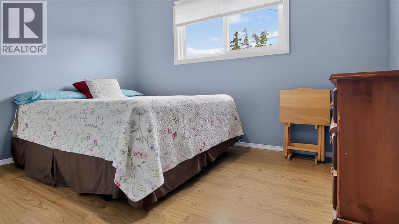
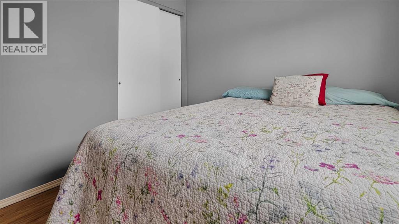
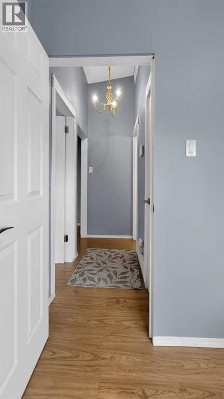
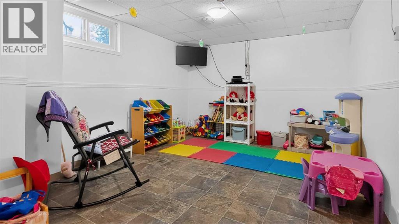
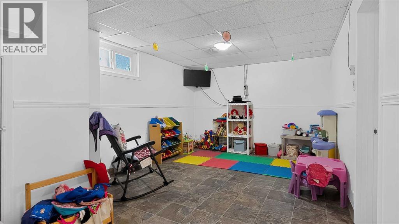
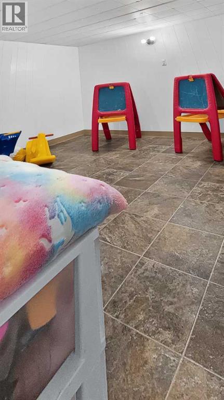
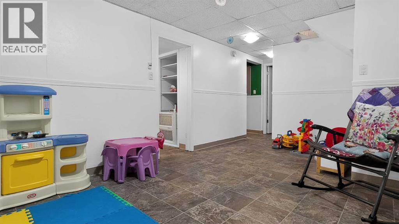
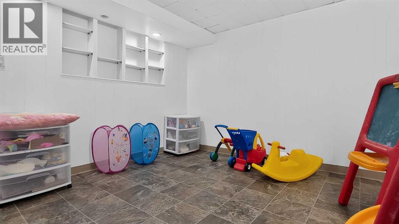
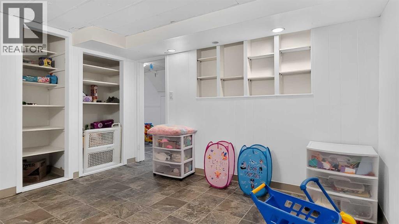
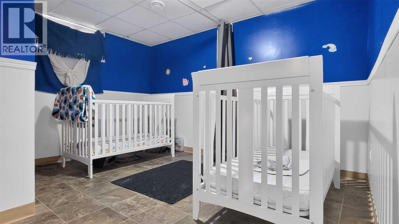
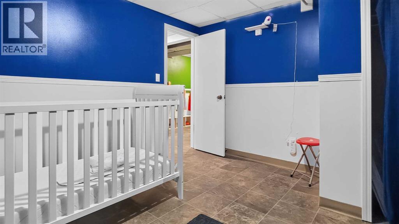
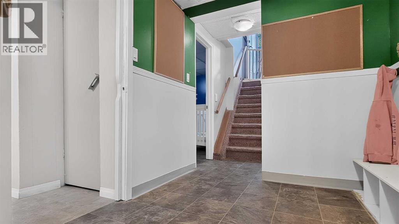
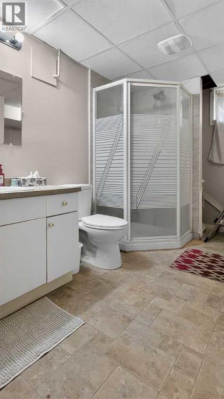
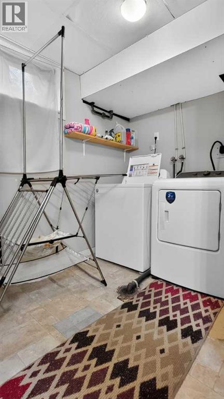
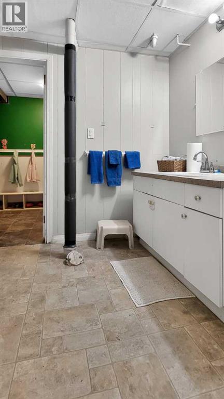
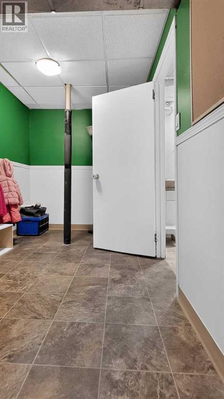
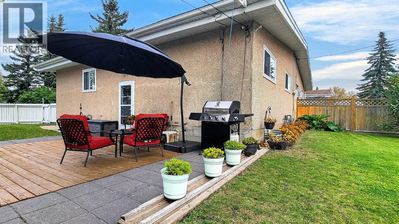
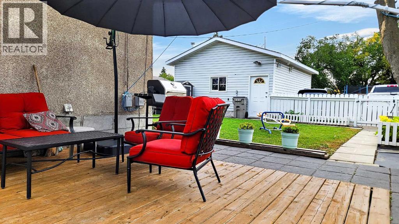
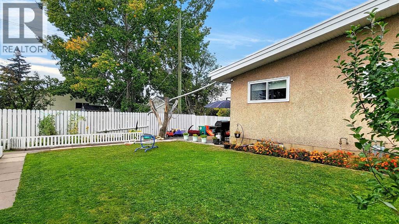
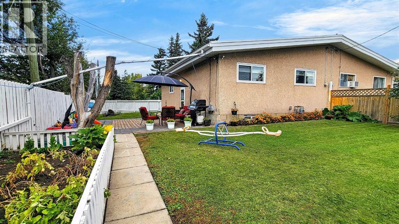
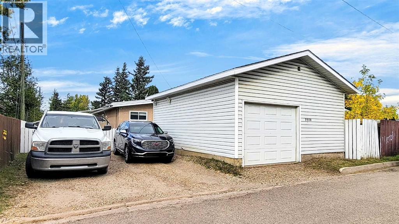
Welcome to 9908 86 Park Avenue — where every corner invites you to live your best life. Spread across two thoughtfully designed floors, this home blends warmth, character, and functionality in perfect harmony. The sun-drenched living room captivates with soaring ceilings, gleaming hardwood floors, and a large picture window framing lush greenery — an uplifting backdrop for everyday moments. The kitchen offers rich warm cabinetry, newly redone counter tops and new stainless steel appliances, making it a space where culinary creativity thrives. The primary bedroom is a true retreat, featuring hardwood floors, mirrored closets, and a striking exposed brick accent wall with ambient Edison lighting — an atmosphere of cozy sophistication. Three spacious bedrooms and 2 bathrooms ensure every family member enjoys their own sanctuary. Downstairs, a custom built-in mudroom with individual cubbies and hooks keeps life beautifully organized — perfect for active families. This home has been meticulously cared for as all windows & doors, brand new hot water tank have been updated. Your detached garage is heated and will keep all your toys cozy this winter! This is more than a home — it's the lifestyle you've been dreaming of. (id:58126)
2:00 pm
Ends at:4:00 pm
| MLS® Number | A2346951 |
| Property Type | Single Family |
| Community Name | Highland Park |
| Amenities Near By | Park, Schools |
| Features | Back Lane, Pvc Window, No Neighbours Behind |
| Parking Space Total | 4 |
| Plan | 5780mc |
| Structure | Deck |
| Bathroom Total | 2 |
| Bedrooms Above Ground | 2 |
| Bedrooms Below Ground | 2 |
| Bedrooms Total | 4 |
| Appliances | Refrigerator, Dishwasher, Stove, Microwave Range Hood Combo, Washer & Dryer |
| Architectural Style | Bungalow |
| Basement Development | Finished |
| Basement Type | Full (finished) |
| Constructed Date | 1964 |
| Construction Material | Wood Frame |
| Construction Style Attachment | Semi-detached |
| Cooling Type | None |
| Exterior Finish | Stucco |
| Flooring Type | Laminate, Linoleum |
| Foundation Type | Poured Concrete |
| Heating Fuel | Natural Gas |
| Heating Type | Forced Air |
| Stories Total | 1 |
| Size Interior | 832 Sqft |
| Total Finished Area | 832 Sqft |
| Type | Duplex |
| Detached Garage | 2 |
| Parking Pad |
| Acreage | No |
| Fence Type | Fence |
| Land Amenities | Park, Schools |
| Landscape Features | Garden Area, Landscaped |
| Size Depth | 36.65 M |
| Size Frontage | 13.72 M |
| Size Irregular | 501.70 |
| Size Total | 501.7 M2|4,051 - 7,250 Sqft |
| Size Total Text | 501.7 M2|4,051 - 7,250 Sqft |
| Zoning Description | Rg |
| Level | Type | Length | Width | Dimensions |
|---|---|---|---|---|
| Basement | Living Room | 22.00 Ft x 11.00 Ft | ||
| Basement | Bedroom | 12.75 Ft x 11.58 Ft | ||
| Basement | Bedroom | 13.17 Ft x 11.25 Ft | ||
| Basement | 3pc Bathroom | 12.17 Ft x 10.75 Ft | ||
| Main Level | Living Room | 17.67 Ft x 11.08 Ft | ||
| Main Level | Kitchen | 8.42 Ft x 11.25 Ft | ||
| Main Level | Dining Room | 5.42 Ft x 7.42 Ft | ||
| Main Level | Bedroom | 14.00 Ft x 11.67 Ft | ||
| Main Level | Bedroom | 9.25 Ft x 12.25 Ft | ||
| Main Level | 4pc Bathroom | 5.00 Ft x 8.08 Ft | ||
| Main Level | Hall | 6.67 Ft x 9.00 Ft | ||
| Main Level | Foyer | 7.75 Ft x 3.42 Ft |
https://www.realtor.ca/real-estate/30309857/9908-86-park-avenue-grande-prairie-highland-park
Contact us for more information

Taj Johnson
Associate

(833) 477-6687
https://grassrootsrealtygroup.ca/

The trademarks REALTOR®, REALTORS®, and the REALTOR® logo are controlled by The Canadian Real Estate Association (CREA) and identify real estate professionals who are members of CREA. The trademarks MLS®, Multiple Listing Service® and the associated logos are owned by The Canadian Real Estate Association (CREA) and identify the quality of services provided by real estate professionals who are members of CREA. The trademark DDF® is owned by The Canadian Real Estate Association (CREA) and identifies CREA's Data Distribution Facility (DDF®)