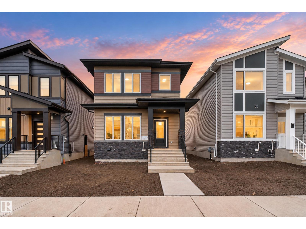
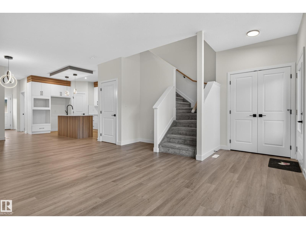
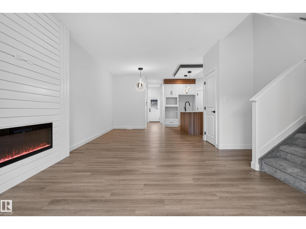
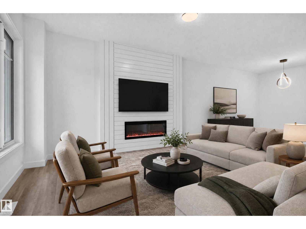
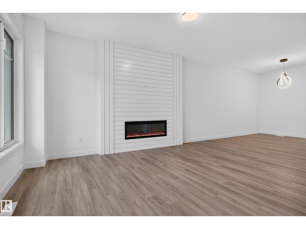
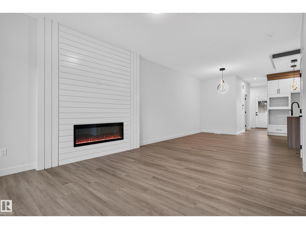
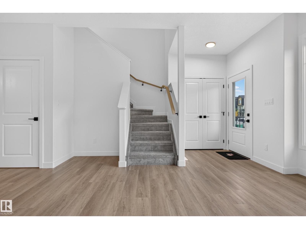
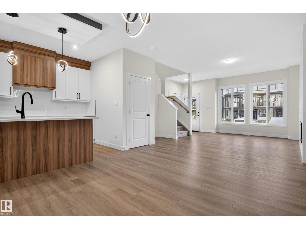
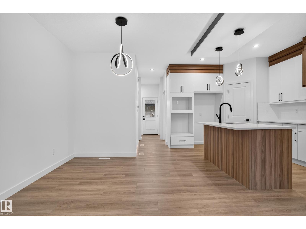
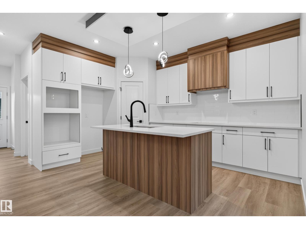
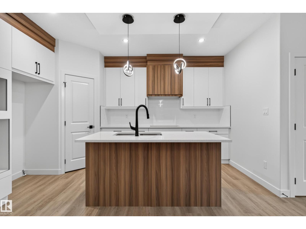
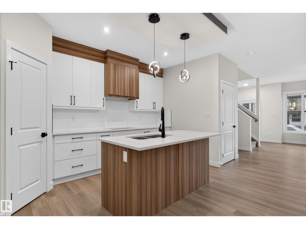
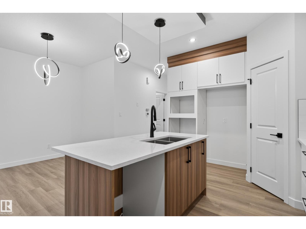
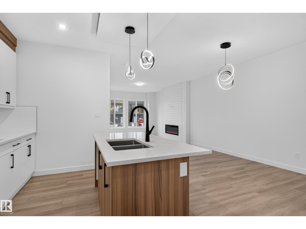
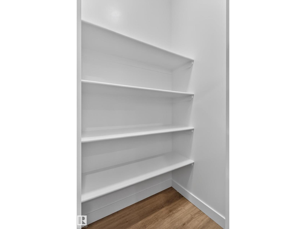
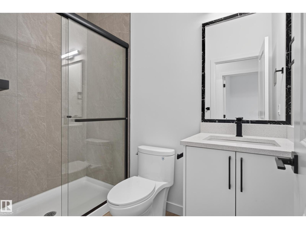
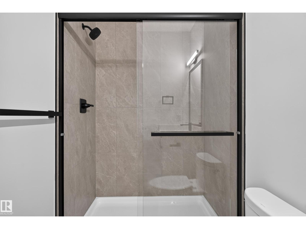
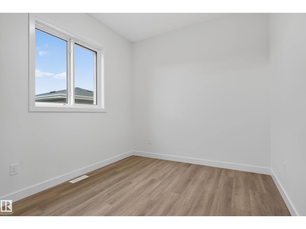
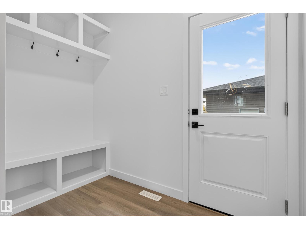
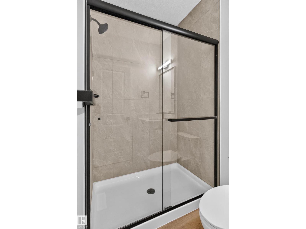
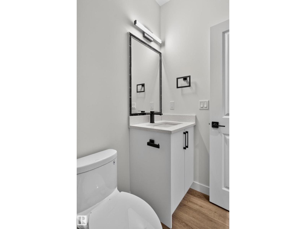
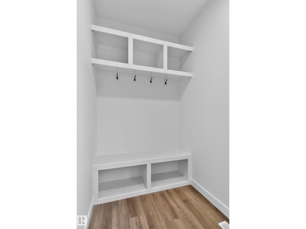
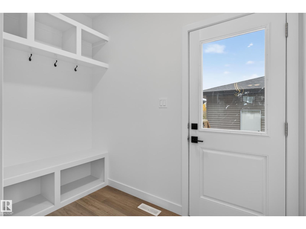
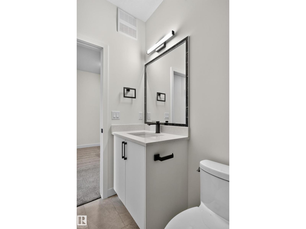
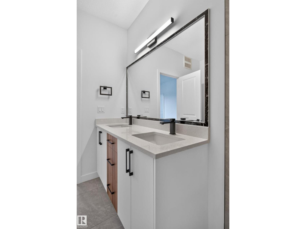
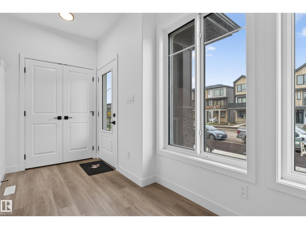
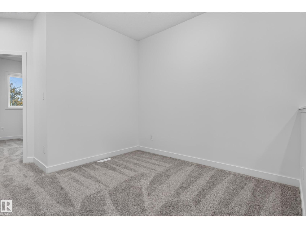
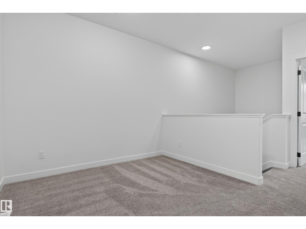
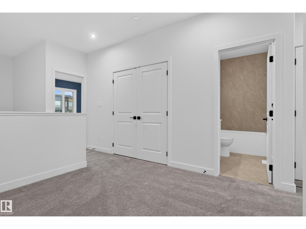
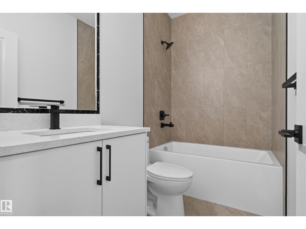
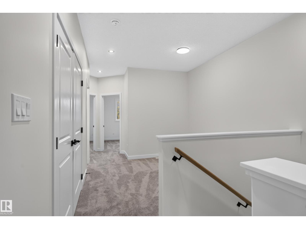
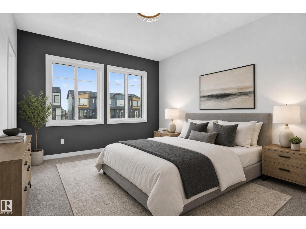
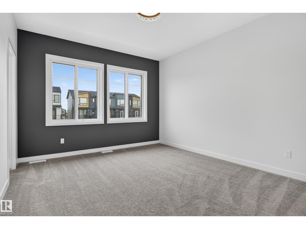
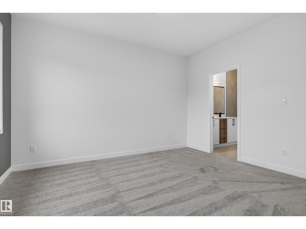
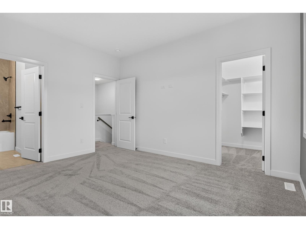
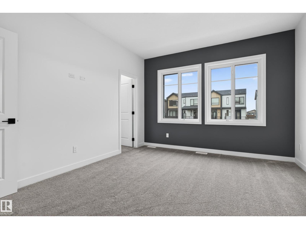
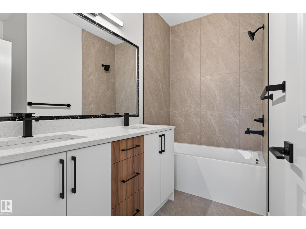
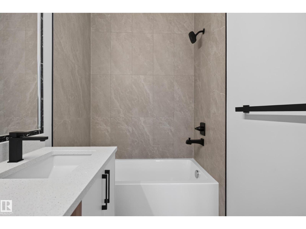
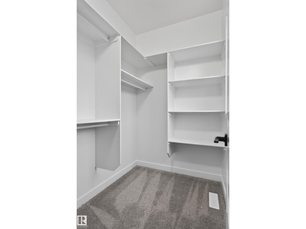
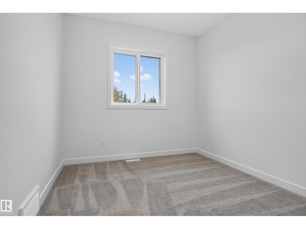
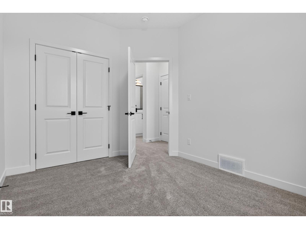
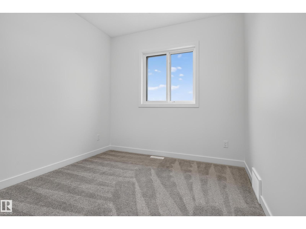
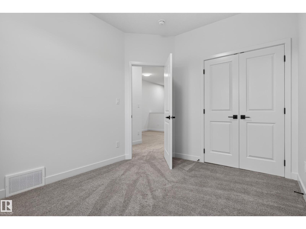
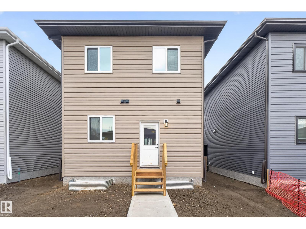
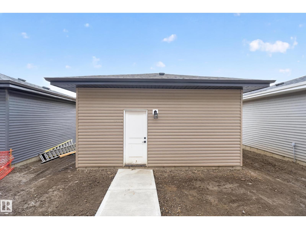
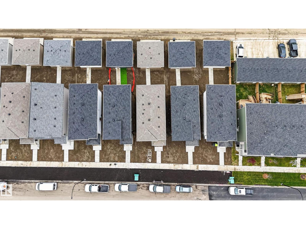
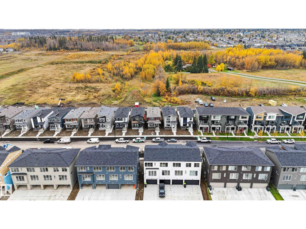
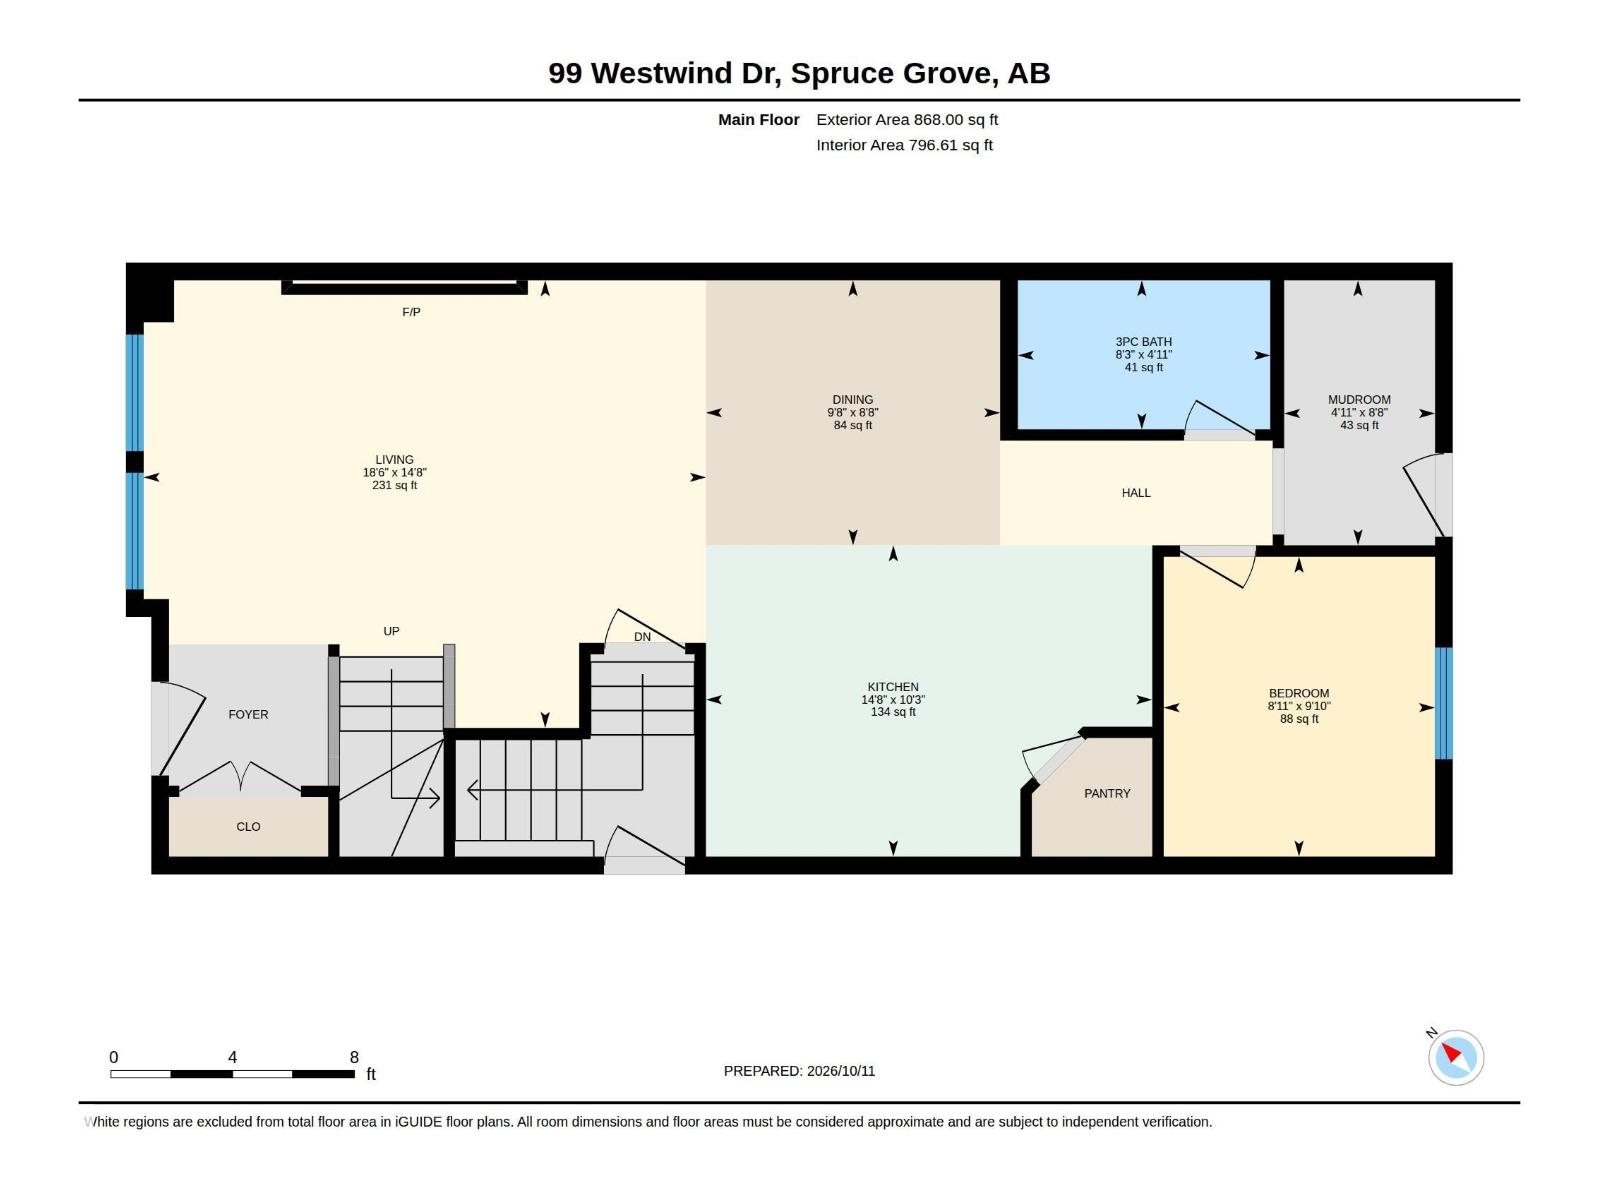
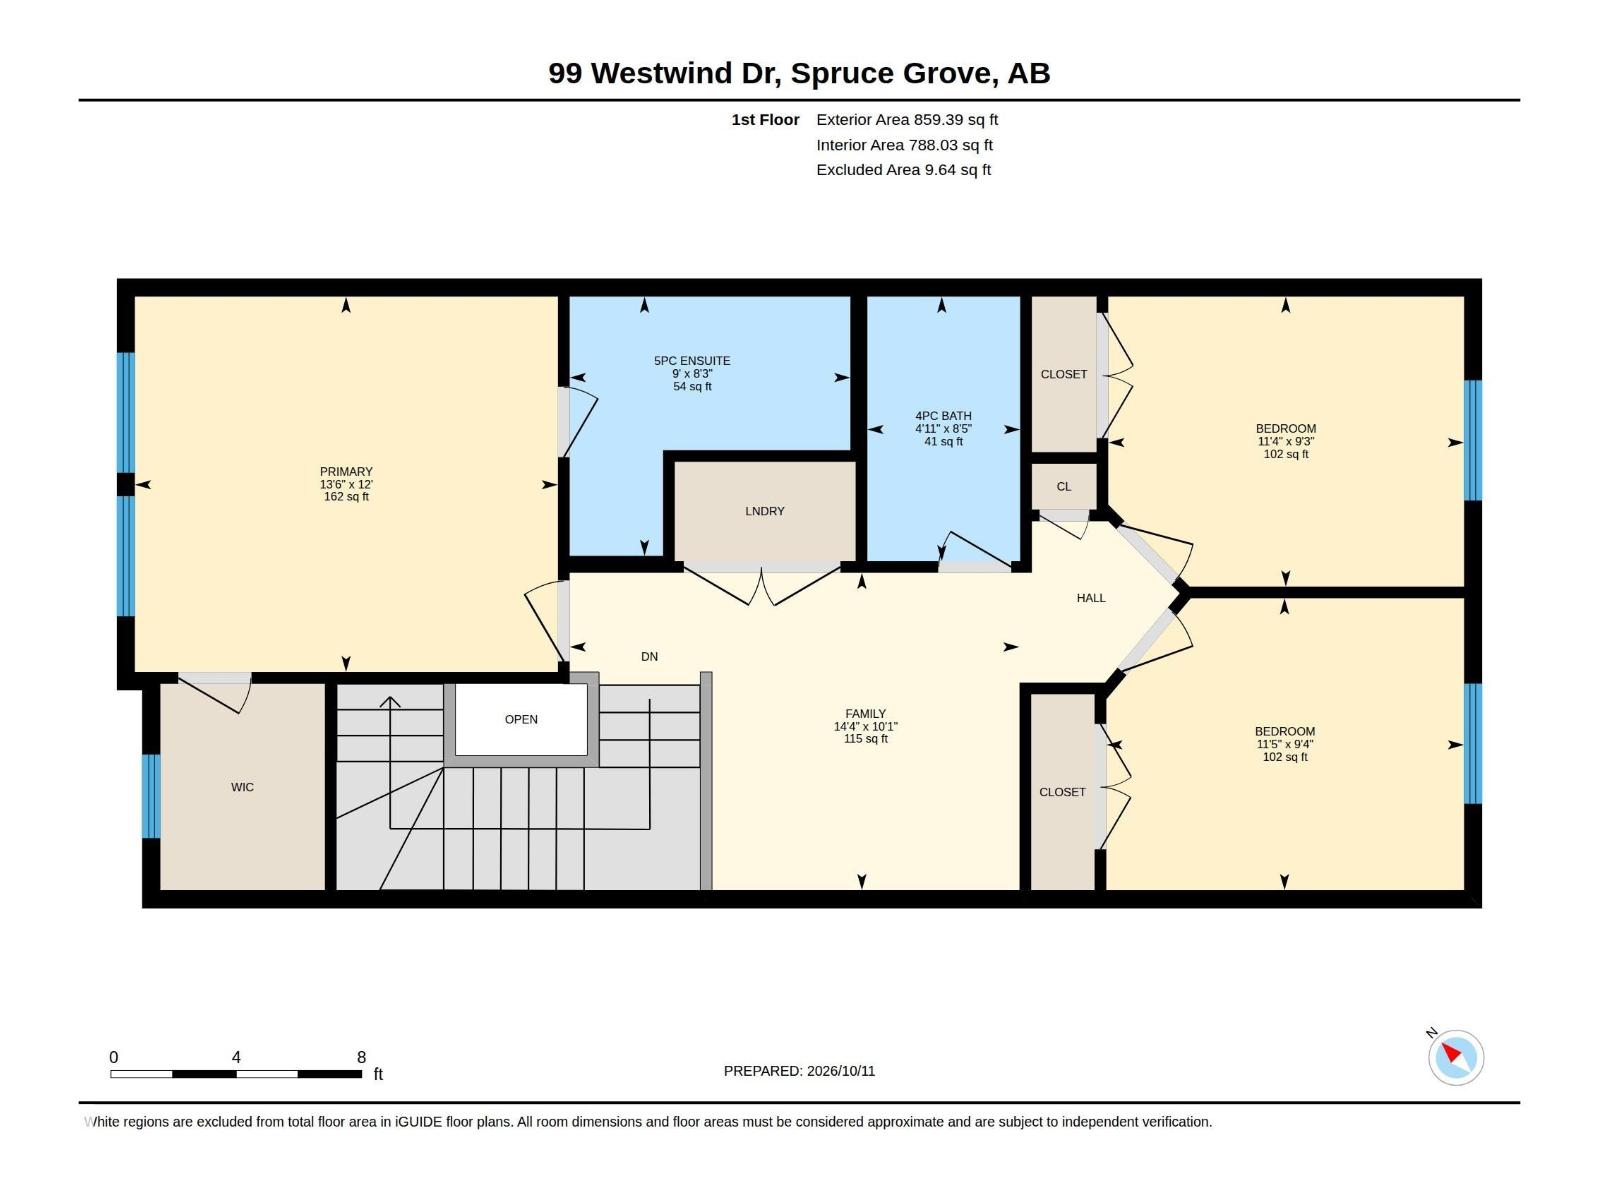
Welcome to this BRAND NEW single-family home in the desirable community of Greenbury, Spruce Grove. Designed for modern comfort and everyday convenience, the open-concept main floor features a bright living area with an electric fireplace, a contemporary kitchen with stainless steel appliances, a versatile bedroom/den, and a full bathroom. The upper level boasts a spacious primary bedroom with walk-in closet and private ensuite, two additional bedrooms, a full bathroom, a generous bonus room, and convenient laundry. Additional highlights include a separate side entrance to the basement, all appliances and window coverings, concrete walk way from rear door to garage door and a double detached garage. Ideally situated near parks, schools, shopping, and major roadways, this move-in-ready home offers the perfect blend of style and functionality. (id:58126)
| MLS® Number | E4512728 |
| Property Type | Single Family |
| Neigbourhood | Greenbury |
| Amenities Near By | Golf Course, Playground, Public Transit, Schools, Shopping |
| Features | See Remarks, Level |
| Bathroom Total | 3 |
| Bedrooms Total | 4 |
| Amenities | Ceiling - 9ft |
| Appliances | Dishwasher, Dryer, Garage Door Opener Remote(s), Garage Door Opener, Hood Fan, Oven - Built-in, Microwave, Refrigerator, Stove, Washer, Window Coverings |
| Basement Development | Unfinished |
| Basement Type | Full (unfinished) |
| Constructed Date | 2026 |
| Construction Style Attachment | Detached |
| Fireplace Fuel | Electric |
| Fireplace Present | Yes |
| Fireplace Type | Unknown |
| Heating Type | Forced Air |
| Stories Total | 2 |
| Size Interior | 1727 Sqft |
| Type | House |
| Detached Garage |
| Acreage | No |
| Land Amenities | Golf Course, Playground, Public Transit, Schools, Shopping |
| Level | Type | Length | Width | Dimensions |
|---|---|---|---|---|
| Main Level | Living Room | 4.48 m | 5.63 m | 4.48 m x 5.63 m |
| Main Level | Dining Room | 2.65 m | 2.95 m | 2.65 m x 2.95 m |
| Main Level | Kitchen | 3.12 m | 4.47 m | 3.12 m x 4.47 m |
| Main Level | Bedroom 4 | 3 m | 2.72 m | 3 m x 2.72 m |
| Upper Level | Family Room | 3.09 m | 4.38 m | 3.09 m x 4.38 m |
| Upper Level | Primary Bedroom | 3.65 m | 4.12 m | 3.65 m x 4.12 m |
| Upper Level | Bedroom 2 | 2.82 m | 3.46 m | 2.82 m x 3.46 m |
| Upper Level | Bedroom 3 | 2.84 m | 3.48 m | 2.84 m x 3.48 m |
https://www.realtor.ca/real-estate/30392619/99-westwind-dr-spruce-grove-greenbury
Contact us for more information

Sandy Kahlon
Associate

(780) 481-2950
(780) 481-1144

Ajay Kahlon
Associate
(780) 481-2950
(780) 481-1144

The trademarks REALTOR®, REALTORS®, and the REALTOR® logo are controlled by The Canadian Real Estate Association (CREA) and identify real estate professionals who are members of CREA. The trademarks MLS®, Multiple Listing Service® and the associated logos are owned by The Canadian Real Estate Association (CREA) and identify the quality of services provided by real estate professionals who are members of CREA. The trademark DDF® is owned by The Canadian Real Estate Association (CREA) and identifies CREA's Data Distribution Facility (DDF®)