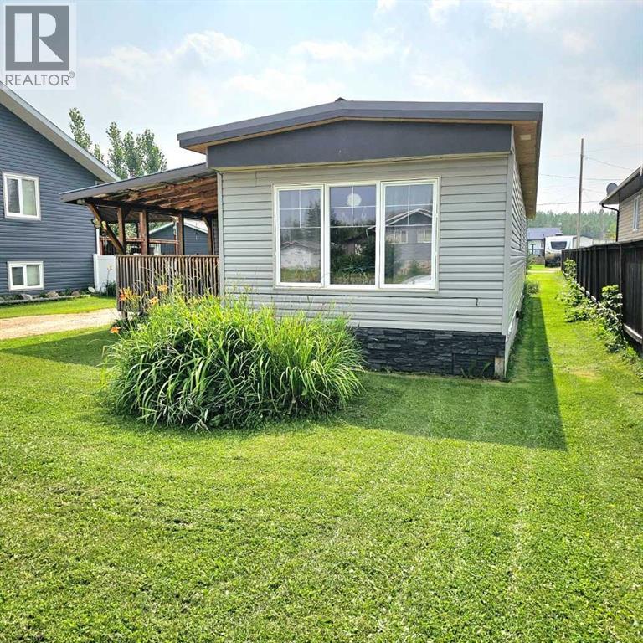
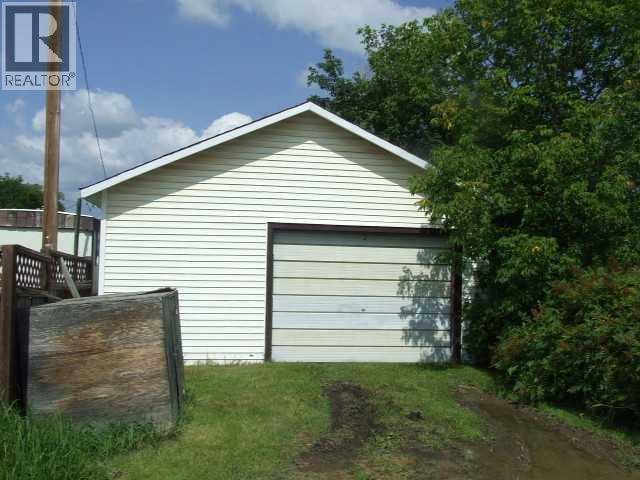
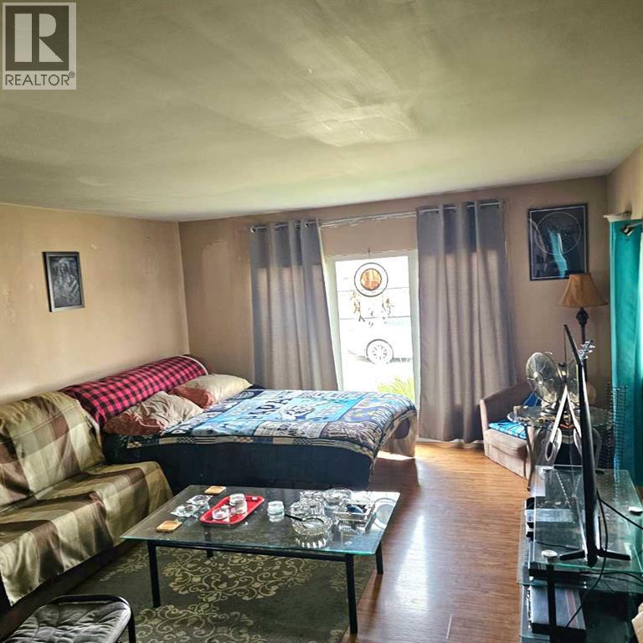
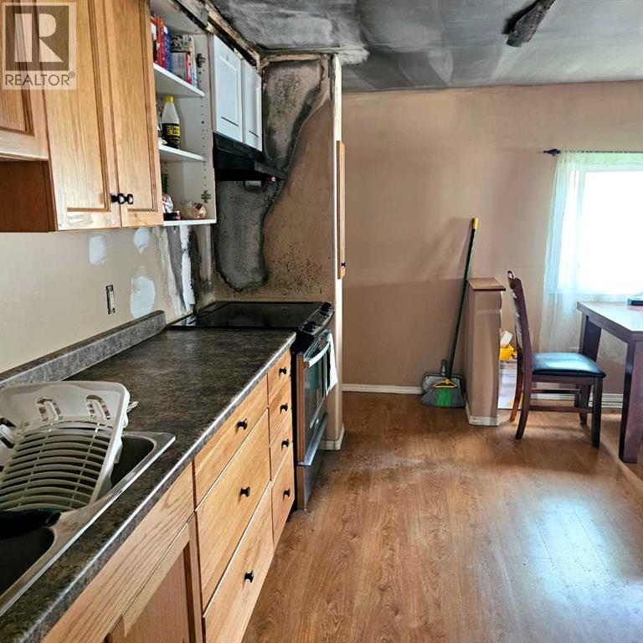
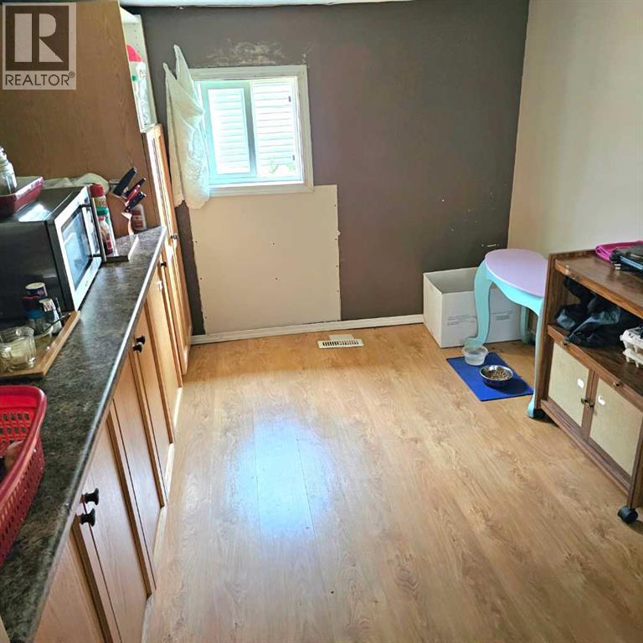
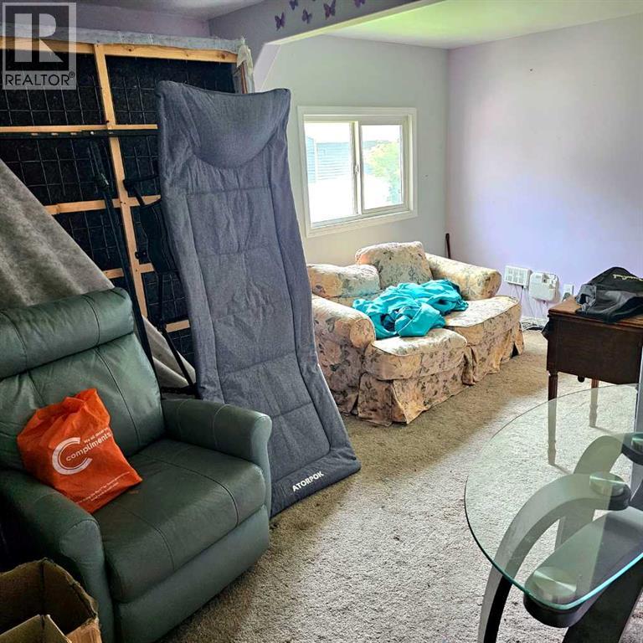
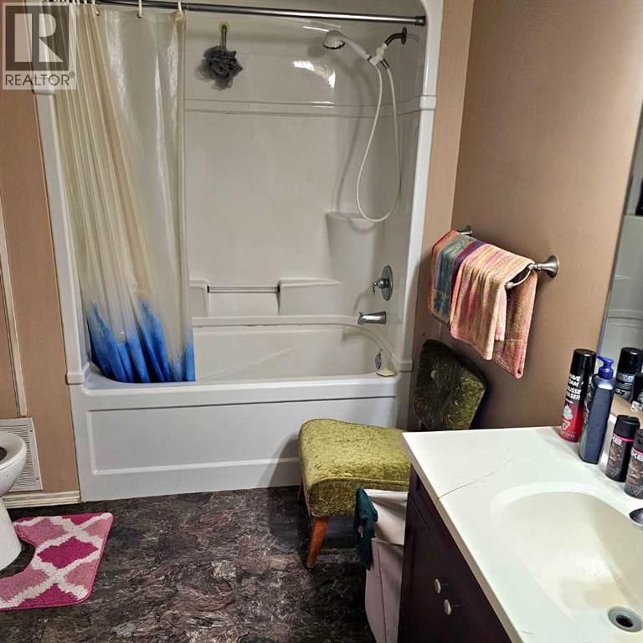
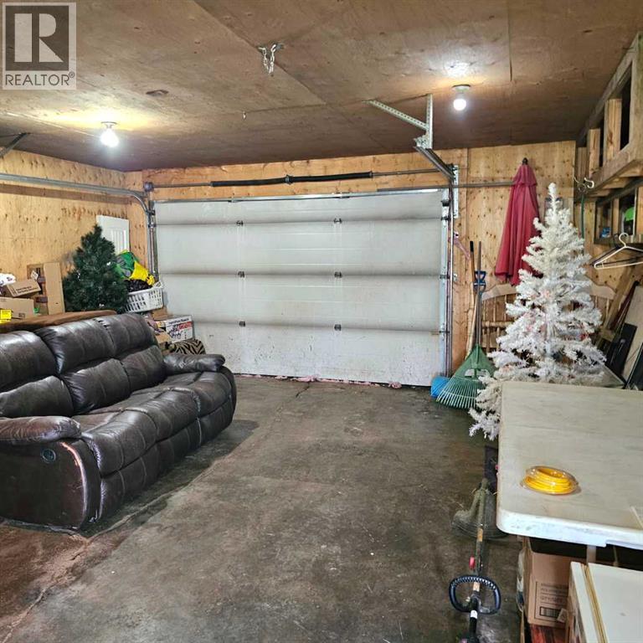
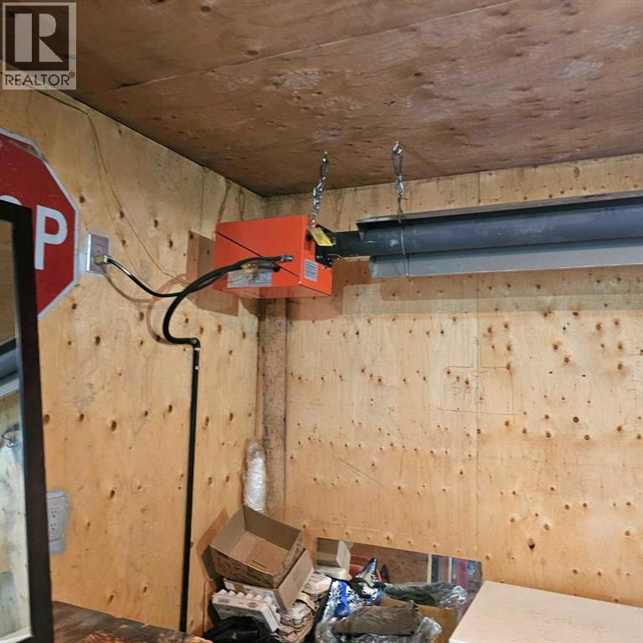
RENT TO OWN! This 1040 square foot 1975 mobile home is located in the heart of Plamondon Alberta. This home needs some improvements. There is a 24x20 heated and insulated garage. Home is on a huge 50x150 lot on town services with alley access to the detached garage. Conventional lending may not be an option. Seller willing to finance a qualified buyer with a rent to own option. $20k down payment. Call listing associate for details (id:58126)
| MLS® Number | A2333708 |
| Property Type | Single Family |
| Amenities Near By | Playground, Shopping |
| Features | See Remarks |
| Parking Space Total | 4 |
| Plan | 3607et |
| Bathroom Total | 1 |
| Bedrooms Above Ground | 2 |
| Bedrooms Total | 2 |
| Appliances | Refrigerator, Stove, Hood Fan, Washer/dryer Stack-up |
| Architectural Style | Mobile Home |
| Basement Type | None |
| Constructed Date | 1976 |
| Construction Style Attachment | Detached |
| Cooling Type | None |
| Exterior Finish | Aluminum Siding, Shingles, Vinyl Siding |
| Flooring Type | Carpeted, Laminate |
| Foundation Type | Piled, Pillars & Posts |
| Heating Type | Forced Air |
| Stories Total | 1 |
| Size Interior | 1040 Sqft |
| Total Finished Area | 1040 Sqft |
| Type | Manufactured Home |
| Utility Water | Municipal Water |
| Detached Garage | 2 |
| Garage | |
| Gravel | |
| Heated Garage |
| Acreage | No |
| Fence Type | Partially Fenced |
| Land Amenities | Playground, Shopping |
| Sewer | Municipal Sewage System |
| Size Depth | 45.72 M |
| Size Frontage | 15.24 M |
| Size Irregular | 0.17 |
| Size Total | 0.17 Ac|7,251 - 10,889 Sqft |
| Size Total Text | 0.17 Ac|7,251 - 10,889 Sqft |
| Zoning Description | Residential |
| Level | Type | Length | Width | Dimensions |
|---|---|---|---|---|
| Main Level | Kitchen | 15.00 M x 13.00 M | ||
| Main Level | Other | 10.00 M x 14.00 M | ||
| Main Level | Primary Bedroom | 10.00 M x 13.00 M | ||
| Main Level | Bedroom | 15.00 M x 10.00 M | ||
| Main Level | Living Room | 13.00 M x 15.60 M | ||
| Main Level | 5pc Bathroom | 10.00 M x 7.00 M |
| Electricity | Available |
| Natural Gas | Available |
https://www.realtor.ca/real-estate/30140765/9821-101-ave-plamondon
Contact us for more information

Korry Ullrich
Associate

(780) 714-5050
www.coldwellbankerunited.ca/

The trademarks REALTOR®, REALTORS®, and the REALTOR® logo are controlled by The Canadian Real Estate Association (CREA) and identify real estate professionals who are members of CREA. The trademarks MLS®, Multiple Listing Service® and the associated logos are owned by The Canadian Real Estate Association (CREA) and identify the quality of services provided by real estate professionals who are members of CREA. The trademark DDF® is owned by The Canadian Real Estate Association (CREA) and identifies CREA's Data Distribution Facility (DDF®)