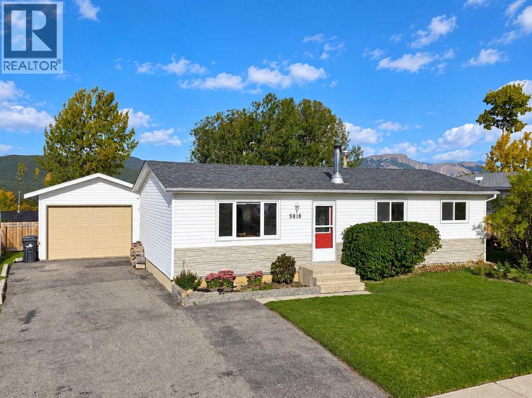
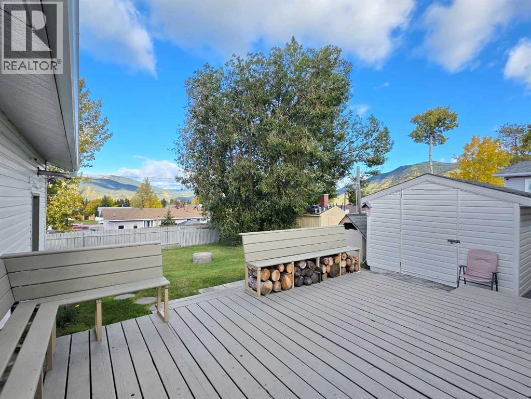
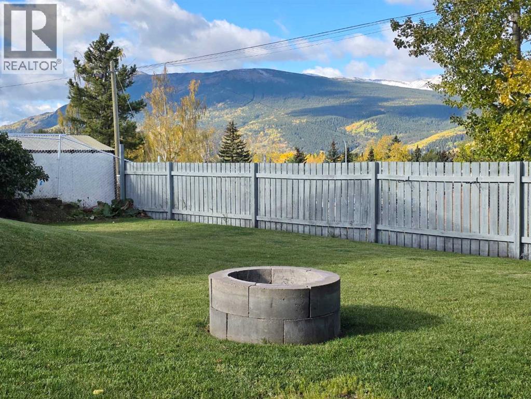
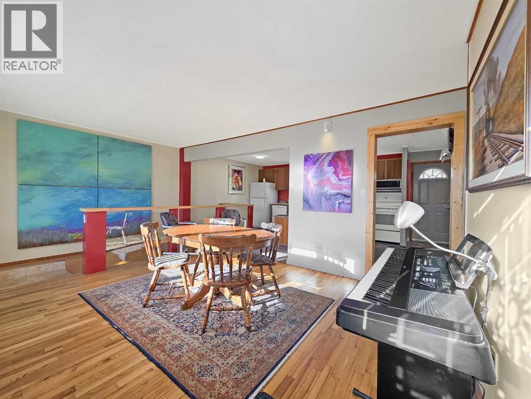
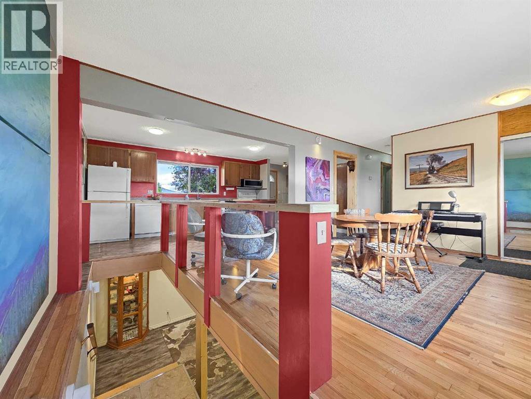
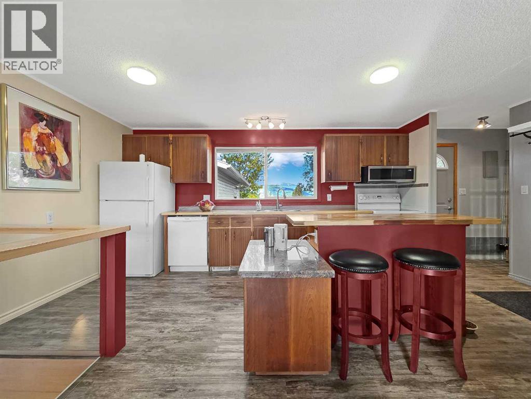
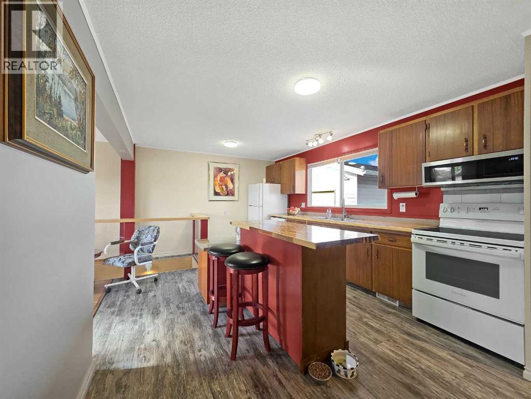
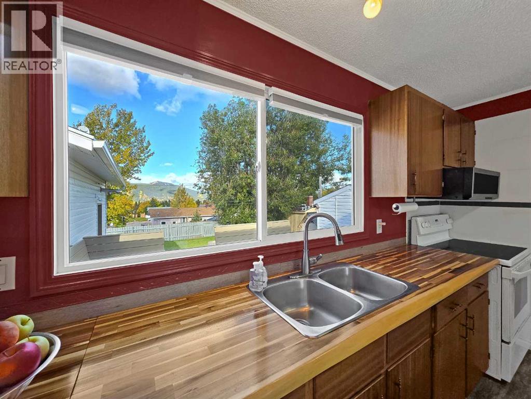
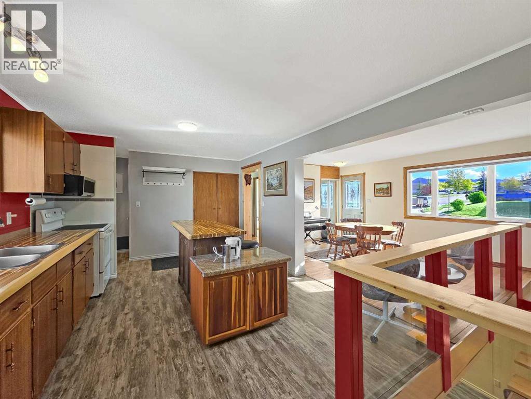
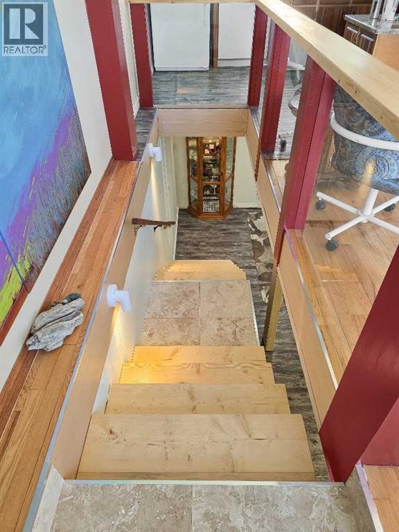
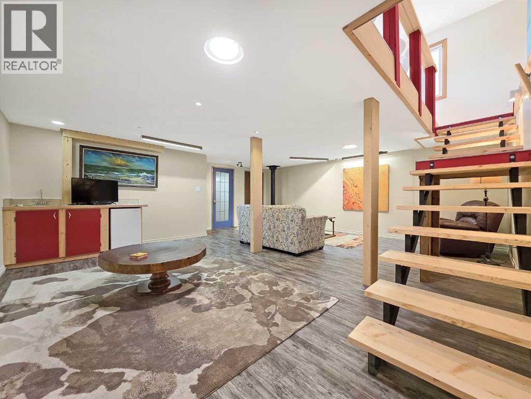
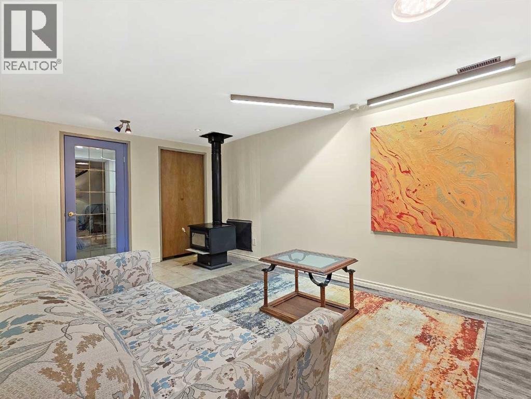
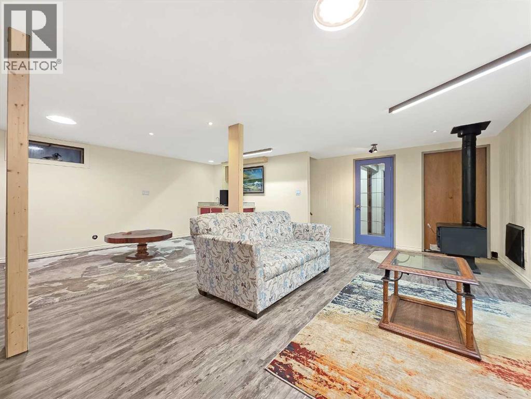
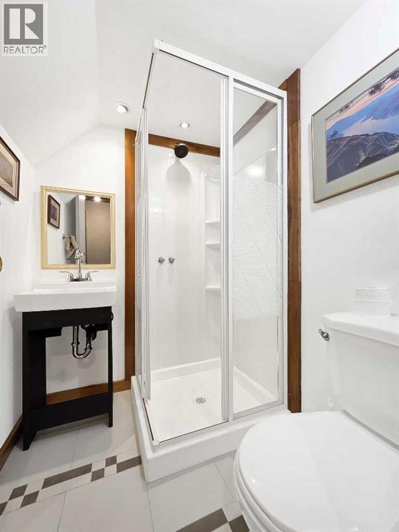
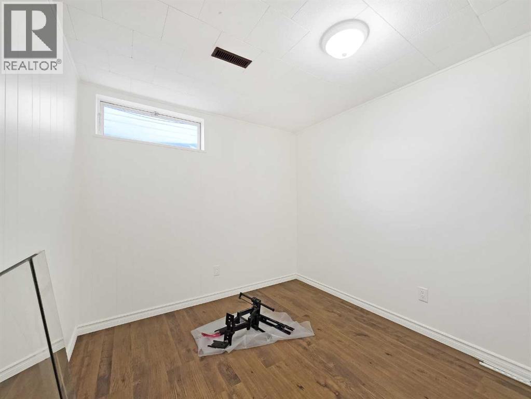
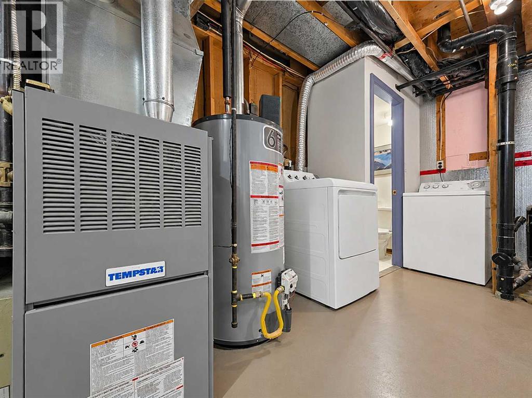
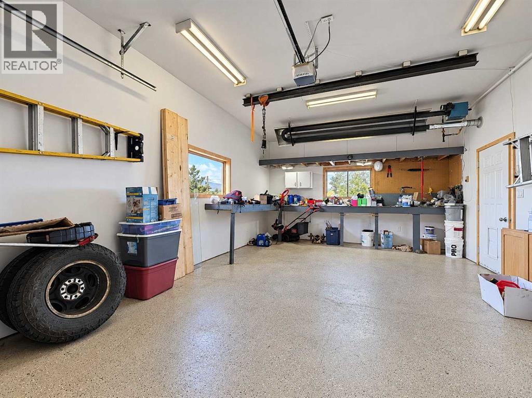
This unique 3-bedroom, 2-bathroom home has been loved, well maintained, and thoughtfully transformed into something that feels completely different from your typical home. The layout has been reworked to create a dedicated living room downstairs, while the former upstairs living room is now a spacious dining area with a new staircase connecting the two levels. The home has a distinct contemporary, art-focused feel, with upgraded lighting throughout that beautifully highlights the artwork and gives the space a character all its own. Outside, you’ll find great curb appeal, a paved driveway, detached heated garage with a radiant natural gas heater, large deck with built-in seating, multiple sheds and a yard with mountain views and a firepit area. Located across from the popular Butterfly Park and within walking distance of the schools and recreation centre, this is a home that offers a unique combination of personality, functionality and a great location. (id:58126)
| MLS® Number | A2350395 |
| Property Type | Single Family |
| Amenities Near By | Golf Course, Park, Playground, Recreation Nearby, Schools, Shopping, Water Nearby |
| Community Features | Golf Course Development, Lake Privileges, Fishing |
| Features | See Remarks, Other, Back Lane, Level |
| Parking Space Total | 3 |
| Plan | 2835rs |
| Bathroom Total | 2 |
| Bedrooms Above Ground | 3 |
| Bedrooms Total | 3 |
| Appliances | Refrigerator, Range - Electric, Dishwasher, Microwave, Window Coverings, Washer & Dryer |
| Architectural Style | Bungalow |
| Basement Development | Finished |
| Basement Type | Full (finished) |
| Constructed Date | 1970 |
| Construction Material | Poured Concrete, Wood Frame |
| Construction Style Attachment | Detached |
| Cooling Type | None |
| Exterior Finish | Concrete, Vinyl Siding |
| Fireplace Present | Yes |
| Fireplace Total | 1 |
| Flooring Type | Concrete, Hardwood, Vinyl |
| Foundation Type | Poured Concrete |
| Heating Type | Forced Air |
| Stories Total | 1 |
| Size Interior | 960 Sqft |
| Total Finished Area | 960 Sqft |
| Type | House |
| Detached Garage | 1 |
| Acreage | No |
| Fence Type | Fence |
| Land Amenities | Golf Course, Park, Playground, Recreation Nearby, Schools, Shopping, Water Nearby |
| Landscape Features | Landscaped, Lawn |
| Size Frontage | 18.9 M |
| Size Irregular | 8180.00 |
| Size Total | 8180 Sqft|7,251 - 10,889 Sqft |
| Size Total Text | 8180 Sqft|7,251 - 10,889 Sqft |
| Zoning Description | Gc-ldr |
| Level | Type | Length | Width | Dimensions |
|---|---|---|---|---|
| Basement | 3pc Bathroom | .00 Ft x .00 Ft | ||
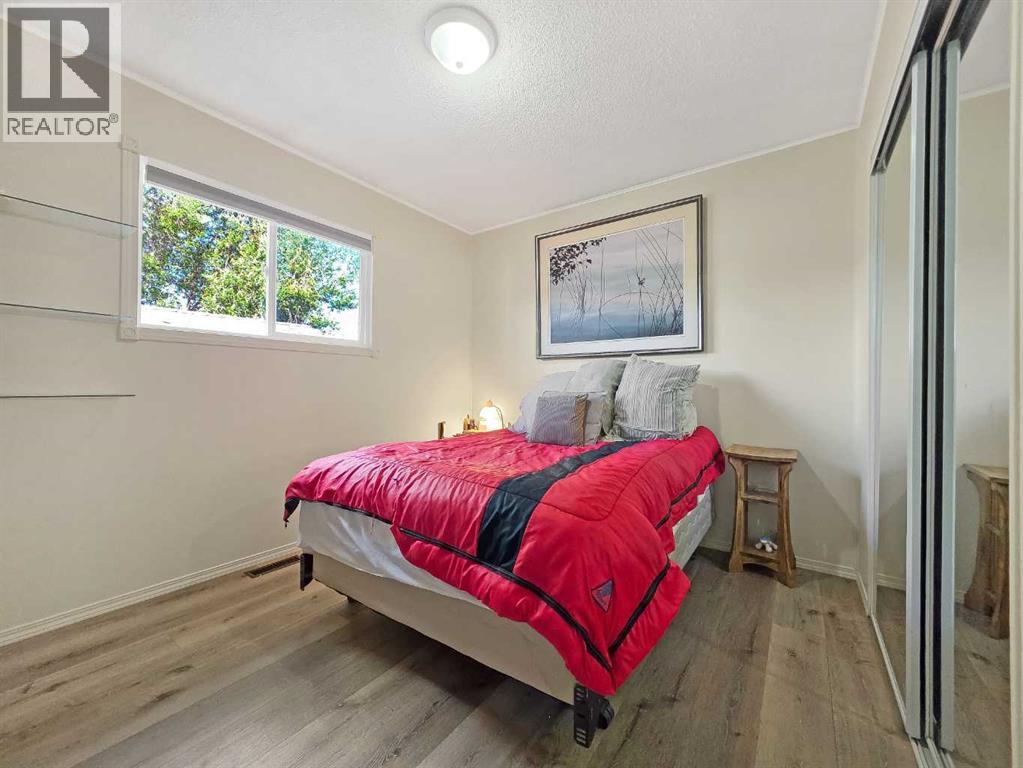
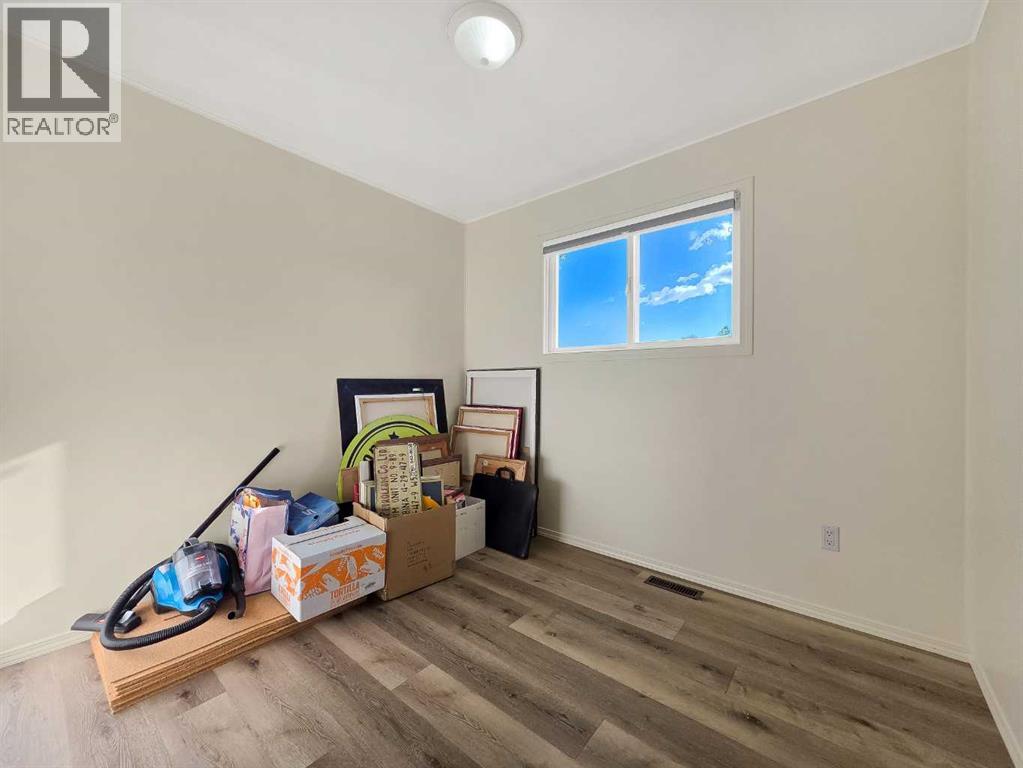
| Main Level | Primary Bedroom | 9.08 Ft x 10.92 Ft | ||
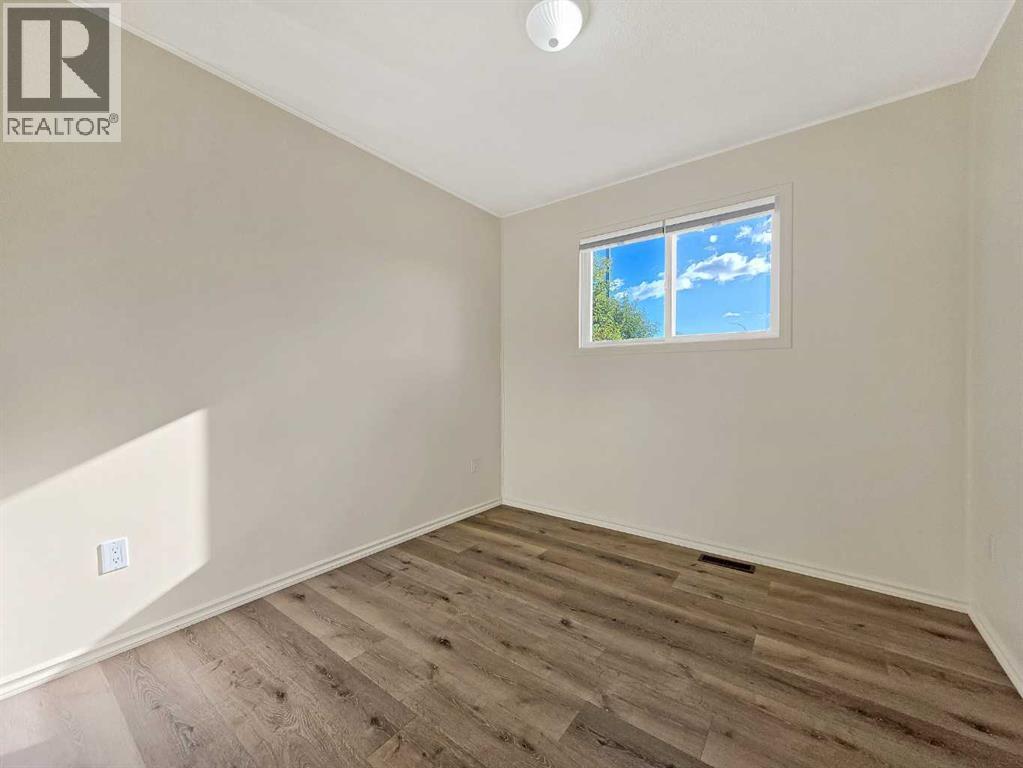
| Main Level | Bedroom | 9.08 Ft x 8.92 Ft | ||
| Main Level | Bedroom | 8.08 Ft x 9.33 Ft | ||
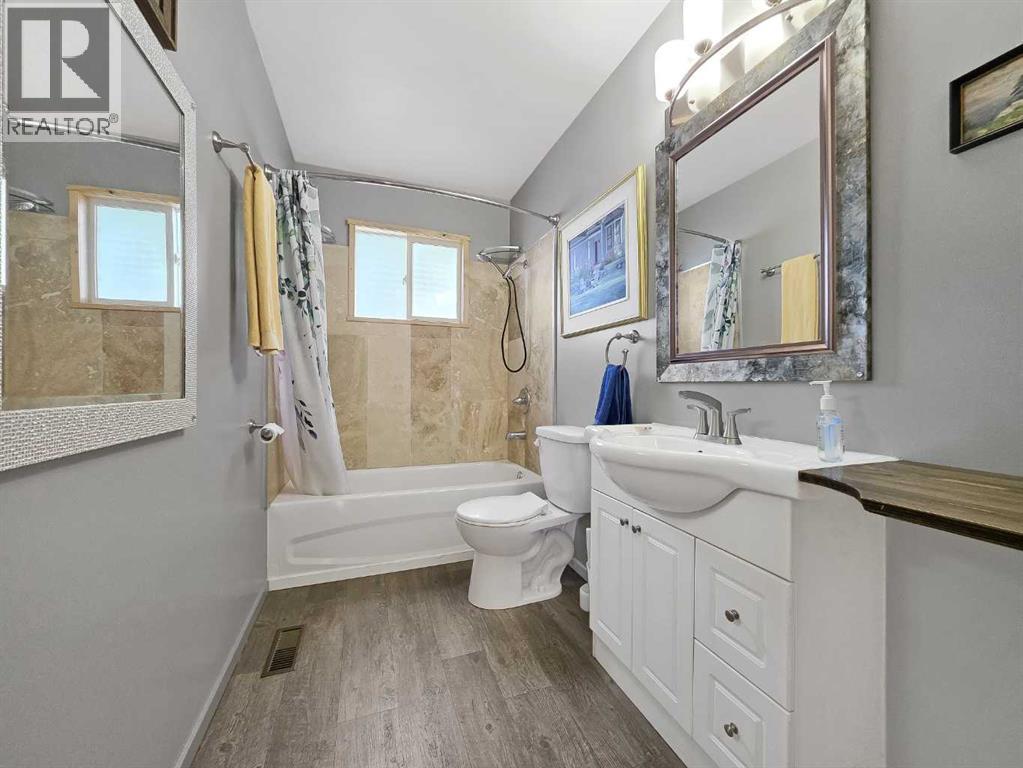
| Main Level | 4pc Bathroom | .00 Ft x .00 Ft |
https://www.realtor.ca/real-estate/30369952/9818-110-street-grande-cache
Contact us for more information
Brett Van Schaick
Associate

(780) 538-4747
(780) 539-6740
www.gpremax.com/

The trademarks REALTOR®, REALTORS®, and the REALTOR® logo are controlled by The Canadian Real Estate Association (CREA) and identify real estate professionals who are members of CREA. The trademarks MLS®, Multiple Listing Service® and the associated logos are owned by The Canadian Real Estate Association (CREA) and identify the quality of services provided by real estate professionals who are members of CREA. The trademark DDF® is owned by The Canadian Real Estate Association (CREA) and identifies CREA's Data Distribution Facility (DDF®)