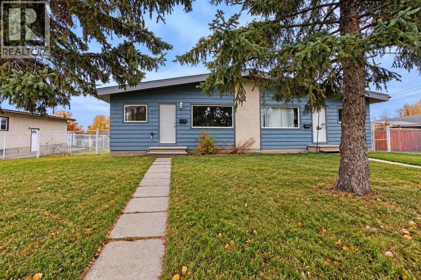
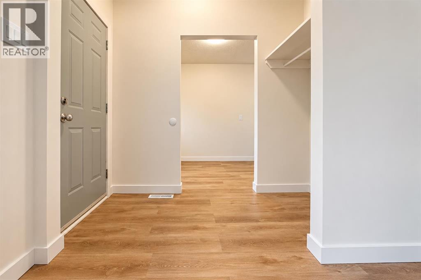
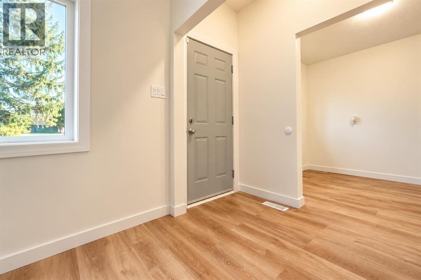
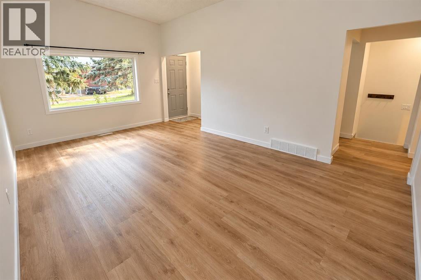
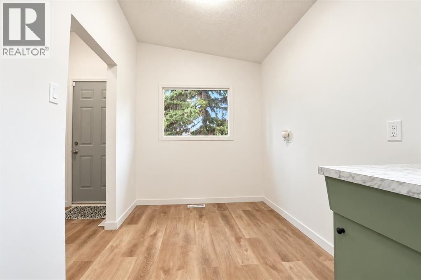
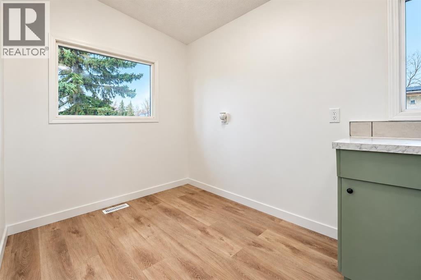
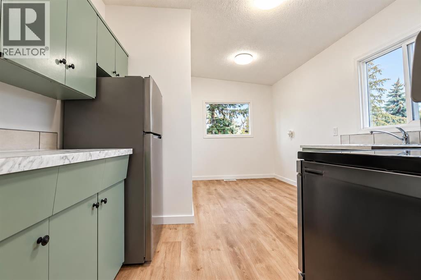
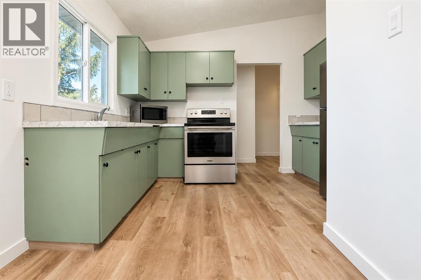
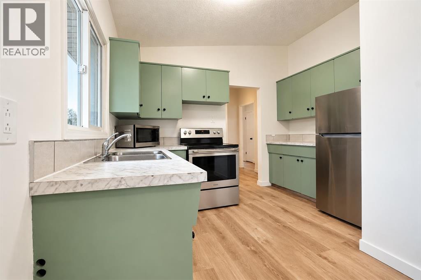
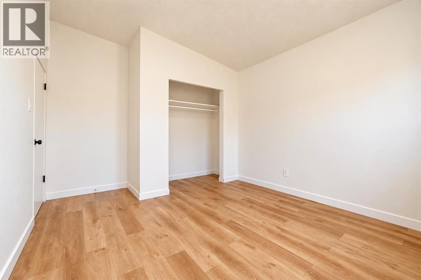
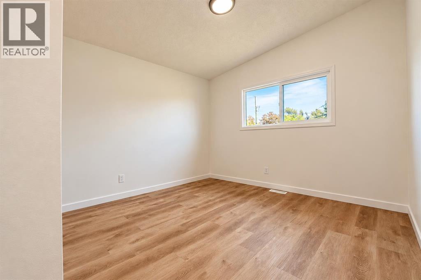
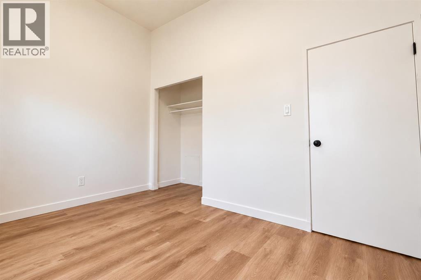
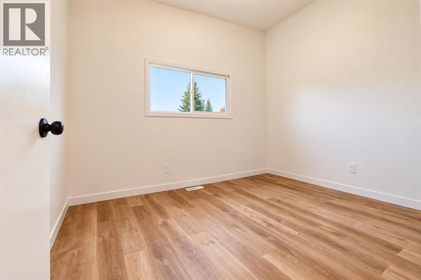
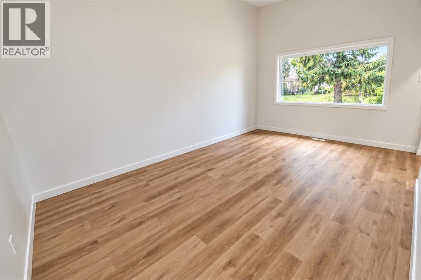
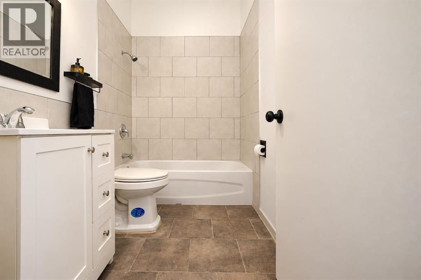
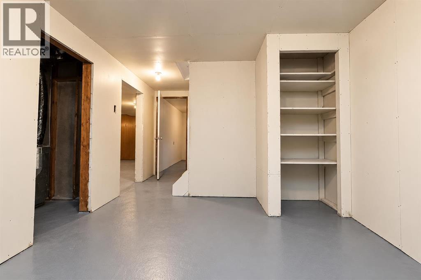
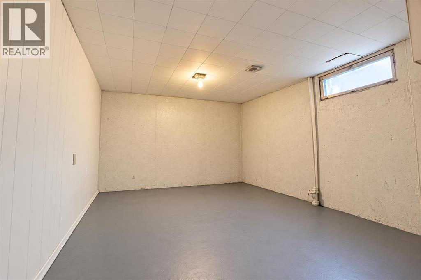
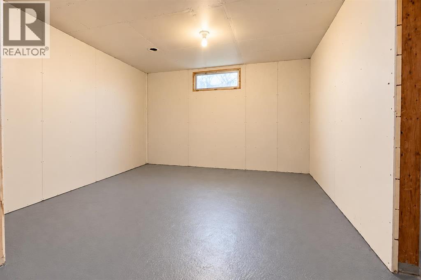
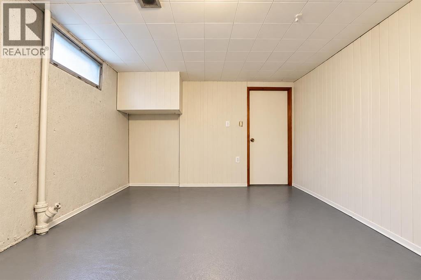
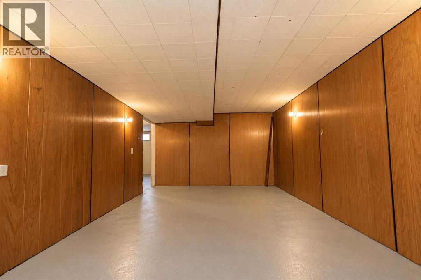
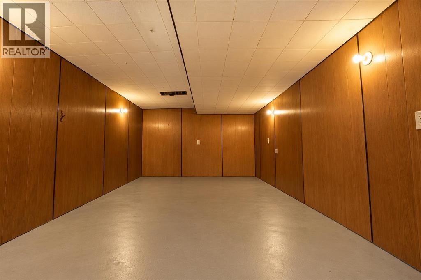
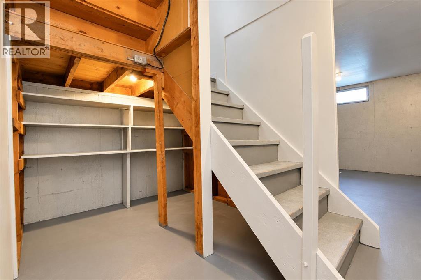
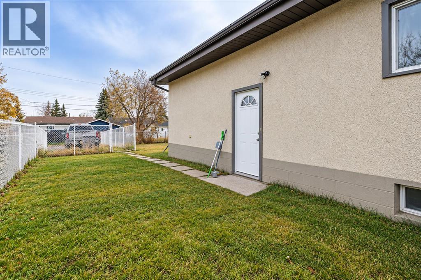
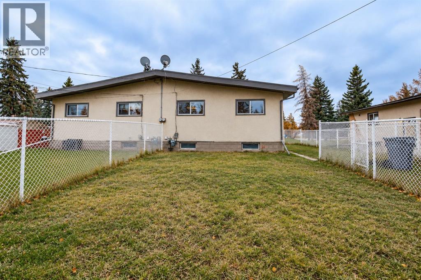
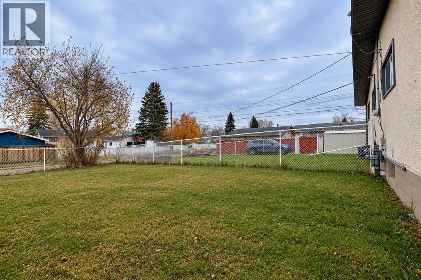
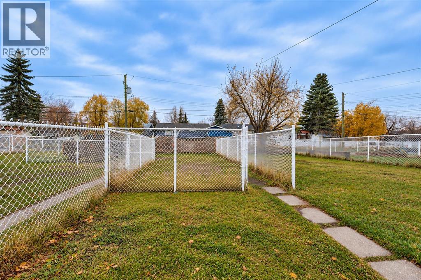
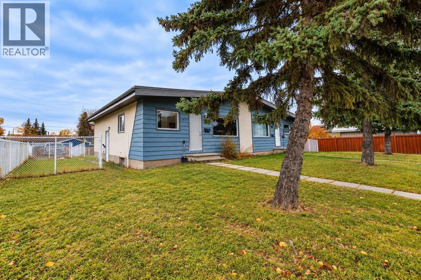
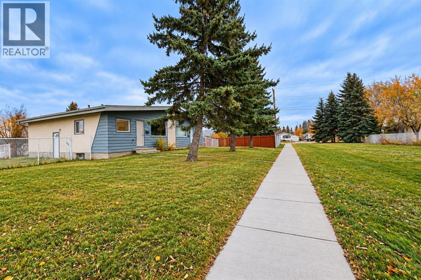
Welcome to this charming half duplex in the neighbourhood of Highland Park, close to parks, schools, shopping and more! Featuring fresh flooring & paint, replaced windows, new hot water tank being installed and a beautifully updated bathroom, this home offers a fresh and inviting feel throughout. The spacious living room is filled with natural light from the large south-facing window, creating a bright and welcoming space to relax. A cozy dining area flows into the functional kitchen, offering plenty of cupboard space and a newer fridge, stove, and microwave. Two comfortable bedrooms and a full bathroom complete the main level. Downstairs, the partially developed basement provides an additional living space plus a third bedroom, offering flexibility for family, guests, or a home office. Outside, enjoy a landscaped and fully fenced yard, along with convenient double parking at the rear of the property. With thoughtful updates and plenty of room to make it your own, this Highland Park home is a fantastic opportunity for first-time buyers, downsizers, or investors! Book your showing today! (id:58126)
| MLS® Number | A2354708 |
| Property Type | Single Family |
| Community Name | Highland Park |
| Amenities Near By | Schools, Shopping |
| Features | See Remarks |
| Parking Space Total | 2 |
| Plan | 5780mc |
| Structure | None |
| Bathroom Total | 1 |
| Bedrooms Above Ground | 2 |
| Bedrooms Below Ground | 1 |
| Bedrooms Total | 3 |
| Appliances | Washer, Refrigerator, Stove, Dryer, Microwave |
| Architectural Style | Bungalow |
| Basement Development | Partially Finished |
| Basement Type | Full (partially Finished) |
| Constructed Date | 1963 |
| Construction Style Attachment | Semi-detached |
| Cooling Type | None |
| Exterior Finish | Stucco |
| Flooring Type | Laminate, Tile |
| Foundation Type | Poured Concrete |
| Heating Type | Forced Air |
| Stories Total | 1 |
| Size Interior | 809 Sqft |
| Total Finished Area | 809 Sqft |
| Type | Duplex |
| Gravel | |
| Other |
| Acreage | No |
| Fence Type | Fence |
| Land Amenities | Schools, Shopping |
| Landscape Features | Landscaped |
| Size Depth | 36.66 M |
| Size Frontage | 12.2 M |
| Size Irregular | 446.00 |
| Size Total | 446 M2|4,051 - 7,250 Sqft |
| Size Total Text | 446 M2|4,051 - 7,250 Sqft |
| Zoning Description | Rg |
| Level | Type | Length | Width | Dimensions |
|---|---|---|---|---|
| Basement | Bedroom | 11.17 Ft x 13.00 Ft | ||
| Main Level | Bedroom | 10.83 Ft x 10.67 Ft | ||
| Main Level | Bedroom | 8.67 Ft x 11.83 Ft | ||
| Main Level | 4pc Bathroom | 8.33 Ft x 4.92 Ft |
https://www.realtor.ca/real-estate/30445578/9812-97-park-avenue-grande-prairie-highland-park
Contact us for more information

Mark Stojan
Associate

(780) 538-4747
(780) 539-6740
www.gpremax.com/

The trademarks REALTOR®, REALTORS®, and the REALTOR® logo are controlled by The Canadian Real Estate Association (CREA) and identify real estate professionals who are members of CREA. The trademarks MLS®, Multiple Listing Service® and the associated logos are owned by The Canadian Real Estate Association (CREA) and identify the quality of services provided by real estate professionals who are members of CREA. The trademark DDF® is owned by The Canadian Real Estate Association (CREA) and identifies CREA's Data Distribution Facility (DDF®)