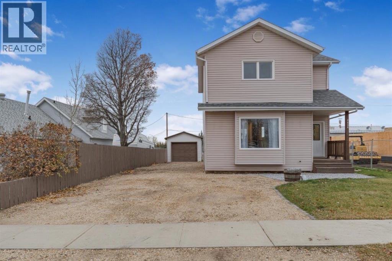
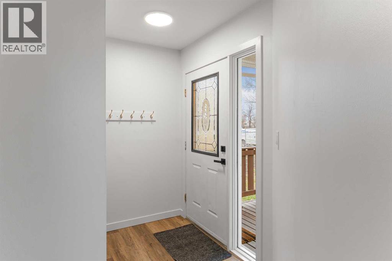
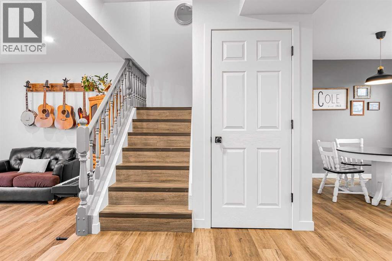
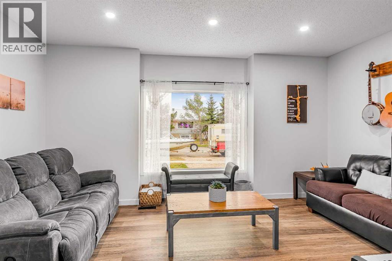
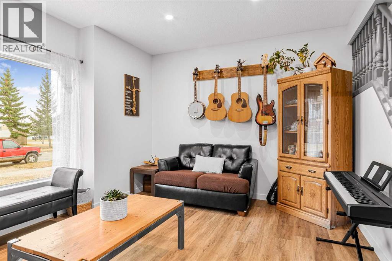
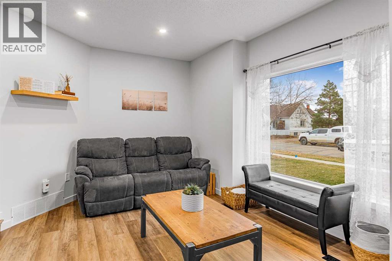
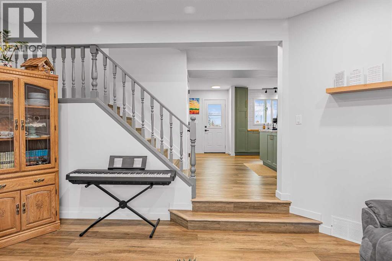
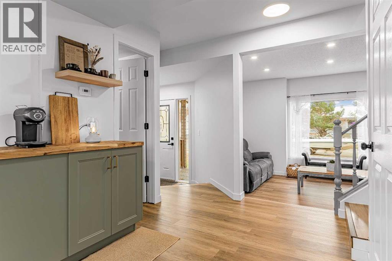
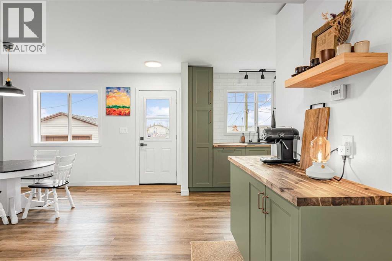
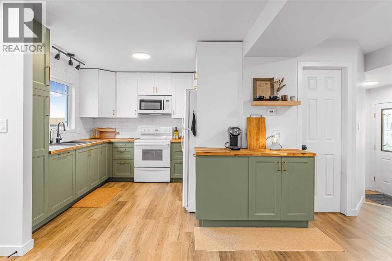
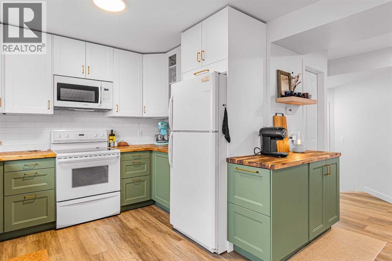
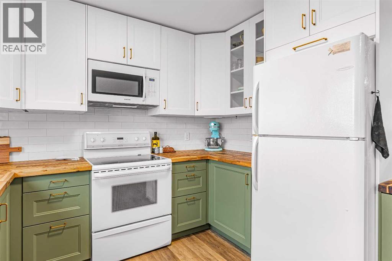
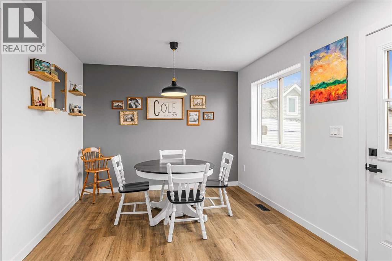
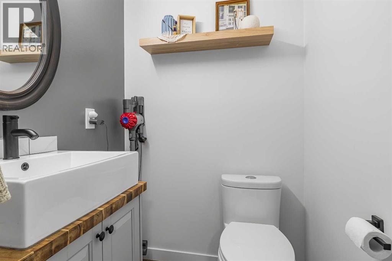
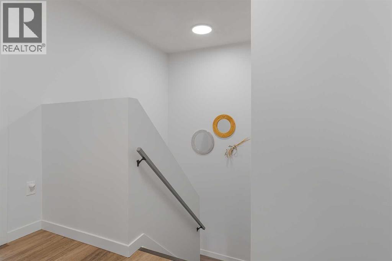
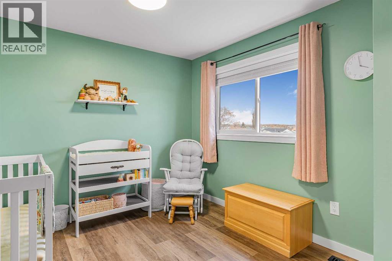
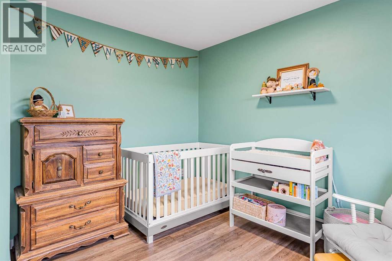
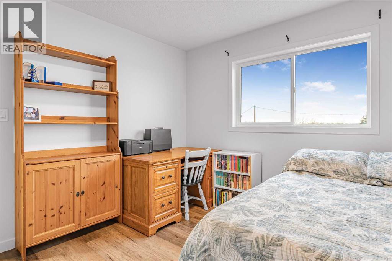
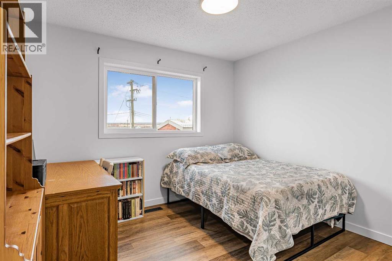
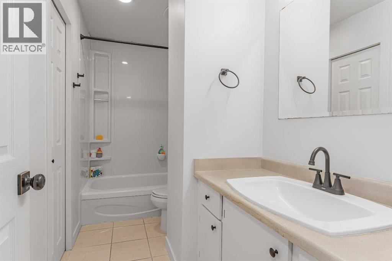
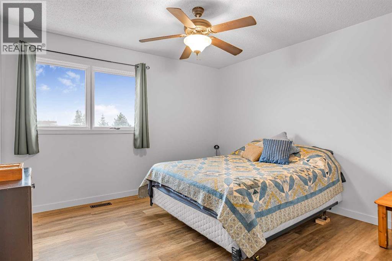
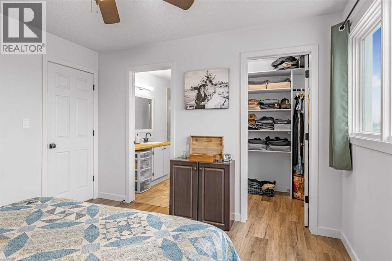
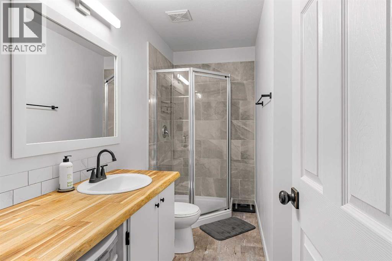
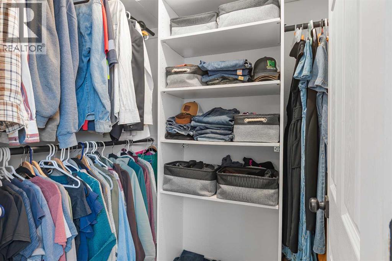
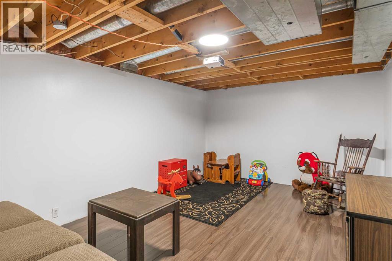
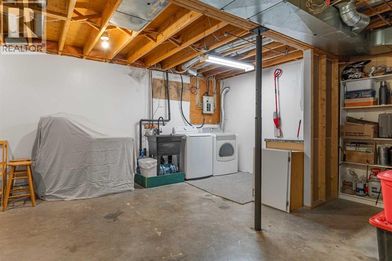
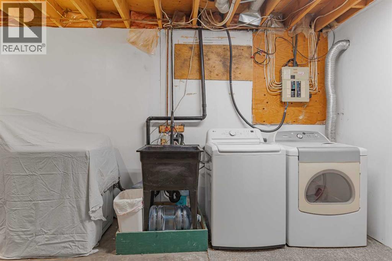
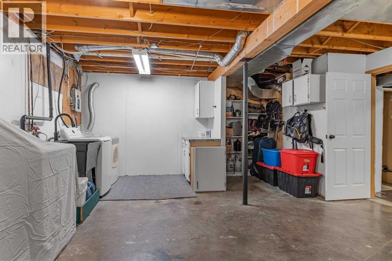
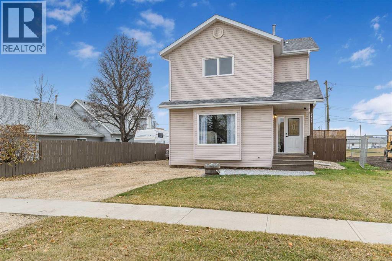
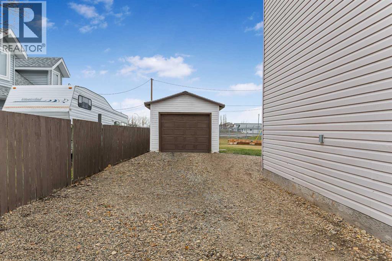
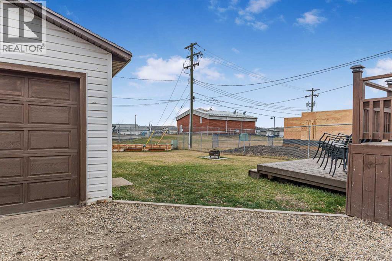
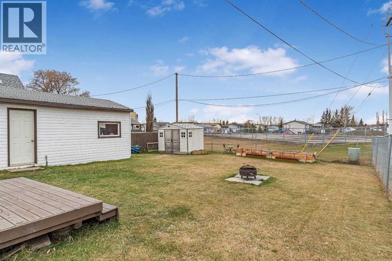
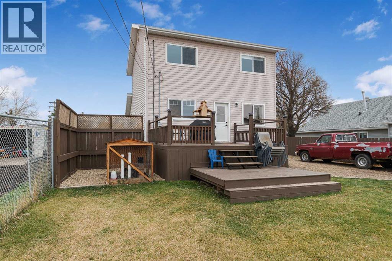
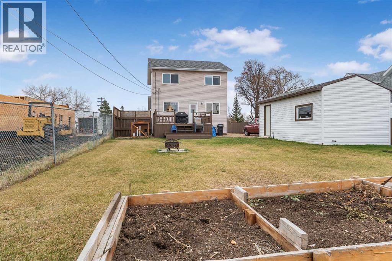
Welcome to this beautifully updated home in the heart of the friendly community of Sexsmith! Situated on a spacious 50' x 130' lot on a quiet street backing onto a green space and park, this 1,368 sq. ft. home offers 3 bedrooms, 2 full bathrooms and a convenient main floor half bath. Extensive updates throughout the main and upper levels include new flooring, paint, trim and fixtures, along with a fully renovated kitchen featuring updated cabinetry, countertops and tile backsplash. The main floor offers a bright and spacious sunken living room, while the kitchen and dining area overlook the backyard and provide direct access to a large two-tier deck, perfect for entertaining or relaxing outdoors. Upstairs you'll find three comfortable bedrooms, including the primary suite with a walk-in closet and private ensuite. The basement offers a partially finished room ideal for a rec room or movie room, along with laundry, storage and additional space with potential for a home office or bedroom. Outside, the generous backyard features raised garden beds, a storage shed and a 12' x 20' detached garage that is fully insulated, powered and finished with a new concrete floor. There's also plenty of additional parking! With new shingles on the home, numerous interior updates and a fantastic location backing onto a park, this property offers a great combination of comfort, functionality and small-town living. Move in and enjoy! (id:58126)
| MLS® Number | A2355887 |
| Property Type | Single Family |
| Amenities Near By | Park, Playground, Recreation Nearby, Schools |
| Features | See Remarks, No Animal Home, No Smoking Home |
| Parking Space Total | 6 |
| Plan | 2007et |
| Structure | Deck |
| Bathroom Total | 3 |
| Bedrooms Above Ground | 3 |
| Bedrooms Total | 3 |
| Appliances | Refrigerator, Range - Electric, Dishwasher, Washer & Dryer |
| Basement Development | Partially Finished |
| Basement Type | Full (partially Finished) |
| Constructed Date | 1989 |
| Construction Material | Wood Frame |
| Construction Style Attachment | Detached |
| Cooling Type | None |
| Exterior Finish | Vinyl Siding |
| Flooring Type | Laminate, Tile, Vinyl Plank |
| Half Bath Total | 1 |
| Heating Fuel | Natural Gas |
| Heating Type | Forced Air |
| Stories Total | 2 |
| Size Interior | 1368 Sqft |
| Total Finished Area | 1368 Sqft |
| Type | House |
| Other | |
| Detached Garage | 1 |
| Acreage | No |
| Fence Type | Fence |
| Land Amenities | Park, Playground, Recreation Nearby, Schools |
| Size Depth | 39.62 M |
| Size Frontage | 15.24 M |
| Size Irregular | 6500.00 |
| Size Total | 6500 Sqft|4,051 - 7,250 Sqft |
| Size Total Text | 6500 Sqft|4,051 - 7,250 Sqft |
| Zoning Description | R-2 |
| Level | Type | Length | Width | Dimensions |
|---|---|---|---|---|
| Second Level | 4pc Bathroom | 10.75 Ft x 4.92 Ft | ||
| Second Level | 3pc Bathroom | 10.75 Ft x 4.75 Ft | ||
| Second Level | Bedroom | 10.75 Ft x 11.92 Ft | ||
| Second Level | Bedroom | 11.83 Ft x 10.08 Ft | ||
| Second Level | Primary Bedroom | 11.83 Ft x 11.25 Ft | ||
| Basement | Laundry Room | 5.67 Ft x 9.67 Ft | ||
| Basement | Recreational, Games Room | 16.50 Ft x 11.00 Ft | ||
| Main Level | 2pc Bathroom | 7.08 Ft x 4.50 Ft | ||
| Main Level | Dining Room | 12.42 Ft x 10.08 Ft | ||
| Main Level | Kitchen | 10.50 Ft x 10.08 Ft | ||
| Main Level | Living Room | 17.00 Ft x 12.25 Ft |
https://www.realtor.ca/real-estate/30465148/9808-101-avenue-sexsmith
Contact us for more information

Jeff Warkentin
Associate

(780) 539-5771
(780) 539-5874
https://www.royallepagegp.com/

The trademarks REALTOR®, REALTORS®, and the REALTOR® logo are controlled by The Canadian Real Estate Association (CREA) and identify real estate professionals who are members of CREA. The trademarks MLS®, Multiple Listing Service® and the associated logos are owned by The Canadian Real Estate Association (CREA) and identify the quality of services provided by real estate professionals who are members of CREA. The trademark DDF® is owned by The Canadian Real Estate Association (CREA) and identifies CREA's Data Distribution Facility (DDF®)