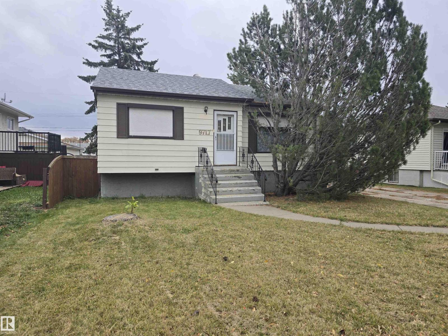
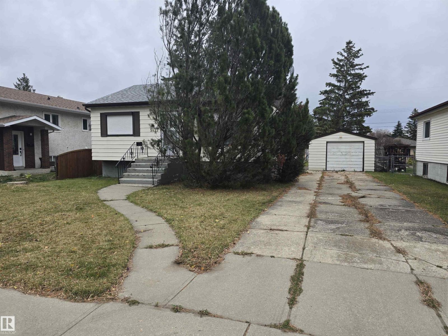
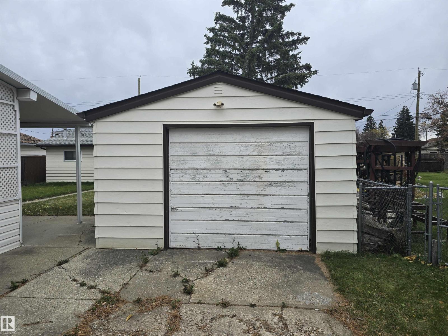
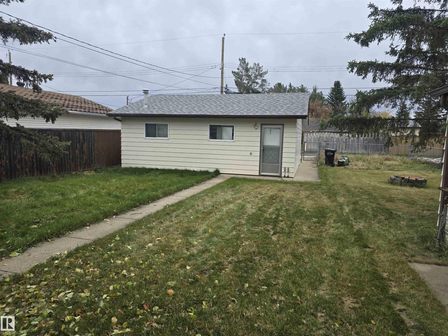
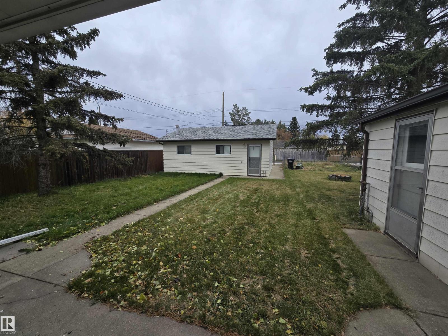
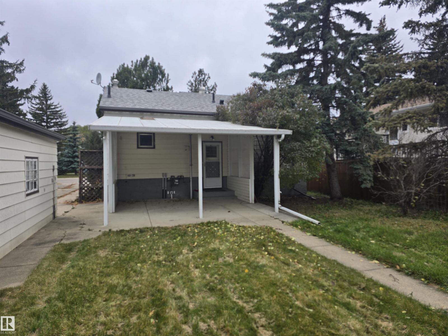
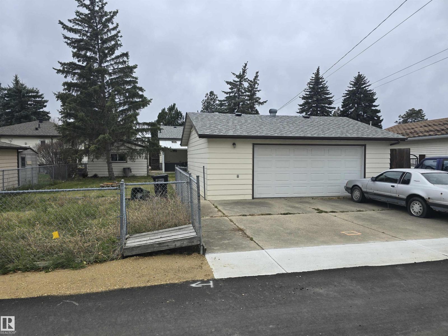
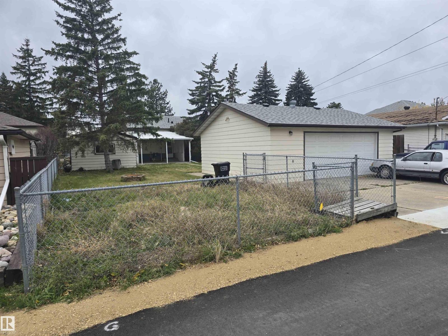
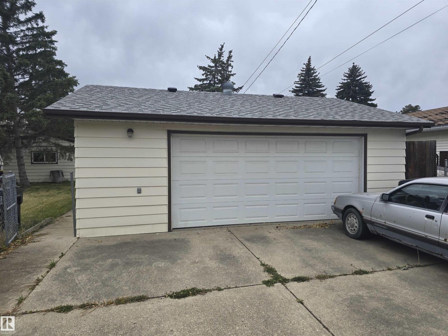
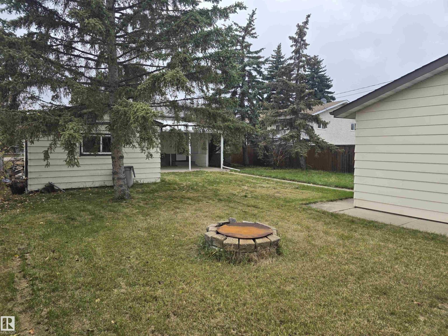
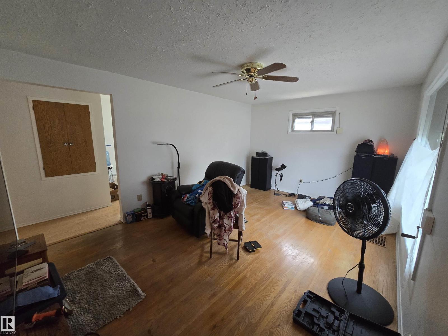
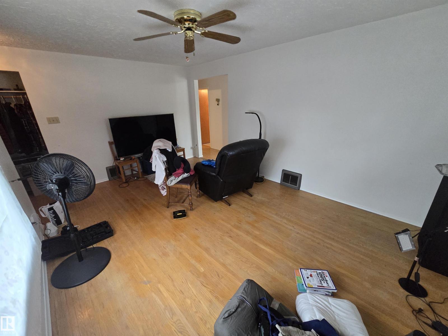
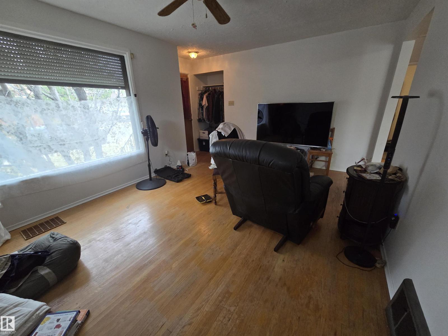
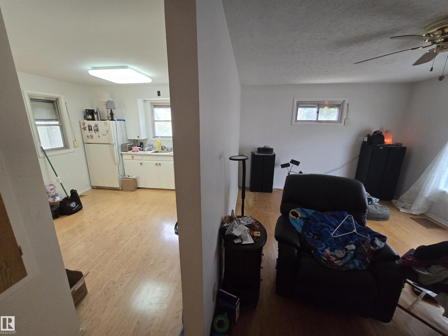
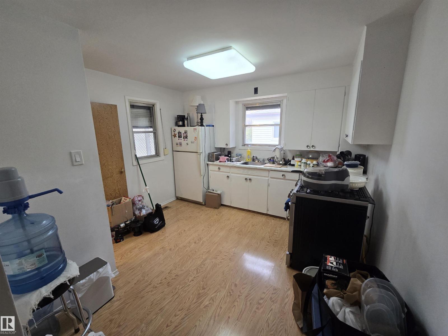
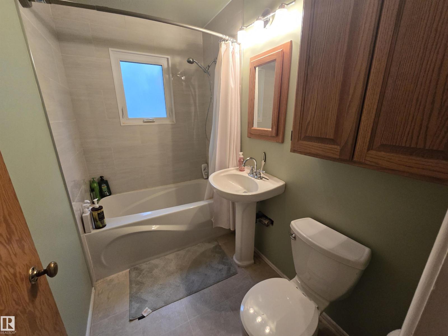
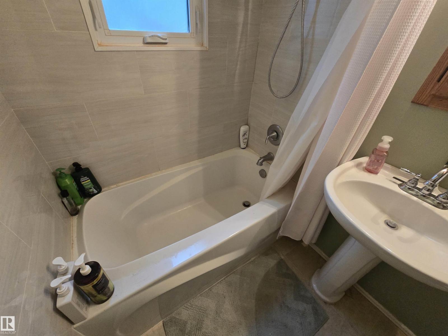
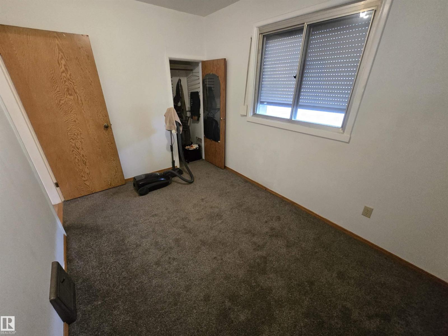
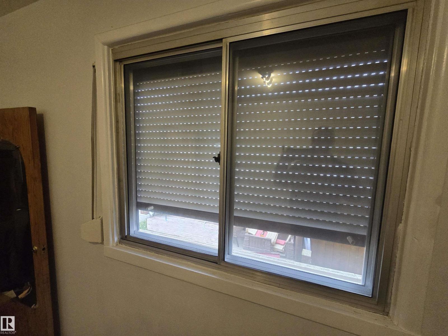
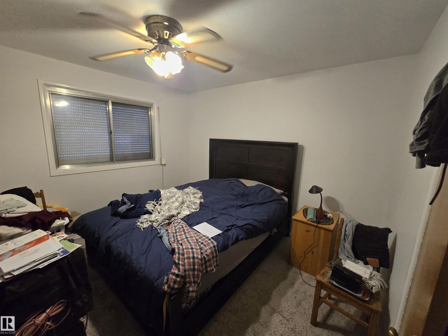
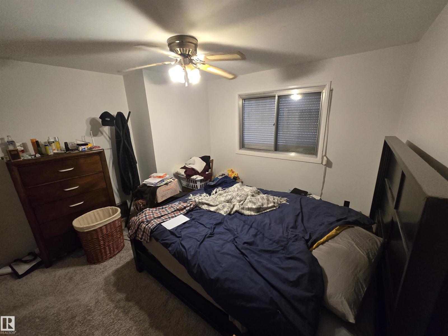
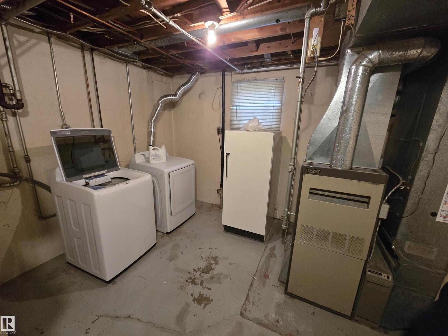
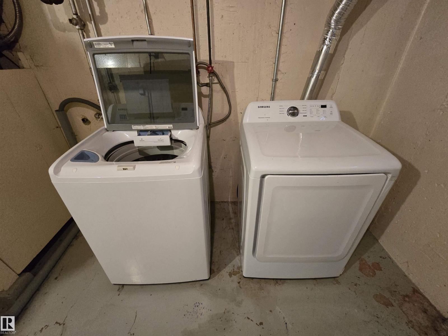
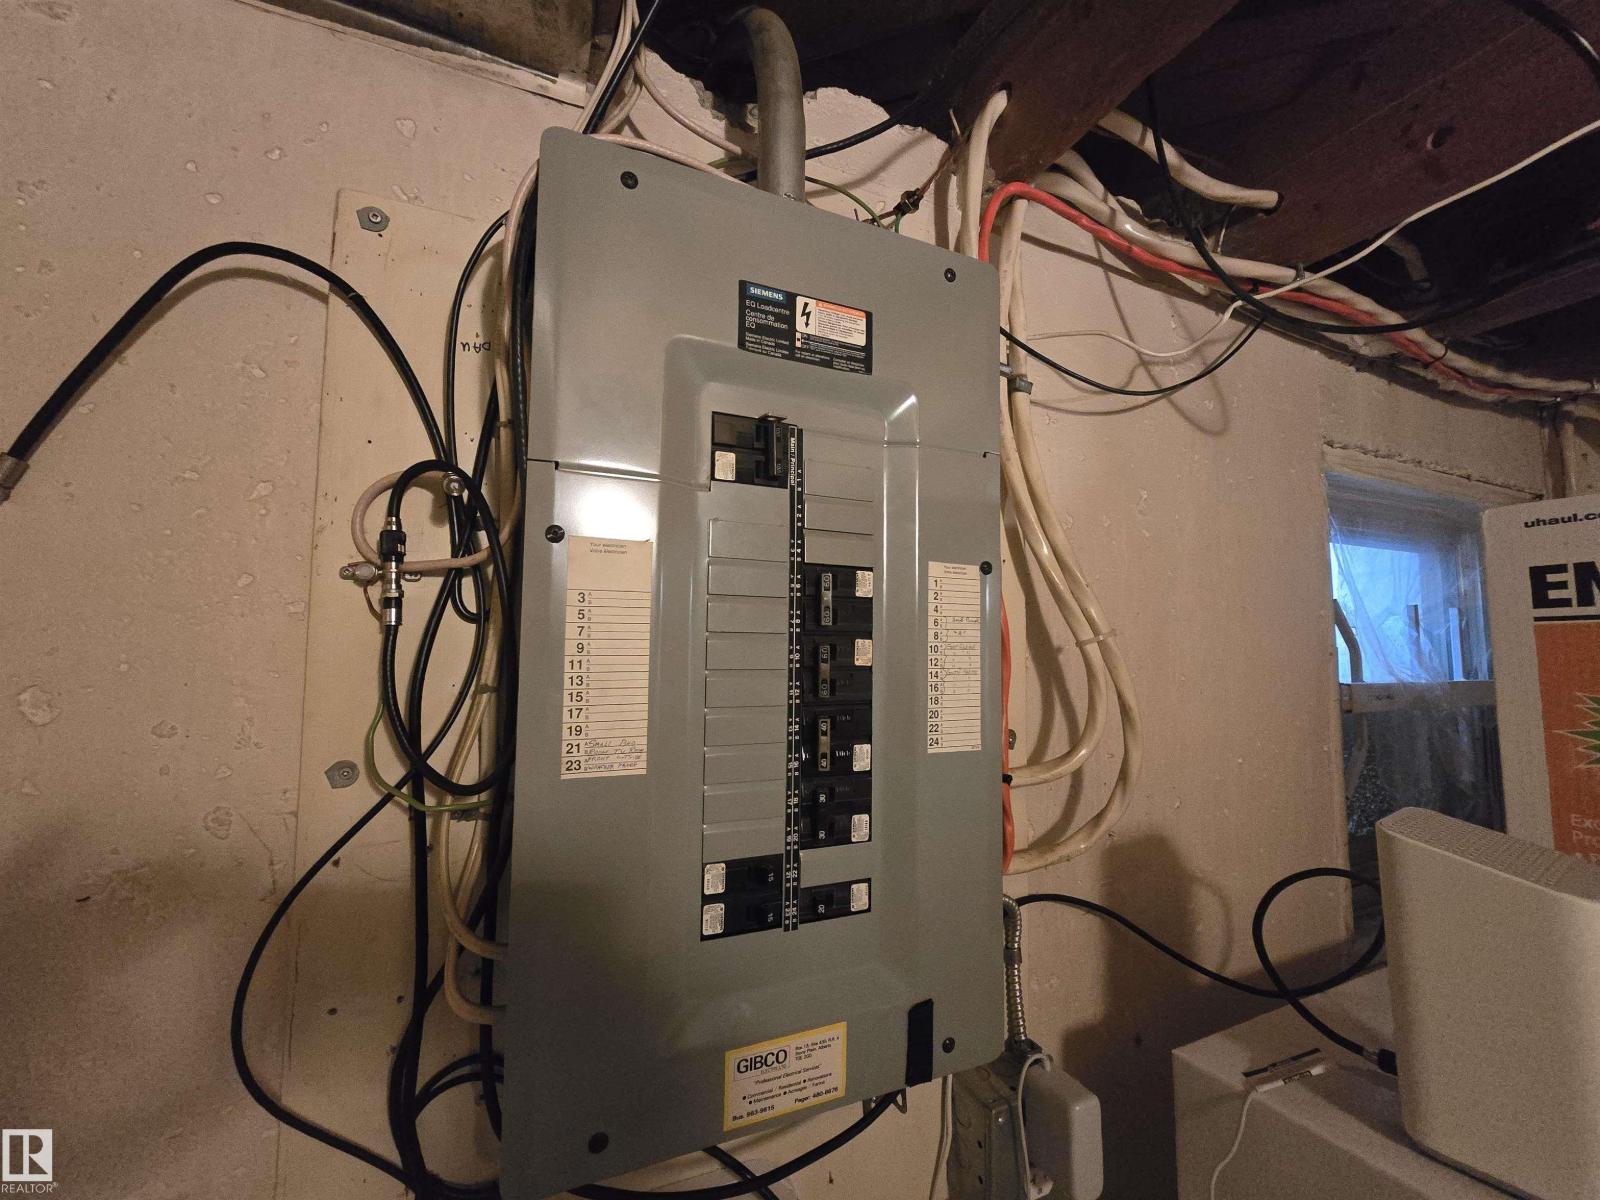
Perfect investment, holding or redevelopment opportunity on a massive 56' x 148' flat, rectangular RF1 lot with paved rear lane in mature Glenwood! Solid raised bungalow, new asphalt shingles, roll shutters on main floor windows, bright living room, kitchen, 2 bedrooms & 4pc bath on the main; fully-finished basement adds a huge family room, 3rd bedroom & great storage, 100 amp service. TWO detached garages (26'x24' double + 22'x14'6 single = 3-car total) with 220V power and rear drive access, plus front drive access & parking — room for multiple vehicles, workshop or toys. Concrete foundation, forced-air natural gas heat. Big rear garden, landscaped flat site near schools, playground, transit & west-end shopping. Fridge, stove, washer/dryer, all window coverings & garage door openers included. Live in it, rent it out, or land-bank a 0.19-acre parcel 15 minutes from downtown. (id:58126)
| MLS® Number | E4514034 |
| Property Type | Single Family |
| Neigbourhood | Glenwood (Edmonton) |
| Amenities Near By | Playground, Public Transit, Schools, Shopping |
| Community Features | Public Swimming Pool |
| Features | Flat Site, Paved Lane, No Animal Home |
| Parking Space Total | 8 |
| Structure | Fire Pit |
| Bathroom Total | 1 |
| Bedrooms Total | 3 |
| Appliances | Dryer, Refrigerator, Gas Stove(s), Washer, Window Coverings |
| Architectural Style | Bungalow |
| Basement Development | Finished |
| Basement Type | Full (finished) |
| Constructed Date | 1955 |
| Construction Style Attachment | Detached |
| Fire Protection | Smoke Detectors |
| Heating Type | Forced Air |
| Stories Total | 1 |
| Size Interior | 756 Sqft |
| Type | House |
| Detached Garage | |
| Oversize |
| Acreage | No |
| Fence Type | Fence |
| Land Amenities | Playground, Public Transit, Schools, Shopping |
| Size Irregular | 769.63 |
| Size Total | 769.63 M2 |
| Size Total Text | 769.63 M2 |
| Level | Type | Length | Width | Dimensions |
|---|---|---|---|---|
| Lower Level | Family Room | Measurements not available | ||
| Lower Level | Bedroom 3 | Measurements not available | ||
| Main Level | Living Room | Measurements not available | ||
| Main Level | Kitchen | Measurements not available | ||
| Main Level | Primary Bedroom | Measurements not available | ||
| Main Level | Bedroom 2 | Measurements not available |
https://www.realtor.ca/real-estate/30438164/9717-162-st-nw-edmonton-glenwood-edmonton
Contact us for more information

Greg Steele
Associate

(780) 481-2950
(780) 481-1144

The trademarks REALTOR®, REALTORS®, and the REALTOR® logo are controlled by The Canadian Real Estate Association (CREA) and identify real estate professionals who are members of CREA. The trademarks MLS®, Multiple Listing Service® and the associated logos are owned by The Canadian Real Estate Association (CREA) and identify the quality of services provided by real estate professionals who are members of CREA. The trademark DDF® is owned by The Canadian Real Estate Association (CREA) and identifies CREA's Data Distribution Facility (DDF®)