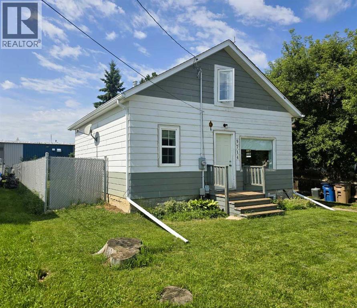
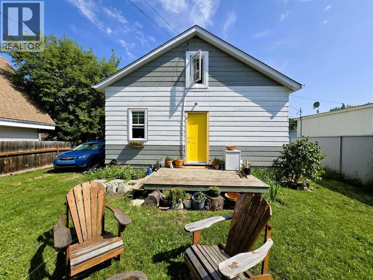
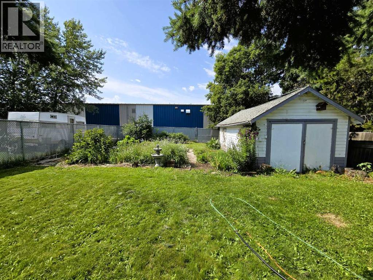
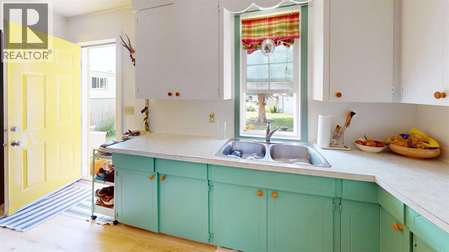
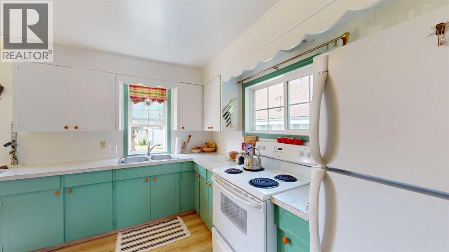
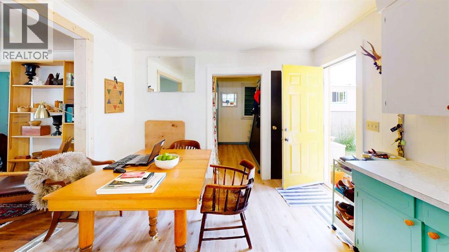
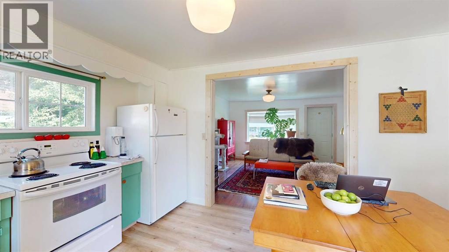
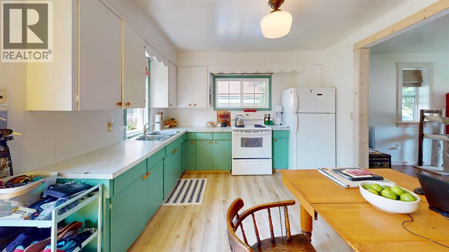
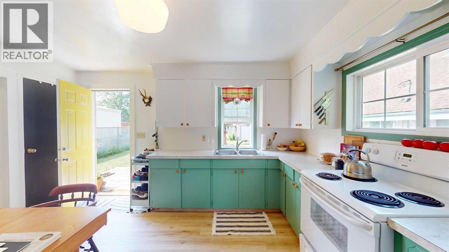
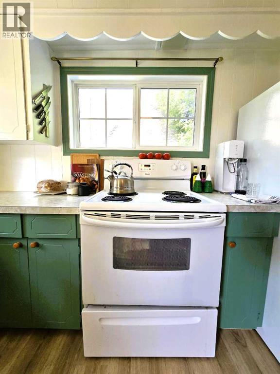
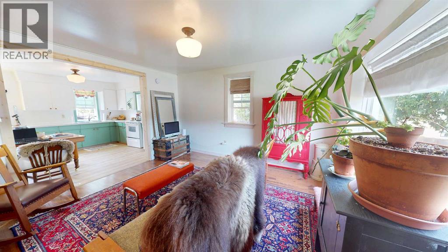
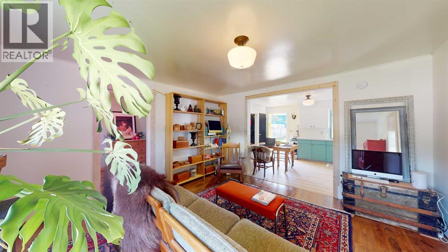
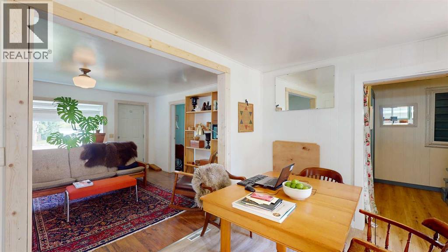
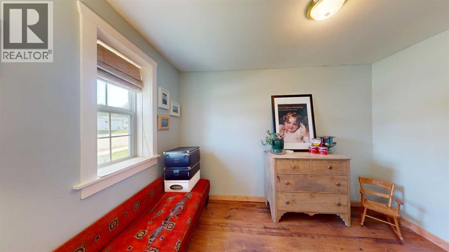
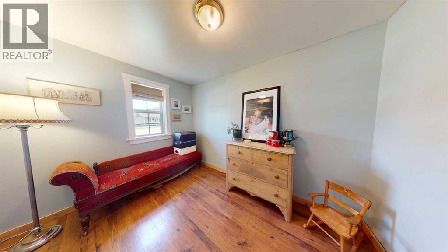
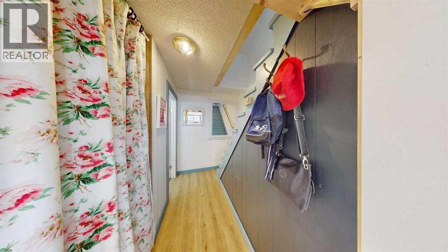
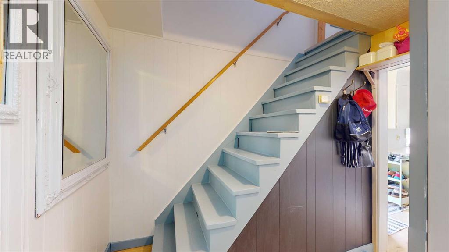
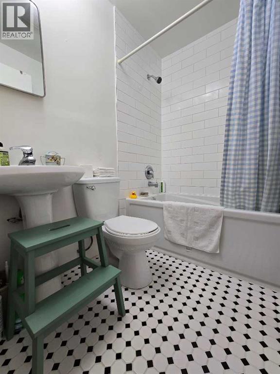
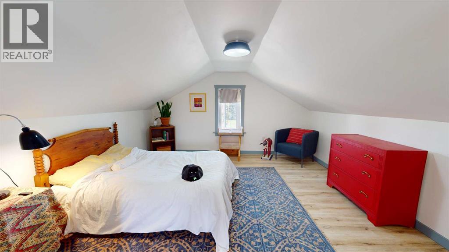
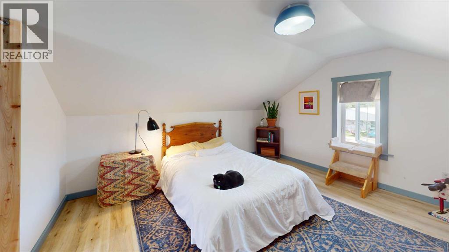
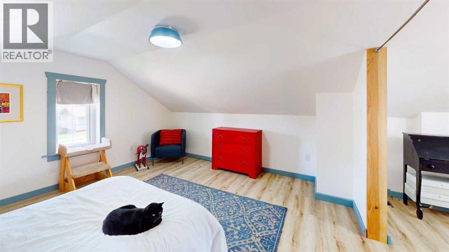
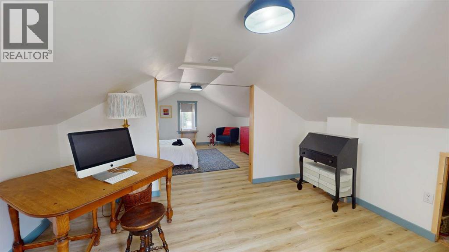
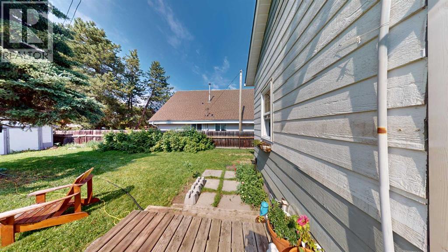
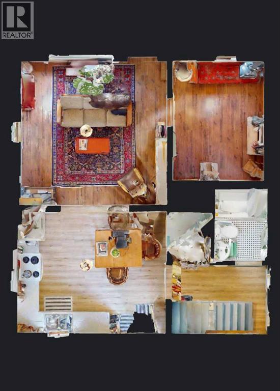
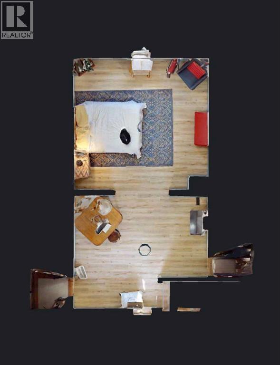
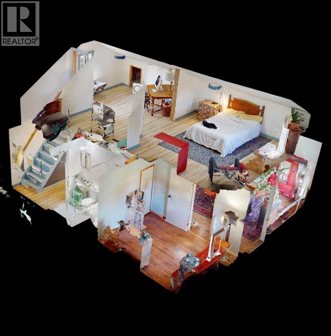
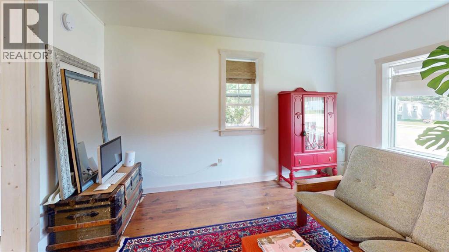
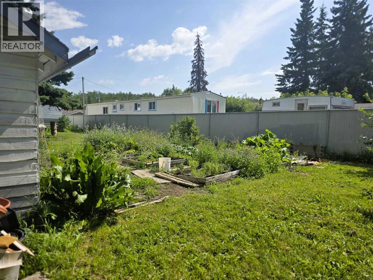
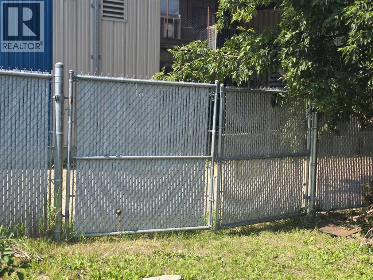
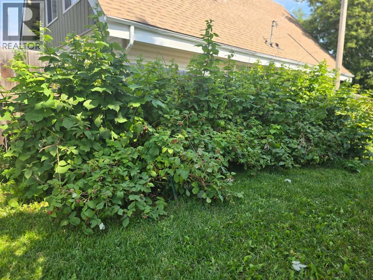
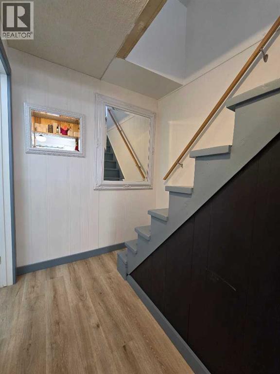
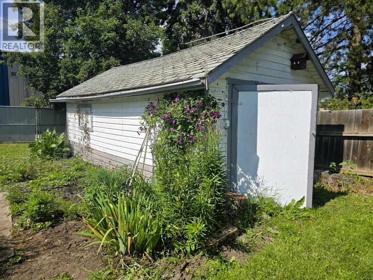
Step into the charm of this delightful 1940s home, offering two bedrooms and a beautifully updated bathroom while preserving its original character. The kitchen has been lovingly refreshed with painted cabinets, blending modern convenience with vintage appeal. An affordable option for retirees, single professionals, or couples, this inviting home offers low taxes and minimal upkeep. Important updates include the furnace (2021), roof (replaced in 2026), hot water tank (2015), and electrical panel and wiring (2016), providing added peace of mind. The unfinished basement offers ample storage, laundry facilities, and a handy workbench. Outside, enjoy a fenced backyard with a raspberry patch and sour cherry tree, plus a 12-by-22-foot shed or garage for extra storage or workspace. A double gate to the back alley makes it easy to access the yard with larger items. Don’t miss the opportunity to make this sweet home your own—schedule your viewing today! (id:58126)
| MLS® Number | A2355147 |
| Property Type | Single Family |
| Community Name | Plamondon |
| Amenities Near By | Playground, Schools, Shopping |
| Features | See Remarks, Back Lane, Level |
| Parking Space Total | 1 |
| Plan | 2759hw |
| Structure | See Remarks |
| Bathroom Total | 1 |
| Bedrooms Above Ground | 2 |
| Bedrooms Total | 2 |
| Appliances | Refrigerator, Range - Electric, Washer & Dryer |
| Basement Development | Unfinished |
| Basement Type | Full (unfinished) |
| Constructed Date | 1940 |
| Construction Material | Poured Concrete, Wood Frame |
| Construction Style Attachment | Detached |
| Cooling Type | None |
| Exterior Finish | Concrete |
| Flooring Type | Ceramic Tile, Vinyl Plank |
| Foundation Type | Block |
| Heating Fuel | Natural Gas |
| Heating Type | Forced Air |
| Stories Total | 2 |
| Size Interior | 828 Sqft |
| Total Finished Area | 828 Sqft |
| Type | House |
| Gravel | |
| Detached Garage | 1 |
| Acreage | No |
| Fence Type | Fence |
| Land Amenities | Playground, Schools, Shopping |
| Landscape Features | Fruit Trees, Garden Area |
| Size Depth | 60.96 M |
| Size Frontage | 13.72 M |
| Size Irregular | 6900.00 |
| Size Total | 6900 Sqft|4,051 - 7,250 Sqft |
| Size Total Text | 6900 Sqft|4,051 - 7,250 Sqft |
| Zoning Description | Ldr |
| Level | Type | Length | Width | Dimensions |
|---|---|---|---|---|
| Second Level | Primary Bedroom | 13.50 Ft x 9.00 Ft | ||
| Second Level | Office | 11.67 Ft x 9.00 Ft | ||
| Main Level | Eat In Kitchen | 13.75 Ft x 11.33 Ft | ||
| Main Level | Living Room | 13.75 Ft x 13.33 Ft | ||
| Main Level | 3pc Bathroom | 6.58 Ft x 5.17 Ft | ||
| Main Level | Bedroom | 11.00 Ft x 8.50 Ft |
https://www.realtor.ca/real-estate/30450416/9714-100-street-plamondon-plamondon
Contact us for more information

Tracy Lord
Associate

(780) 750-0113
(780) 747-8373
https://www.people1st.ca/

The trademarks REALTOR®, REALTORS®, and the REALTOR® logo are controlled by The Canadian Real Estate Association (CREA) and identify real estate professionals who are members of CREA. The trademarks MLS®, Multiple Listing Service® and the associated logos are owned by The Canadian Real Estate Association (CREA) and identify the quality of services provided by real estate professionals who are members of CREA. The trademark DDF® is owned by The Canadian Real Estate Association (CREA) and identifies CREA's Data Distribution Facility (DDF®)