Maintenance, Insurance, Property Management, Other, See Remarks
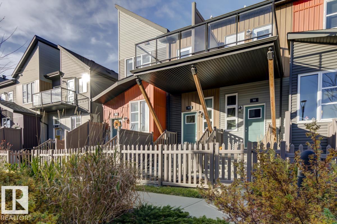
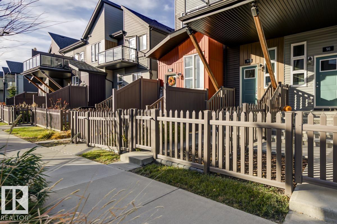
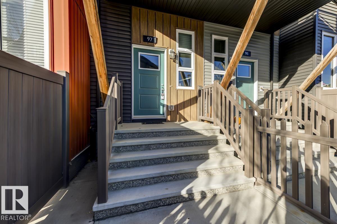
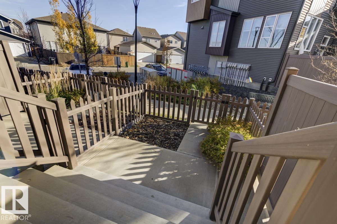
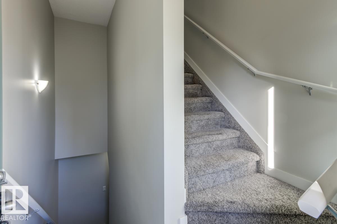
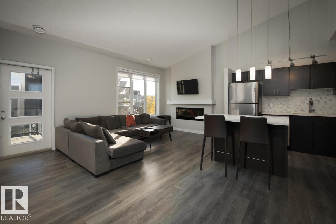
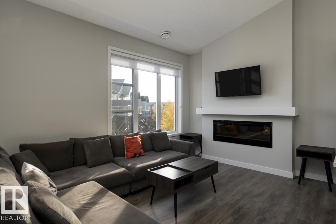
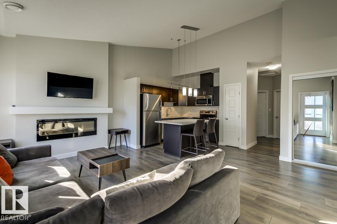
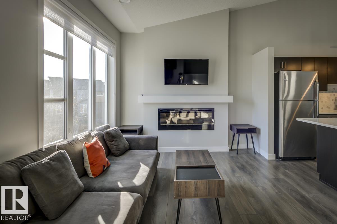
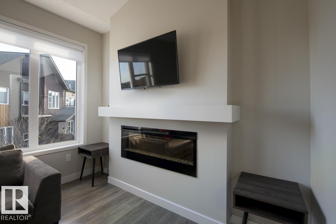
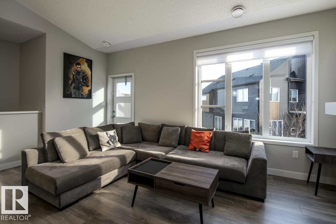
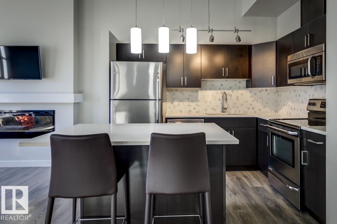
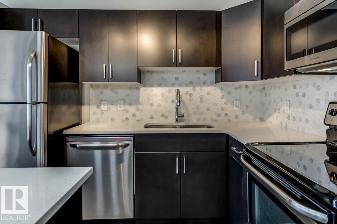
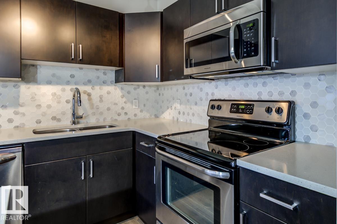
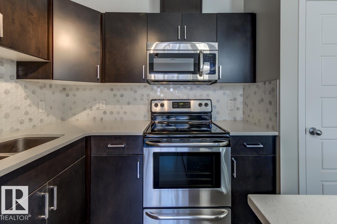
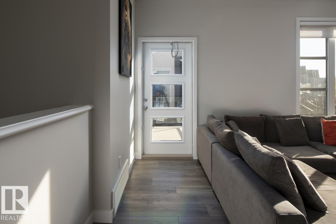
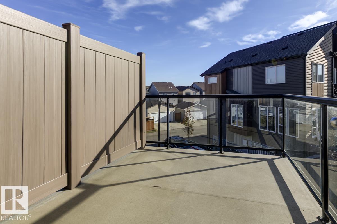
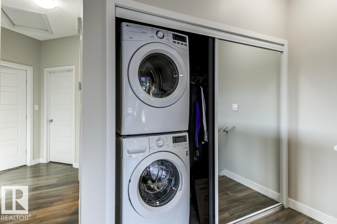
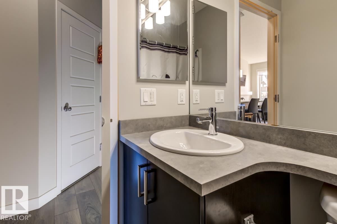
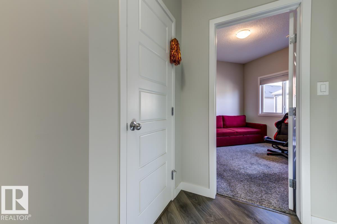
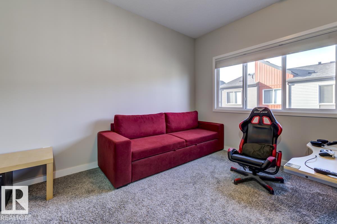
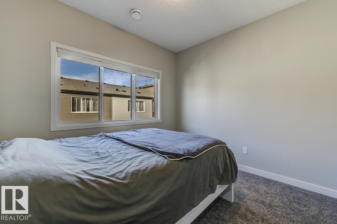
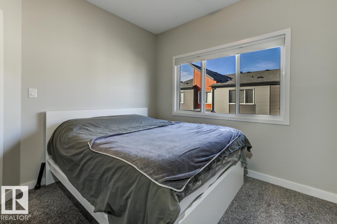
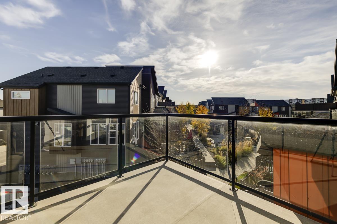
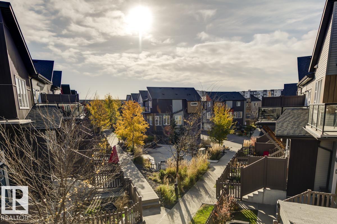
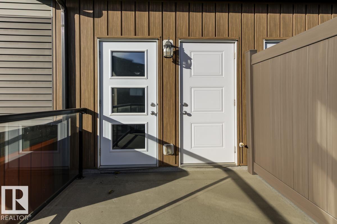
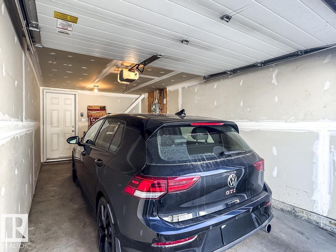
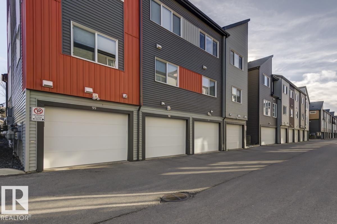
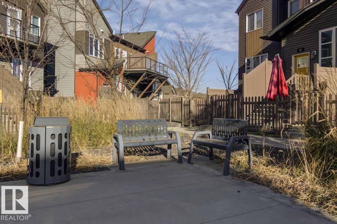
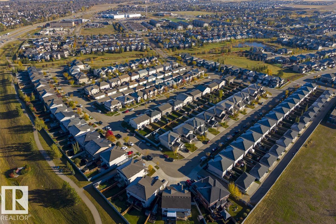
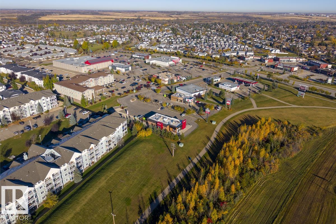
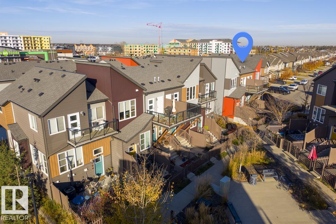
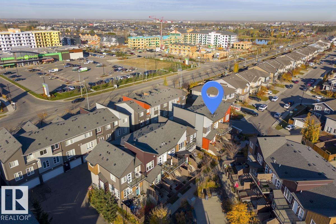
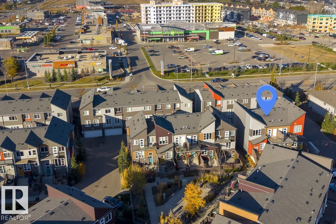
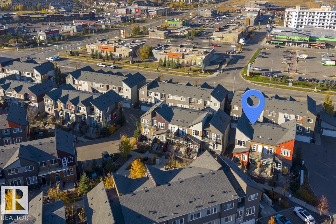
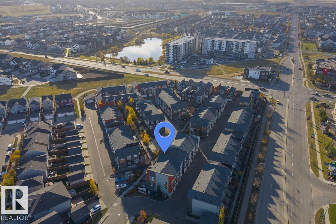
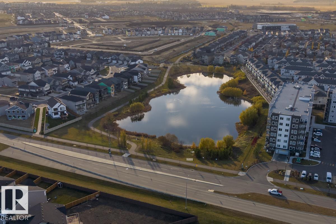
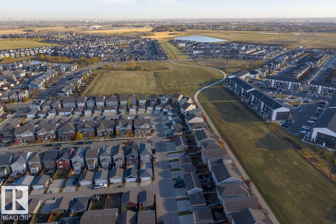
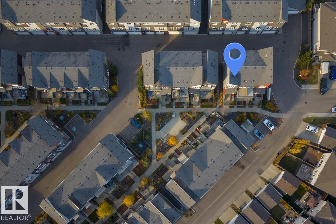
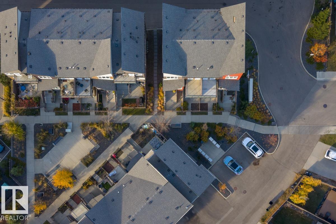
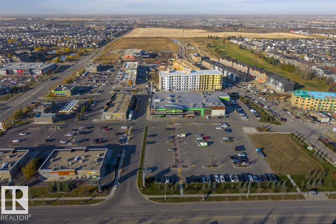
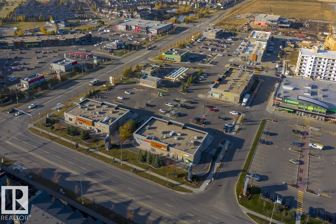
$232.79 MonthlyWelcome to Canvas Townhomes in the vibrant community of Paisley! This stylish & modern 2-bedroom, 1-bath townhouse condo offers an open, functional layout featuring soaring vaulted ceilings & a cozy electric fireplace. The open kitchen boasts contemporary finishes & sleek stainless steel appliances, centre eat-up island. Enjoy the ultimate convenience of full-sized main floor laundry! Step outside onto your spacious east-facing balcony—perfect for morning coffee & soaking up the sunshine. Complete with a single attached garage for secure parking & extra storage. Paisley is a fantastic, walkable neighborhood featuring a popular off-leash dog park, scenic walking trails, schools, golfing & endless shopping & dining options nearby. Plus, enjoy effortless commuting with quick access to the QEII Highway! Exceptionally low condo fees of just $232.79/month. Pet-friendly complex allows 1 pet up to 45 lbs & 17 tall, OR 2 smaller pets up to 30 lbs & 15 tall. Don't miss this turnkey property! (id:58126)
| MLS® Number | E4514854 |
| Property Type | Single Family |
| Neigbourhood | Paisley |
| Amenities Near By | Golf Course, Shopping |
| Parking Space Total | 1 |
| Structure | Deck |
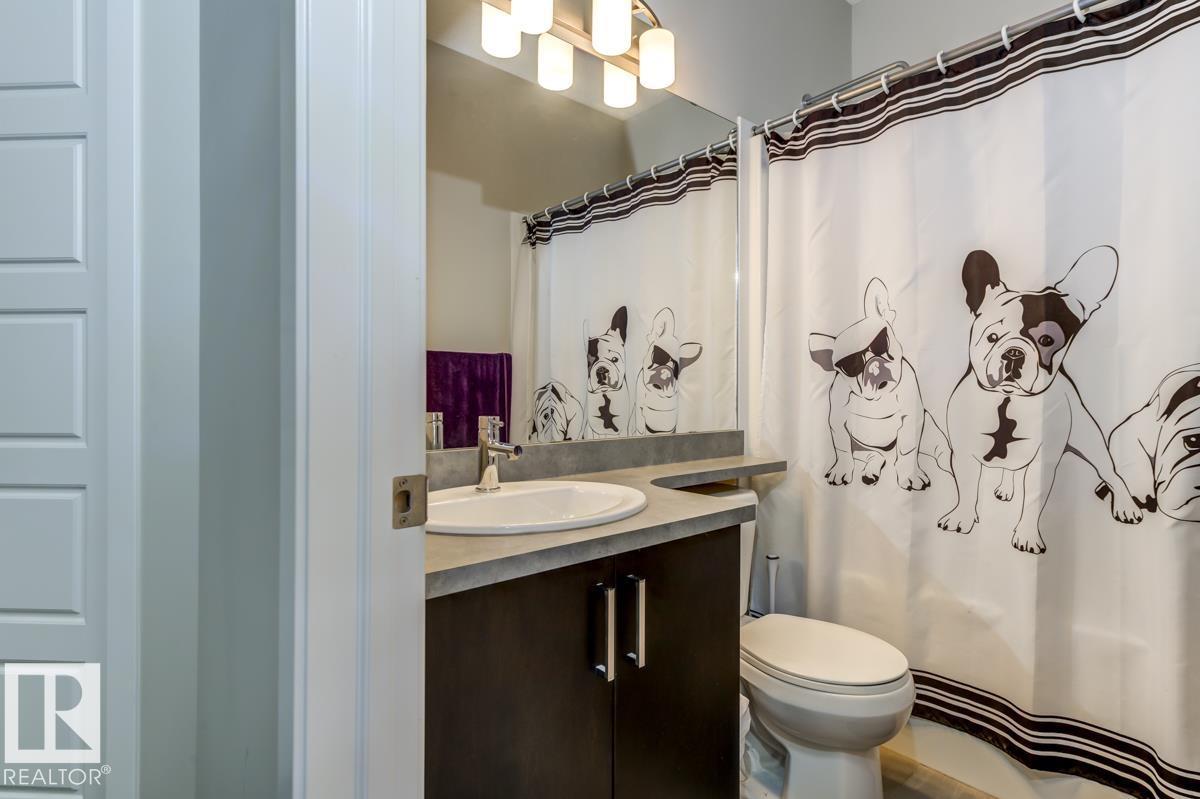
| Bathroom Total | 1 |
| Bedrooms Total | 2 |
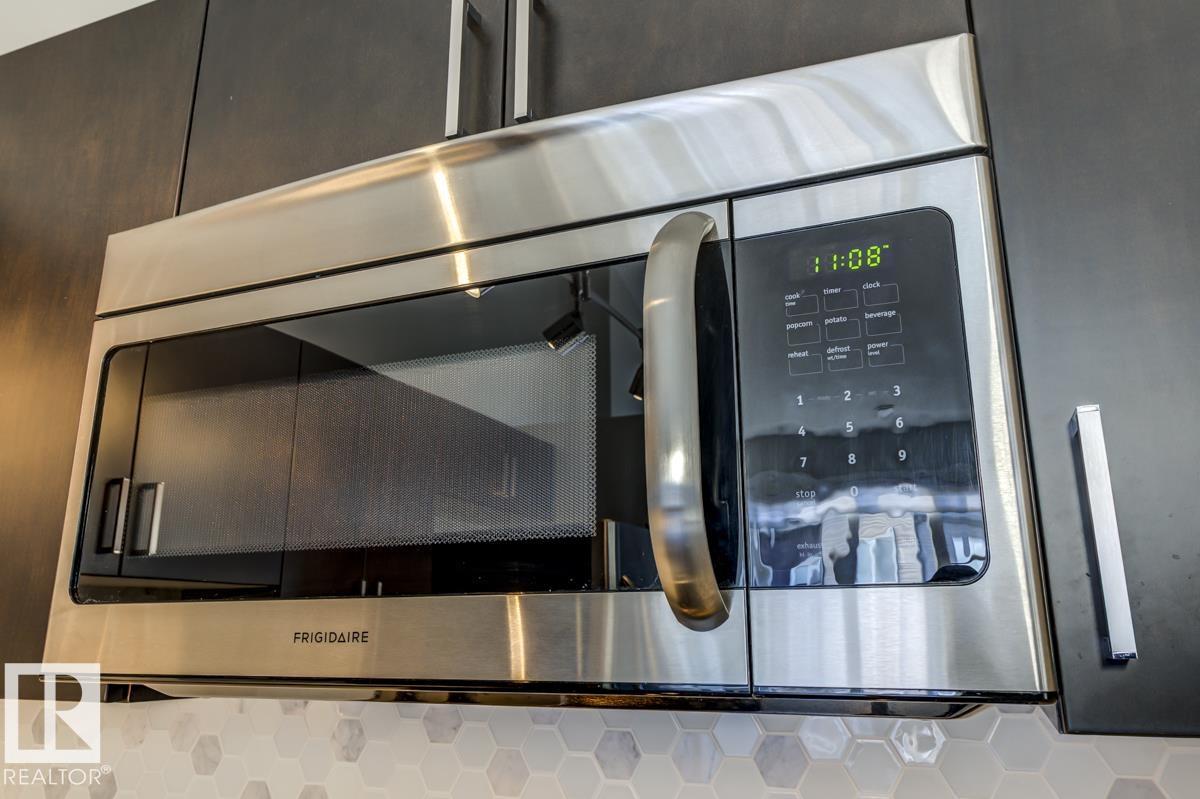
| Appliances | Dishwasher, Garage Door Opener Remote(s), Garage Door Opener, Microwave Range Hood Combo, Refrigerator, Washer/dryer Stack-up, Stove, Window Coverings |
| Basement Type | None |
| Ceiling Type | Vaulted |
| Constructed Date | 2016 |
| Construction Style Attachment | Attached |
| Fire Protection | Smoke Detectors |
| Fireplace Fuel | Electric |
| Fireplace Present | Yes |
| Fireplace Type | Unknown |
| Heating Type | Forced Air |
| Stories Total | 2 |
| Size Interior | 917 Sqft |
| Type | Row / Townhouse |
| Attached Garage |
| Acreage | No |
| Fence Type | Fence |
| Land Amenities | Golf Course, Shopping |
| Size Irregular | 153.17 |
| Size Total | 153.17 M2 |
| Size Total Text | 153.17 M2 |
| Level | Type | Length | Width | Dimensions |
|---|---|---|---|---|
| Upper Level | Living Room | 5.37 m | 3.16 m | 5.37 m x 3.16 m |
| Upper Level | Kitchen | 3.21 m | 3.08 m | 3.21 m x 3.08 m |
| Upper Level | Primary Bedroom | 3.24 m | 3.5 m | 3.24 m x 3.5 m |
| Upper Level | Bedroom 2 | 3.17 m | 3.04 m | 3.17 m x 3.04 m |
| Upper Level | Laundry Room | Measurements not available |
https://www.realtor.ca/real-estate/30462230/97-4470-prowse-rd-sw-edmonton-paisley
Contact us for more information

Susan E. Horon
Associate

(780) 431-5600
(780) 431-5624

The trademarks REALTOR®, REALTORS®, and the REALTOR® logo are controlled by The Canadian Real Estate Association (CREA) and identify real estate professionals who are members of CREA. The trademarks MLS®, Multiple Listing Service® and the associated logos are owned by The Canadian Real Estate Association (CREA) and identify the quality of services provided by real estate professionals who are members of CREA. The trademark DDF® is owned by The Canadian Real Estate Association (CREA) and identifies CREA's Data Distribution Facility (DDF®)