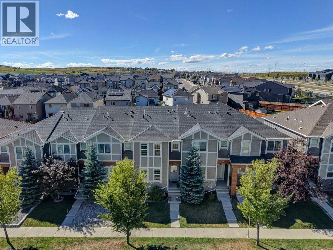
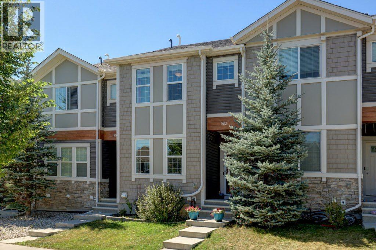
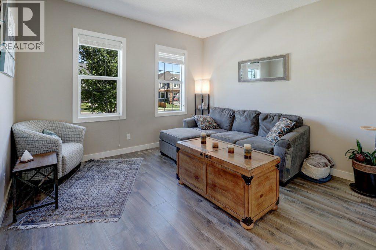
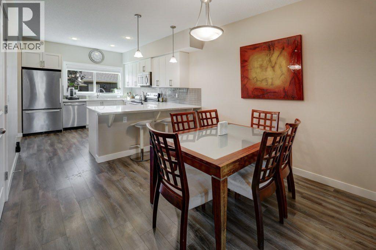
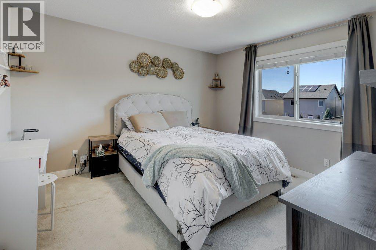
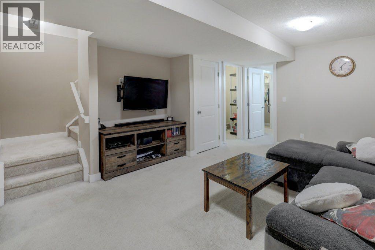
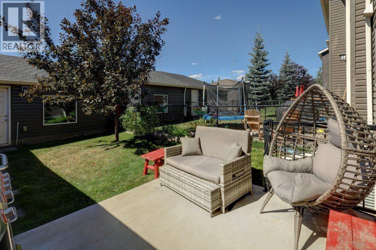
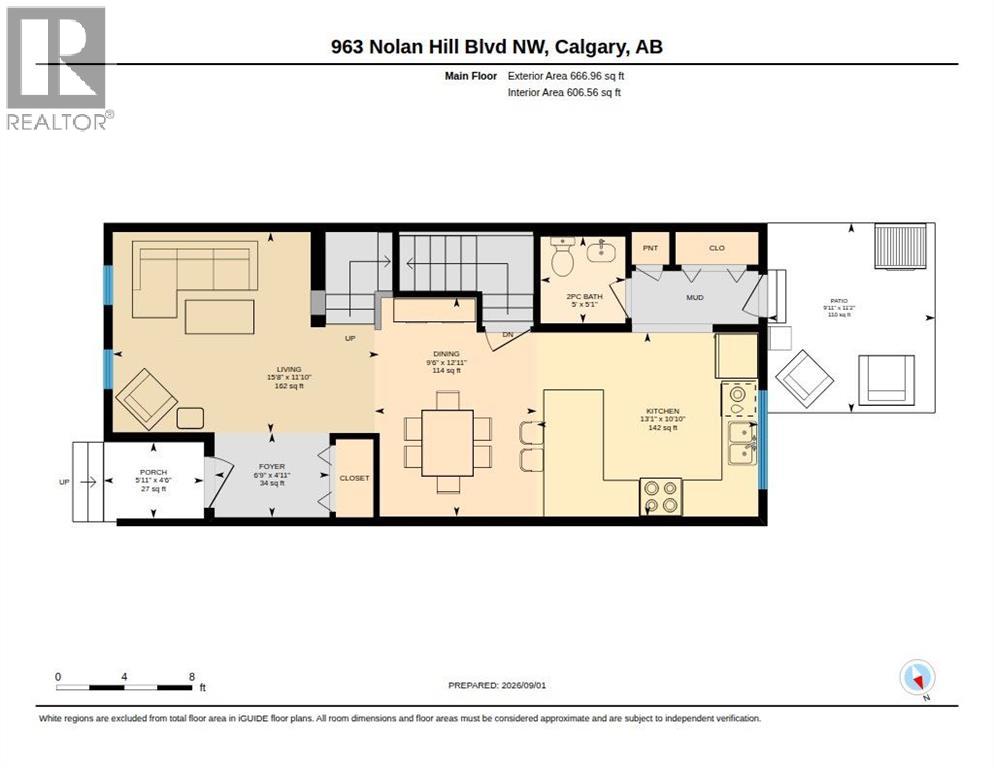
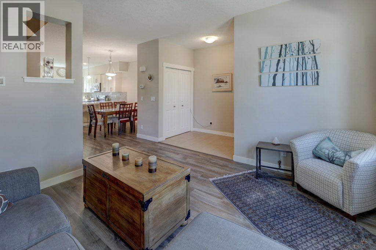
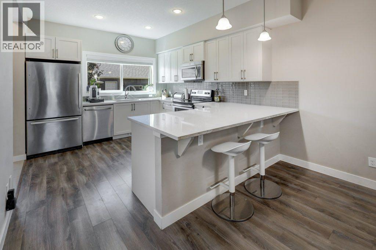
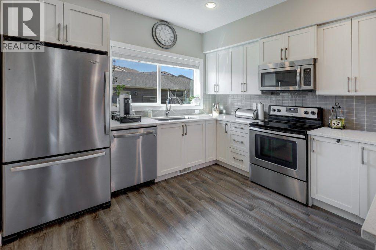
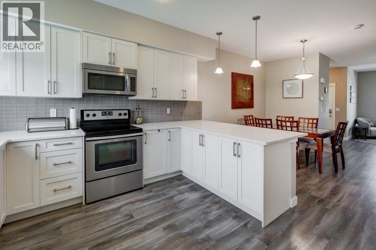
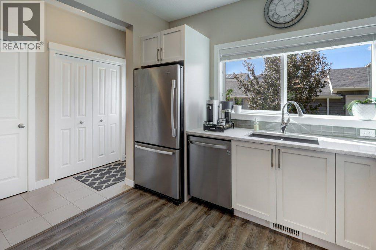
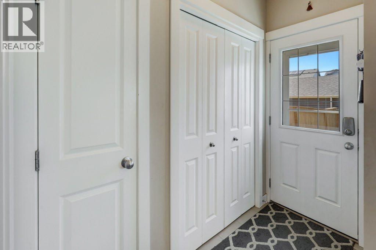
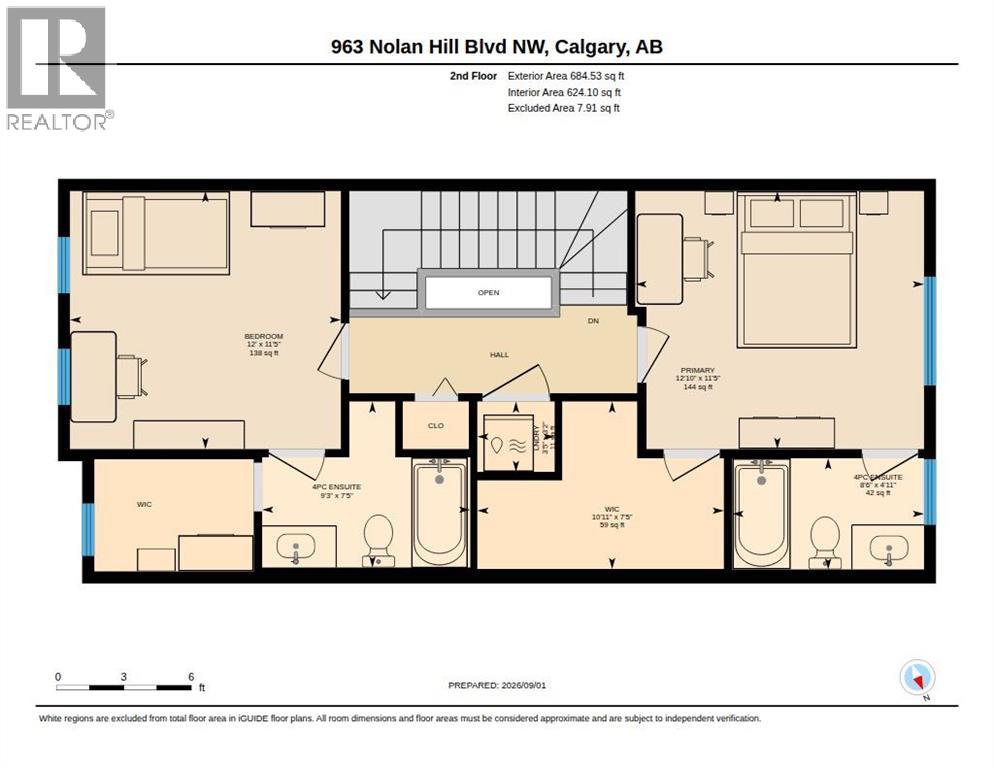
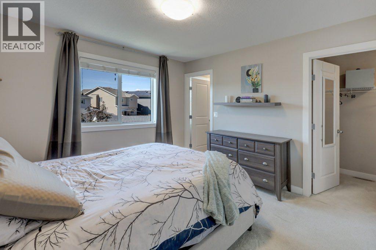
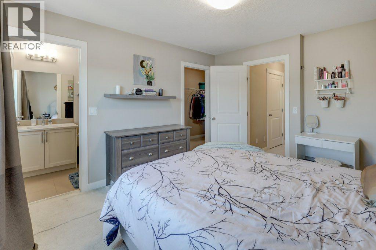
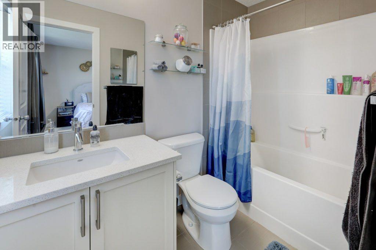
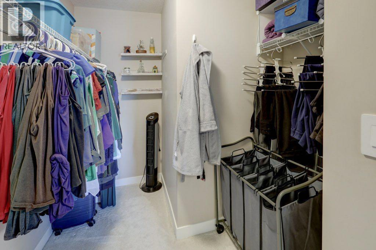
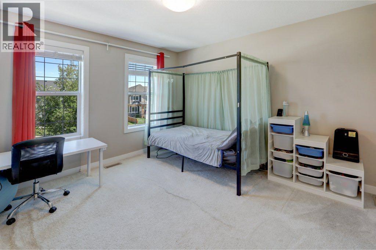
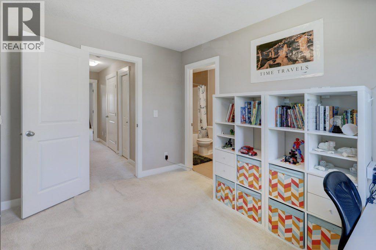
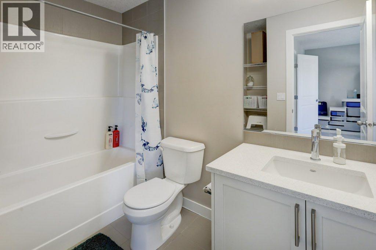
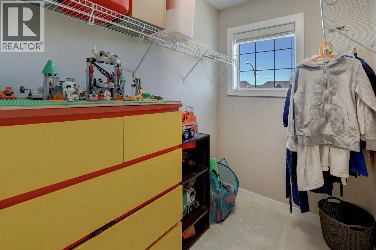
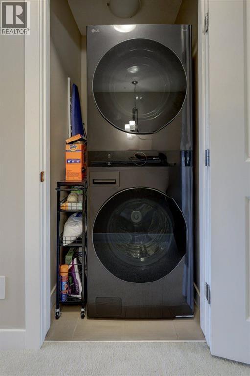
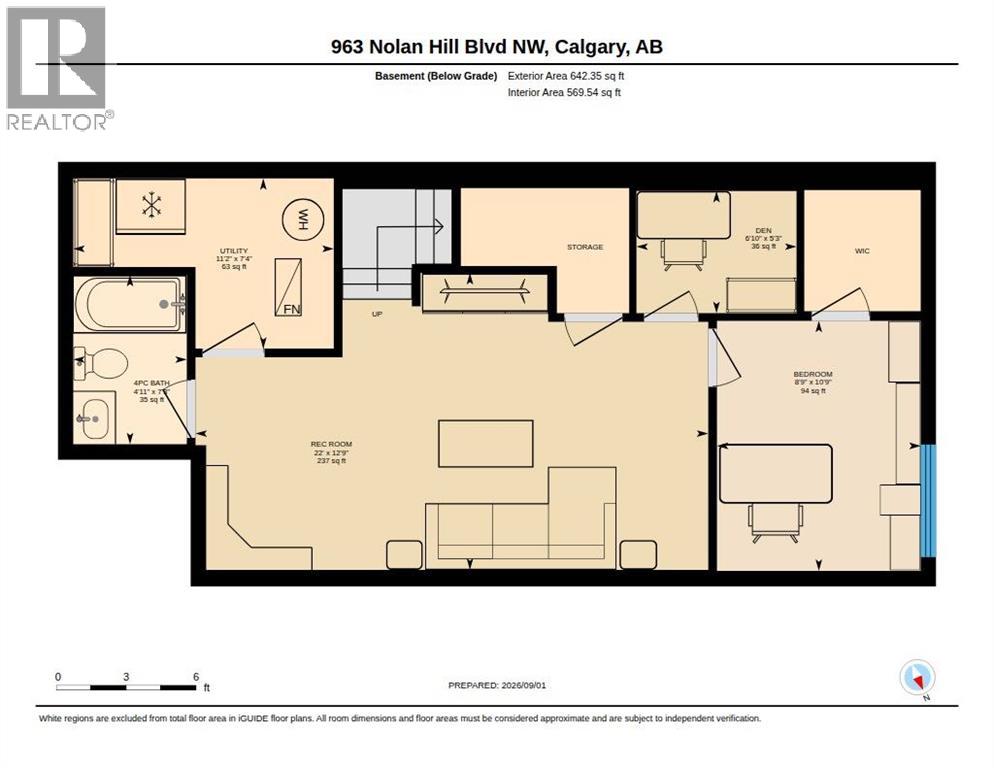
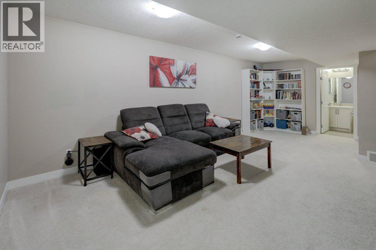
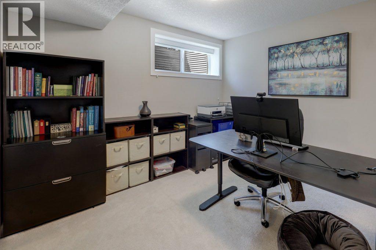
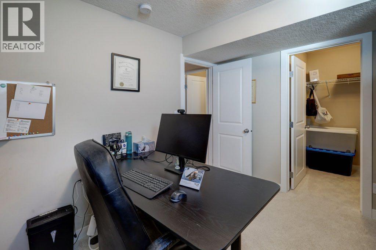
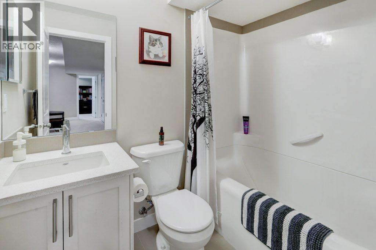
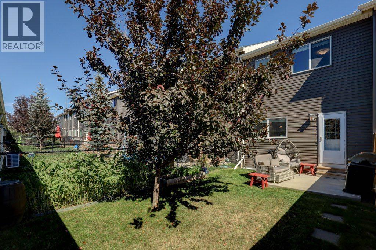
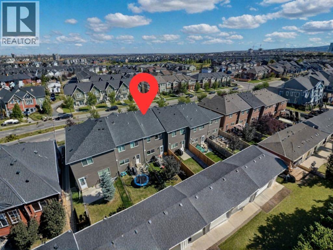
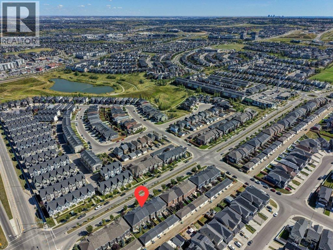
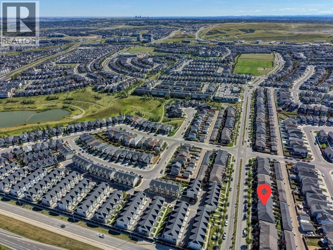
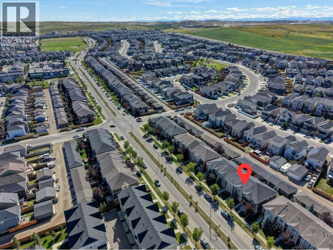
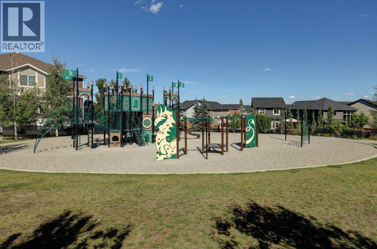
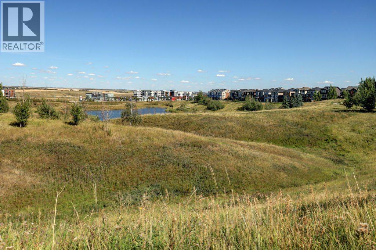
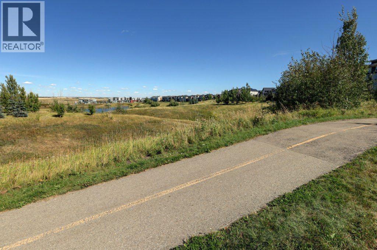
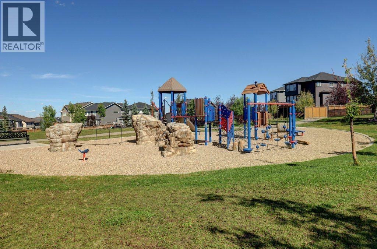
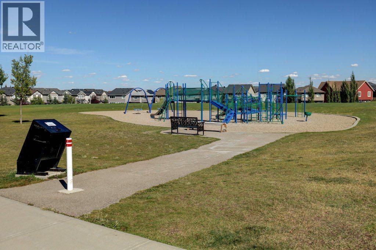
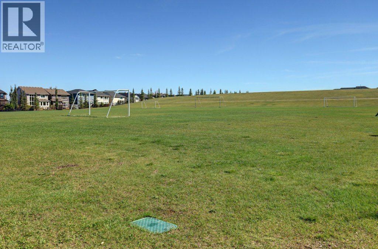
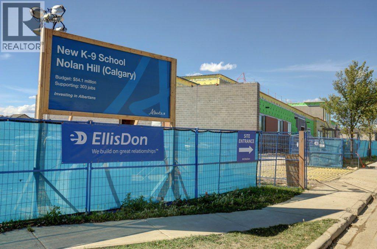
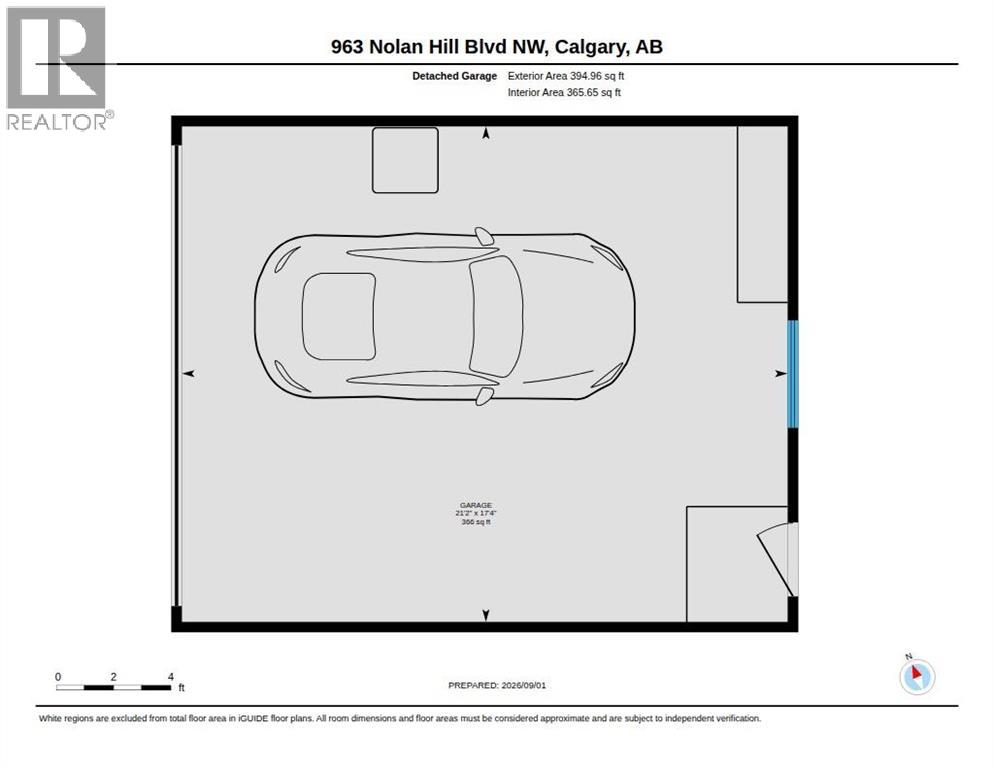
NO CONDO FEES | DOUBLE DETACHED GARAGE | FINISHED BASEMENT | PRIVATE YARD | 3.5 BATHSNO CONDO FEES! Welcome to this beautifully maintained Nolan Hill home offering a rare combination of a DOUBLE DETACHED GARAGE, fully finished basement, 3.5 baths and a private, usable backyard.With 1,351 sq. ft. above grade plus additional finished basement space, this home offers over 1,990 sq. ft. of developed living space. Thus providing flexibility and functionality that isn't always reflected in the above grade square footage alone.The bright and inviting main floor is designed for comfortable everyday living and entertaining, with smart switches adding modern convenience and functionality.The fully finished basement expands your living space with a spacious recreation room, additional bedroom, den or flexible office space, and a full bathroom - ideal for guests, teenagers, working from home or simply having room to spread out.Upstairs, you will find two spacious bedrooms, each with its own private ensuite bathroom and walk in closets. A rare and highly functional layout offering exceptional privacy and convenience. Outside, enjoy a private, usable backyard and double detached garage, features increasingly difficult to find in newer attached homes.Additional upgrades include smart switches and a new washer and dryer (2026) and a humidifier (2024).The new Catholic K-9 school targets Fall 2027,with two more planned for 2029/2030,while Citadel Park, Valley Creek and Robert Thirsk serve families today. Walk-in clinic, dental and dining on Nolan Hill Boulevard, Walmart and Loblaws at Sage Hill Crossing minutes away, Route 82 through to Brentwood LRT, parks and pathways throughout.Well kept, well lit, and no condo fees. Book your showing. (id:58126)
| MLS® Number | A2342062 |
| Property Type | Single Family |
| Community Name | Nolan Hill |
| Amenities Near By | Park, Playground, Schools, Shopping |
| Features | Back Lane, Level |
| Parking Space Total | 2 |
| Plan | 1413420 |
| Bathroom Total | 4 |
| Bedrooms Above Ground | 2 |
| Bedrooms Below Ground | 1 |
| Bedrooms Total | 3 |
| Appliances | Washer, Refrigerator, Dishwasher, Stove, Dryer, Garburator, Microwave Range Hood Combo, Humidifier, Window Coverings, Garage Door Opener |
| Basement Development | Finished |
| Basement Type | Full (finished) |
| Constructed Date | 2015 |
| Construction Material | Wood Frame |
| Construction Style Attachment | Attached |
| Cooling Type | None |
| Flooring Type | Carpeted, Laminate, Tile |
| Foundation Type | Poured Concrete |
| Half Bath Total | 1 |
| Heating Type | Forced Air |
| Stories Total | 2 |
| Size Interior | 1352 Sqft |
| Total Finished Area | 1351.53 Sqft |
| Type | Row / Townhouse |
| Detached Garage | 2 |
| Acreage | No |
| Fence Type | Fence |
| Land Amenities | Park, Playground, Schools, Shopping |
| Landscape Features | Lawn |
| Size Frontage | 5.51 M |
| Size Irregular | 189.00 |
| Size Total | 189 M2|0-4,050 Sqft |
| Size Total Text | 189 M2|0-4,050 Sqft |
| Zoning Description | M-1 D111 |
| Level | Type | Length | Width | Dimensions |
|---|---|---|---|---|
| Second Level | 4pc Bathroom | 2.25 M x 2.82 M | ||
| Second Level | 4pc Bathroom | 1.51 M x 2.60 M | ||
| Second Level | Bedroom | 3.49 M x 3.67 M | ||
| Second Level | Laundry Room | .95 M x 1.05 M | ||
| Second Level | Primary Bedroom | 3.49 M x 3.91 M | ||
| Second Level | Other | 2.27 M x 3.34 M | ||
| Basement | 4pc Bathroom | 2.22 M x 1.49 M | ||
| Basement | Bedroom | 3.27 M x 2.67 M | ||
| Basement | Den | 1.60 M x 2.10 M | ||
| Basement | Recreational, Games Room | 3.89 M x 6.71 M | ||
| Basement | Furnace | 2.23 M x 3.41 M | ||
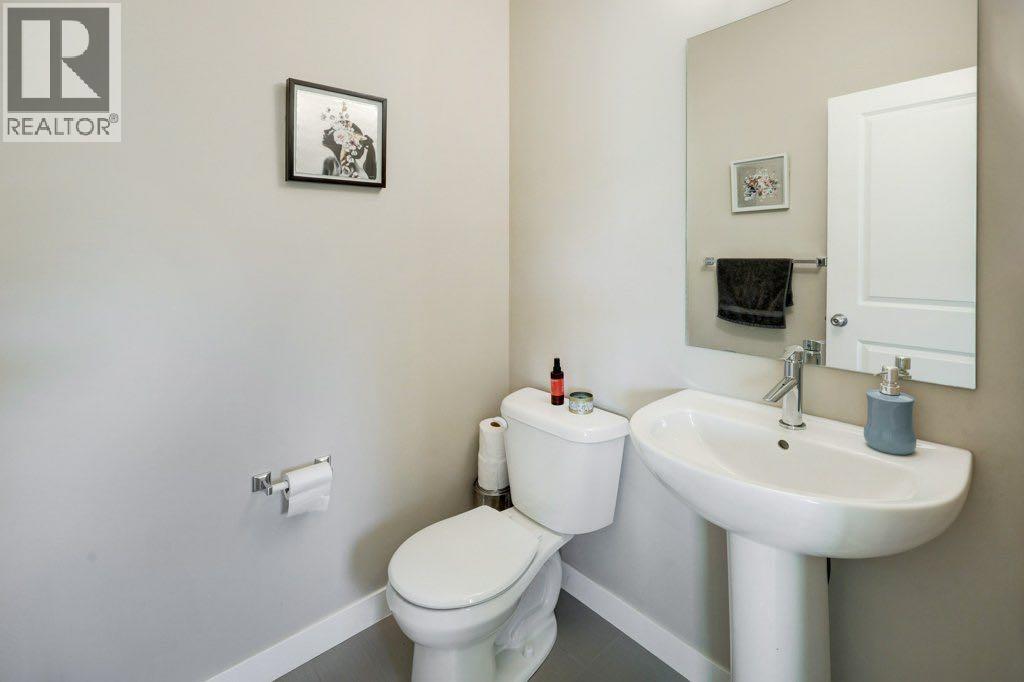
| Main Level | 2pc Bathroom | 1.56 M x 1.52 M | ||
| Main Level | Dining Room | 3.93 M x 2.91 M | ||
| Main Level | Foyer | 1.51 M x 2.06 M | ||
| Main Level | Kitchen | 3.30 M x 3.98 M | ||
| Main Level | Living Room | 3.61 M x 4.78 M |
https://www.realtor.ca/real-estate/30228590/963-nolan-hill-boulevard-nw-calgary-nolan-hill
Contact us for more information

Viren Vijayashankar
Associate

(403) 262-7653
(403) 648-2765

The trademarks REALTOR®, REALTORS®, and the REALTOR® logo are controlled by The Canadian Real Estate Association (CREA) and identify real estate professionals who are members of CREA. The trademarks MLS®, Multiple Listing Service® and the associated logos are owned by The Canadian Real Estate Association (CREA) and identify the quality of services provided by real estate professionals who are members of CREA. The trademark DDF® is owned by The Canadian Real Estate Association (CREA) and identifies CREA's Data Distribution Facility (DDF®)