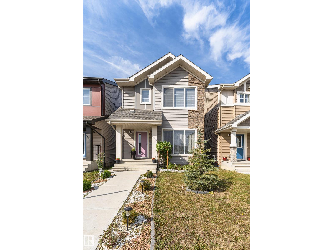
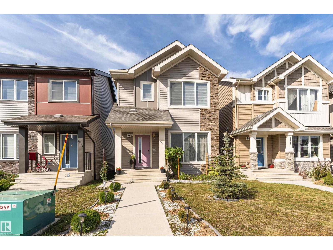
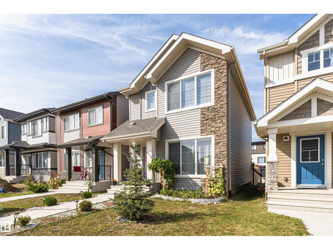
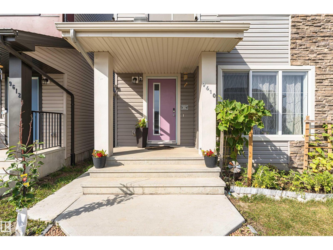
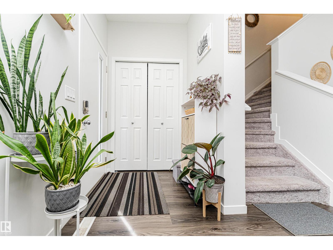
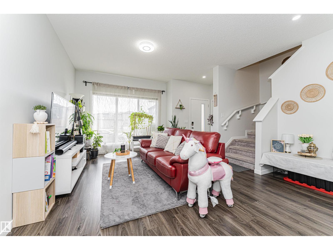
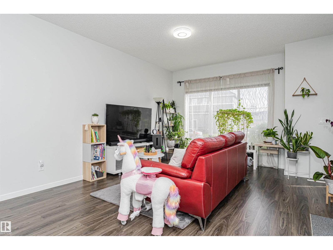
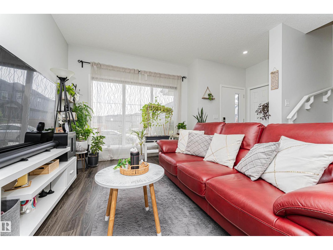
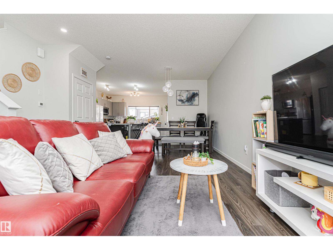
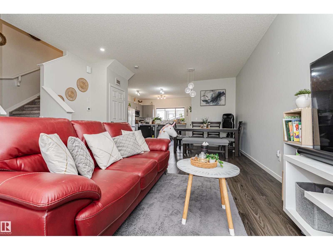
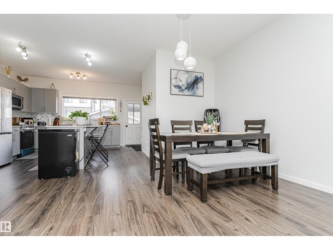
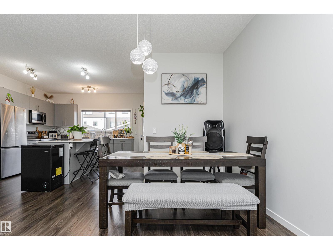
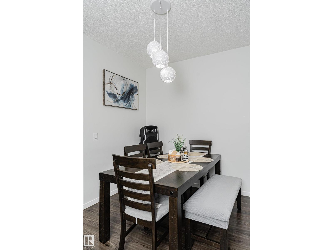
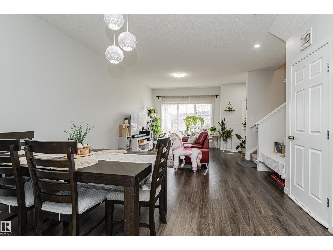
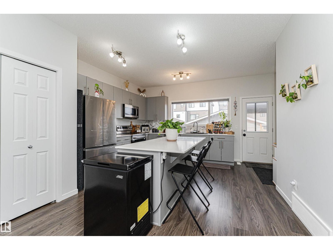
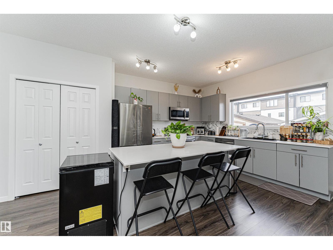
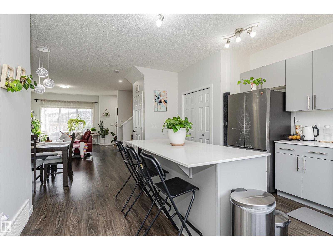
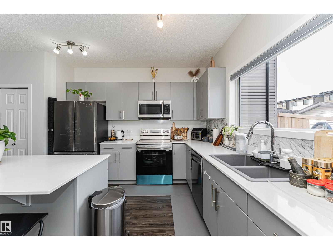
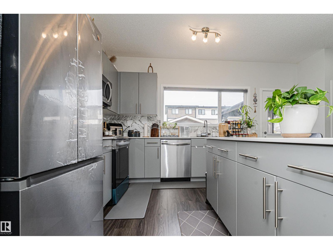
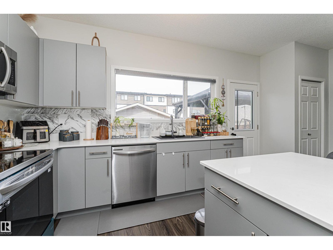
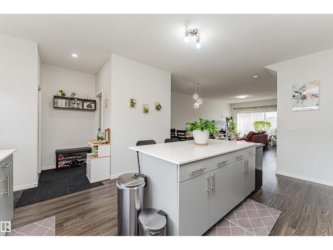
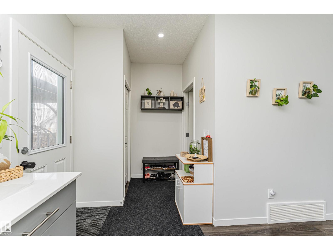
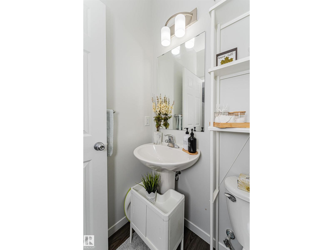
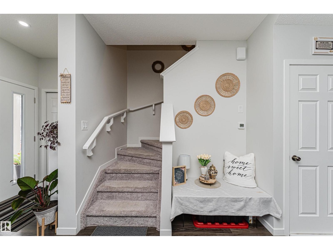
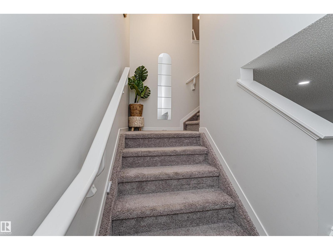
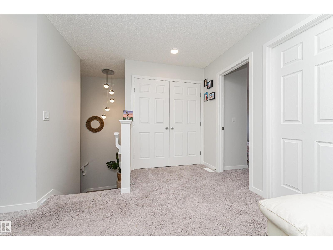
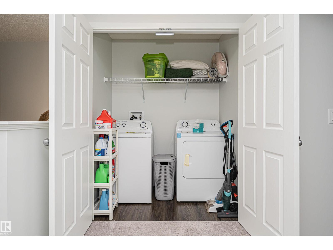
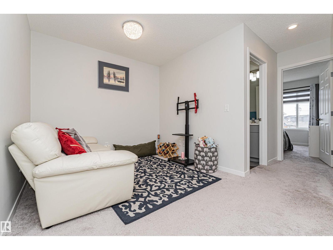
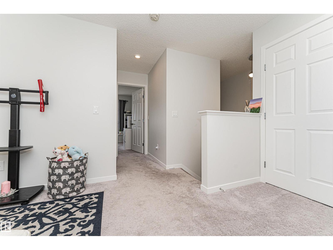
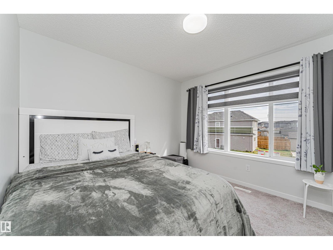
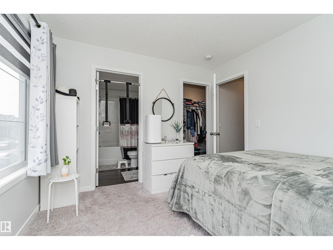
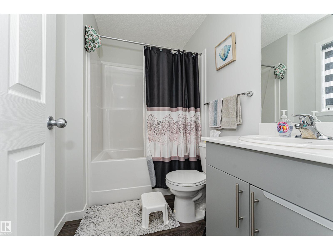
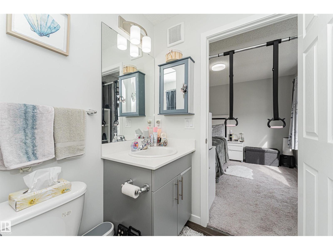
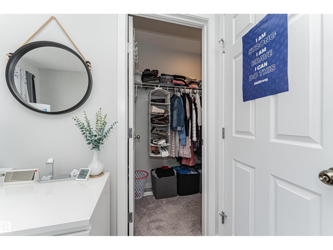
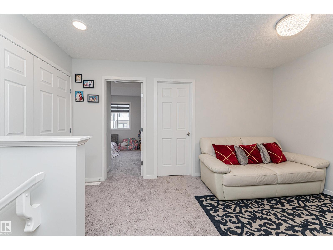
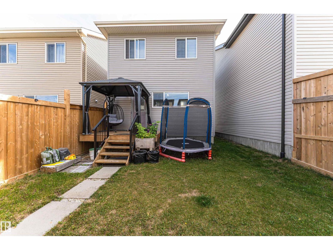
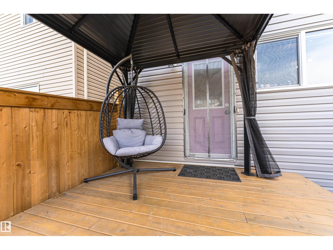
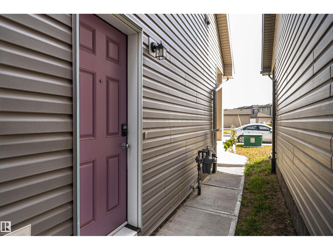
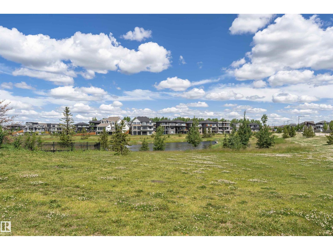
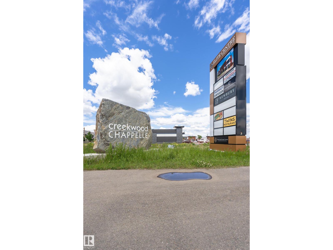
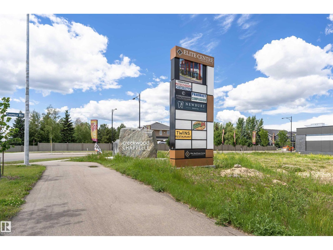
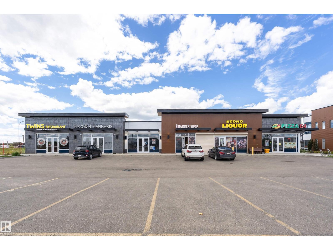
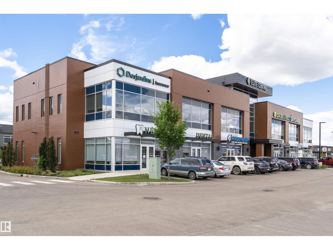
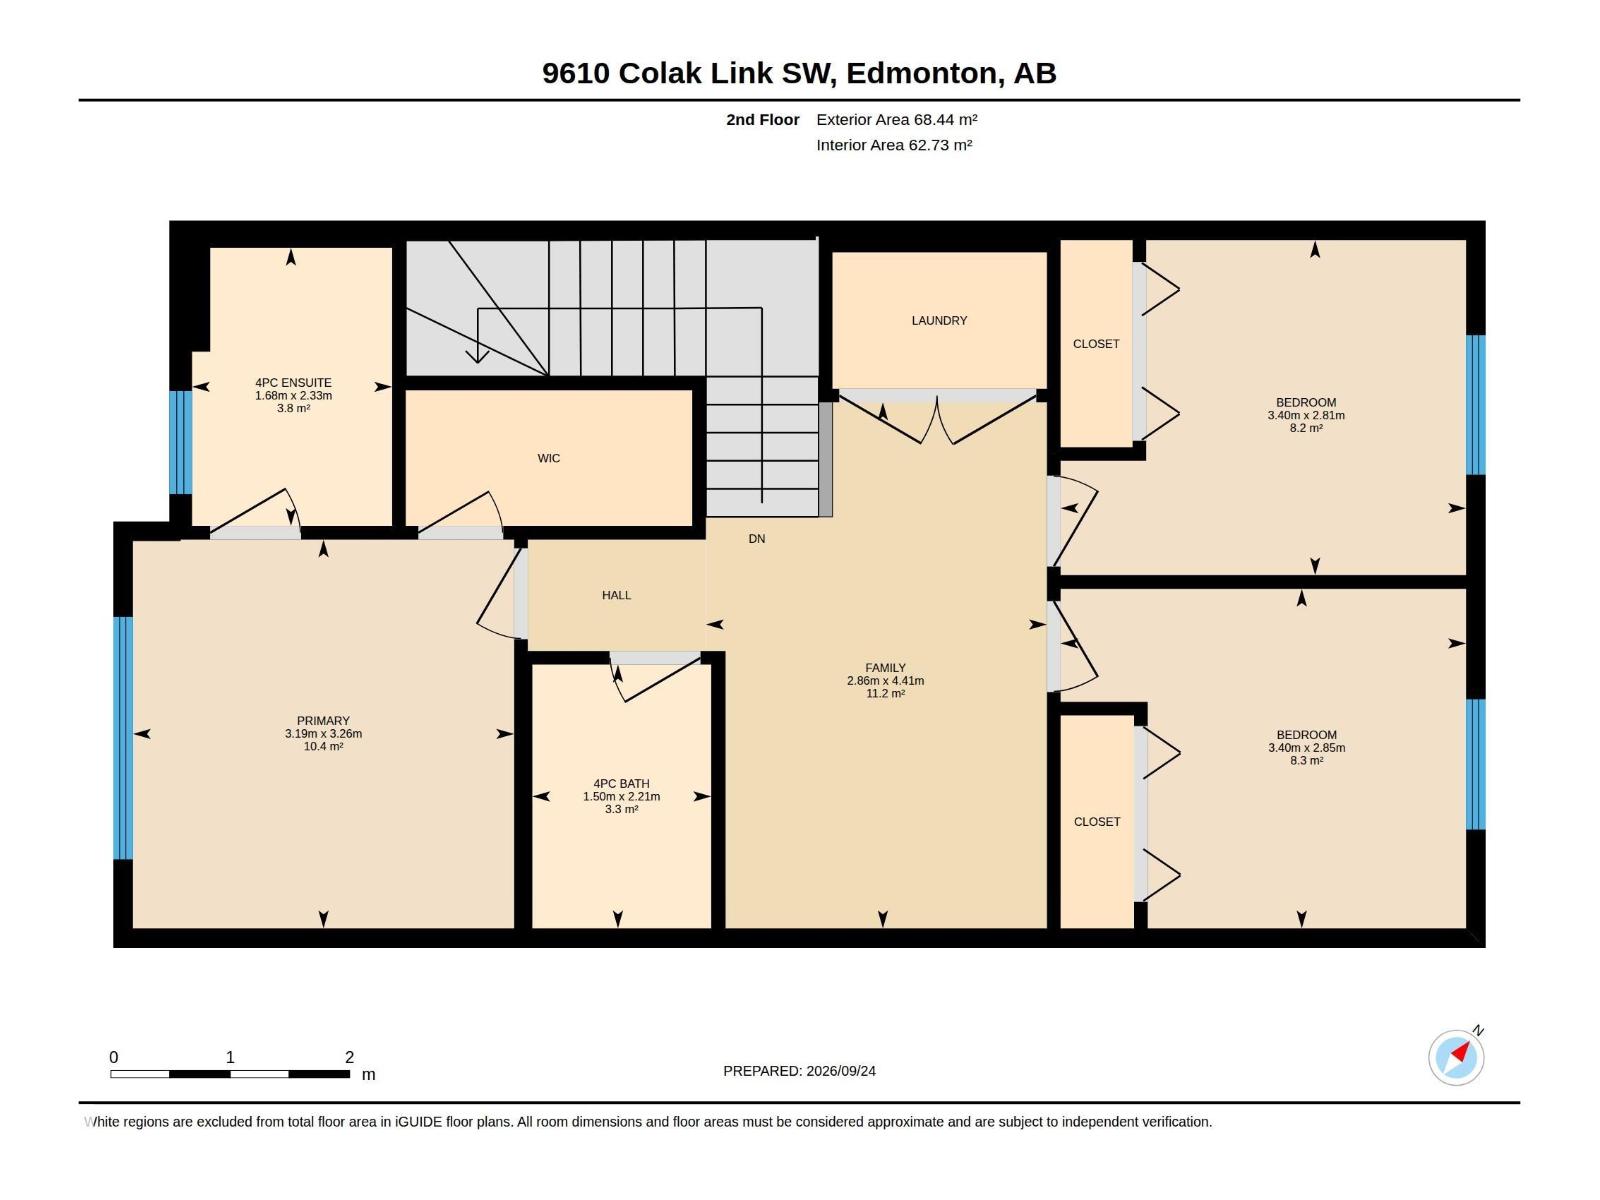
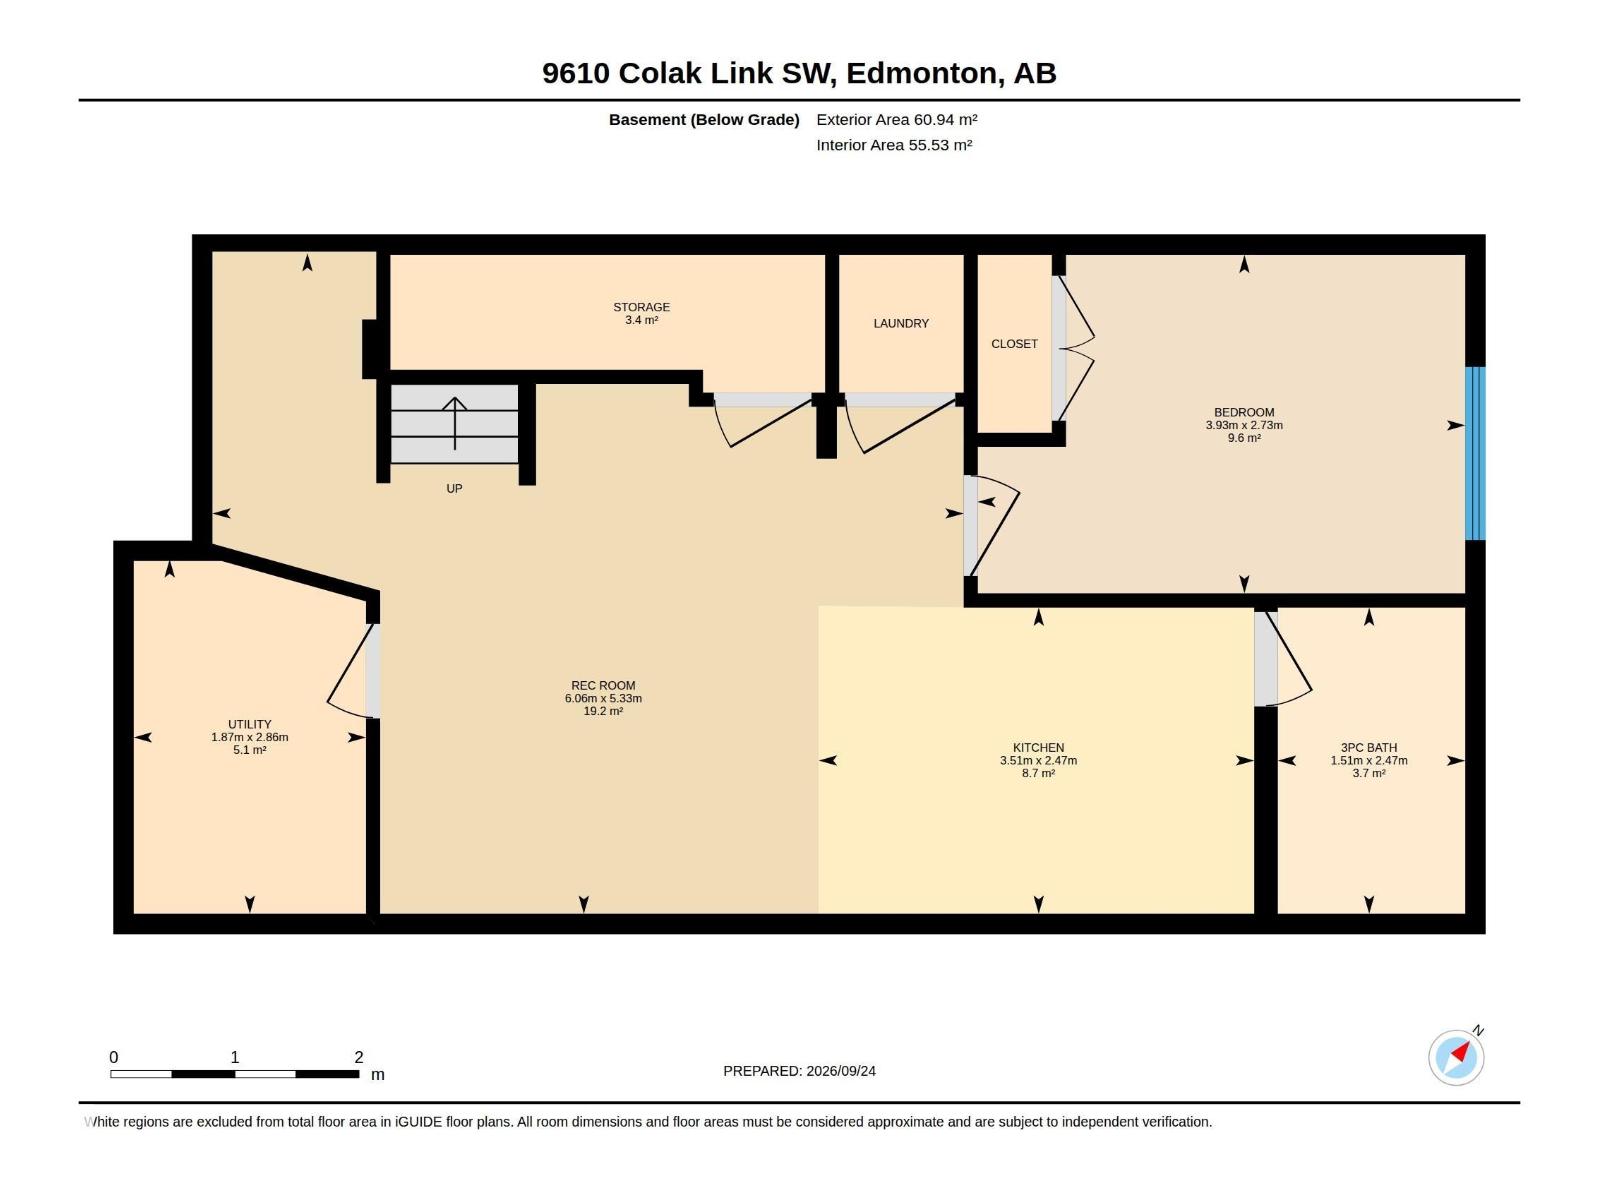
Home is where your story begins — and this one has plenty to tell. With over 2,130 sq. ft. of total living space, this beautifully maintained home offers an open-concept floor plan perfect for modern living. Enjoy a bright and upgraded kitchen featuring stainless steel appliances, ideal for family meals and entertaining. Upstairs, you’ll find three spacious bedrooms, including a primary suite with a walk-in closet and private ensuite bath. Convenient second-floor laundry adds everyday ease. A FULLY FINISHED BASEMENT with a SEPARATE ENTRANCE and SECOND KITCHEN provides endless possibilities. Located just a 3-minute walk to a daycare, shops, and other amenities, this home combines comfort, convenience, and community. This is yours. Welcome home! (id:58126)
| MLS® Number | E4510595 |
| Property Type | Single Family |
| Neigbourhood | Chappelle Area |
| Features | See Remarks |
| Bathroom Total | 4 |
| Bedrooms Total | 4 |
| Appliances | Dishwasher, Hood Fan, Microwave Range Hood Combo, Window Coverings, Dryer, Two Refrigerators, Two Stoves, Two Washers |
| Basement Development | Finished |
| Basement Features | Suite |
| Basement Type | Full (finished) |
| Constructed Date | 2022 |
| Construction Style Attachment | Detached |
| Half Bath Total | 1 |
| Heating Type | Forced Air |
| Stories Total | 2 |
| Size Interior | 1475 Sqft |
| Type | House |
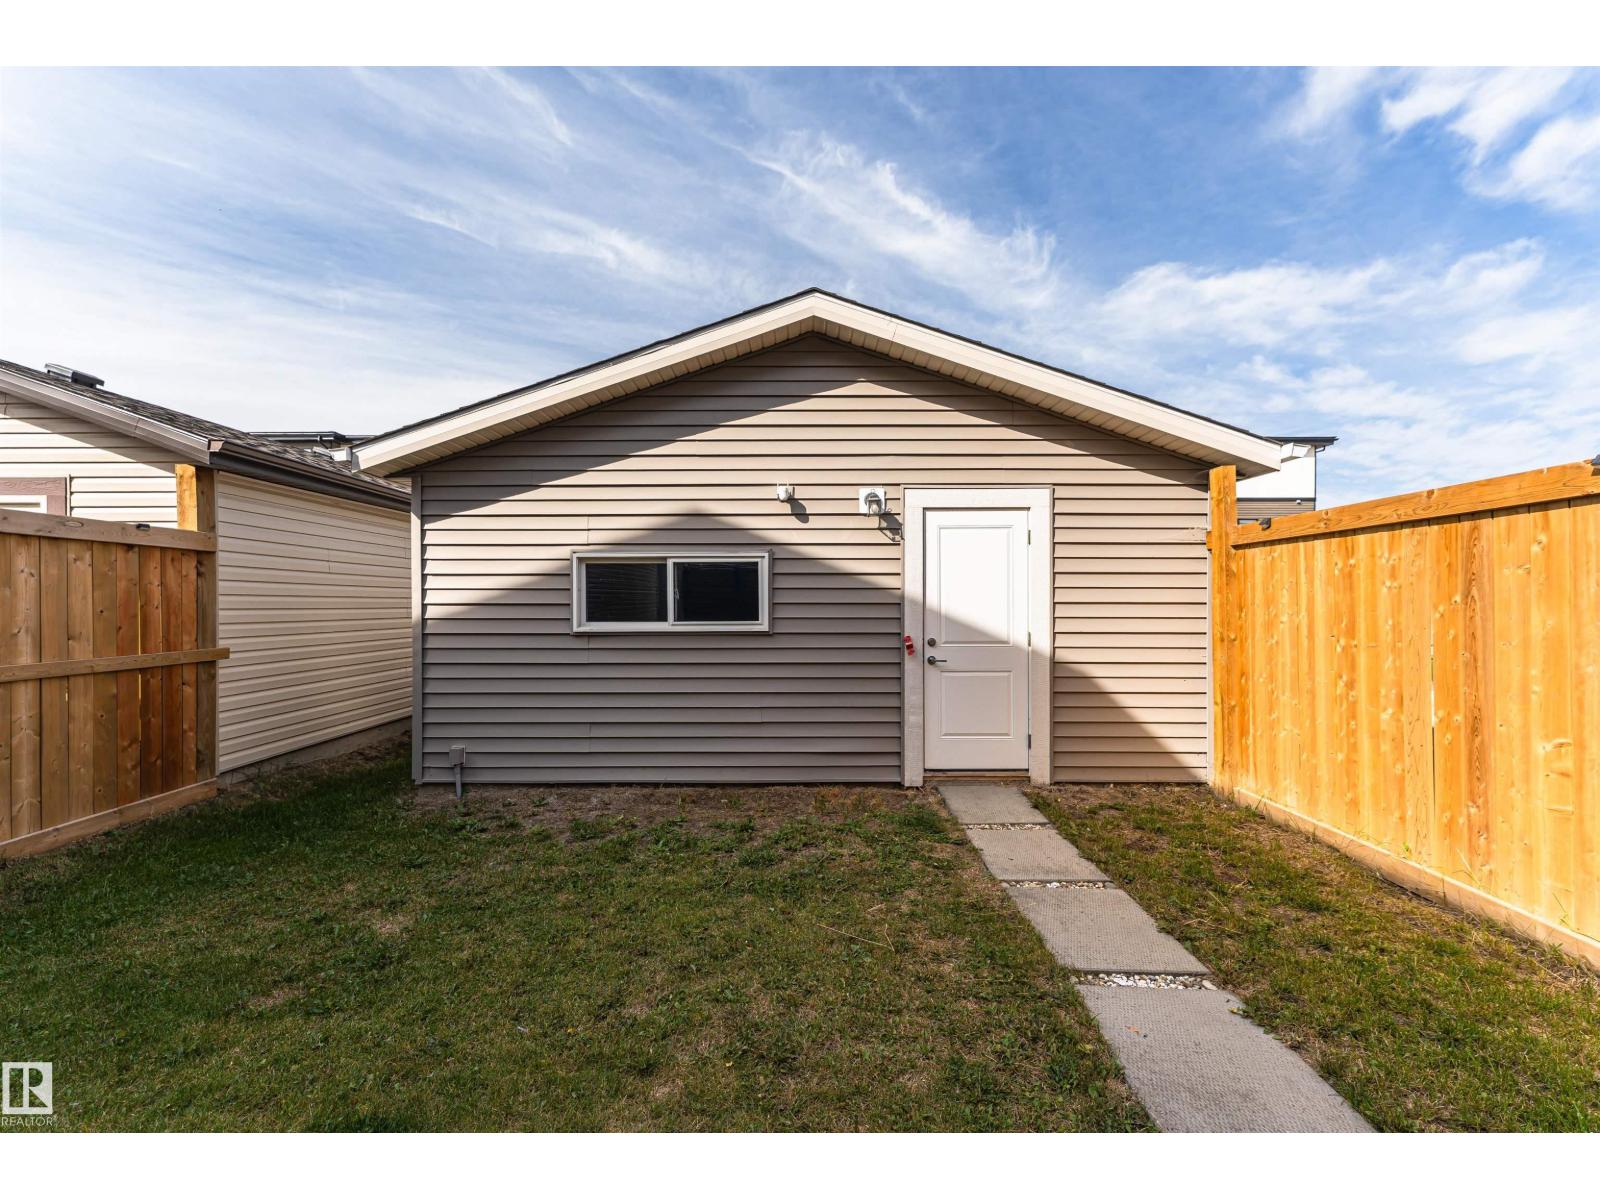
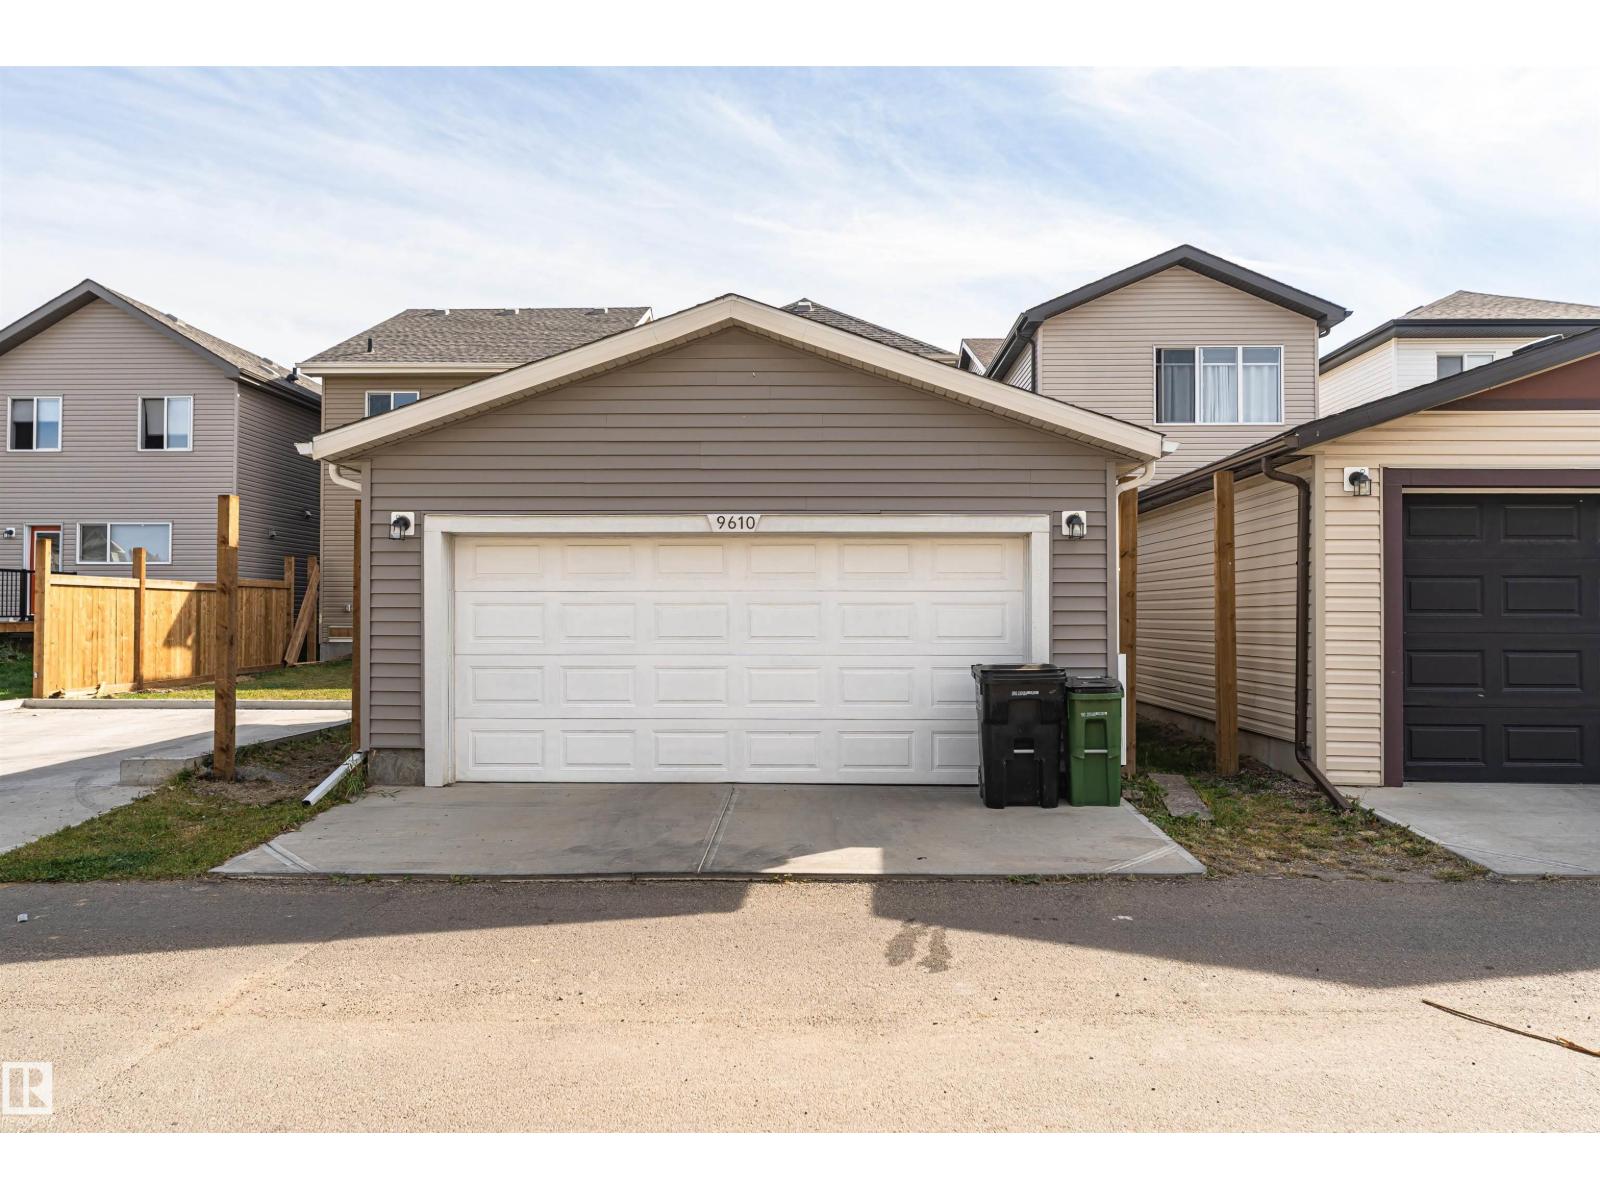
| Detached Garage |
| Acreage | No |
| Size Irregular | 254 |
| Size Total | 254 M2 |
| Size Total Text | 254 M2 |
| Level | Type | Length | Width | Dimensions |
|---|---|---|---|---|
| Basement | Bedroom 4 | 12.89 m | 8.95 m | 12.89 m x 8.95 m |
| Basement | Second Kitchen | 11.51 m | 8.1 m | 11.51 m x 8.1 m |
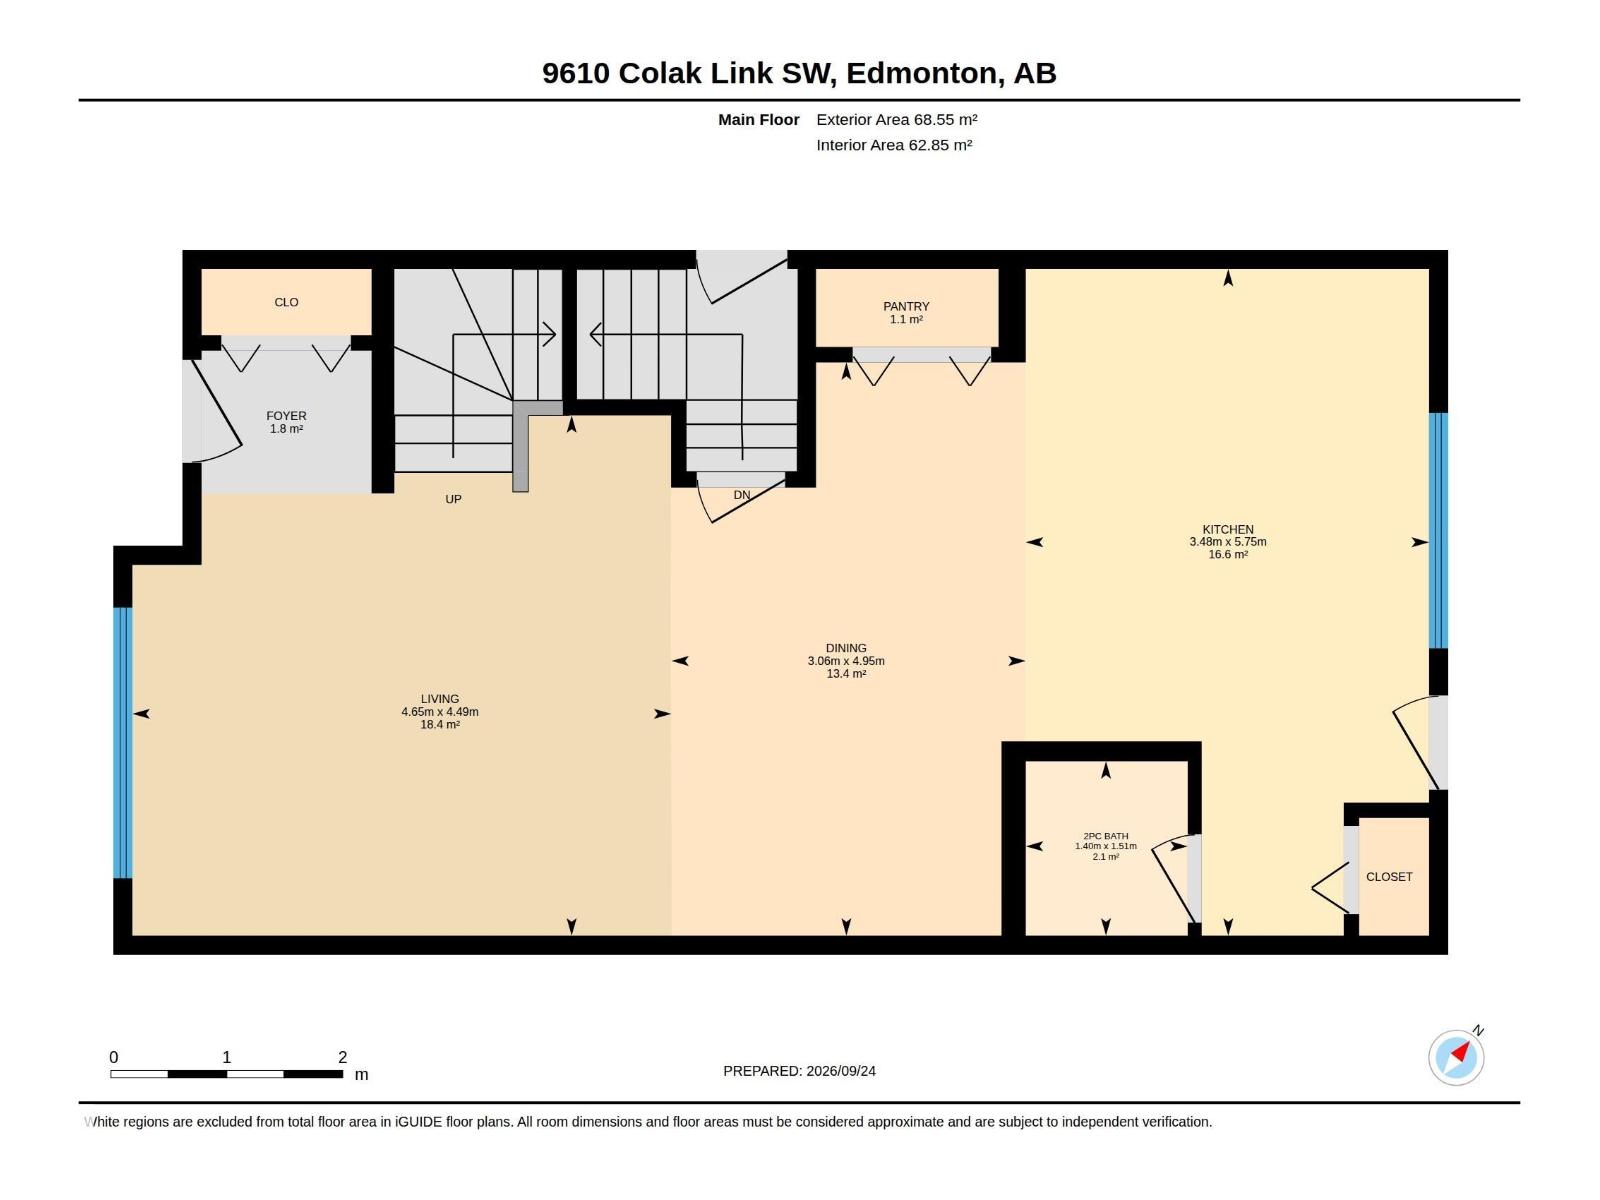
| Main Level | Living Room | 15.26 m | 14.73 m | 15.26 m x 14.73 m |
| Main Level | Dining Room | 10.04 m | 16.24 m | 10.04 m x 16.24 m |
| Main Level | Kitchen | 11.42 m | 18.86 m | 11.42 m x 18.86 m |
| Upper Level | Primary Bedroom | 10.46 m | 10.69 m | 10.46 m x 10.69 m |
| Upper Level | Bedroom 2 | 11.15 m | 9.35 m | 11.15 m x 9.35 m |
| Upper Level | Bedroom 3 | 11.15 m | 9.22 m | 11.15 m x 9.22 m |
| Upper Level | Bonus Room | 14.47 m | 9.38 m | 14.47 m x 9.38 m |
https://www.realtor.ca/real-estate/30332339/9610-colak-link-li-sw-edmonton-chappelle-area
Contact us for more information
Cherry May R. Badion
Associate
(780) 483-0601

John Badion
Associate
(780) 483-0601

The trademarks REALTOR®, REALTORS®, and the REALTOR® logo are controlled by The Canadian Real Estate Association (CREA) and identify real estate professionals who are members of CREA. The trademarks MLS®, Multiple Listing Service® and the associated logos are owned by The Canadian Real Estate Association (CREA) and identify the quality of services provided by real estate professionals who are members of CREA. The trademark DDF® is owned by The Canadian Real Estate Association (CREA) and identifies CREA's Data Distribution Facility (DDF®)