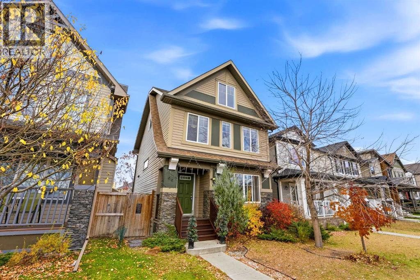
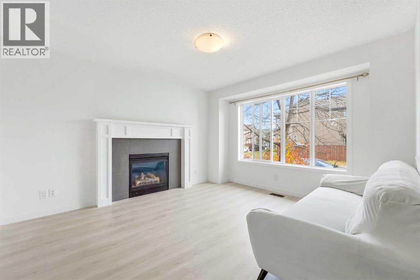
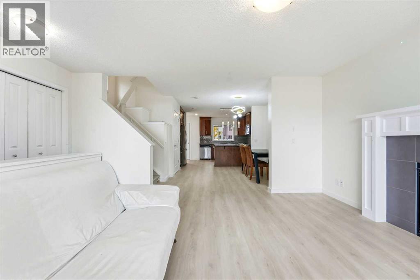
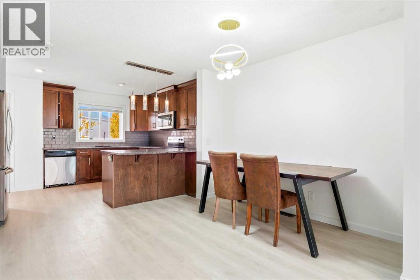
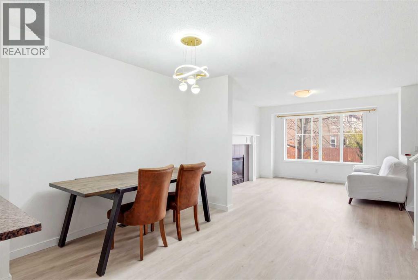
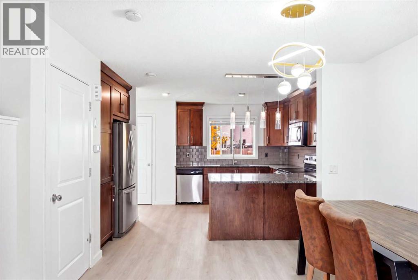
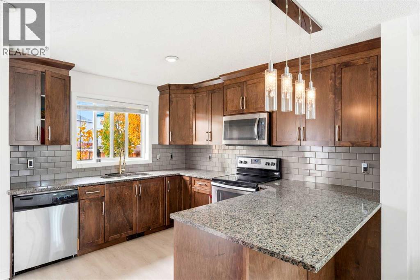
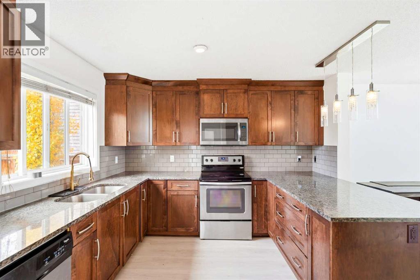
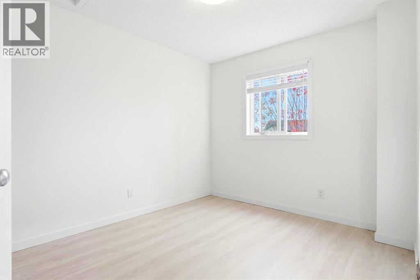
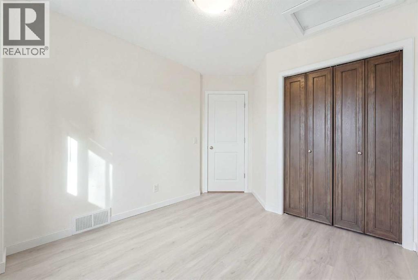
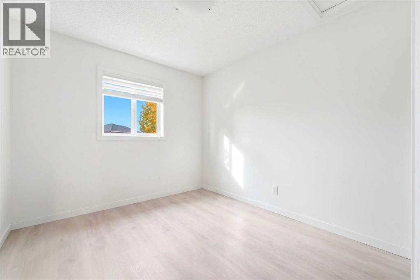
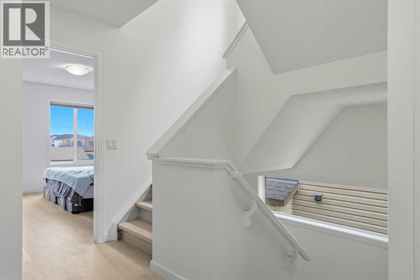
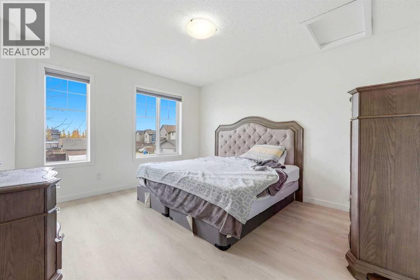
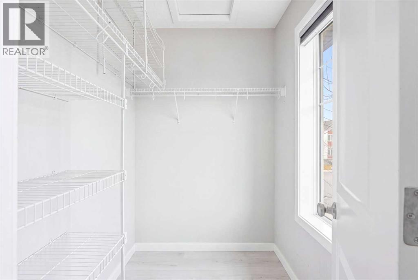
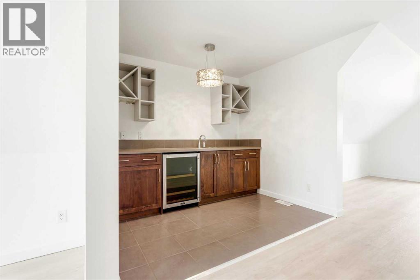
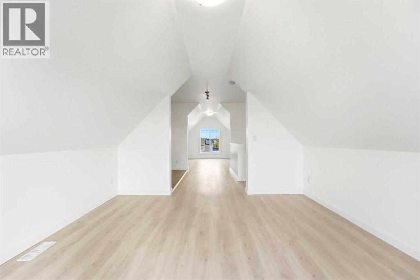
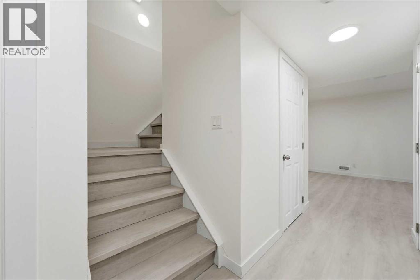
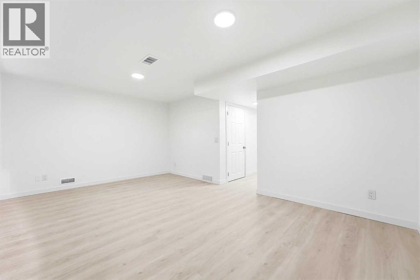
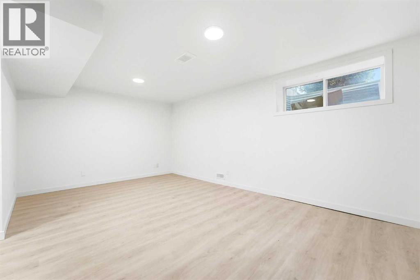
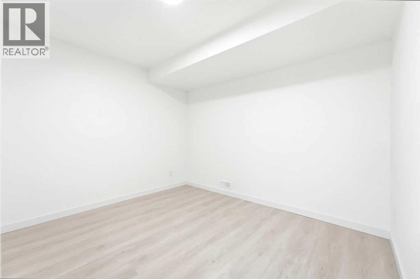
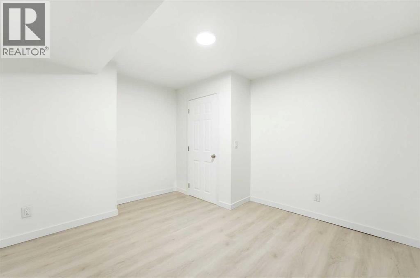
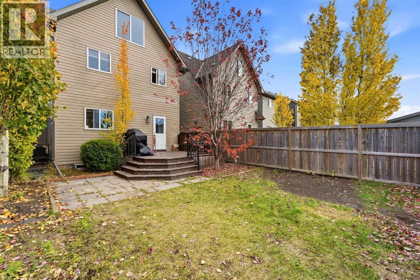
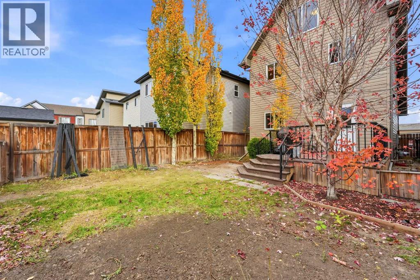
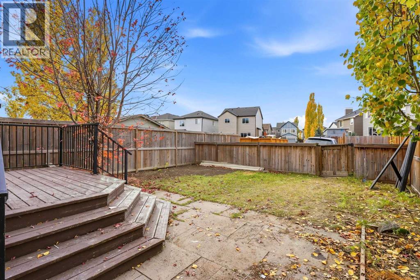
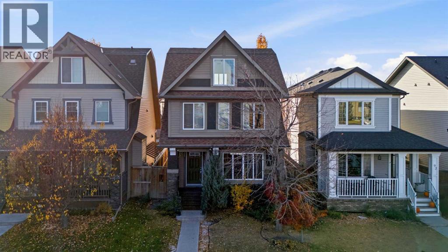
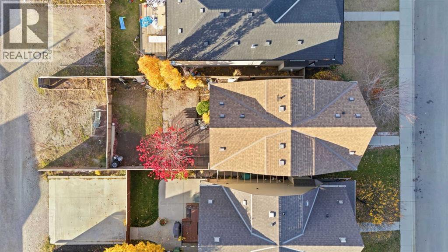
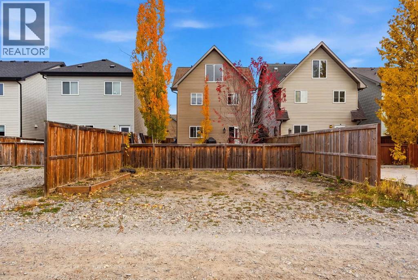
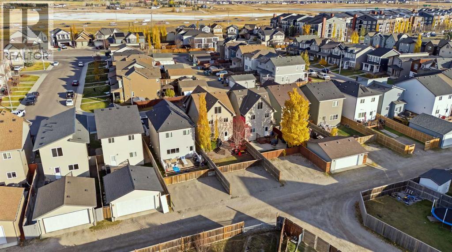
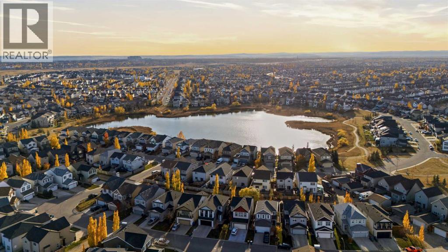
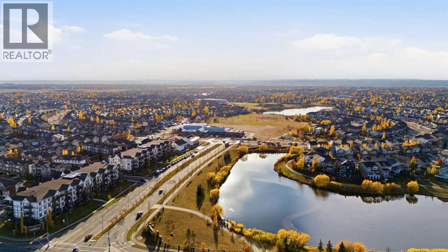
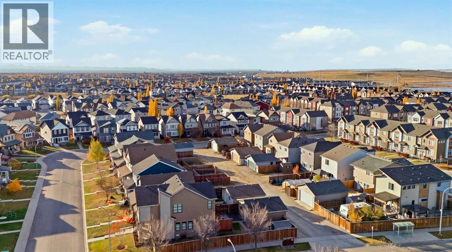
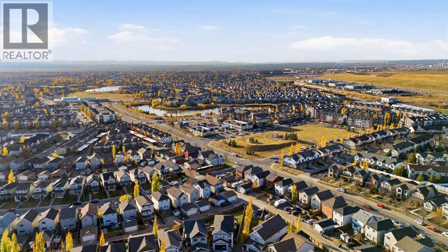
OPEN HOUSE Sunday November 1 from 12:00 Pm - 3:00 Pm | Welcome to 96 Copperpond Rise SE! Featuring thoughtful updates and a standout entertaining space, this home offers a fresh feel with new flooring, fresh paint, and a developed basement providing additional room to relax and enjoy. The highlight is the unique loft and bar area at the top of the home, offering a great setting for hosting friends, watching the game, or enjoying a night in. With versatile living spaces and updates, this home is ready for its next owners to move in and make it their own. Don't miss the opportunity to see what this Copperfield home has to offer! (id:58126)
11:00 am
Ends at:2:00 pm
| MLS® Number | A2354472 |
| Property Type | Single Family |
| Community Name | Copperfield |
| Amenities Near By | Playground |
| Parking Space Total | 4 |
| Plan | 1311176 |
| Structure | Deck |
| Bathroom Total | 4 |
| Bedrooms Above Ground | 3 |
| Bedrooms Total | 3 |
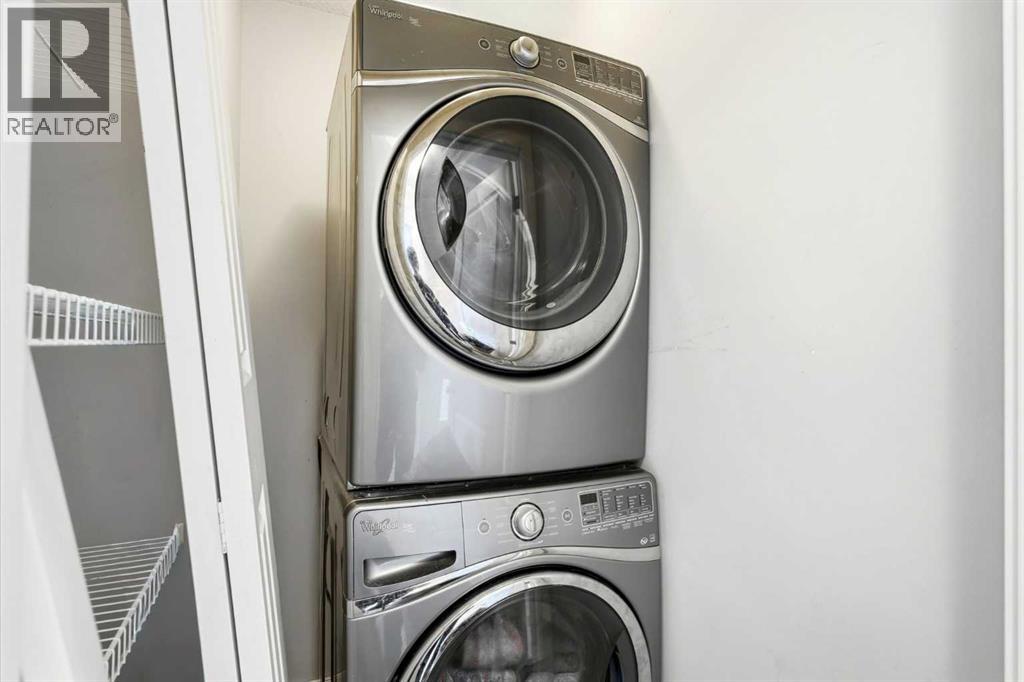
| Appliances | Refrigerator, Dishwasher, Wine Fridge, Stove, Microwave Range Hood Combo, Window Coverings, Washer & Dryer |
| Basement Development | Finished |
| Basement Type | Full (finished) |
| Constructed Date | 2013 |
| Construction Material | Wood Frame |
| Construction Style Attachment | Detached |
| Cooling Type | Central Air Conditioning |
| Exterior Finish | Stone, Vinyl Siding |
| Fireplace Present | Yes |
| Fireplace Total | 1 |
| Flooring Type | Tile, Vinyl, Vinyl Plank |
| Foundation Type | Poured Concrete |
| Half Bath Total | 2 |
| Heating Fuel | Natural Gas |
| Heating Type | Forced Air |
| Stories Total | 2 |
| Size Interior | 1674 Sqft |
| Total Finished Area | 1674 Sqft |
| Type | House |
| Other | |
| Parking Pad |
| Acreage | No |
| Fence Type | Fence |
| Land Amenities | Playground |
| Size Depth | 34.01 M |
| Size Frontage | 8.56 M |
| Size Irregular | 290.00 |
| Size Total | 290 M2|0-4,050 Sqft |
| Size Total Text | 290 M2|0-4,050 Sqft |
| Zoning Description | R-1n |
| Level | Type | Length | Width | Dimensions |
|---|---|---|---|---|
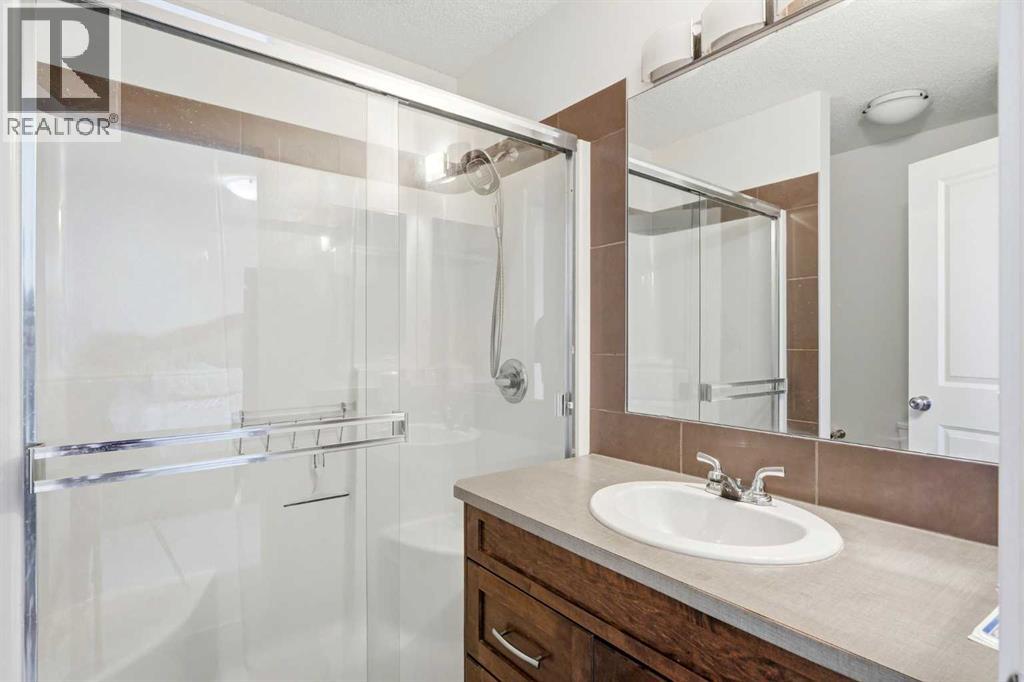
| Second Level | 3pc Bathroom | 6.58 Ft x 8.25 Ft | ||
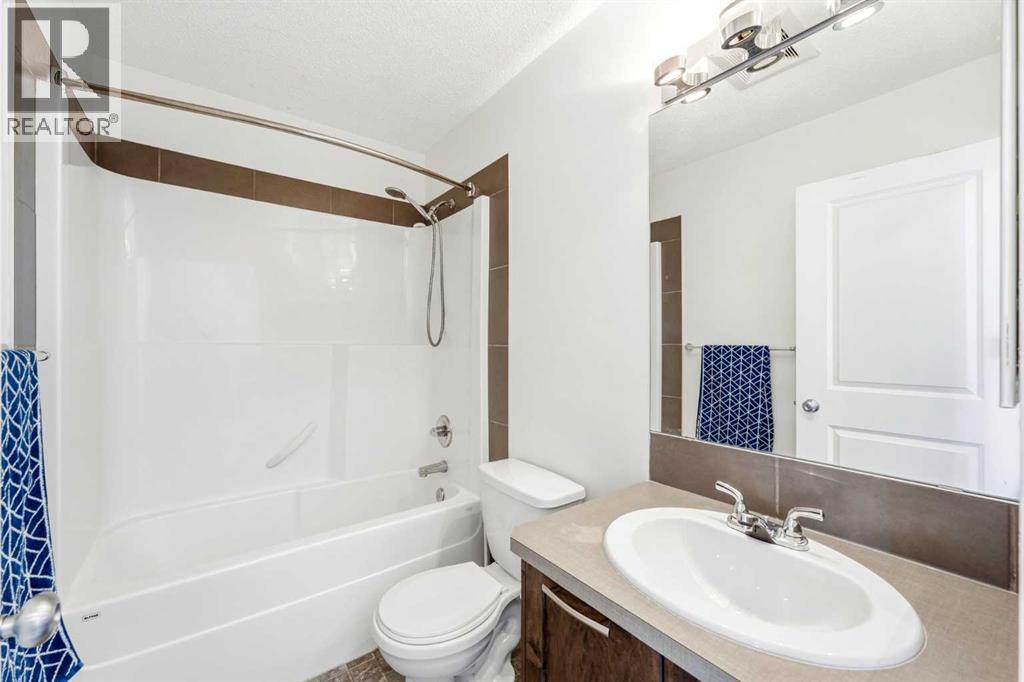
| Second Level | 4pc Bathroom | 7.92 Ft x 4.92 Ft | ||
| Second Level | Bedroom | 9.58 Ft x 12.00 Ft | ||
| Second Level | Bedroom | 9.25 Ft x 12.17 Ft | ||
| Second Level | Primary Bedroom | 11.83 Ft x 13.08 Ft | ||
| Third Level | Bonus Room | 6.67 Ft x 9.00 Ft | ||
| Third Level | Bonus Room | 8.42 Ft x 12.83 Ft | ||
| Third Level | Family Room | 8.50 Ft x 12.33 Ft | ||
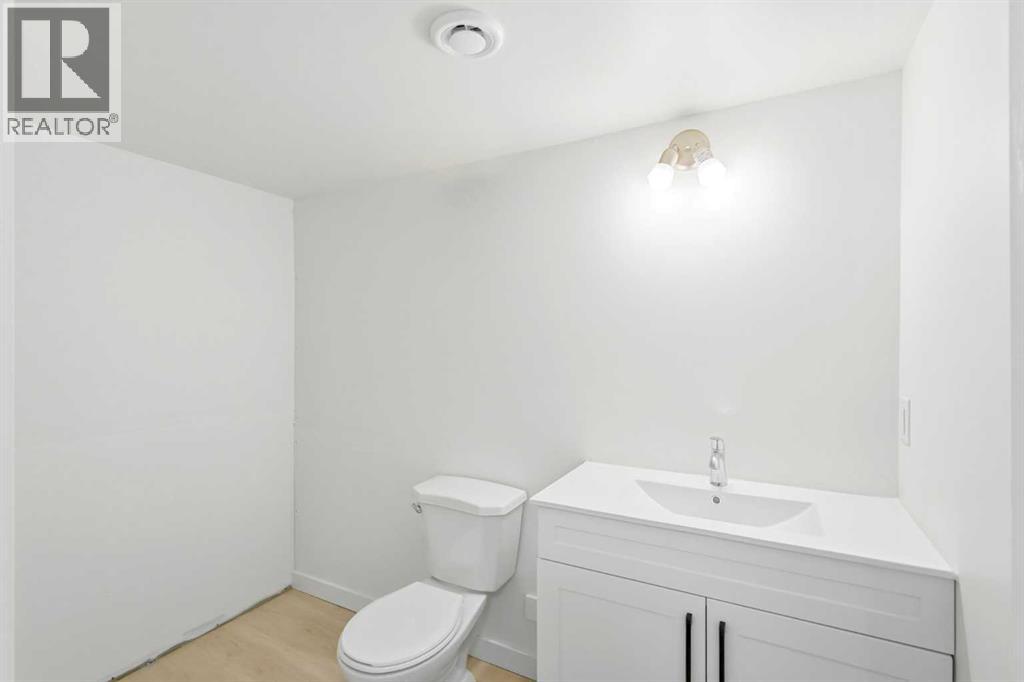
| Basement | 2pc Bathroom | 5.75 Ft x 8.25 Ft | ||
| Basement | Den | 12.00 Ft x 10.75 Ft | ||
| Basement | Recreational, Games Room | 17.58 Ft x 11.75 Ft | ||
| Basement | Furnace | 7.00 Ft x 10.33 Ft | ||
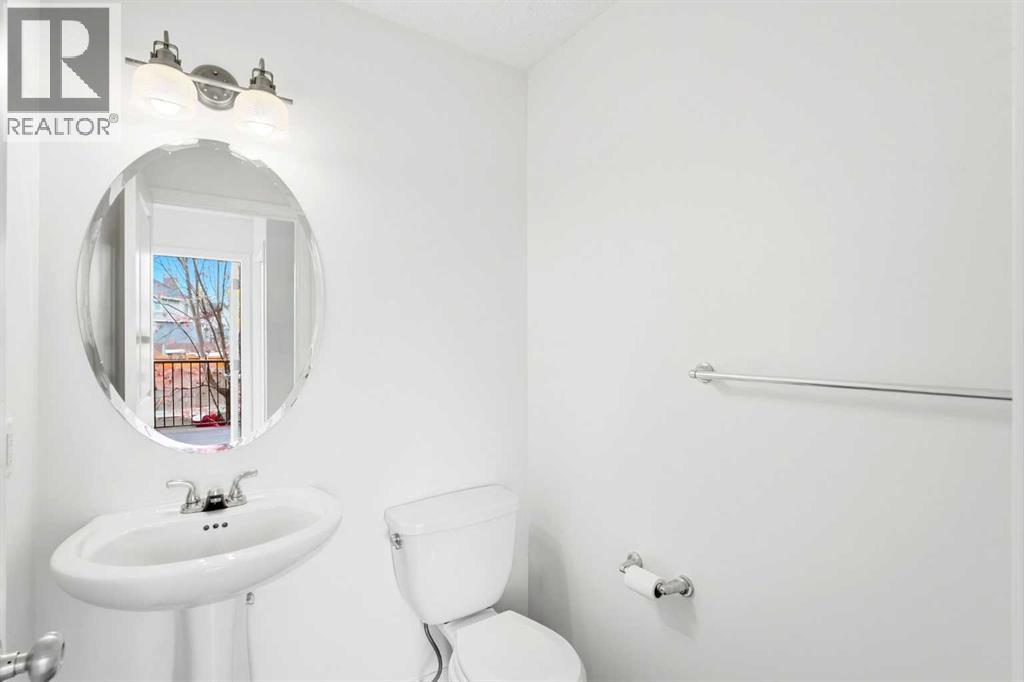
| Main Level | 2pc Bathroom | 4.92 Ft x 5.17 Ft | ||
| Main Level | Dining Room | 11.75 Ft x 9.75 Ft | ||
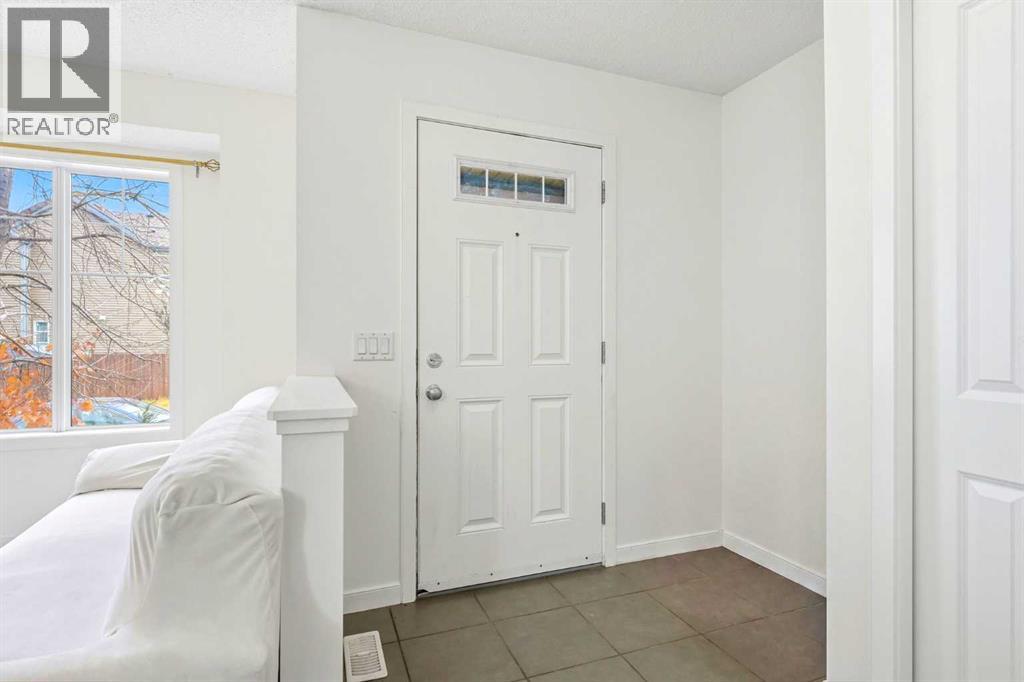
| Main Level | Foyer | 6.83 Ft x 8.92 Ft | ||
| Main Level | Kitchen | 13.58 Ft x 11.83 Ft | ||
| Main Level | Living Room | 12.00 Ft x 13.50 Ft |
https://www.realtor.ca/real-estate/30447318/96-copperpond-rise-se-calgary-copperfield
Contact us for more information

Mitch Raymond
Associate

(403) 270-2440
www.townresidential.ca/
Kyrylo Bezdyetko
Associate
(403) 270-2440
www.townresidential.ca/

The trademarks REALTOR®, REALTORS®, and the REALTOR® logo are controlled by The Canadian Real Estate Association (CREA) and identify real estate professionals who are members of CREA. The trademarks MLS®, Multiple Listing Service® and the associated logos are owned by The Canadian Real Estate Association (CREA) and identify the quality of services provided by real estate professionals who are members of CREA. The trademark DDF® is owned by The Canadian Real Estate Association (CREA) and identifies CREA's Data Distribution Facility (DDF®)