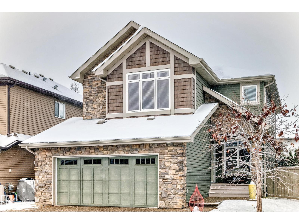
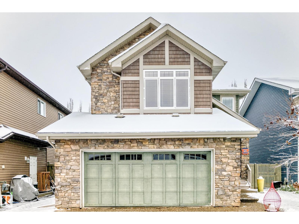
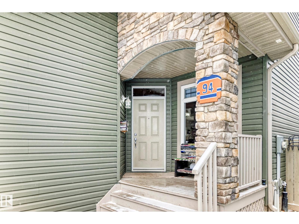
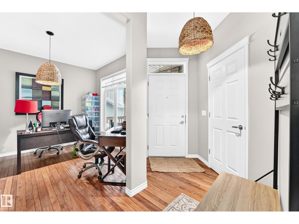
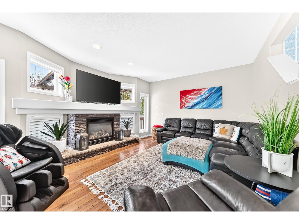
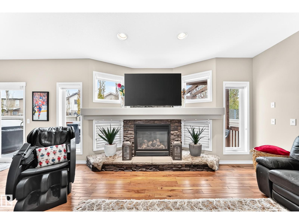
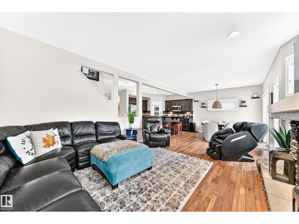
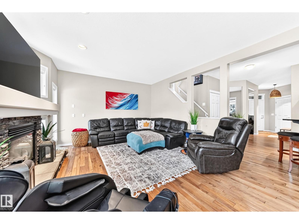
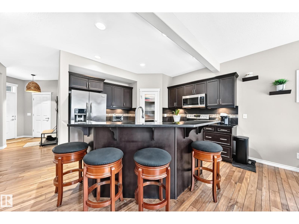
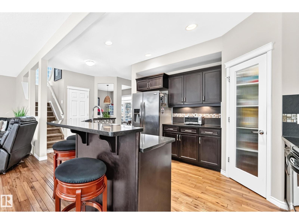
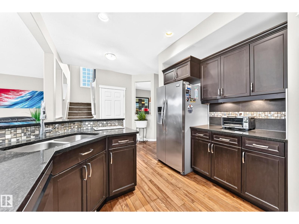
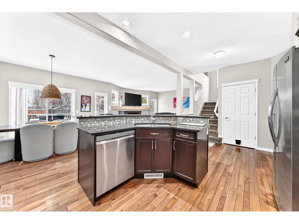
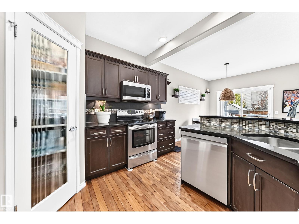
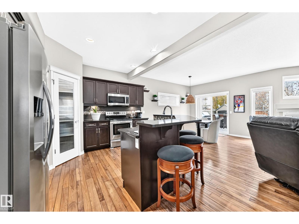
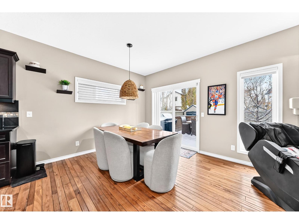
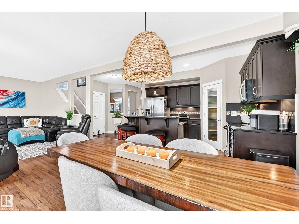
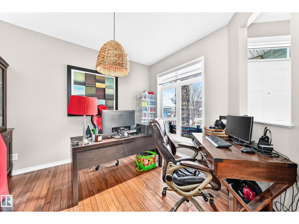
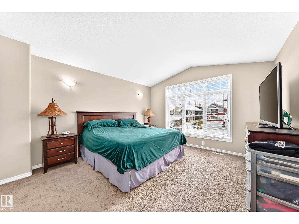
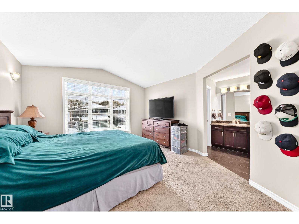
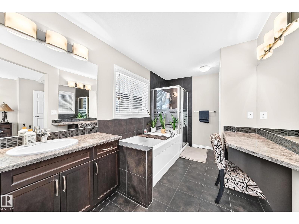
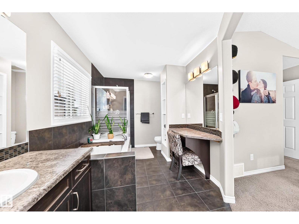
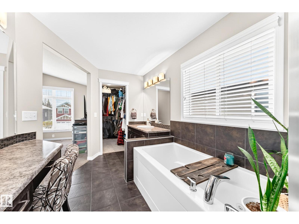
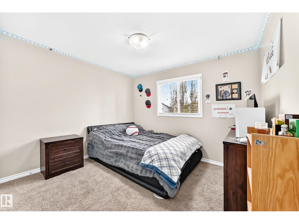
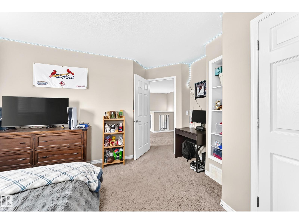
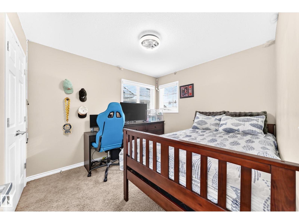
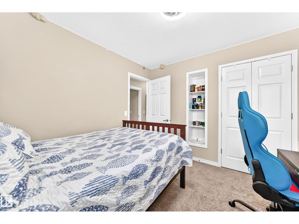
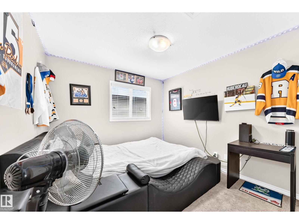
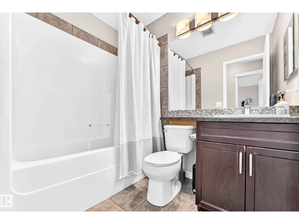
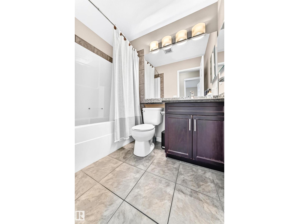
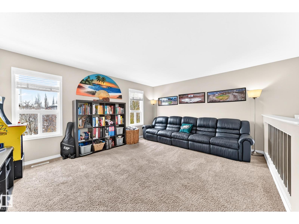
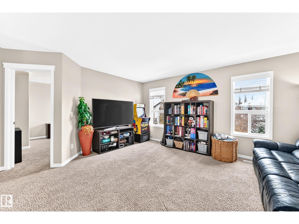
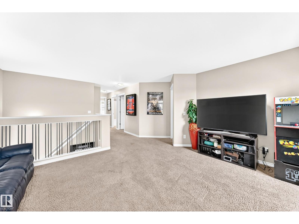
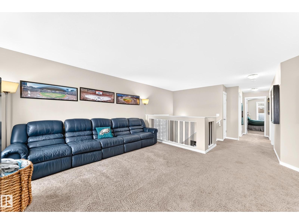
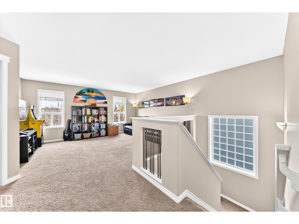
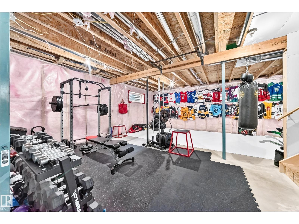
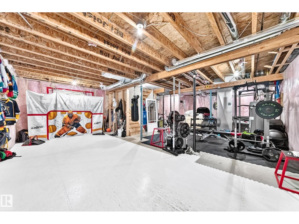
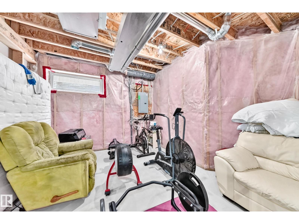
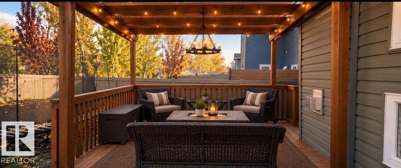
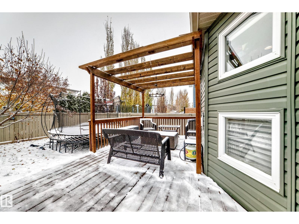
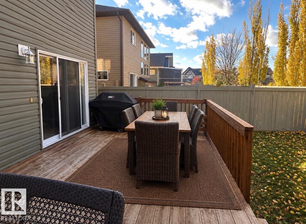
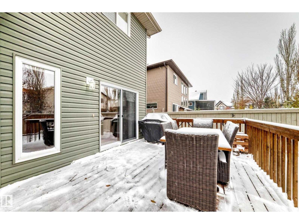
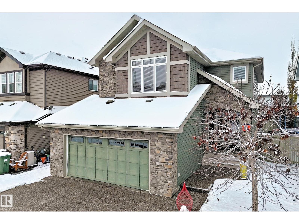
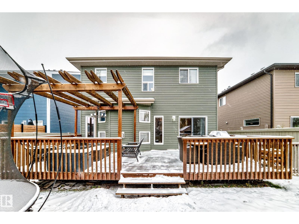
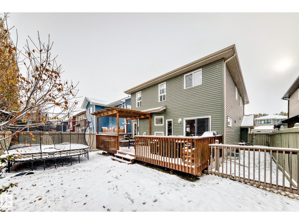
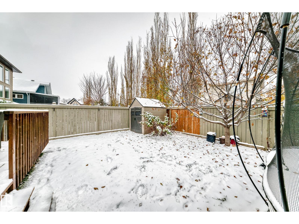
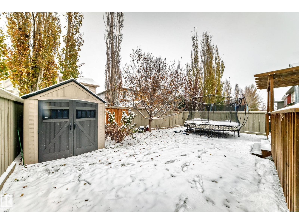
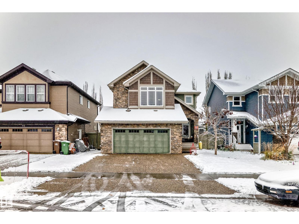
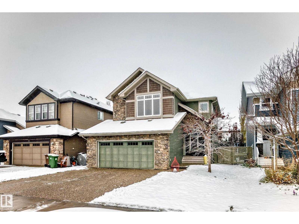
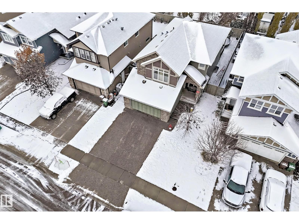
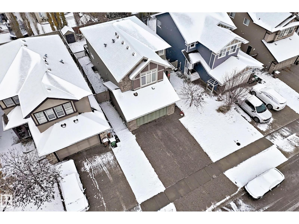
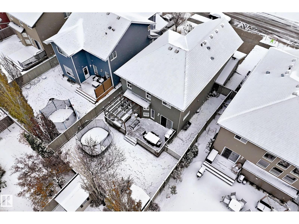
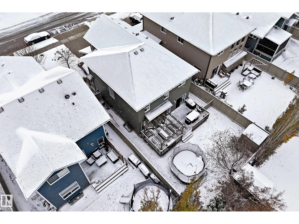
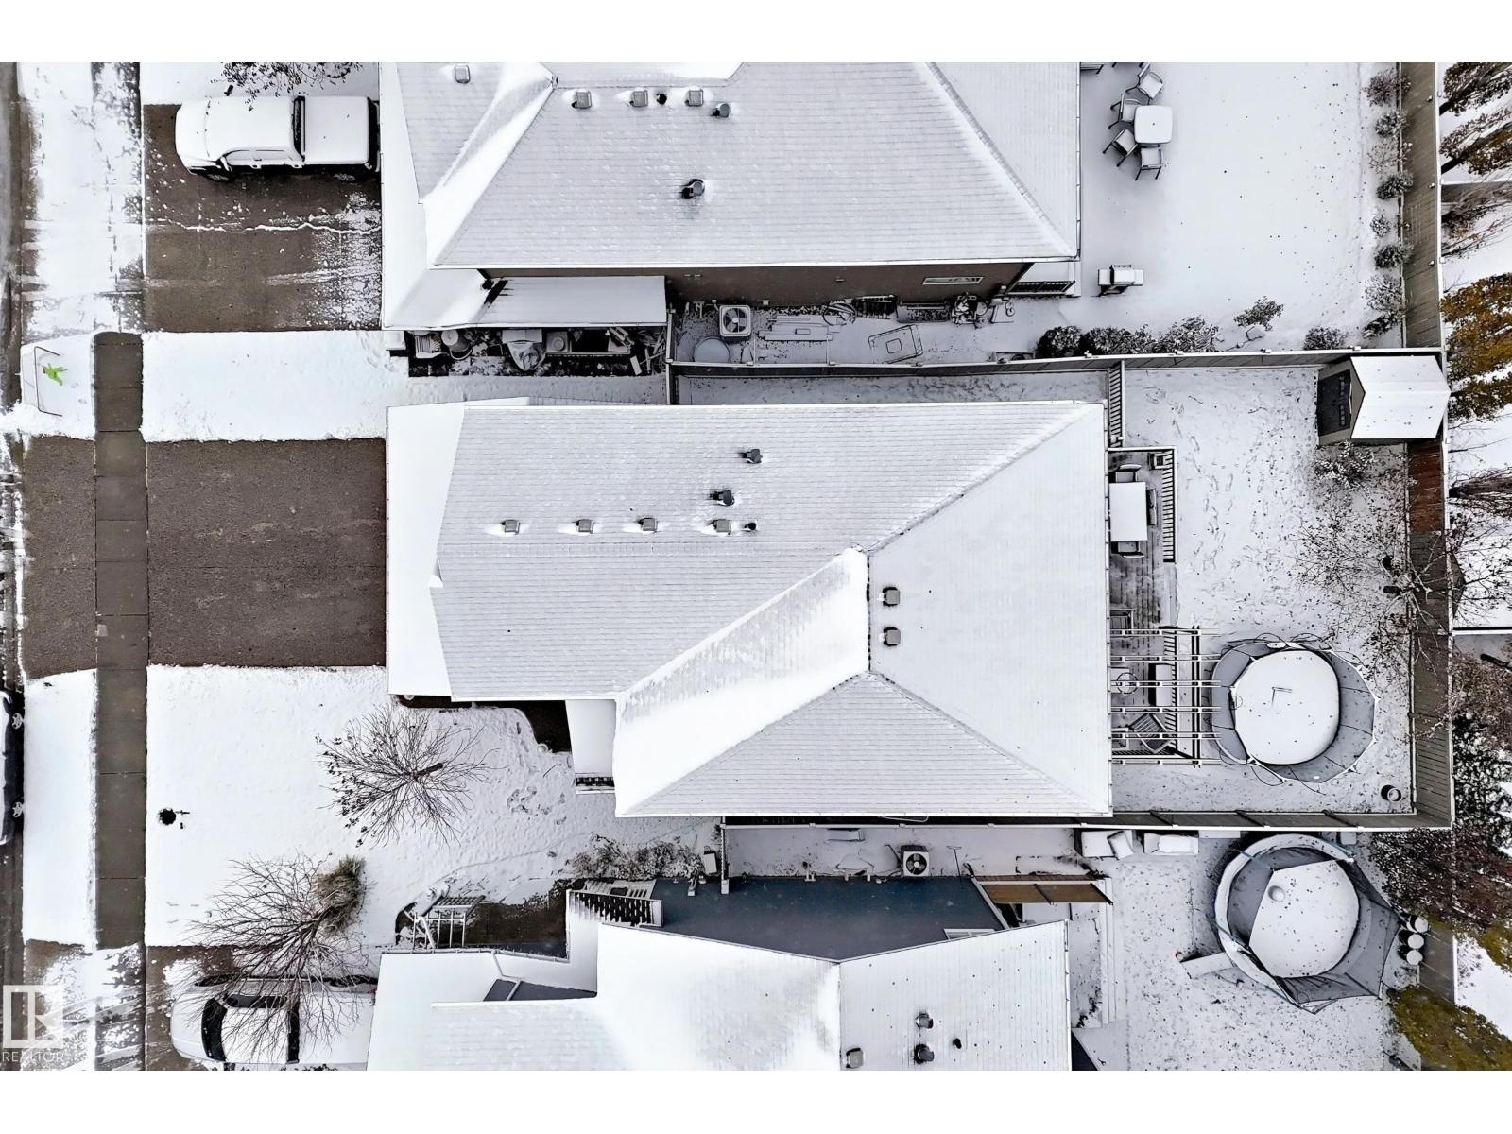
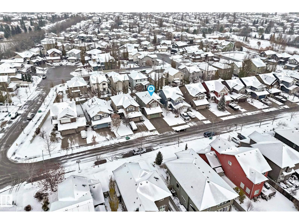
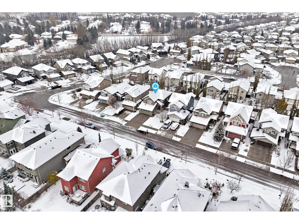
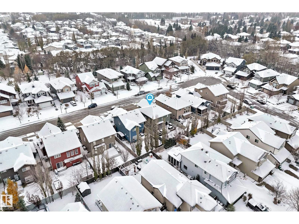
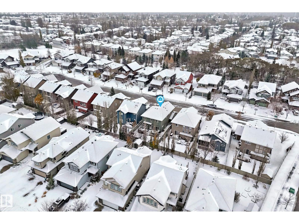
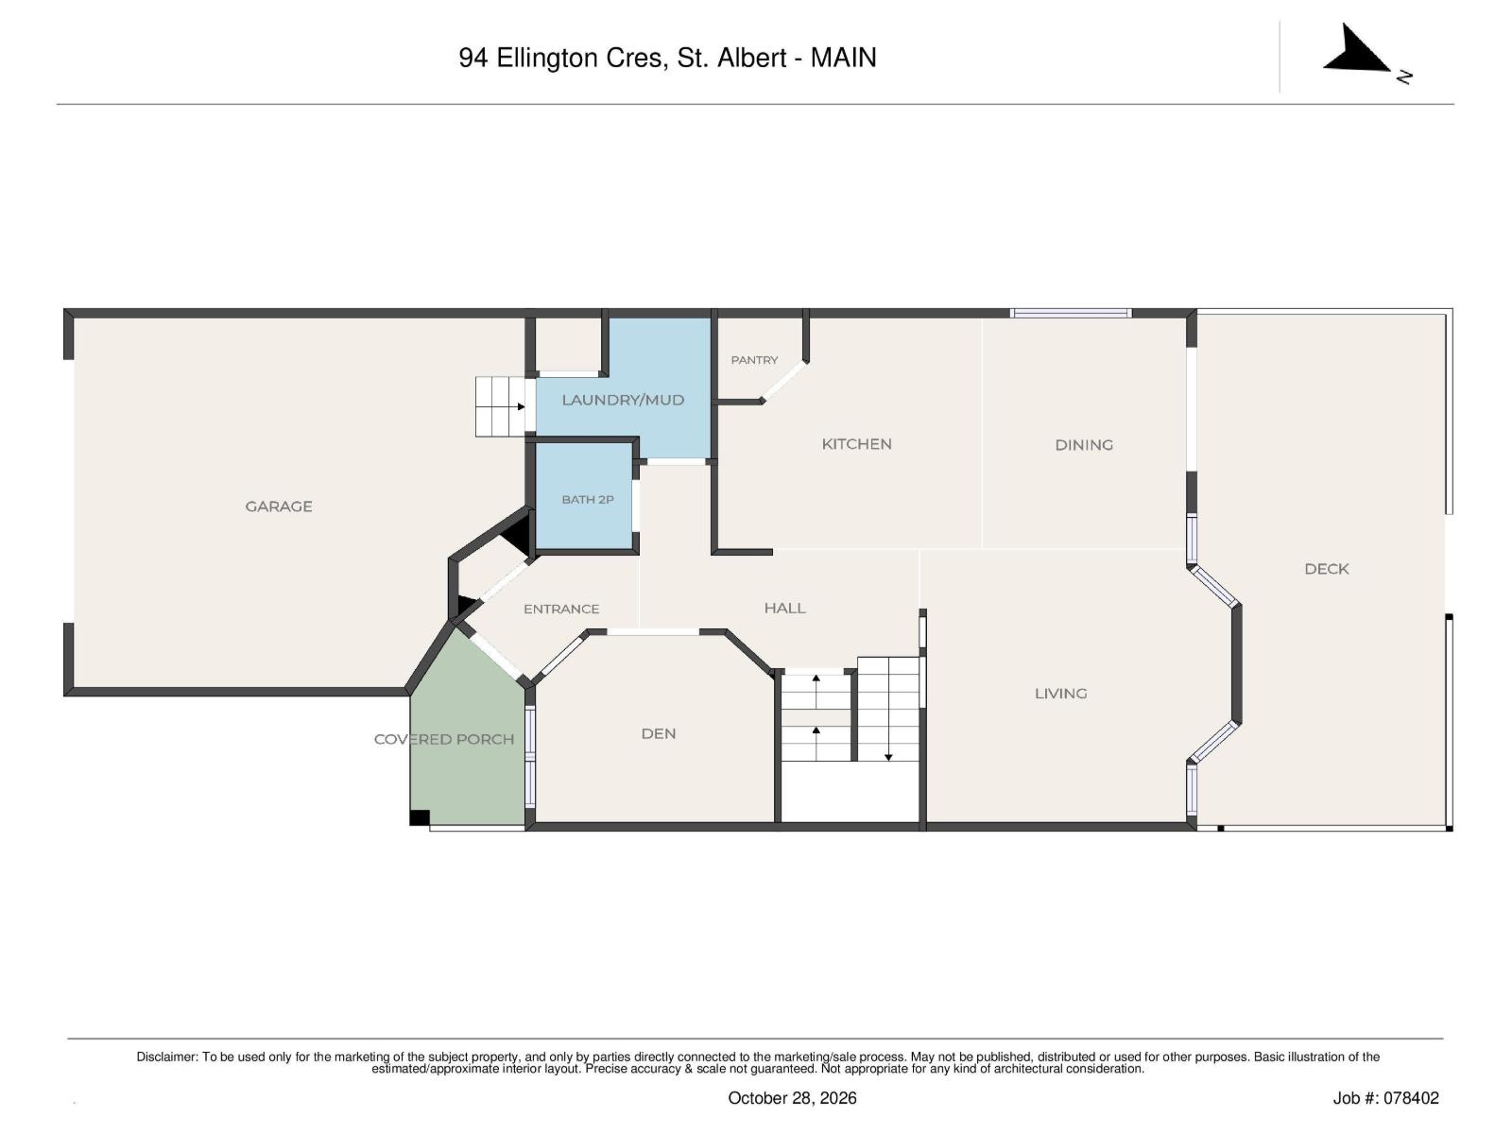
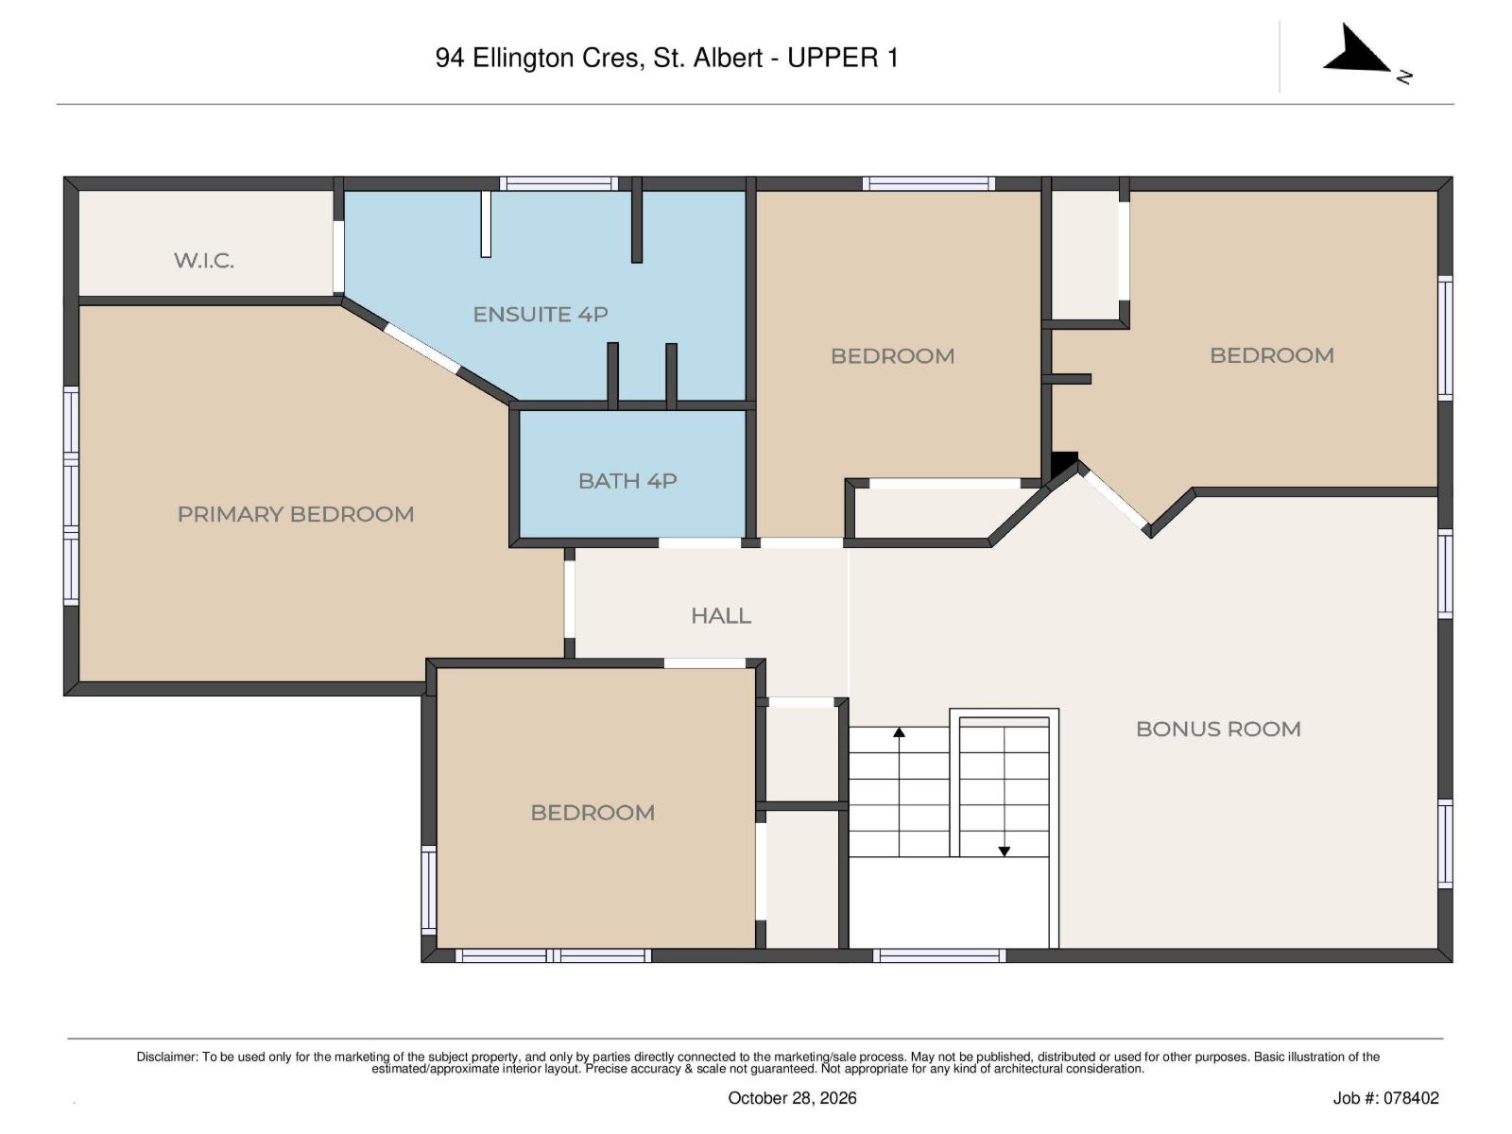
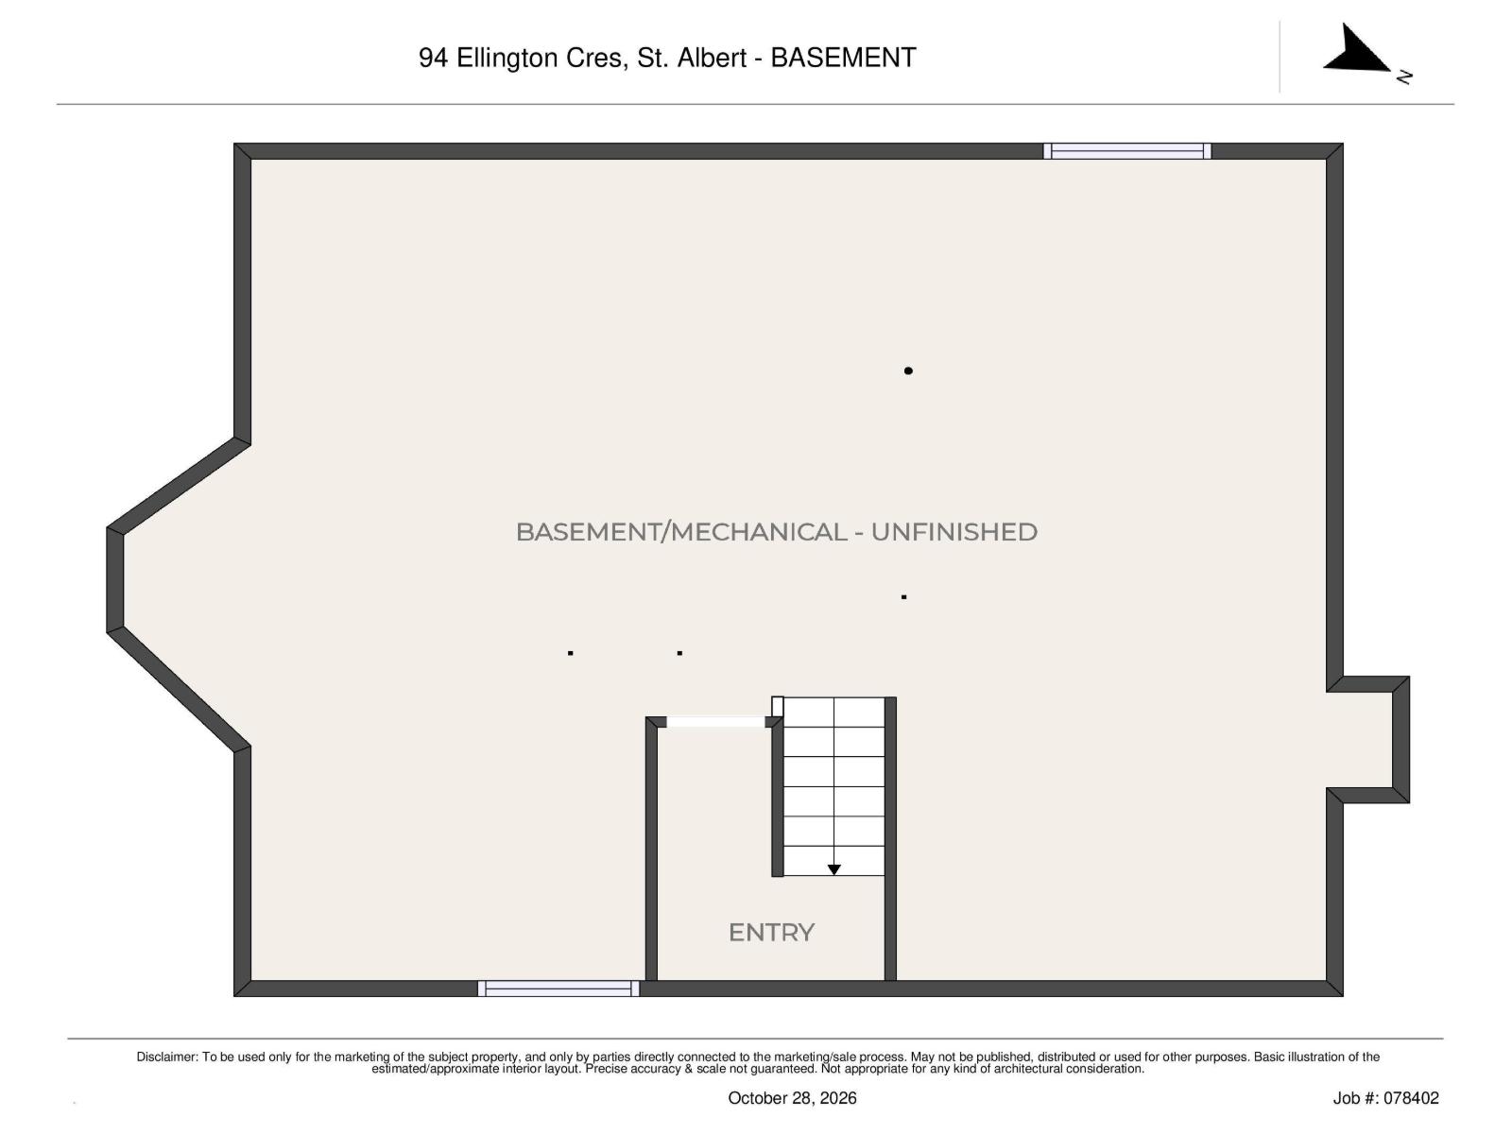
Room for the whole family! This lovely 2-storey home is nestled in a quiet crescent in Erin Ridge, one of St. Albert’s most desirable neighbourhoods! Offering nearly 2,160 sq. ft. of living space above grade, this spacious home is perfect for a growing family. Inside you'll love the inviting living room with a cozy gas fireplace, beautiful hardwood flooring and plenty of natural light. The kitchen and dining area offer ample space for everyday living and entertaining. A convenient main floor den makes the perfect home office. Upstairs you'll find 4 very generously sized bedrooms, including a spacious primary suite with its own ensuite, plus a large bonus room perfect for family movie nights! Outside, enjoy the fully fenced backyard, complete with a dog run, storage shed, and natural gas BBQ hookup. The double attached garage offers plenty of parking and storage. The basement is ready for your vision - bathroom is already roughed in. This home has so much to offer and it's waiting for you! (id:58126)
| MLS® Number | E4514738 |
| Property Type | Single Family |
| Neigbourhood | Erin Ridge |
| Amenities Near By | Schools, Shopping |
| Features | Closet Organizers |
| Structure | Dog Run - Fenced In |
| Bathroom Total | 3 |
| Bedrooms Total | 4 |
| Amenities | Vinyl Windows |
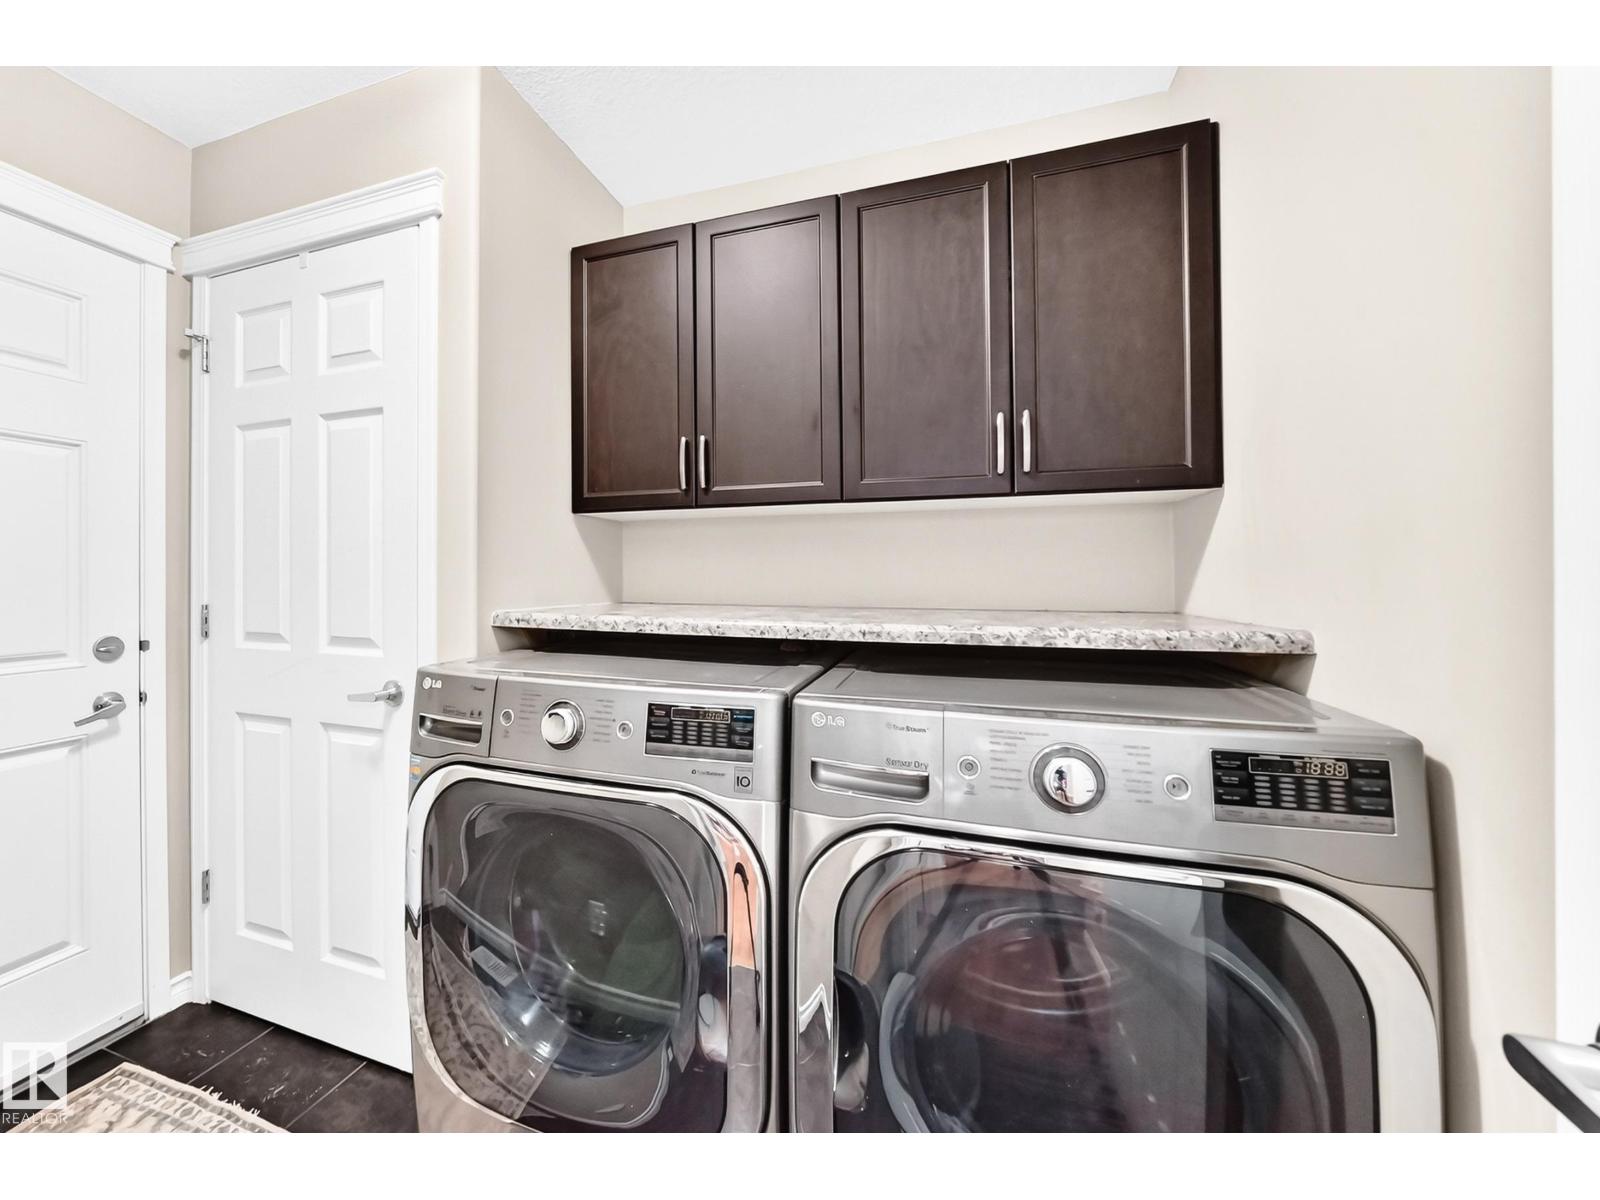
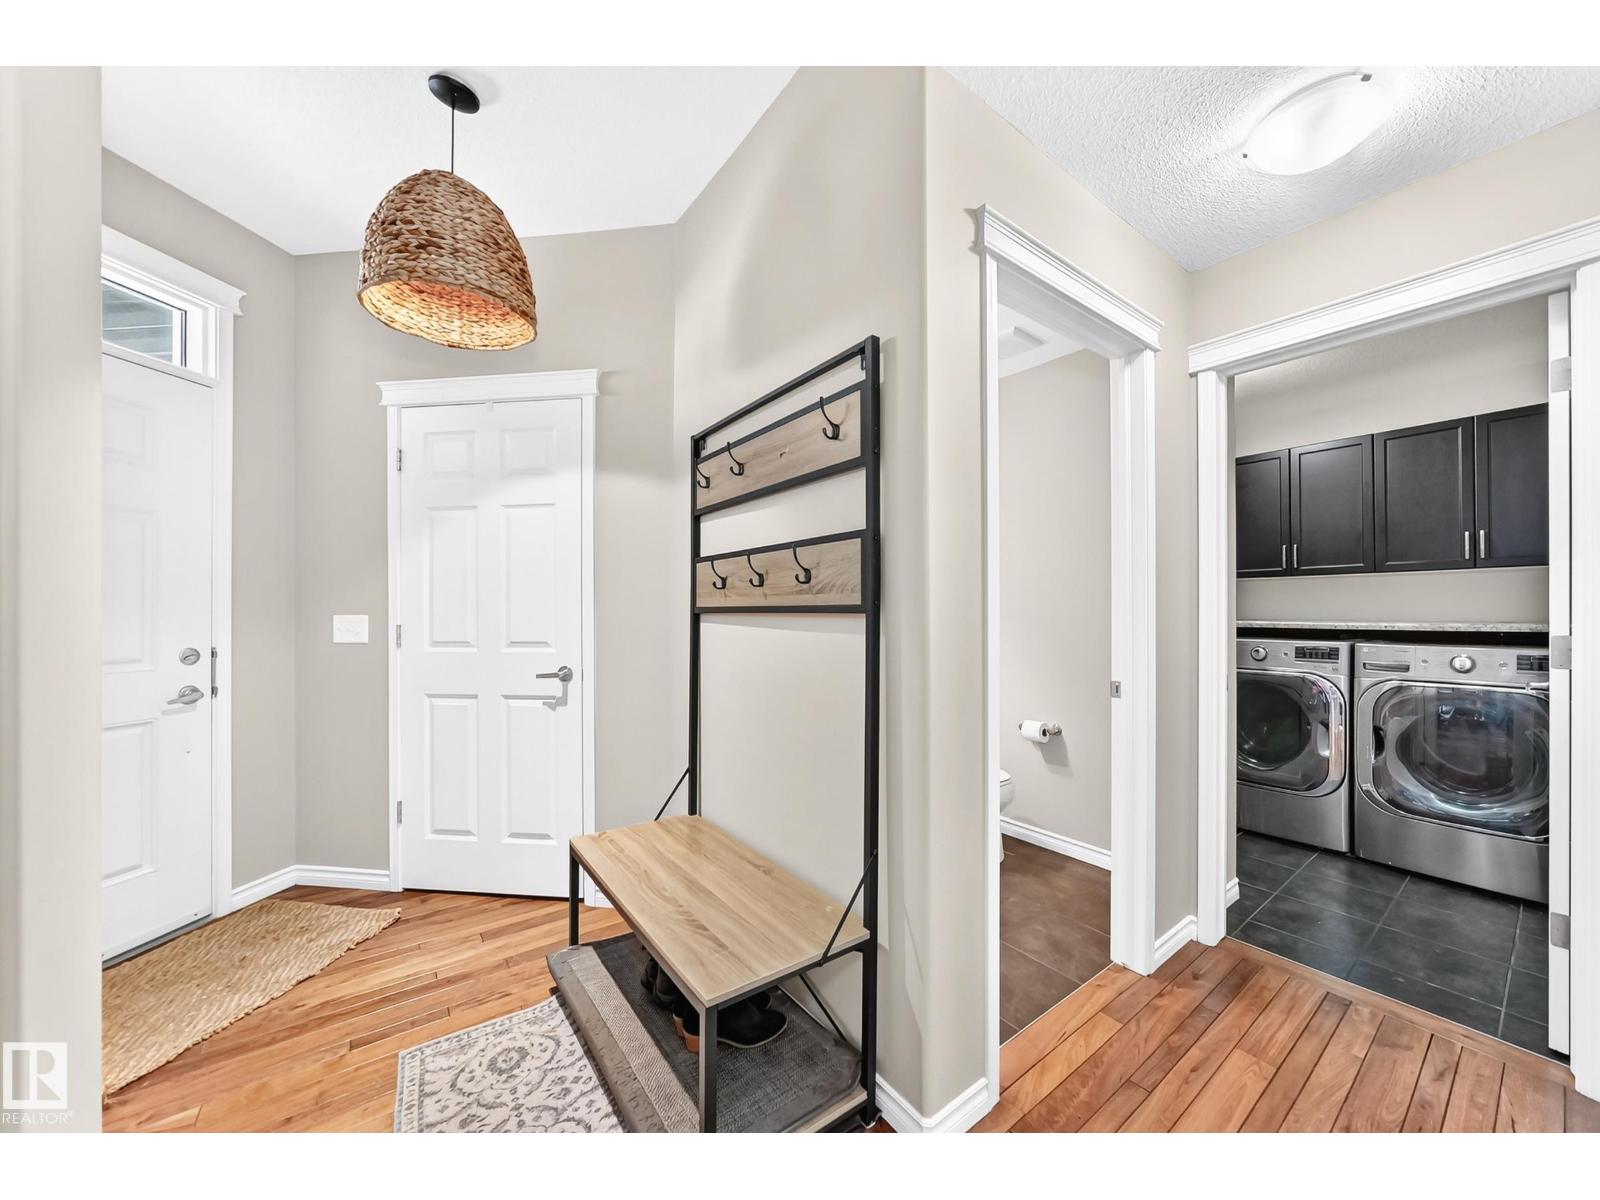
| Appliances | Dishwasher, Dryer, Microwave Range Hood Combo, Refrigerator, Storage Shed, Stove, Washer |
| Basement Development | Unfinished |
| Basement Type | Full (unfinished) |
| Constructed Date | 2012 |
| Construction Style Attachment | Detached |
| Fireplace Fuel | Gas |
| Fireplace Present | Yes |
| Fireplace Type | Unknown |
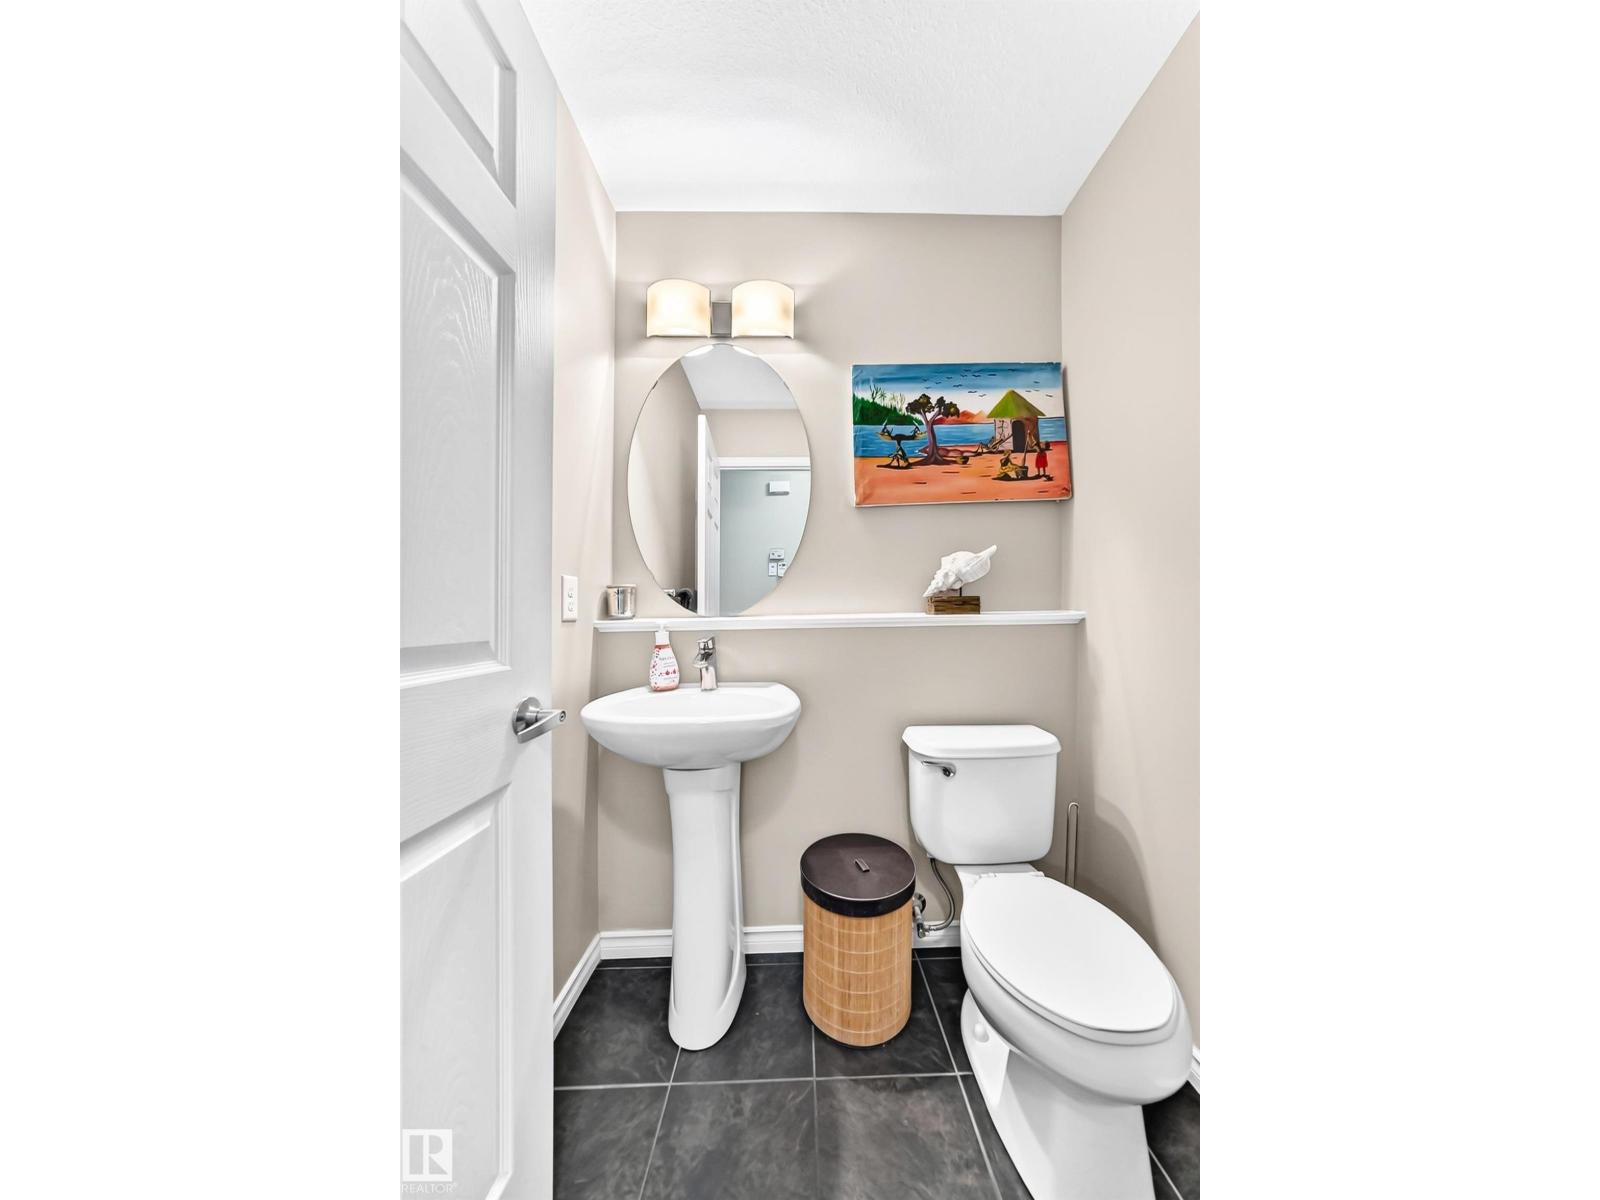
| Half Bath Total | 1 |
| Heating Type | Forced Air |
| Stories Total | 2 |
| Size Interior | 2160 Sqft |
| Type | House |
| Attached Garage |
| Acreage | No |
| Fence Type | Fence |
| Land Amenities | Schools, Shopping |
| Level | Type | Length | Width | Dimensions |
|---|---|---|---|---|
| Main Level | Living Room | 4.55 m | 3.91 m | 4.55 m x 3.91 m |
| Main Level | Dining Room | 3.56 m | 3.24 m | 3.56 m x 3.24 m |
| Main Level | Kitchen | 3.48 m | 3.57 m | 3.48 m x 3.57 m |
| Main Level | Den | 3.15 m | 3.24 m | 3.15 m x 3.24 m |
| Upper Level | Primary Bedroom | 4.41 m | 3.94 m | 4.41 m x 3.94 m |
| Upper Level | Bedroom 2 | 2.96 m | 3.15 m | 2.96 m x 3.15 m |
| Upper Level | Bedroom 3 | 3.26 m | 2.94 m | 3.26 m x 2.94 m |
| Upper Level | Bedroom 4 | 3.25 m | 3.59 m | 3.25 m x 3.59 m |
| Upper Level | Bonus Room | 3.98 m | 4.78 m | 3.98 m x 4.78 m |
https://www.realtor.ca/real-estate/30458903/94-ellington-cr-st-albert-erin-ridge
Contact us for more information
Anna Cassidy
Associate

(780) 849-5977
(780) 460-9694
https://www.century21masters.ca/

The trademarks REALTOR®, REALTORS®, and the REALTOR® logo are controlled by The Canadian Real Estate Association (CREA) and identify real estate professionals who are members of CREA. The trademarks MLS®, Multiple Listing Service® and the associated logos are owned by The Canadian Real Estate Association (CREA) and identify the quality of services provided by real estate professionals who are members of CREA. The trademark DDF® is owned by The Canadian Real Estate Association (CREA) and identifies CREA's Data Distribution Facility (DDF®)