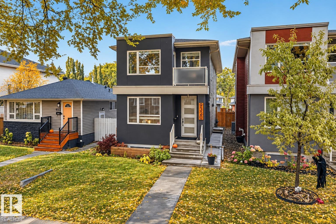
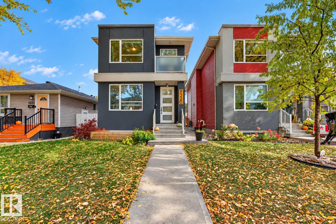
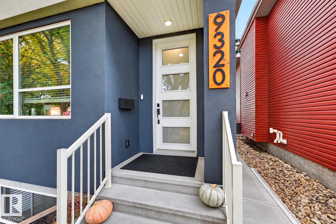
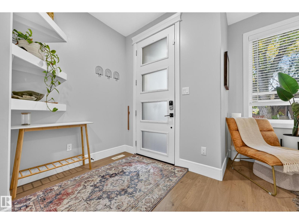
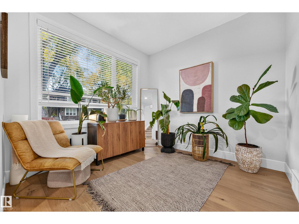
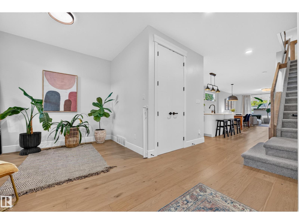
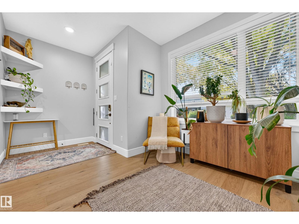
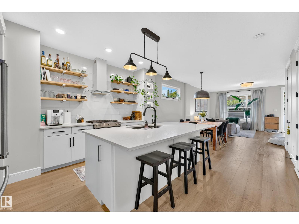
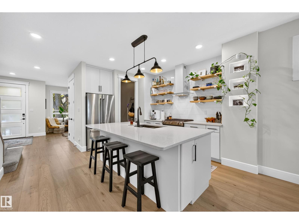
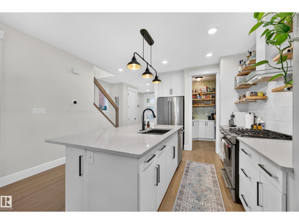
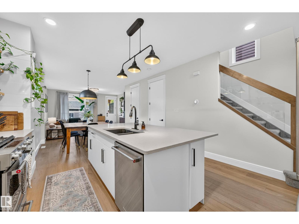
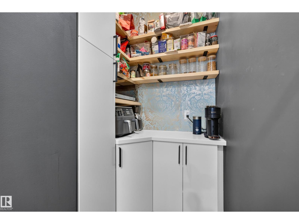
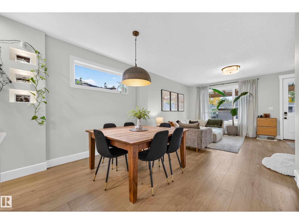
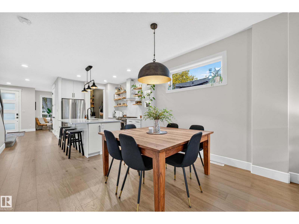
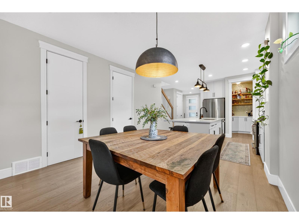
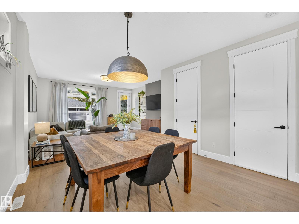
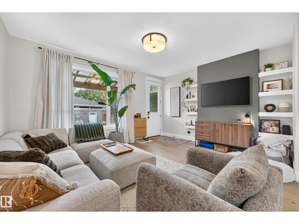
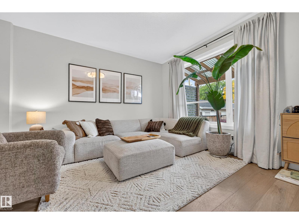
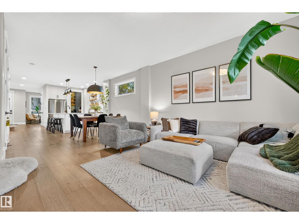
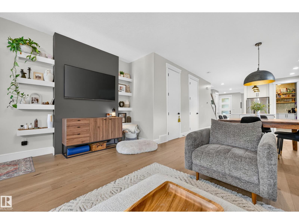
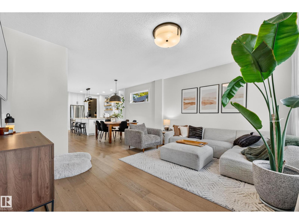
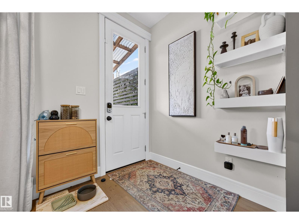
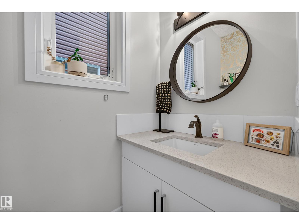
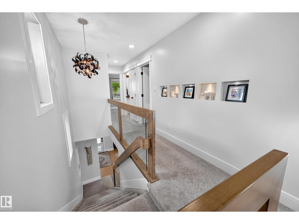
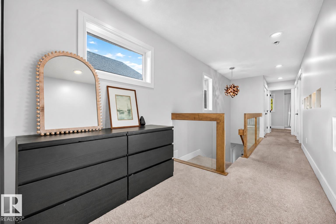
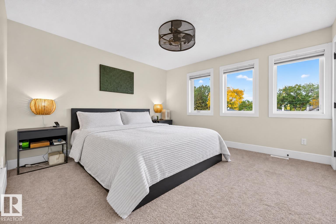
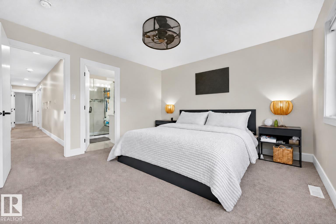
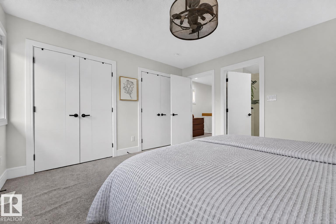
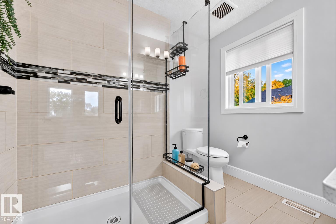
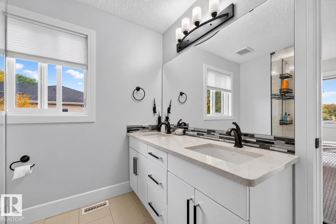
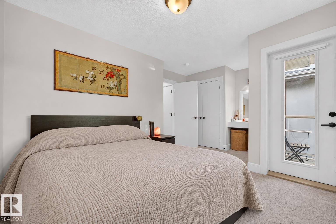
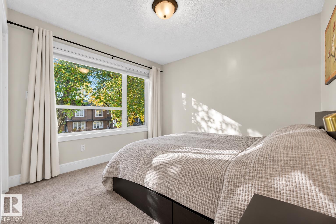
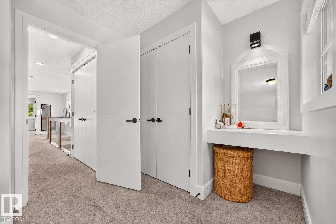
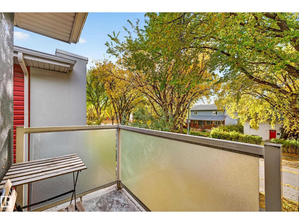
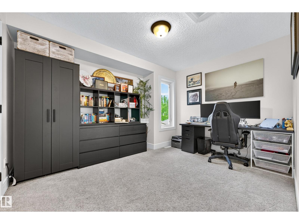
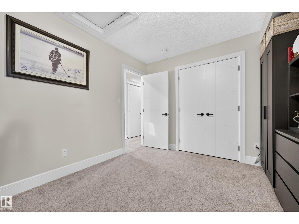
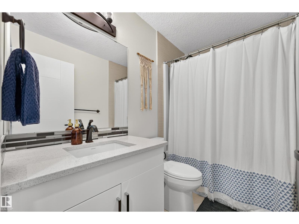
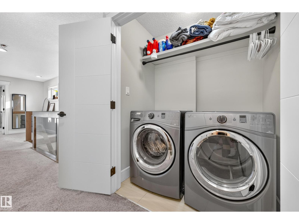
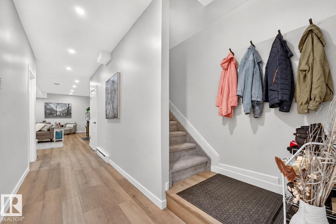
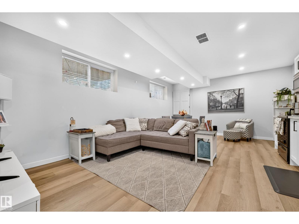
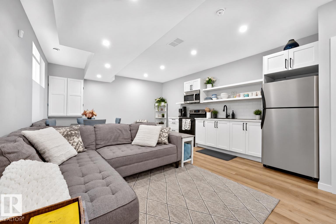
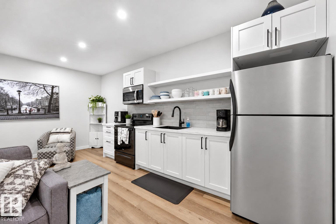
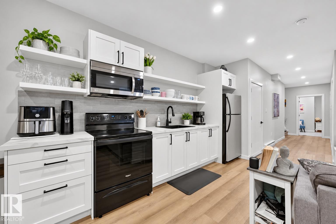
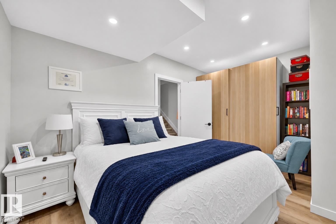
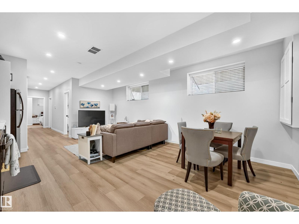
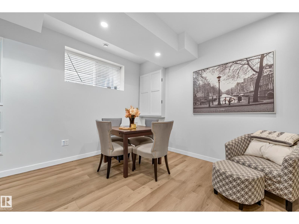
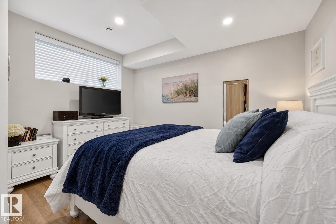
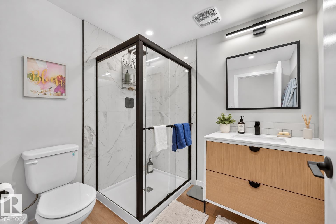
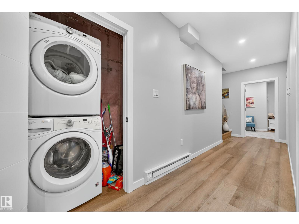
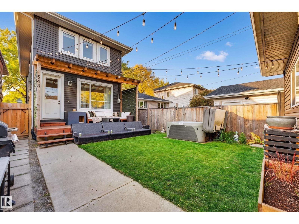
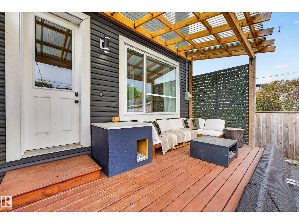
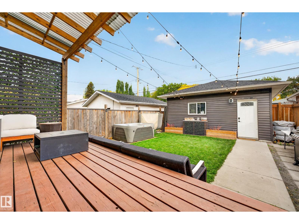
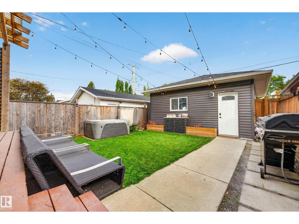
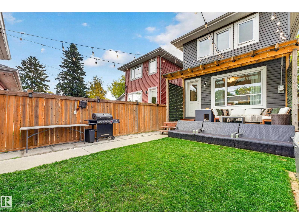
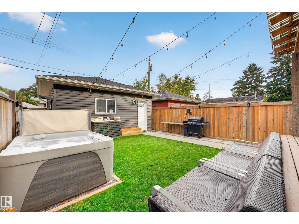
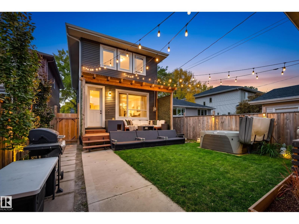
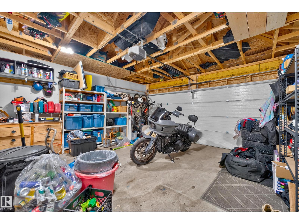
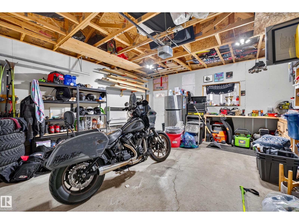
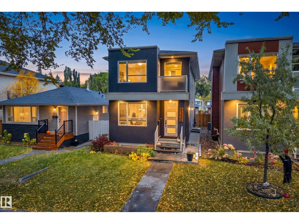
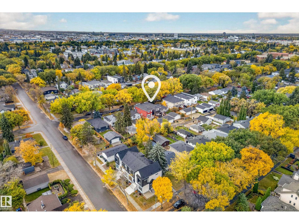
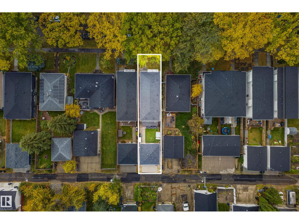
Nestled along the tree-lined streets of Hazeldean, just steps from Mill Creek Ravine, this stunning 2016 infill in an unbeatable location! The bright, open-concept main floor features a versatile flex space, 2-piece bath, spacious living and dining areas, and a beautiful kitchen with gas stove, open shelving, and a large pantry with built-in storage. Upstairs offers 3 generous bedrooms, including a lovely primary retreat with a beautiful ensuite, a full main bath, convenient upstairs laundry, and a charming private balcony off one of the secondary bedrooms. The fully finished basement features 1-bedroom with a separate entrance, kitchen, full bathroom, and its own laundry. Step outside to your own private backyard oasis, complete with a lovely covered deck, spacious yard, and double detached garage. Enjoy scenic walking paths, nearby parks, and the vibrant Ritchie Market just minutes from your doorstep! (id:58126)
| MLS® Number | E4512507 |
| Property Type | Single Family |
| Neigbourhood | Hazeldean |
| Amenities Near By | Public Transit, Schools |
| Features | See Remarks, Paved Lane, Lane |
| Bathroom Total | 4 |
| Bedrooms Total | 4 |
| Appliances | Garage Door Opener Remote(s), Garage Door Opener, Hood Fan, Microwave Range Hood Combo, Stove, Gas Stove(s), Window Coverings, Dryer, Two Refrigerators, Two Washers, Dishwasher |
| Basement Development | Finished |
| Basement Type | Full (finished) |
| Constructed Date | 2016 |
| Construction Style Attachment | Detached |
| Half Bath Total | 1 |
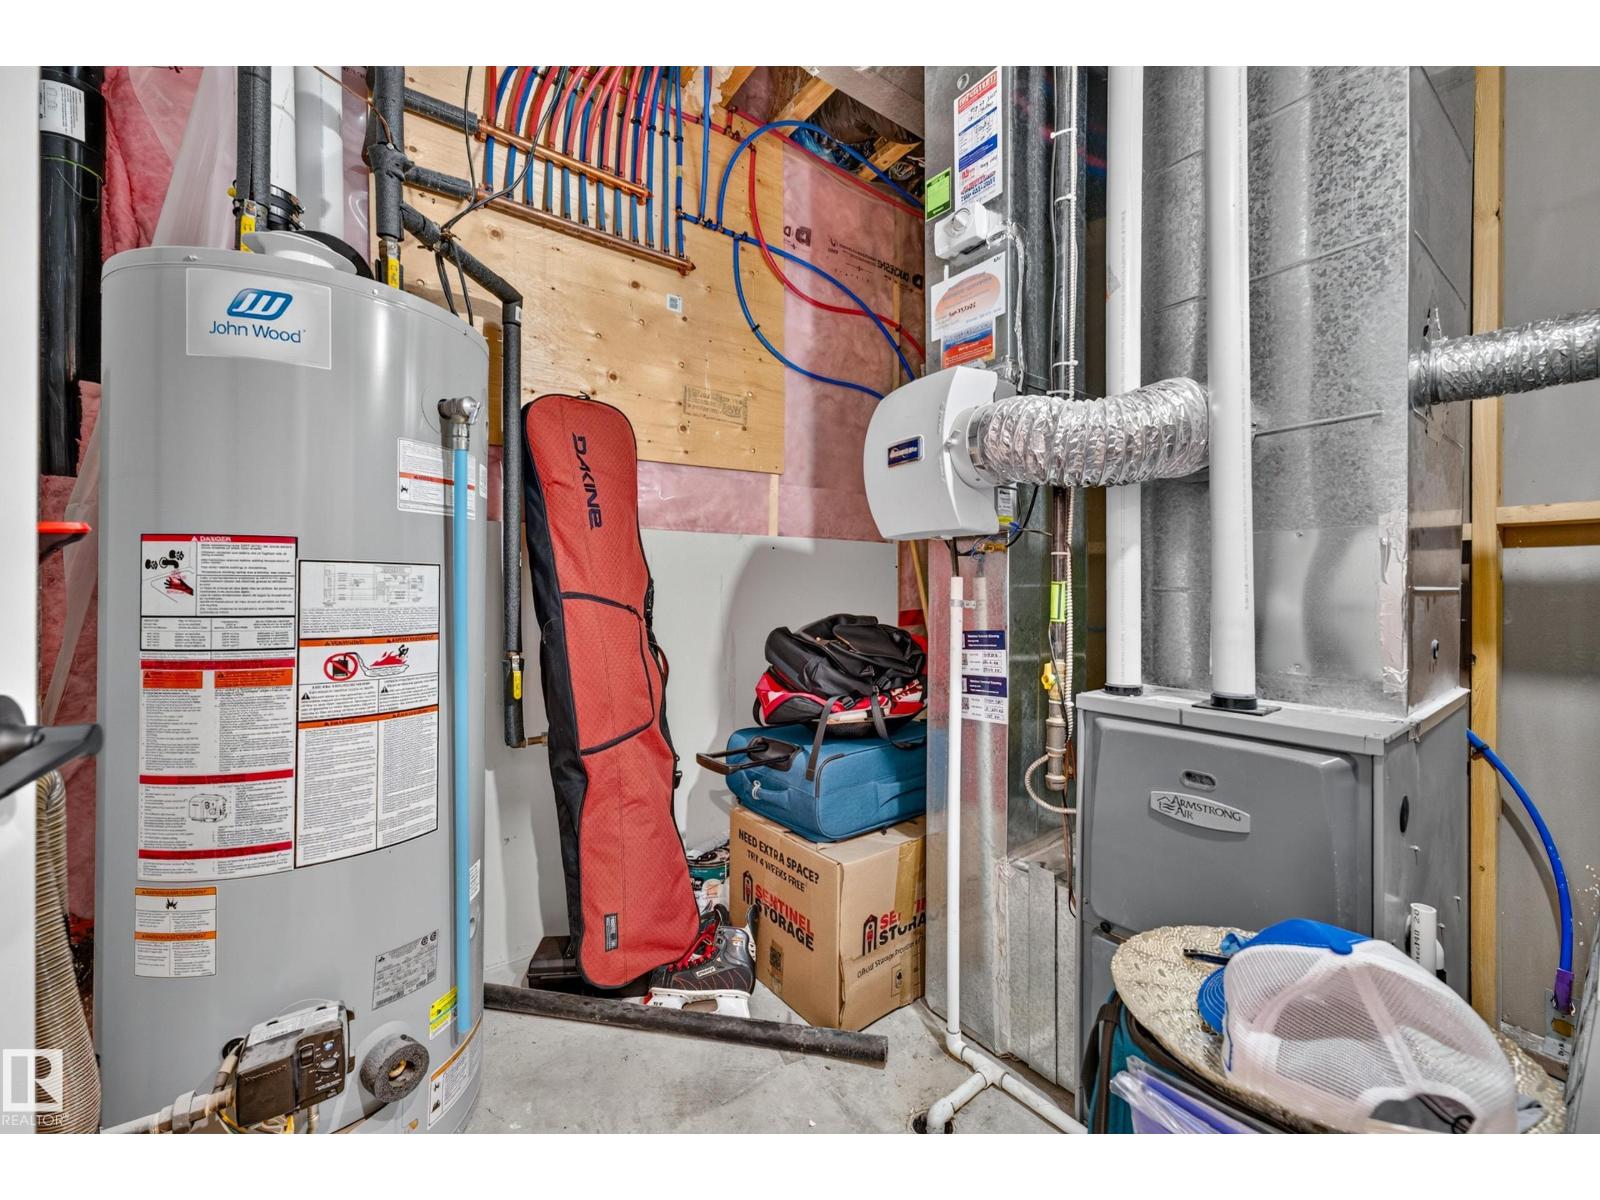
| Heating Type | Forced Air |
| Stories Total | 2 |
| Size Interior | 1768 Sqft |
| Type | House |
| Detached Garage |
| Acreage | No |
| Fence Type | Fence |
| Land Amenities | Public Transit, Schools |
| Level | Type | Length | Width | Dimensions |
|---|---|---|---|---|
| Basement | Bedroom 5 | 4.49 m | 3.56 m | 4.49 m x 3.56 m |
| Basement | Second Kitchen | 1.04 m | 5.53 m | 1.04 m x 5.53 m |
| Basement | Storage | 92 m | 2.54 m | 92 m x 2.54 m |
| Basement | Utility Room | 1.92 m | 2.64 m | 1.92 m x 2.64 m |
| Main Level | Living Room | 4.81 m | 4.03 m | 4.81 m x 4.03 m |
| Main Level | Dining Room | 3.63 m | 3.39 m | 3.63 m x 3.39 m |
| Main Level | Kitchen | 4.12 m | 3.96 m | 4.12 m x 3.96 m |
| Main Level | Den | 2.87 m | 2.87 m | 2.87 m x 2.87 m |
| Upper Level | Primary Bedroom | 3.95 m | 3.8 m | 3.95 m x 3.8 m |
| Upper Level | Bedroom 2 | 3.08 m | 3.77 m | 3.08 m x 3.77 m |
| Upper Level | Bedroom 3 | 4.85 m | 3.47 m | 4.85 m x 3.47 m |
| Upper Level | Loft | 2.18 m | 2.26 m | 2.18 m x 2.26 m |
https://www.realtor.ca/real-estate/30387596/9320-71-av-nw-nw-edmonton-hazeldean
Contact us for more information

Marc S. Blais
Associate

(780) 481-2950
(780) 481-1144

Paul M. Blais
Associate
(780) 481-2950
(780) 481-1144

The trademarks REALTOR®, REALTORS®, and the REALTOR® logo are controlled by The Canadian Real Estate Association (CREA) and identify real estate professionals who are members of CREA. The trademarks MLS®, Multiple Listing Service® and the associated logos are owned by The Canadian Real Estate Association (CREA) and identify the quality of services provided by real estate professionals who are members of CREA. The trademark DDF® is owned by The Canadian Real Estate Association (CREA) and identifies CREA's Data Distribution Facility (DDF®)