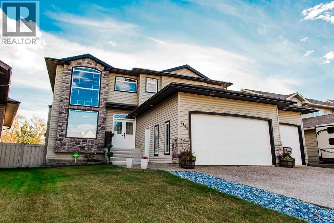
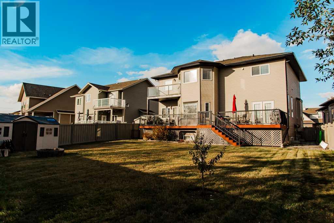
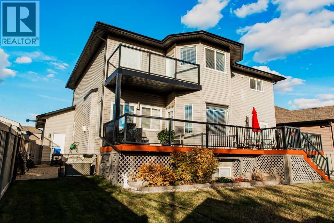
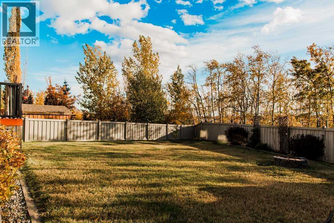
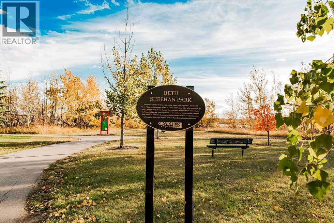
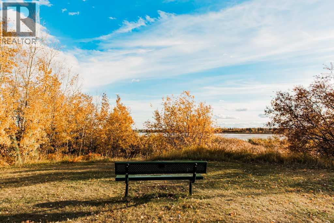
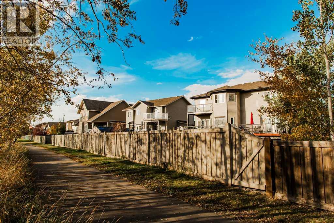
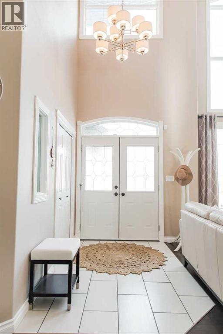
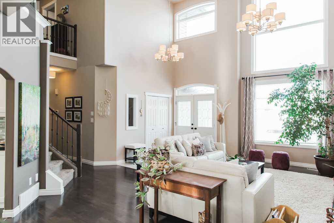
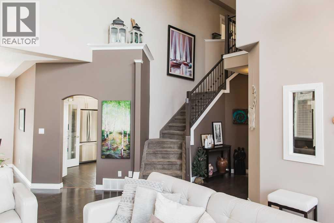
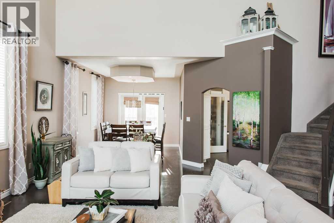
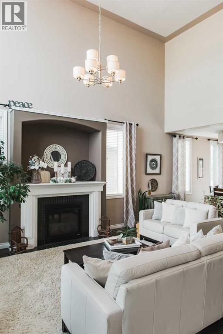
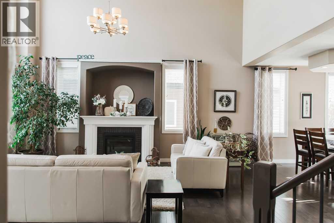
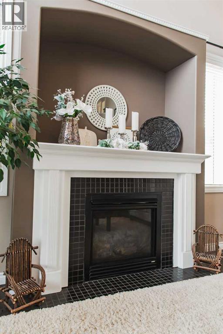
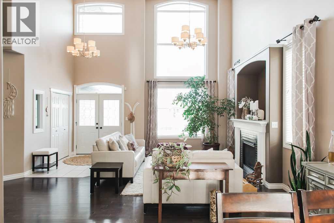
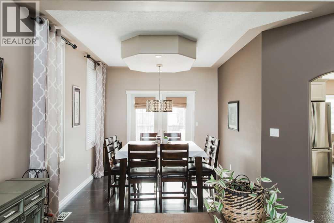
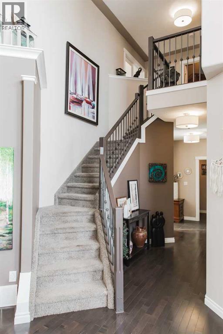
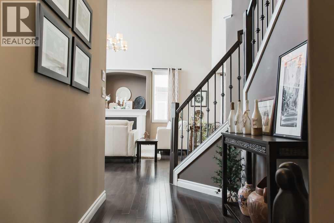
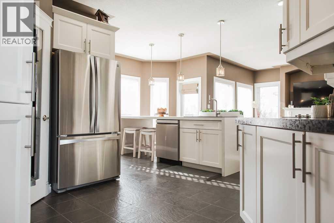
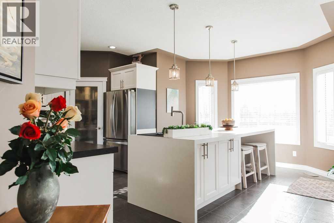
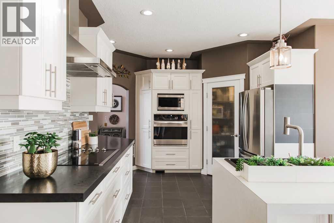
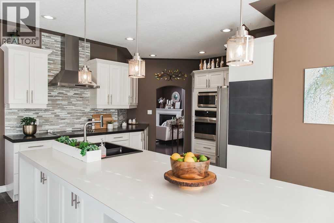
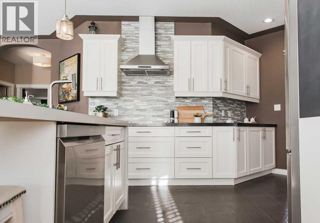
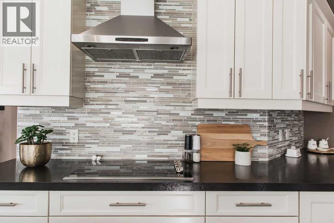
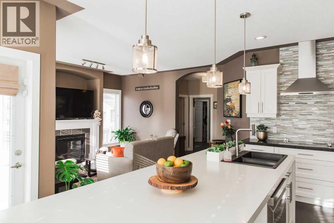
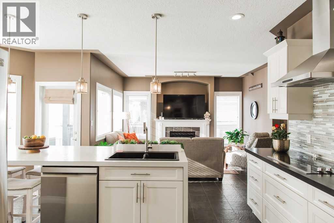
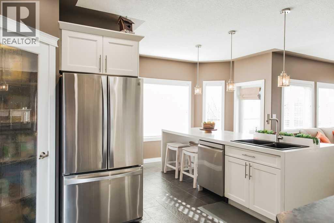
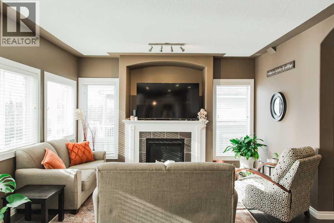
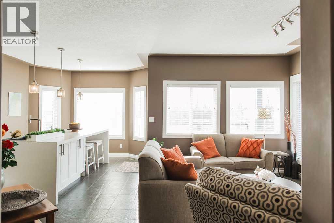
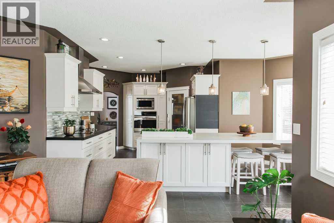
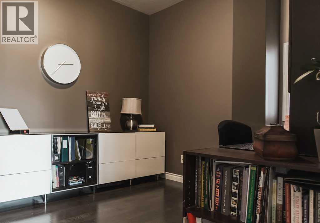
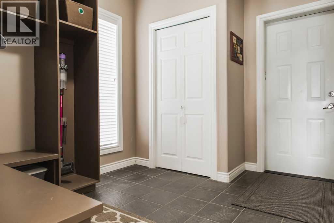
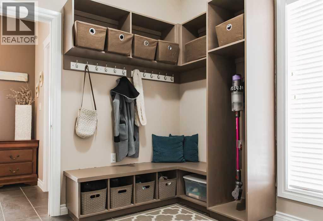
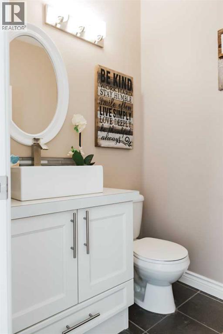
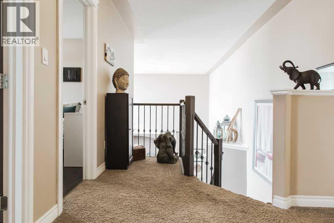
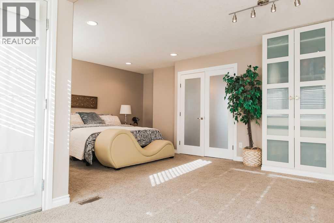
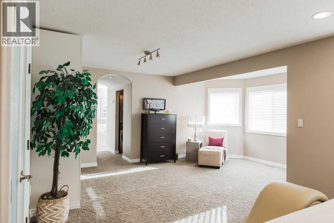
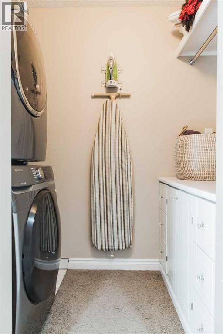
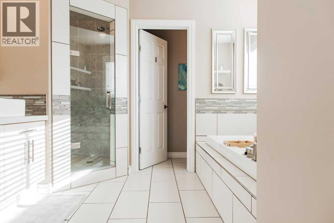
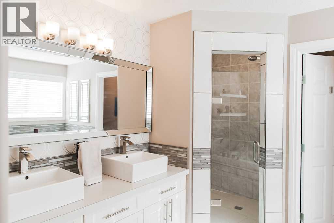
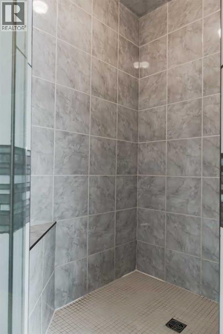
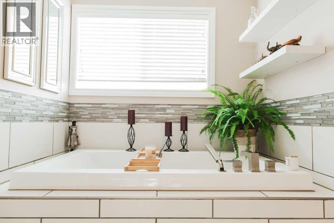
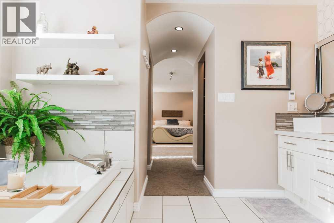
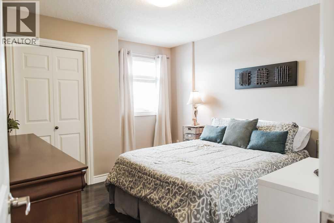
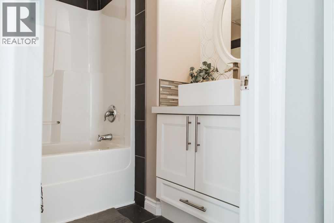
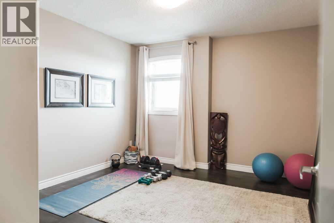
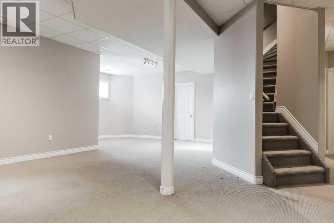
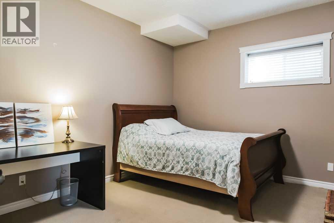
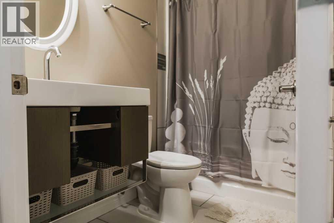
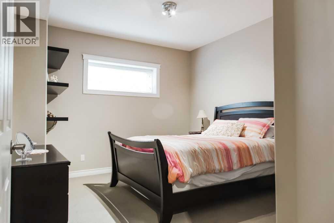
Situated along the shores of Crystal Lake, this impressive 2,500 sq. ft. home offers an exceptional combination of space, thoughtful updates and beautiful south-facing lake views. With no rear neighbours, a fully developed basement and a heated triple garage, the property has been designed to offer comfortable everyday living with plenty of room to gather and entertain. Recent improvements include a NEW ROOF and insulation upgraded to R-60, adding even more value and peace of mind for the next homeowners.The main floor is bright and inviting, with expansive windows, hardwood and tile flooring, soaring ceilings and two gas fireplaces adding warmth throughout the living spaces. A dedicated office provides a convenient work-from-home option, while two separate living areas and two dining spaces create flexibility for both casual family life and hosting.At the heart of the home, the beautifully appointed kitchen features an oversized island, soft-close cabinetry, under-cabinet lighting and quality stainless steel appliances. Patio doors extend the living space outdoors to the expansive south-facing deck overlooking the lake and landscaped backyard. A half bath, excellent storage and laundry connections on the main level add further everyday convenience.Upstairs, the spacious primary retreat takes full advantage of the setting with large windows and its own private balcony overlooking Crystal Lake. Dual closets, convenient upper-level laundry and a luxurious ensuite with heated tile floors, dual sinks, a soaker tub and tiled shower complete the suite. Two additional generously sized bedrooms and a full bathroom are also found upstairs.The fully developed basement offers tall ceilings and an abundance of additional living space, including a family room, recreation area, two bedrooms, a beautifully finished bathroom, laundry and additional storage.Outside, the fully fenced and landscaped backyard provides a private setting to enjoy the waterfront surroundings, wh ile the heated triple garage with durable PVC flooring offers excellent space for vehicles, storage and hobbies. Striking curb appeal, a triple-width aggregate driveway and a sought-after Crystal Lake location complete this exceptional lakefront property. (id:58126)
| MLS® Number | A2347038 |
| Property Type | Single Family |
| Community Name | Crystal Lake Estates |
| Amenities Near By | Park, Playground, Schools, Shopping, Water Nearby |
| Community Features | Lake Privileges |
| Features | See Remarks, No Neighbours Behind |
| Parking Space Total | 6 |
| Plan | 0523444 |
| Structure | Shed, Deck |
| Bathroom Total | 4 |
| Bedrooms Above Ground | 3 |
| Bedrooms Below Ground | 2 |
| Bedrooms Total | 5 |
| Appliances | See Remarks |
| Basement Development | Finished |
| Basement Type | Full (finished) |
| Constructed Date | 2006 |
| Construction Style Attachment | Detached |
| Cooling Type | None |
| Exterior Finish | Stone, Vinyl Siding |
| Fireplace Present | Yes |
| Fireplace Total | 2 |
| Flooring Type | Carpeted, Hardwood, Tile |
| Foundation Type | Poured Concrete |
| Half Bath Total | 1 |
| Heating Type | Forced Air |
| Stories Total | 2 |
| Size Interior | 2536 Sqft |
| Total Finished Area | 2536 Sqft |
| Type | House |
| Garage | |
| Heated Garage | |
| Attached Garage | 3 |
| Acreage | No |
| Fence Type | Fence |
| Land Amenities | Park, Playground, Schools, Shopping, Water Nearby |
| Landscape Features | Landscaped |
| Size Depth | 45.41 M |
| Size Frontage | 15.54 M |
| Size Irregular | 8850.00 |
| Size Total | 8850 Sqft|7,251 - 10,889 Sqft |
| Size Total Text | 8850 Sqft|7,251 - 10,889 Sqft |
| Zoning Description | Rs |
| Level | Type | Length | Width | Dimensions |
|---|---|---|---|---|
| Basement | Bedroom | 15.08 Ft x 10.83 Ft | ||
| Basement | Bedroom | 12.83 Ft x 12.33 Ft | ||
| Basement | 4pc Bathroom | 4.92 Ft x 8.17 Ft | ||
| Main Level | 2pc Bathroom | 5.08 Ft x 6.00 Ft | ||
| Main Level | Office | 13.42 Ft x 9.75 Ft | ||
| Upper Level | Primary Bedroom | 29.92 Ft x 18.33 Ft | ||
| Upper Level | Bedroom | 11.25 Ft x 12.33 Ft | ||
| Upper Level | Bedroom | 11.08 Ft x 13.17 Ft | ||
| Upper Level | 6pc Bathroom | 8.42 Ft x 11.58 Ft | ||
| Upper Level | 4pc Bathroom | 5.83 Ft x 8.08 Ft |
https://www.realtor.ca/real-estate/30324293/9305-lakeshore-court-grande-prairie-crystal-lake-estates
Contact us for more information

Sherri Toerper
Associate

(780) 539-2121
(780) 539-2144
www.century21gp.com/

The trademarks REALTOR®, REALTORS®, and the REALTOR® logo are controlled by The Canadian Real Estate Association (CREA) and identify real estate professionals who are members of CREA. The trademarks MLS®, Multiple Listing Service® and the associated logos are owned by The Canadian Real Estate Association (CREA) and identify the quality of services provided by real estate professionals who are members of CREA. The trademark DDF® is owned by The Canadian Real Estate Association (CREA) and identifies CREA's Data Distribution Facility (DDF®)