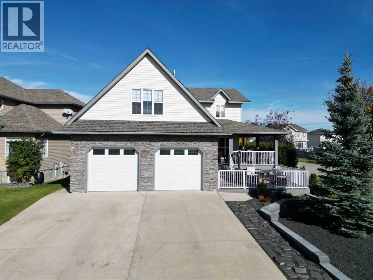
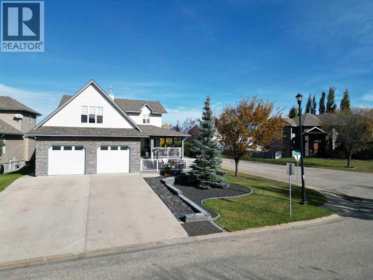
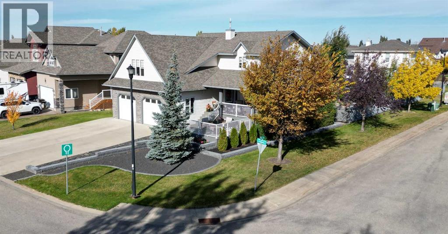
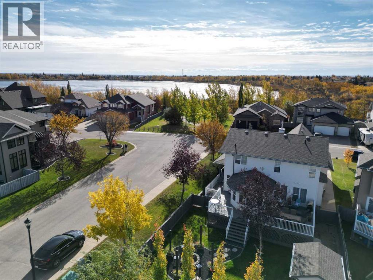
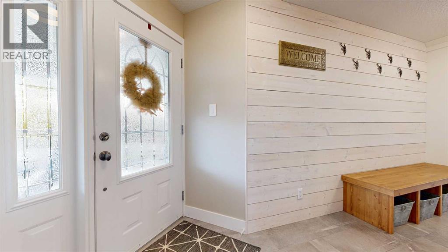
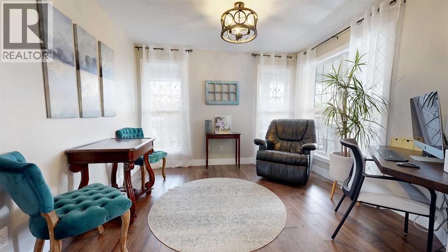
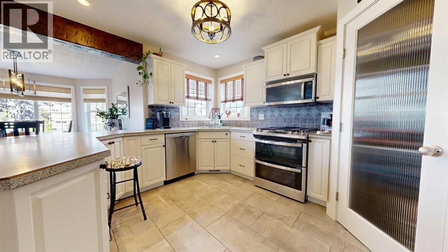
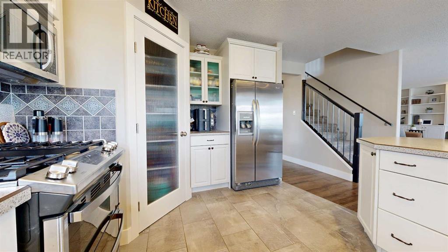
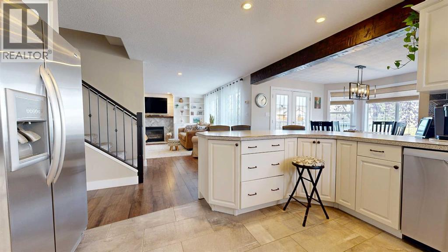
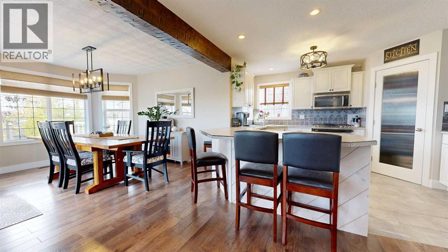
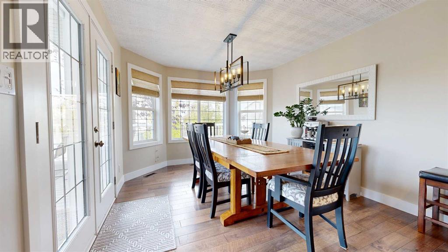
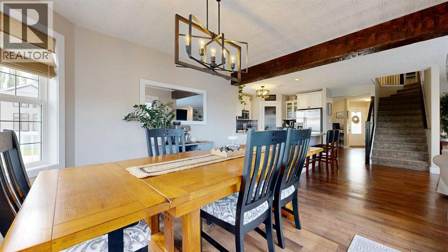
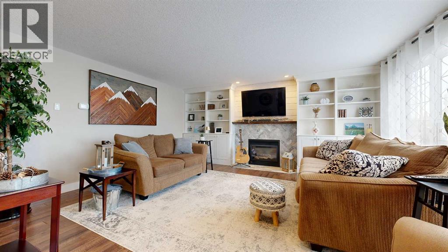
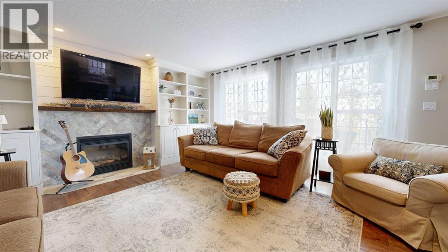
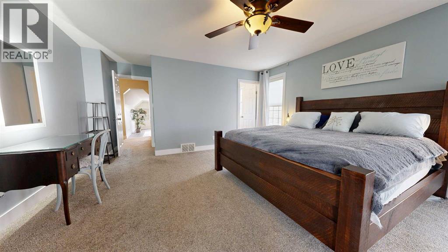
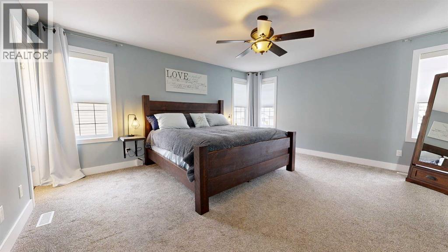
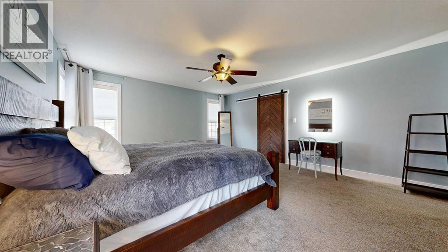
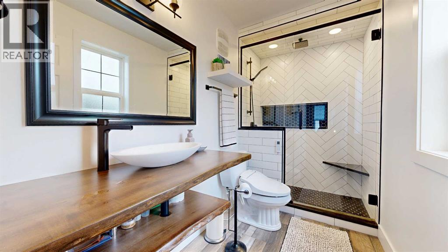
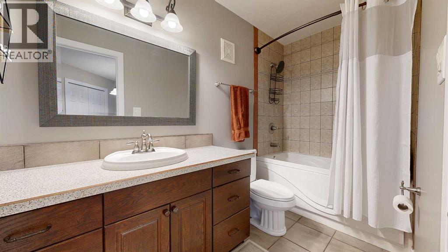
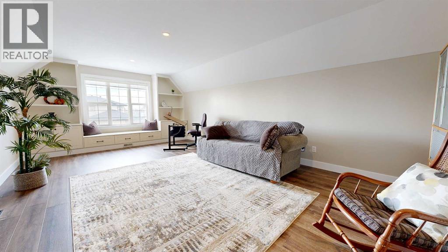
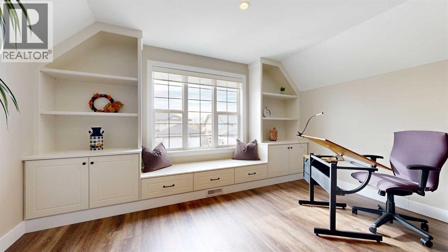
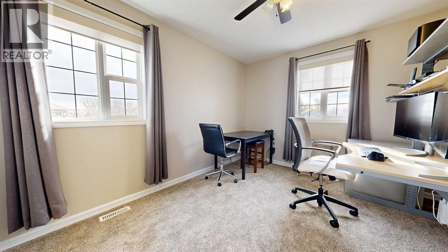
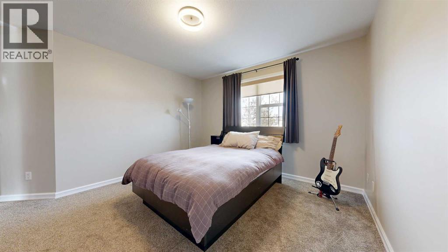
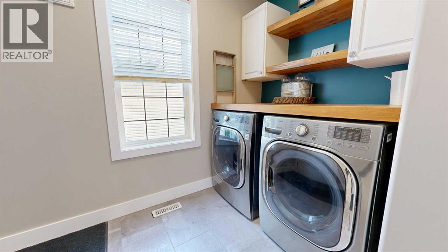
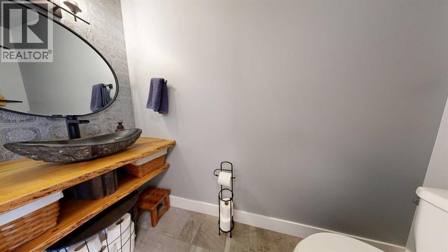
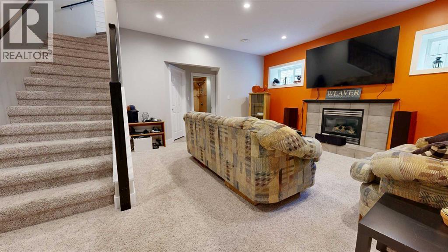
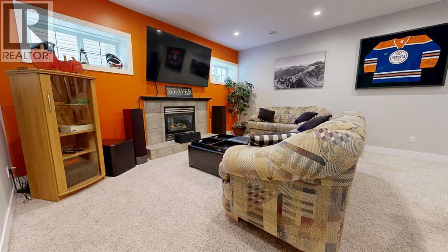
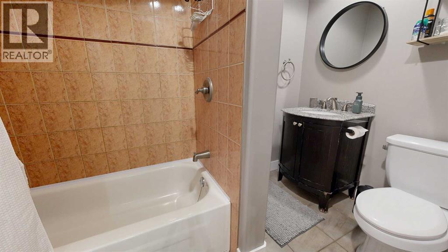
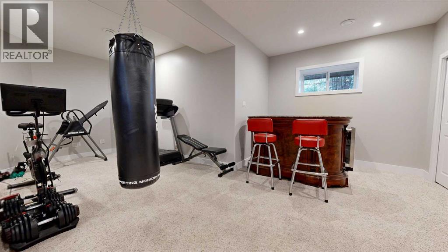
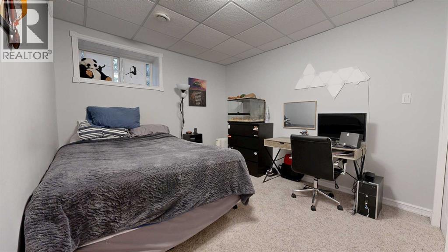
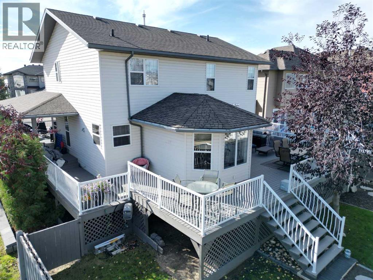
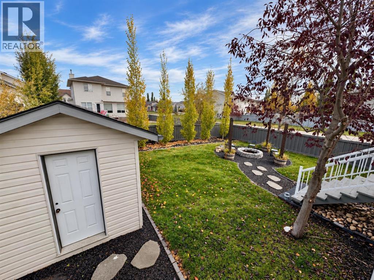
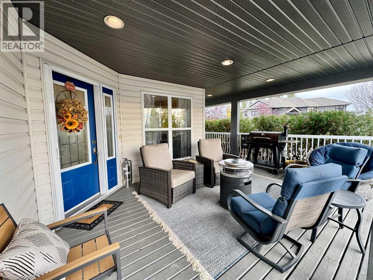
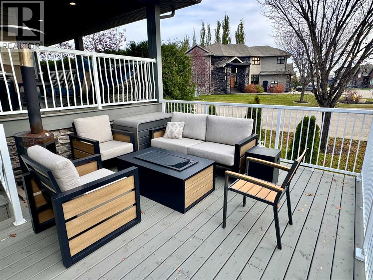
Welcome to this beautifully updated 4 bedroom, 3.5 bathroom two-storey home in desirable Crystal Lake Estates, offering plenty of living space, beautiful outdoor areas, and an incredible location just steps from Crystal Lake and its scenic walking trails.The welcoming entryway leads into a bright sitting room with south facing windows. The updated kitchen features new cabinetry, plenty of counter space, a pantry, and a brand new stove with double ovens. The adjoining spacious dining area provides access to the rear deck, which wraps around to the front of the home. Outside, the beautifully landscaped backyard features an inviting firepit area with gorgeous stonework, perfect for relaxing or entertaining. Back inside, the main living room offers a cozy gas fireplace, while a convenient 2 piece bathroom and main floor laundry are located near the entrance to the double attached heated garage.Upstairs, you'll find three bedrooms, including the primary suite with a walk-in closet and private 3 piece ensuite featuring modern tile finishes. A 4 piece main bathroom with jetted tub and a spacious bonus room with beautiful views of Crystal Lake complete the upper level.The fully developed basement offers even more space with a second family room featuring another gas fireplace, a fourth bedroom, a 4 piece bathroom, and a flexible area currently used as a home gym. There's also an area already plumbed for a wet bar, offering additional entertaining possibilities.Recent updates include fresh paint, new upstairs carpeting, updated bonus room flooring, new kitchen cabinetry, and a brand new stove with double ovens. This home also features an ICF block foundation and hot water on demand.Located directly across from access to Crystal Lake's walking trails and close to schools, parks, playgrounds, and everyday amenities, this home offers an excellent combination of space, comfort, and location.Contact your REALTOR® today to book your private showing! (id:58126)
| MLS® Number | A2352604 |
| Property Type | Single Family |
| Community Name | Crystal Lake Estates |
| Amenities Near By | Park, Schools, Water Nearby |
| Community Features | Lake Privileges |
| Parking Space Total | 4 |
| Plan | 0523444 |
| Structure | Deck |
| Bathroom Total | 4 |
| Bedrooms Above Ground | 3 |
| Bedrooms Below Ground | 1 |
| Bedrooms Total | 4 |
| Appliances | Refrigerator, Dishwasher, Stove, Window Coverings, Washer & Dryer |
| Basement Development | Finished |
| Basement Type | Full (finished) |
| Constructed Date | 2006 |
| Construction Style Attachment | Detached |
| Cooling Type | None |
| Exterior Finish | Stone, Vinyl Siding |
| Fireplace Present | Yes |
| Fireplace Total | 2 |
| Flooring Type | Carpeted, Hardwood, Tile |
| Foundation Type | See Remarks |
| Half Bath Total | 1 |
| Heating Type | Forced Air |
| Stories Total | 2 |
| Size Interior | 2395 Sqft |
| Total Finished Area | 2395 Sqft |
| Type | House |
| Attached Garage | 2 |
| Acreage | No |
| Fence Type | Fence |
| Land Amenities | Park, Schools, Water Nearby |
| Landscape Features | Lawn |
| Size Depth | 41.76 M |
| Size Frontage | 11.83 M |
| Size Irregular | 7268.00 |
| Size Total | 7268 Sqft|7,251 - 10,889 Sqft |
| Size Total Text | 7268 Sqft|7,251 - 10,889 Sqft |
| Zoning Description | Rg |
| Level | Type | Length | Width | Dimensions |
|---|---|---|---|---|
| Lower Level | Bedroom | 12.42 Ft x 10.25 Ft | ||
| Lower Level | 4pc Bathroom | 9.50 Ft x 5.25 Ft | ||
| Main Level | 2pc Bathroom | 8.17 Ft x 3.00 Ft | ||
| Upper Level | Primary Bedroom | 16.33 Ft x 15.25 Ft | ||
| Upper Level | 3pc Bathroom | 10.17 Ft x 5.00 Ft | ||
| Upper Level | Bedroom | 12.00 Ft x 10.00 Ft | ||
| Upper Level | Bedroom | 11.83 Ft x 12.58 Ft | ||
| Upper Level | 4pc Bathroom | 10.17 Ft x 5.00 Ft |
https://www.realtor.ca/real-estate/30411512/9302-lakeshore-court-grande-prairie-crystal-lake-estates
Contact us for more information

Chris Moore
Associate

(403) 262-7653
(403) 648-2765
https://exprealty.ca/ab/grande-prairie/

The trademarks REALTOR®, REALTORS®, and the REALTOR® logo are controlled by The Canadian Real Estate Association (CREA) and identify real estate professionals who are members of CREA. The trademarks MLS®, Multiple Listing Service® and the associated logos are owned by The Canadian Real Estate Association (CREA) and identify the quality of services provided by real estate professionals who are members of CREA. The trademark DDF® is owned by The Canadian Real Estate Association (CREA) and identifies CREA's Data Distribution Facility (DDF®)