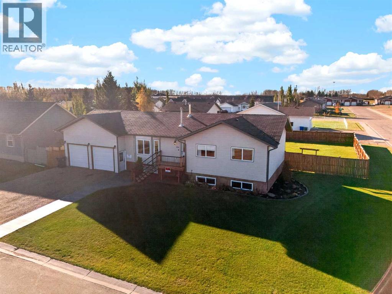
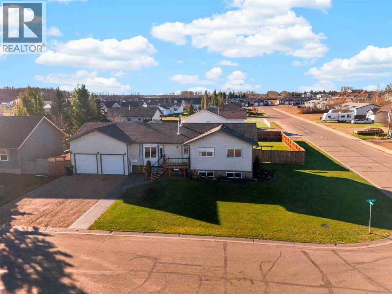
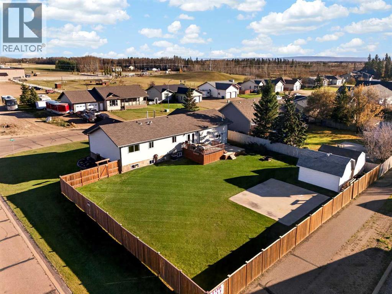
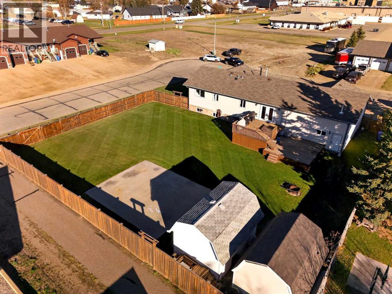
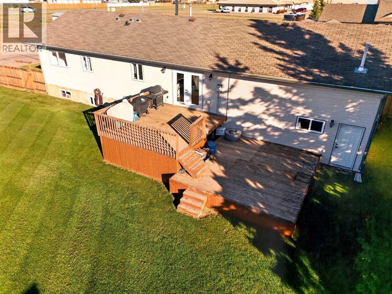
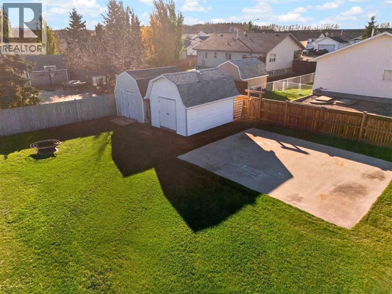
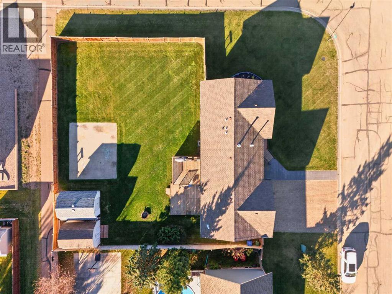
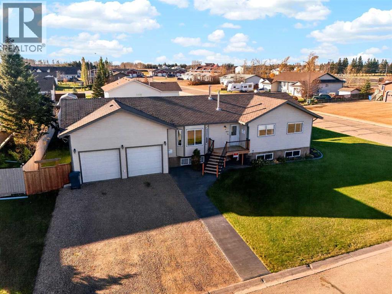
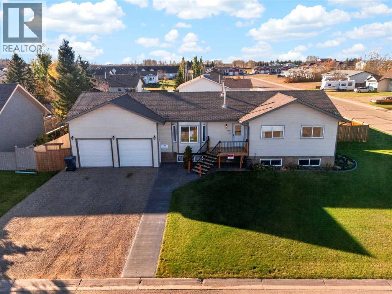
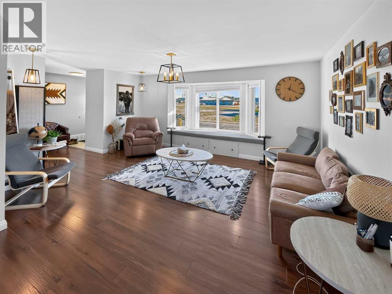
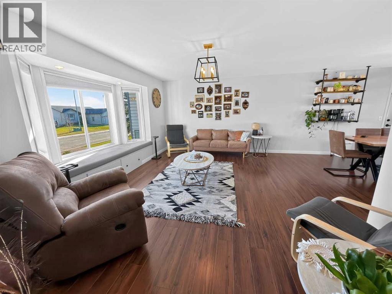
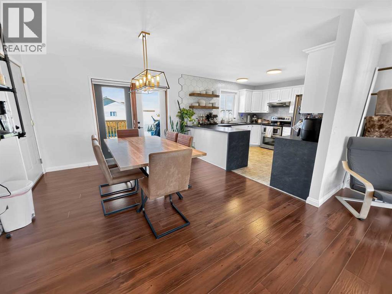
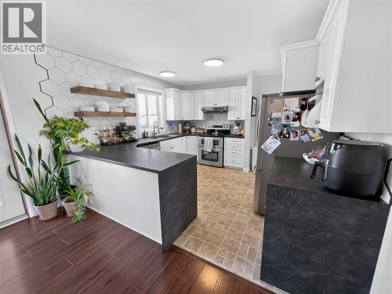
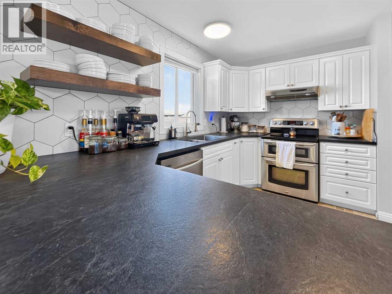
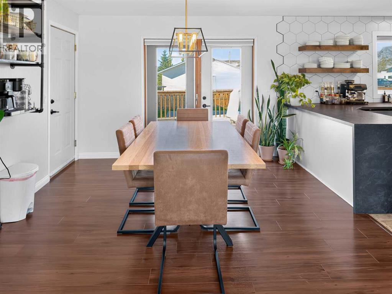
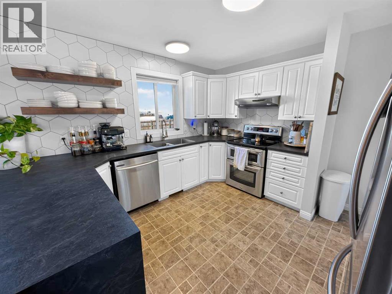
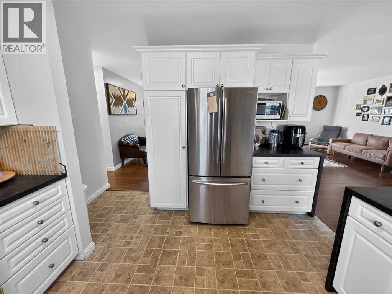
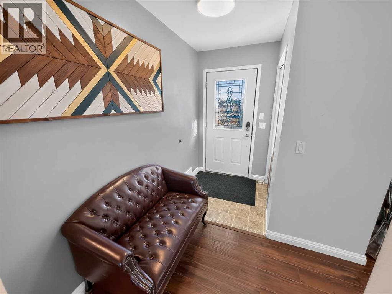
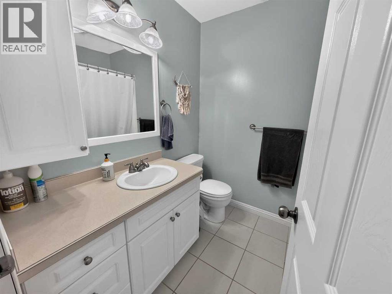
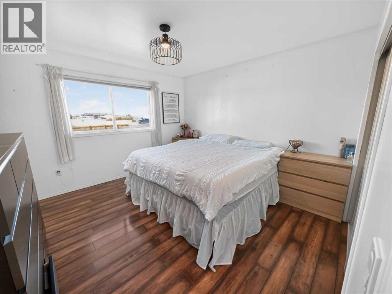
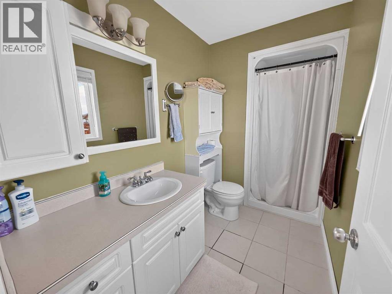
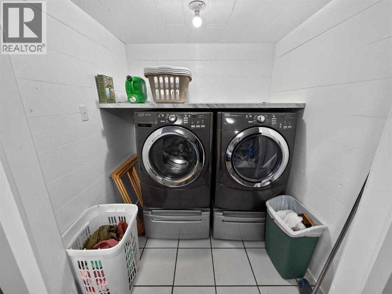
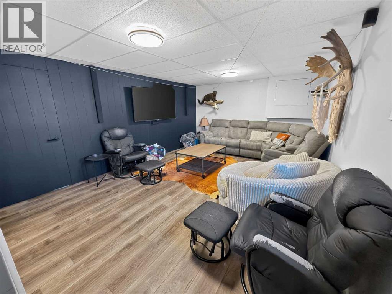
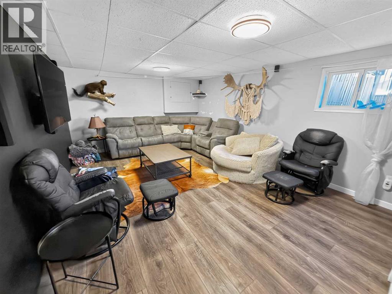
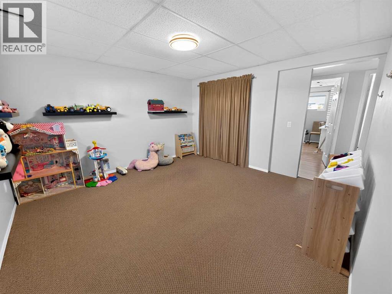
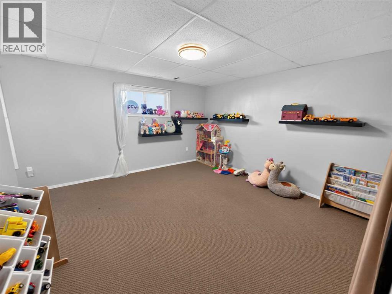
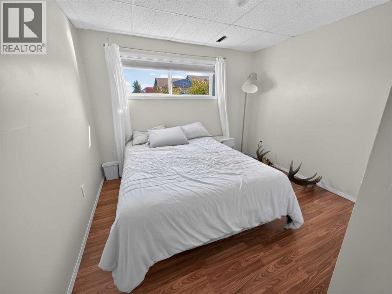
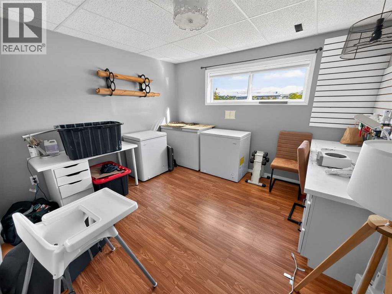
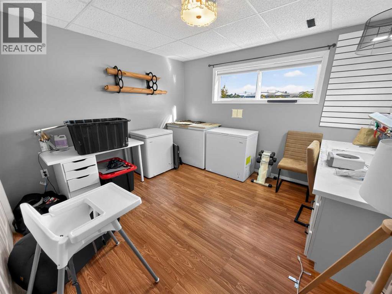
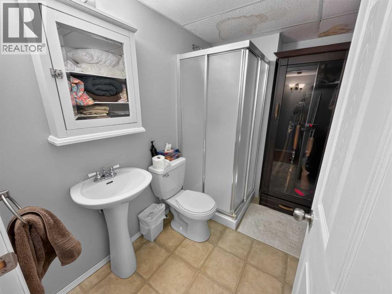
Space, updates, and an amazing location come together in this generously sized 6-bedroom, 3-bathroom home on a corner lot next to a large park and playground, with all the schools nearby. Numerous interior updates create a fresh, welcoming feel, with plenty of room for family, guests, or a home office. Outside, the fenced yard offers space to play and unwind, while the large deck is perfect for summer barbecues and entertaining. A concrete pad in the backyard adds versatility, and a large shed provides convenient storage for tools and outdoor equipment. Complete with a double-car garage, this home combines everyday practicality with a location that’s hard to beat. (id:58126)
| MLS® Number | A2353884 |
| Property Type | Single Family |
| Amenities Near By | Airport, Park, Playground, Schools, Shopping |
| Features | See Remarks, Level |
| Parking Space Total | 6 |
| Plan | 0323177 |
| Structure | Deck, See Remarks |
| Bathroom Total | 3 |
| Bedrooms Above Ground | 3 |
| Bedrooms Below Ground | 3 |
| Bedrooms Total | 6 |
| Appliances | Refrigerator, Dishwasher, Stove, Washer & Dryer |
| Architectural Style | Bungalow |
| Basement Development | Finished |
| Basement Type | Full (finished) |
| Constructed Date | 2004 |
| Construction Style Attachment | Detached |
| Cooling Type | Central Air Conditioning |
| Exterior Finish | Vinyl Siding |
| Flooring Type | Vinyl |
| Foundation Type | See Remarks |
| Heating Type | Central Heating |
| Stories Total | 1 |
| Size Interior | 1329 Sqft |
| Total Finished Area | 1329 Sqft |
| Type | House |
| Attached Garage | 2 |
| Acreage | No |
| Fence Type | Fence |
| Land Amenities | Airport, Park, Playground, Schools, Shopping |
| Landscape Features | Lawn |
| Size Frontage | 69.73 M |
| Size Irregular | 0.32 |
| Size Total | 0.32 Ac|10,890 - 21,799 Sqft (1/4 - 1/2 Ac) |
| Size Total Text | 0.32 Ac|10,890 - 21,799 Sqft (1/4 - 1/2 Ac) |
| Zoning Description | H-r1a |
| Level | Type | Length | Width | Dimensions |
|---|---|---|---|---|
| Basement | Bedroom | 11.00 Ft x 14.00 Ft | ||
| Basement | Bedroom | 9.00 Ft x 8.00 Ft | ||
| Basement | Bedroom | 10.00 Ft x 11.00 Ft | ||
| Basement | 3pc Bathroom | 7.00 Ft x 7.00 Ft | ||
| Main Level | 4pc Bathroom | 6.00 Ft x 7.00 Ft | ||
| Main Level | Bedroom | 10.50 Ft x 9.50 Ft | ||
| Main Level | Bedroom | 12.00 Ft x 12.00 Ft | ||
| Main Level | Primary Bedroom | 11.50 Ft x 12.00 Ft | ||
| Main Level | 3pc Bathroom | 7.00 Ft x 5.00 Ft |
https://www.realtor.ca/real-estate/30430105/9210-101-street-la-crete
Contact us for more information

Darin Froese
Associate

(833) 477-6687
https://grassrootsrealtygroup.ca/

The trademarks REALTOR®, REALTORS®, and the REALTOR® logo are controlled by The Canadian Real Estate Association (CREA) and identify real estate professionals who are members of CREA. The trademarks MLS®, Multiple Listing Service® and the associated logos are owned by The Canadian Real Estate Association (CREA) and identify the quality of services provided by real estate professionals who are members of CREA. The trademark DDF® is owned by The Canadian Real Estate Association (CREA) and identifies CREA's Data Distribution Facility (DDF®)