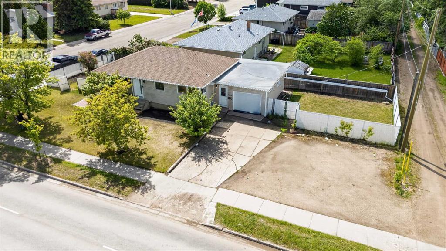
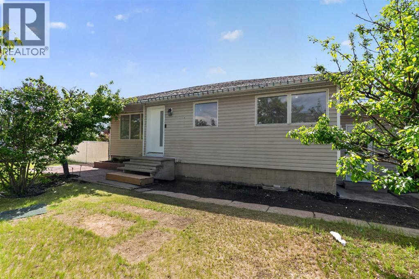
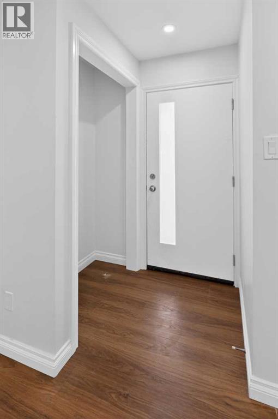
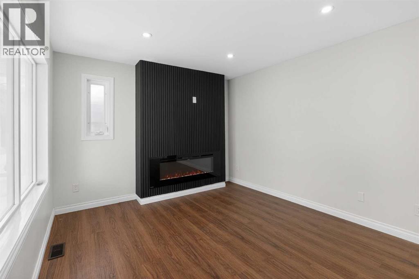
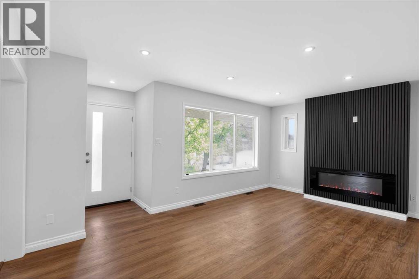
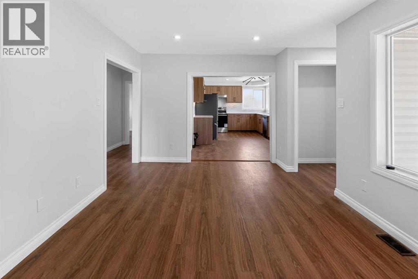
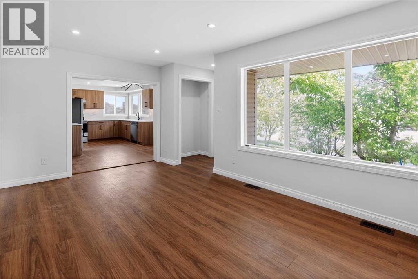
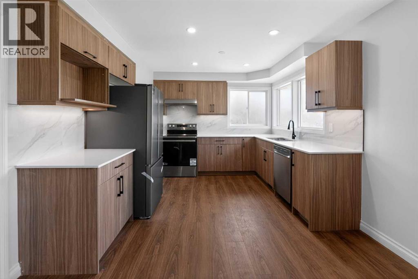
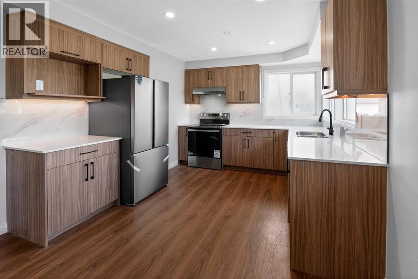
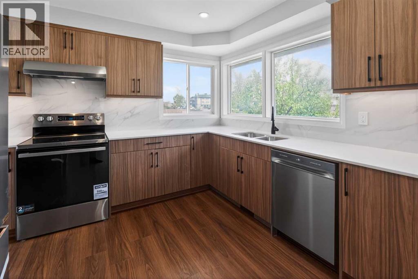
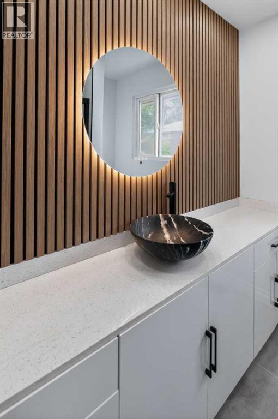
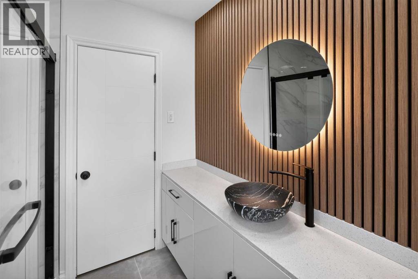
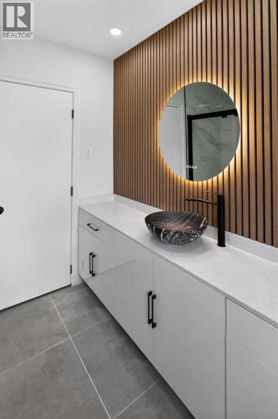
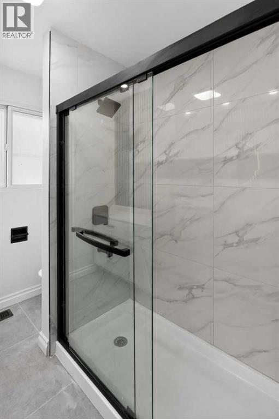
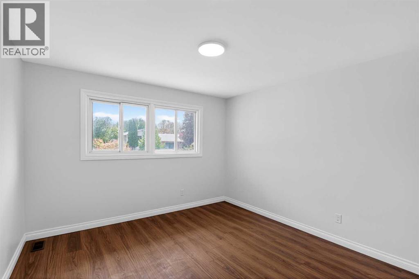
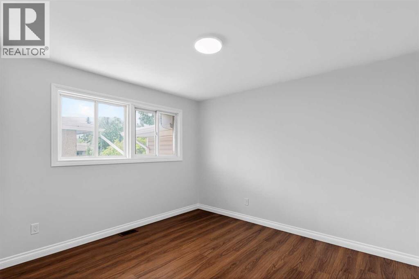
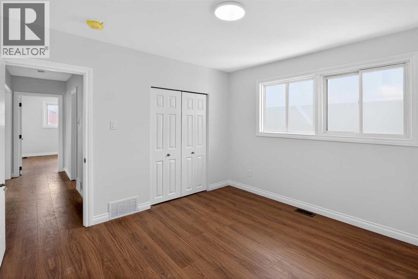
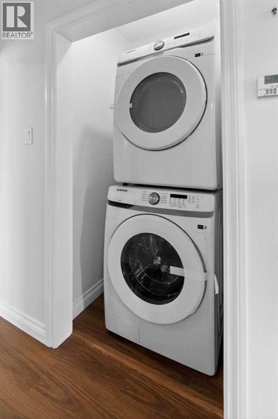
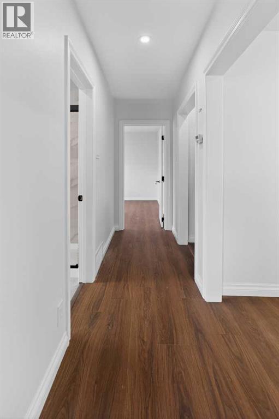
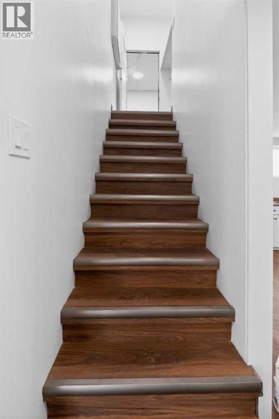
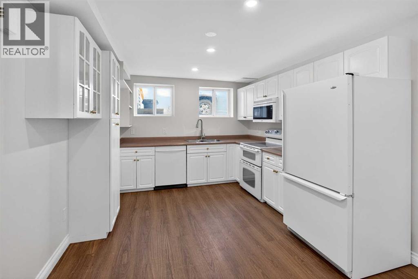
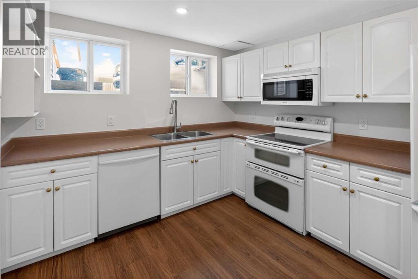
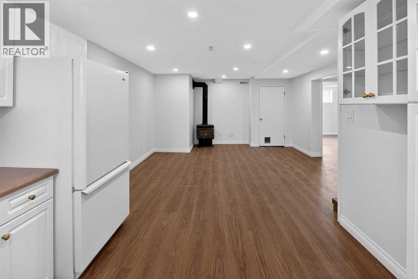
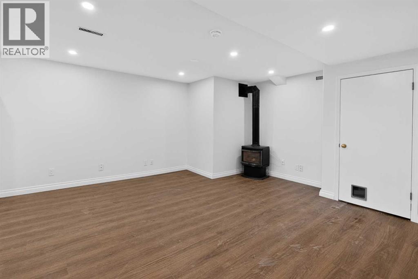
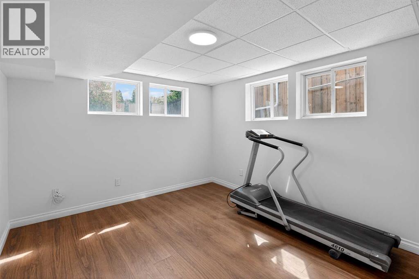
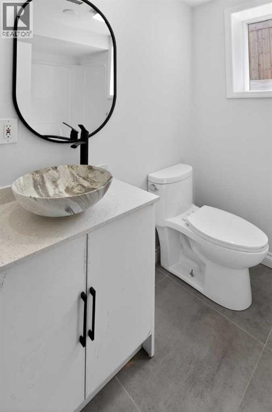
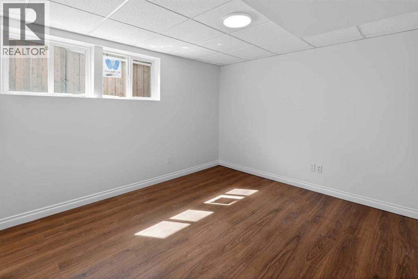
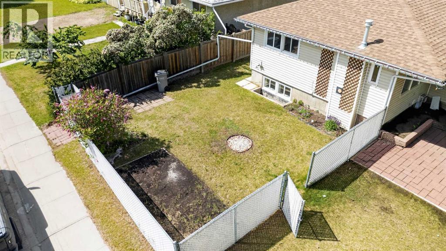
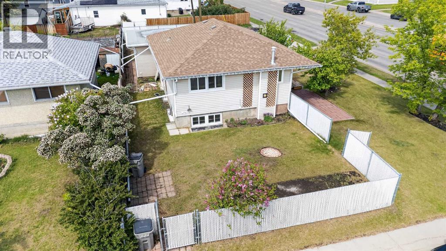
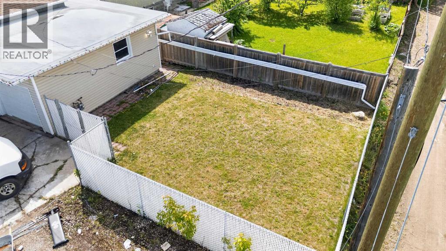
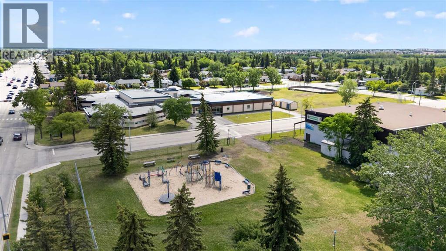
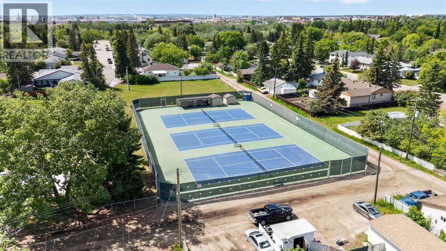
Welcome to this extensively renovated home located on a quiet, tree-lined street in the highly sought-after neighbourhood of Swanavon. Situated on a large lot with a single attached garage, this property has been beautifully transformed from top to bottom and offers exceptional versatility for homeowners and investors alike.The bright and modern main level features an open-concept design with a stunning new kitchen complete with quartz countertops, stylish cabinetry, updated appliances( upstairs), and a spacious living area highlighted by a sleek electric fireplace feature wall. The main floor offers two bedrooms and a beautifully renovated full bathroom, creating a comfortable and functional living space. Recent upgrades include flooring, lighting, plumbing, electrical, paint, fixtures, and much more.The fully developed basement is accessed through its own separate entrance and features a second kitchen, two bedrooms, a full bathroom, separate laundry, and a large living area, providing excellent flexibility for extended family, guests, or multi-generational living.Additional updates include a brand-new hot water tank installed in June 2026, adding further value and peace of mind for the new owners.Every detail of this home has been thoughtfully updated, creating a truly move-in-ready property with modern finishes throughout. Located close to schools, parks, walking trails, and all amenities, this Swanavon gem combines style, functionality, and location. A rare opportunity to own a beautifully renovated home with endless possibilities. (id:58126)
| MLS® Number | A2320624 |
| Property Type | Single Family |
| Community Name | Swanavon |
| Amenities Near By | Park, Playground, Schools, Shopping |
| Features | No Animal Home, No Smoking Home |
| Parking Space Total | 3 |
| Plan | 8315ak |
| Bathroom Total | 2 |
| Bedrooms Above Ground | 2 |
| Bedrooms Below Ground | 2 |
| Bedrooms Total | 4 |
| Architectural Style | Bungalow |
| Basement Development | Finished |
| Basement Features | Separate Entrance, Suite |
| Basement Type | Full (finished) |
| Constructed Date | 1955 |
| Construction Material | Wood Frame |
| Construction Style Attachment | Detached |
| Cooling Type | None |
| Exterior Finish | Vinyl Siding |
| Fireplace Present | Yes |
| Fireplace Total | 1 |
| Flooring Type | Laminate |
| Foundation Type | Poured Concrete |
| Heating Fuel | Natural Gas |
| Heating Type | Forced Air |
| Stories Total | 1 |
| Size Interior | 958 Sqft |
| Total Finished Area | 958 Sqft |
| Type | House |
| Attached Garage | 1 |
| Acreage | No |
| Fence Type | Fence |
| Land Amenities | Park, Playground, Schools, Shopping |
| Size Depth | 20.1 M |
| Size Frontage | 37.27 M |
| Size Irregular | 8052.00 |
| Size Total | 8052 Sqft|7,251 - 10,889 Sqft |
| Size Total Text | 8052 Sqft|7,251 - 10,889 Sqft |
| Zoning Description | Rr |
| Level | Type | Length | Width | Dimensions |
|---|---|---|---|---|
| Basement | Bedroom | 11.25 Ft x 11.92 Ft | ||
| Basement | Bedroom | 11.42 Ft x 11.00 Ft | ||
| Basement | 3pc Bathroom | 5.83 Ft x 6.83 Ft | ||
| Main Level | Bedroom | 11.67 Ft x 11.25 Ft | ||
| Main Level | Bedroom | 11.67 Ft x 12.00 Ft | ||
| Main Level | 3pc Bathroom | 7.75 Ft x 6.83 Ft |
https://www.realtor.ca/real-estate/29897108/9204-100-street-grande-prairie-swanavon
Contact us for more information

Shekhar Sahdev
Associate

(780) 538-4747
(780) 539-6740
www.gpremax.com/

The trademarks REALTOR®, REALTORS®, and the REALTOR® logo are controlled by The Canadian Real Estate Association (CREA) and identify real estate professionals who are members of CREA. The trademarks MLS®, Multiple Listing Service® and the associated logos are owned by The Canadian Real Estate Association (CREA) and identify the quality of services provided by real estate professionals who are members of CREA. The trademark DDF® is owned by The Canadian Real Estate Association (CREA) and identifies CREA's Data Distribution Facility (DDF®)