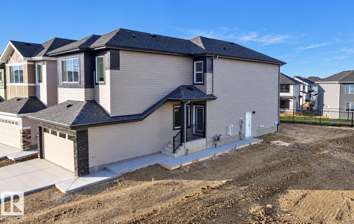
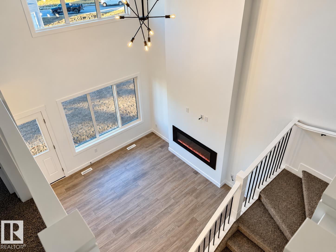
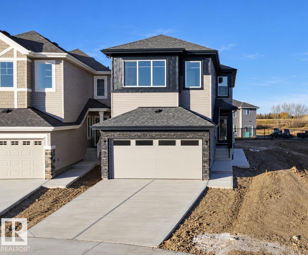
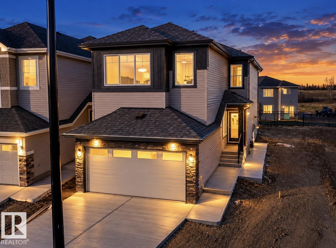
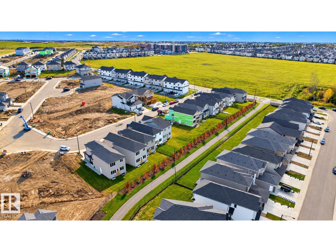
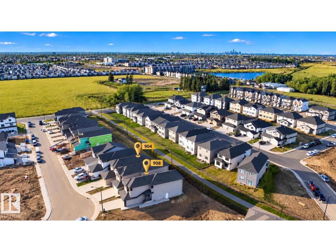
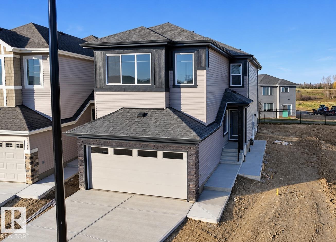
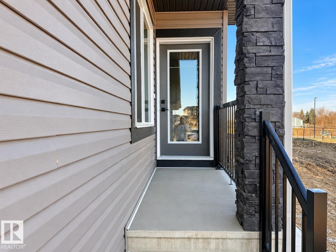
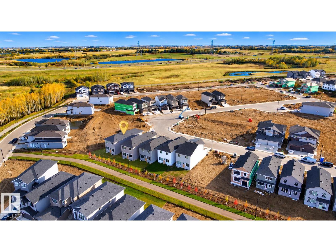
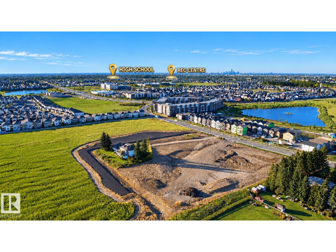
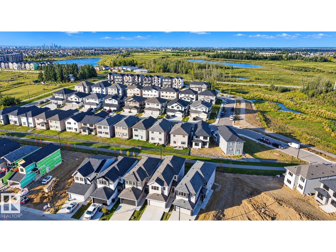
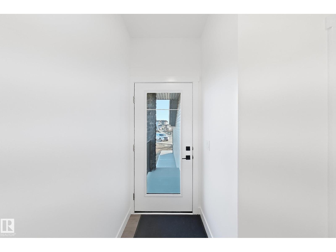
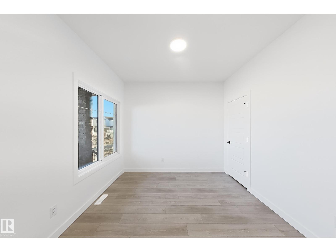
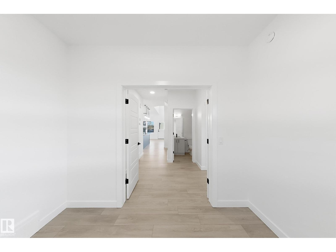
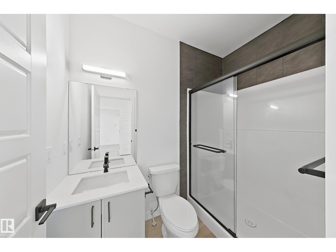
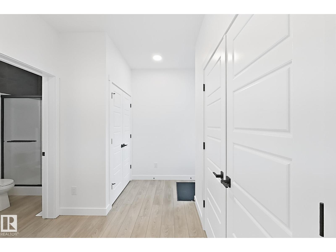
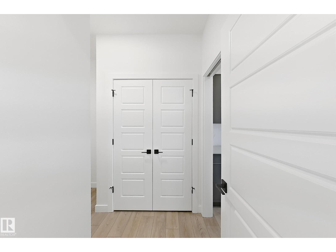
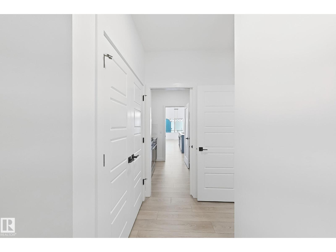
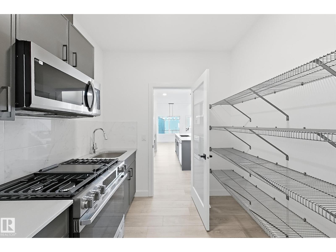
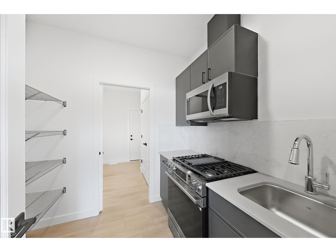
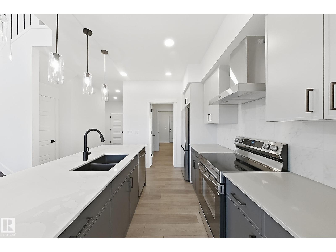
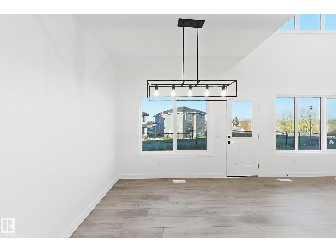
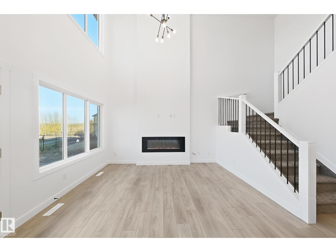
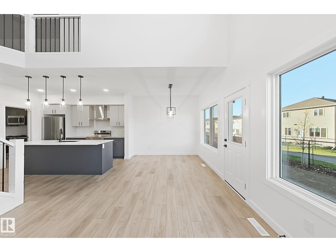
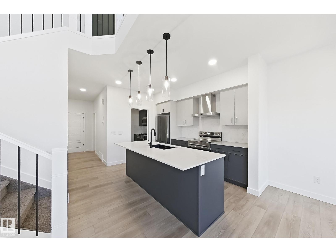
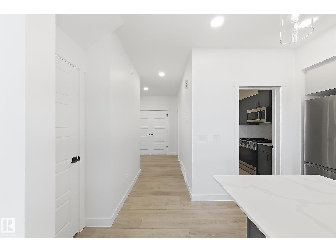
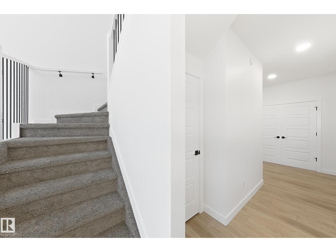
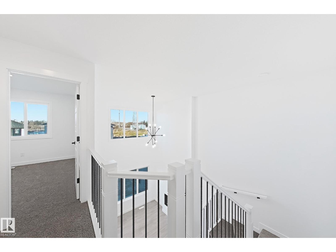
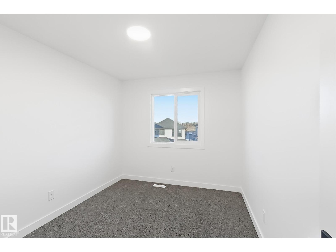
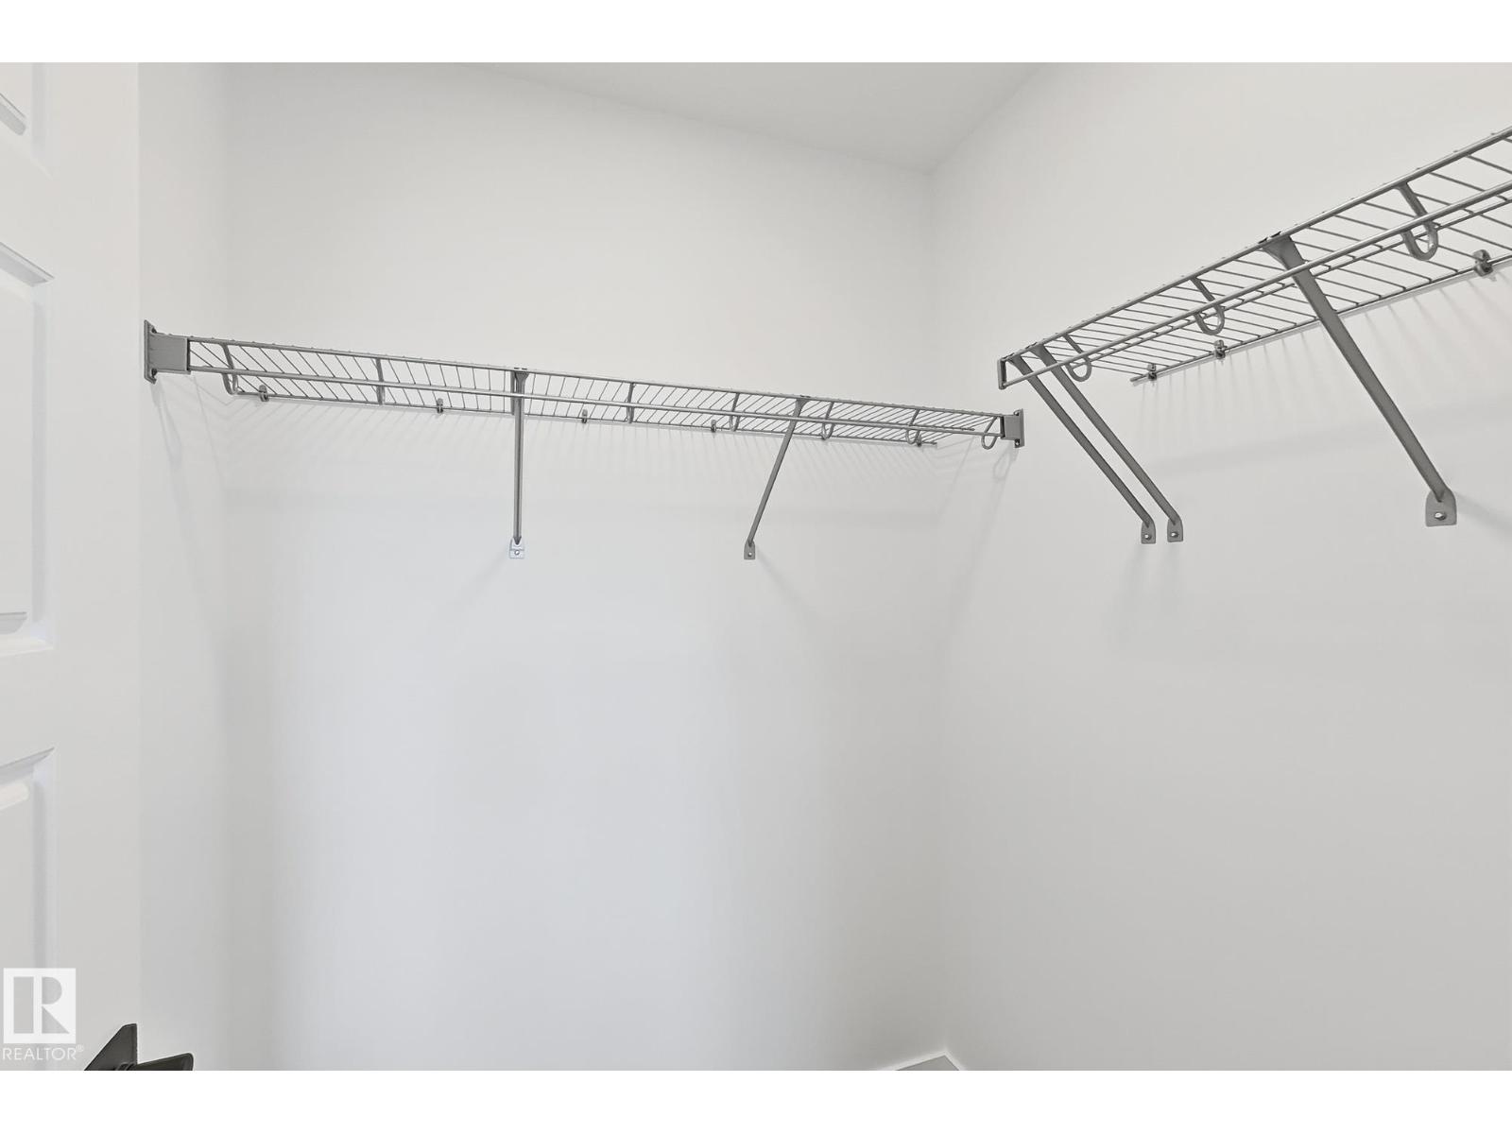
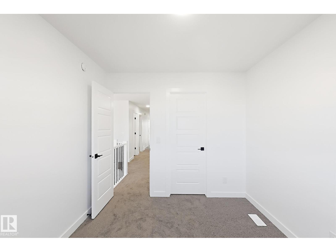
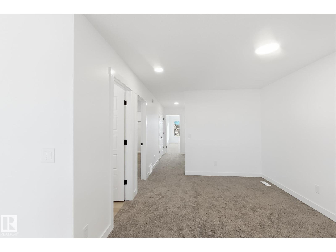
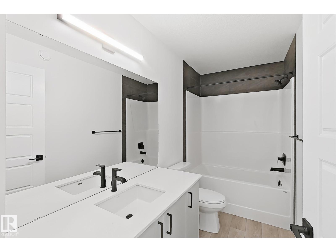
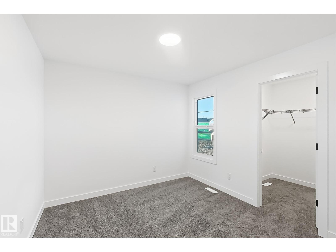
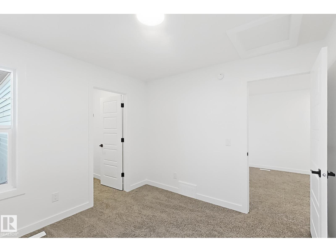
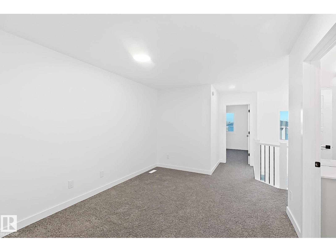
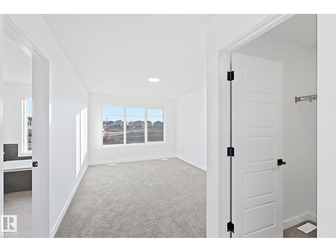
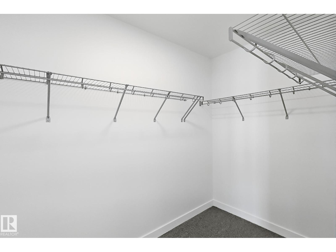
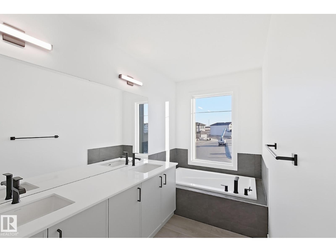
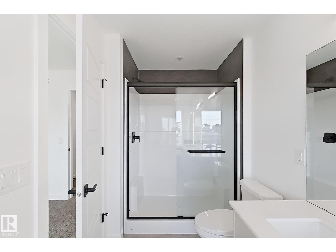
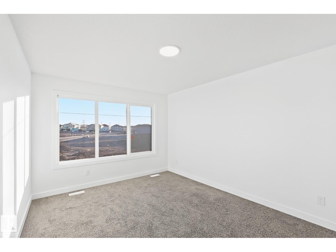
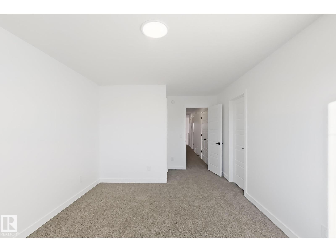
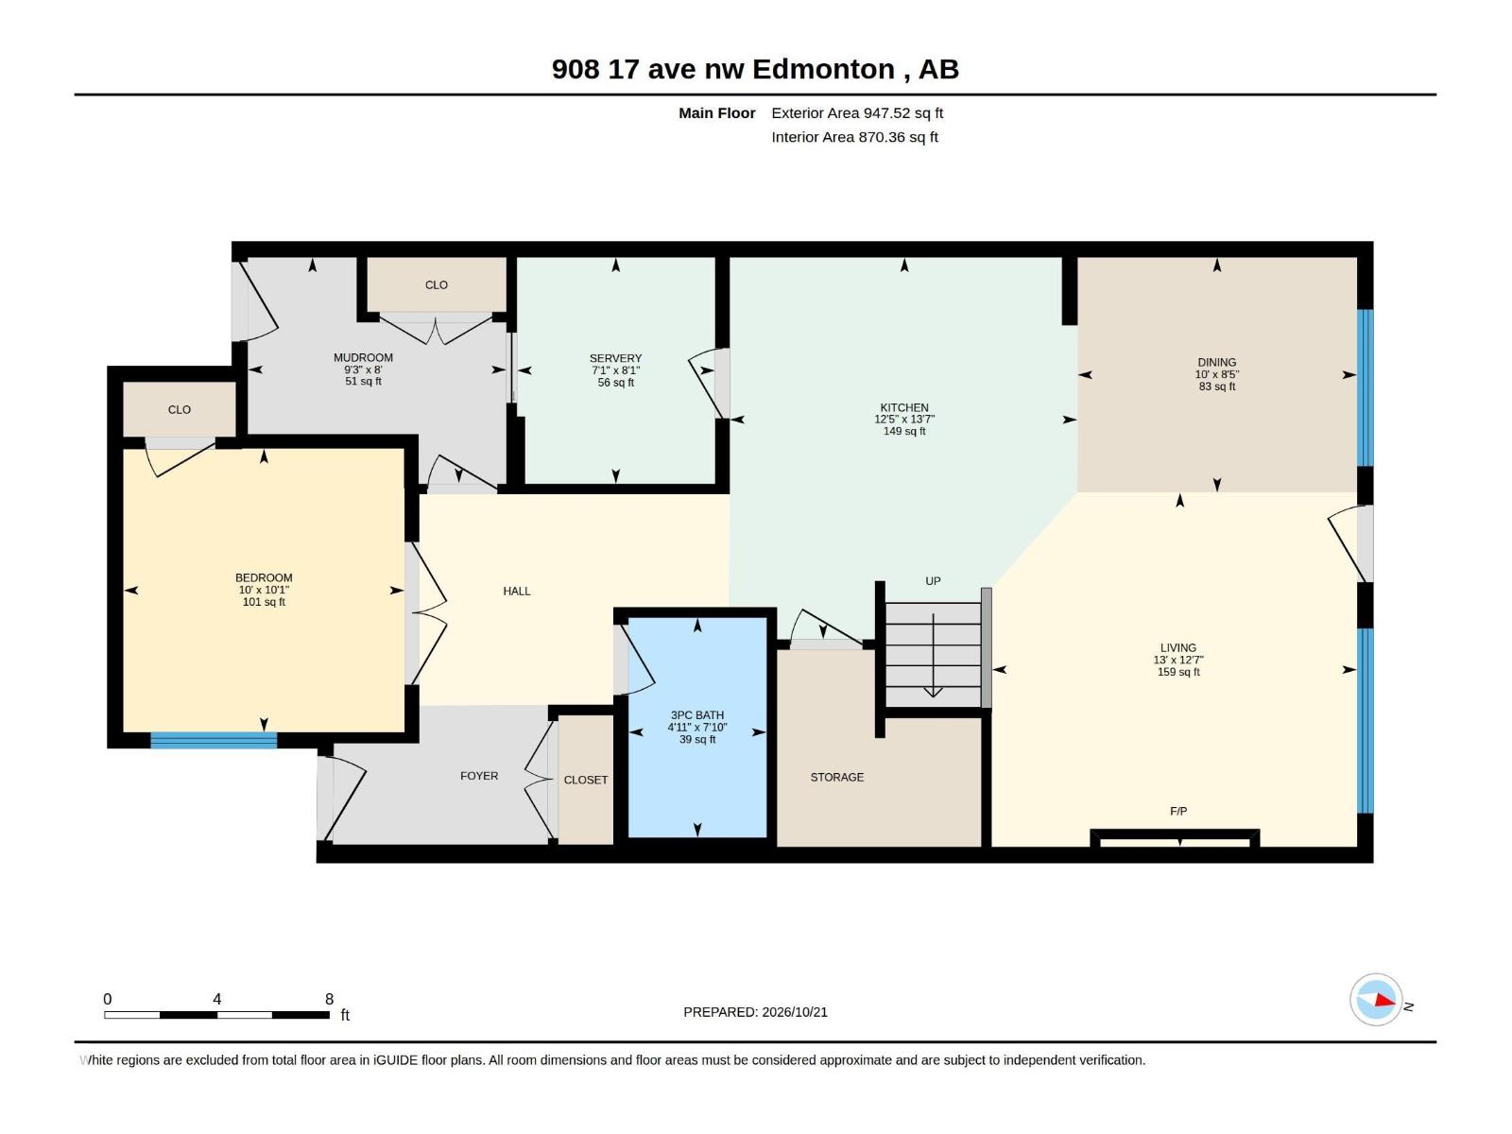
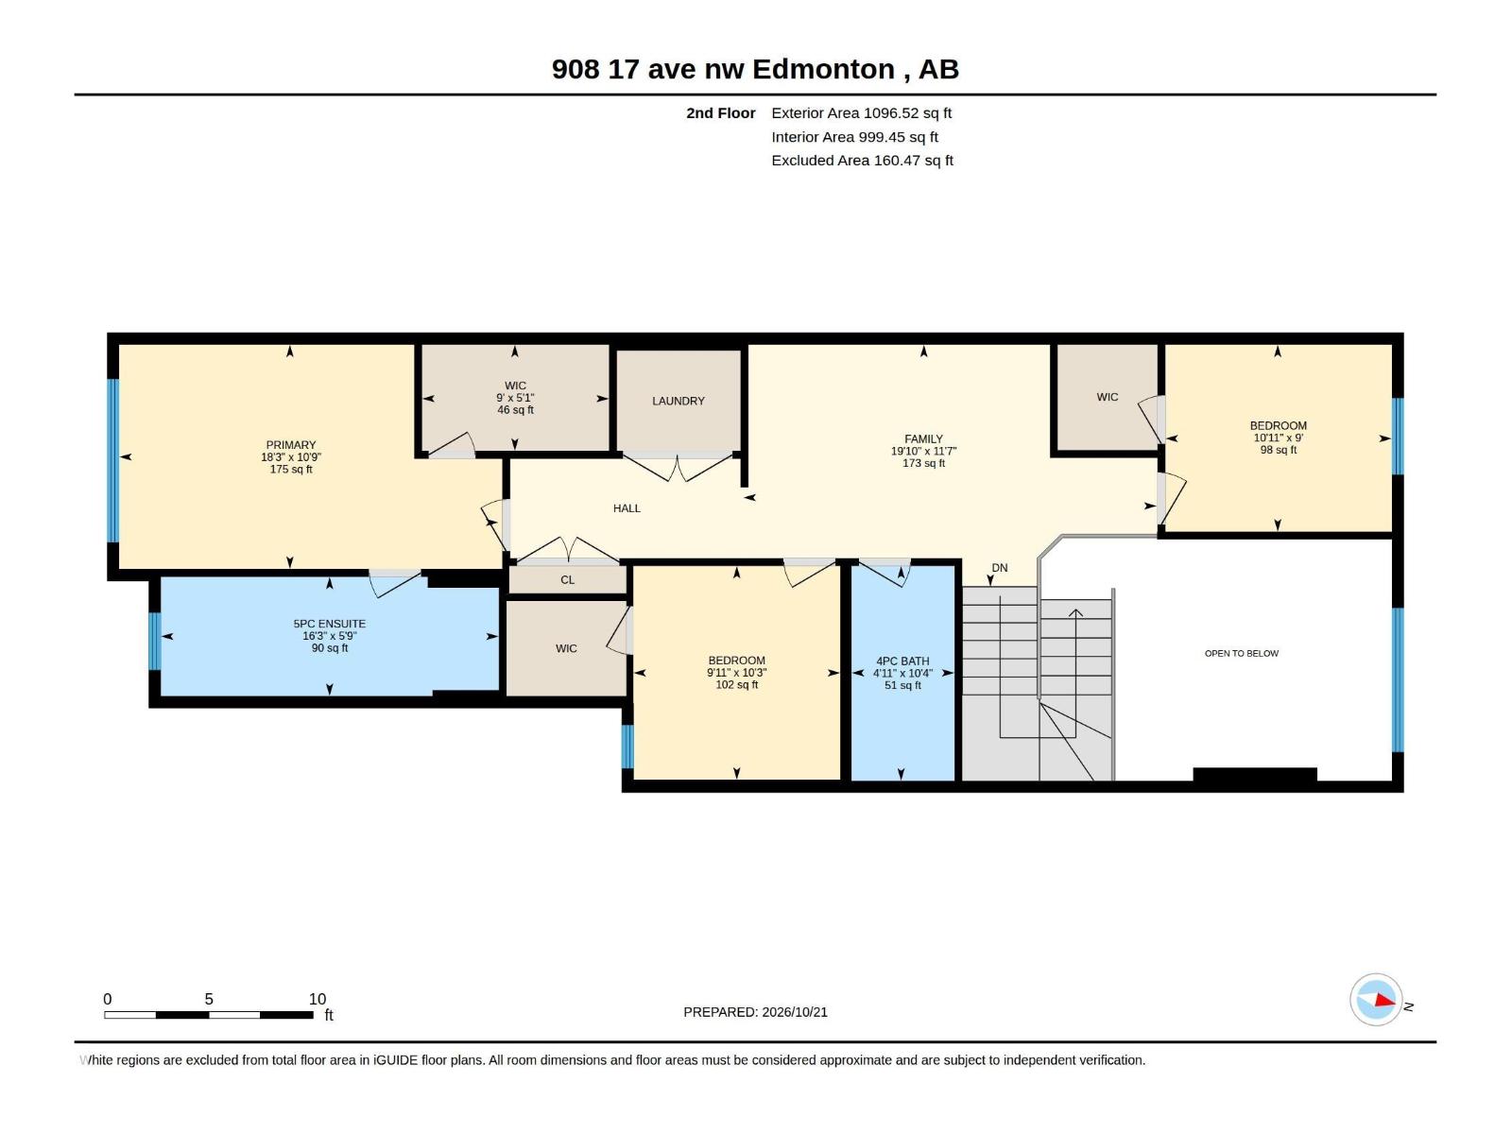
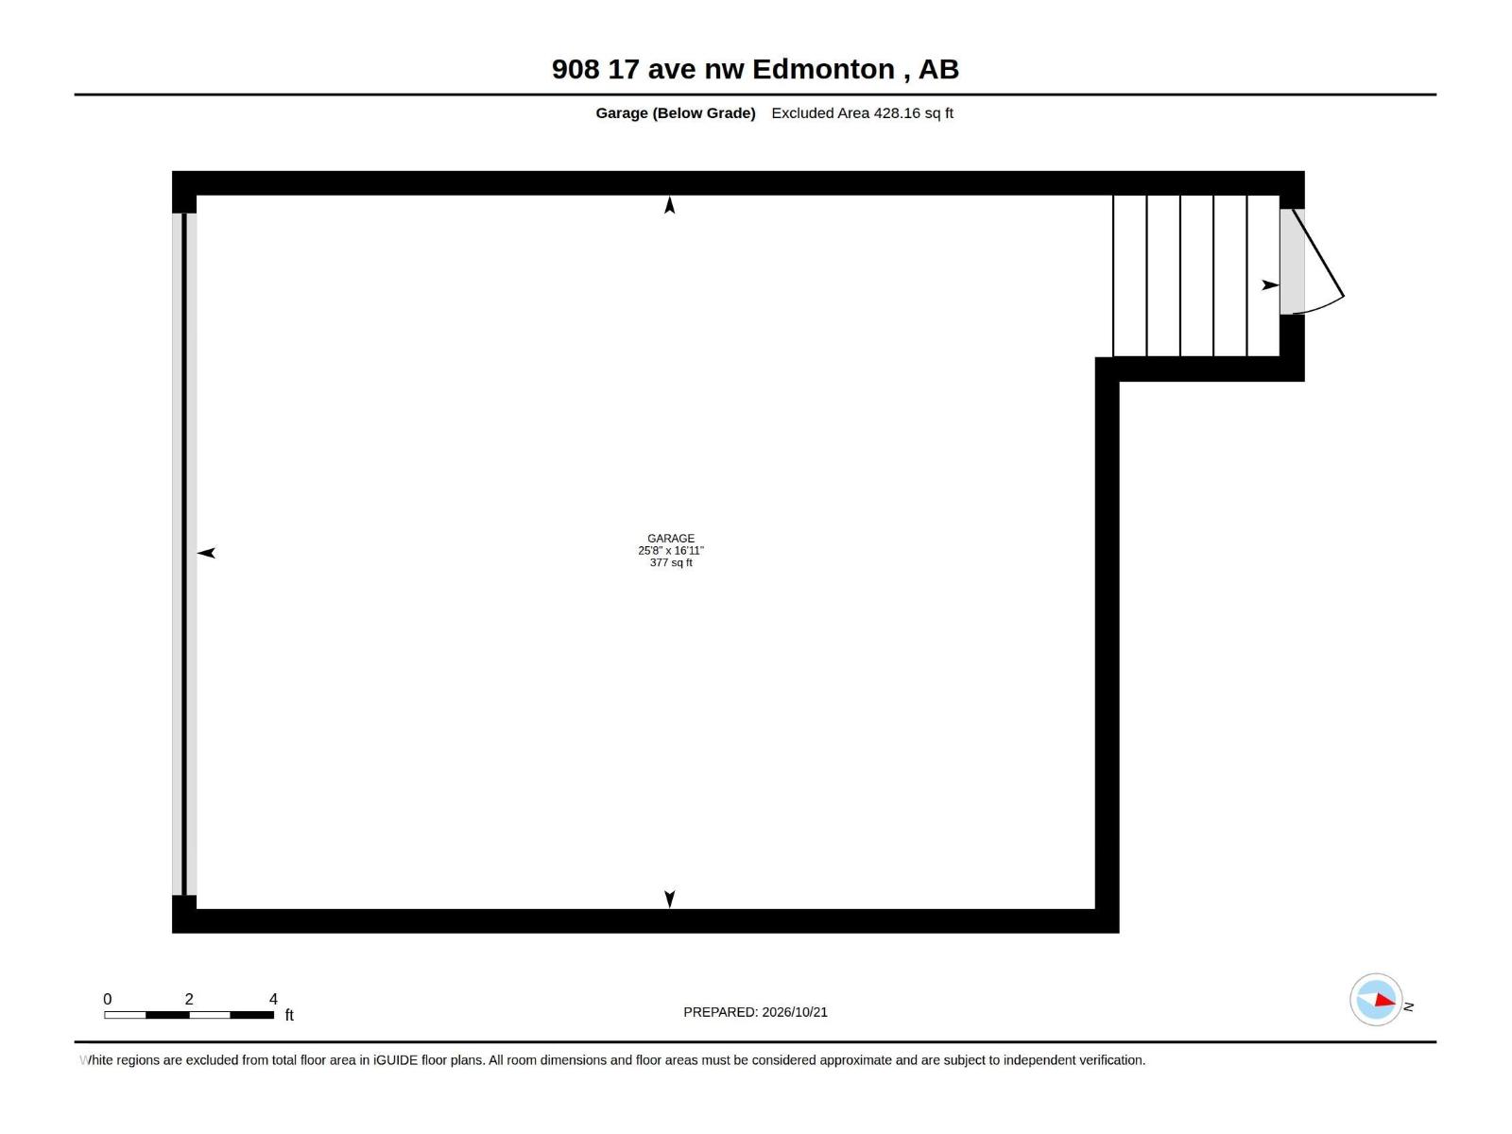
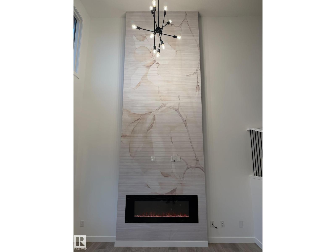
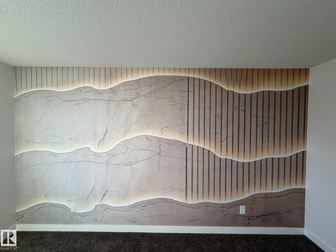
This Beautiful Property is Located in the Desirable Community Of ASTER. This property is Backing on to the Walking Trail and is Located at the walking distance to the future School. This Property offers MAIN FLOOR BED & BATH. Main Floor offers Upgraded Kitchen And SPICE KITCHEN. Main Floor comes with OPEN TO BELOW Living Area that comes with FIREPLACE AND FEATURE WALL . Staircase comes with Spindle Railing. Upper Level Offers 3 BEDROOMS, 2 BATHROOMS AND A SPACIOUS BONUS AREA. Primary Bedroom comes with 5PC Ensuite. MUST SEE. (id:58126)
| MLS® Number | E4514424 |
| Property Type | Single Family |
| Neigbourhood | Aster |
| Amenities Near By | Playground |
| Features | No Animal Home, No Smoking Home |
| Bathroom Total | 3 |
| Bedrooms Total | 4 |
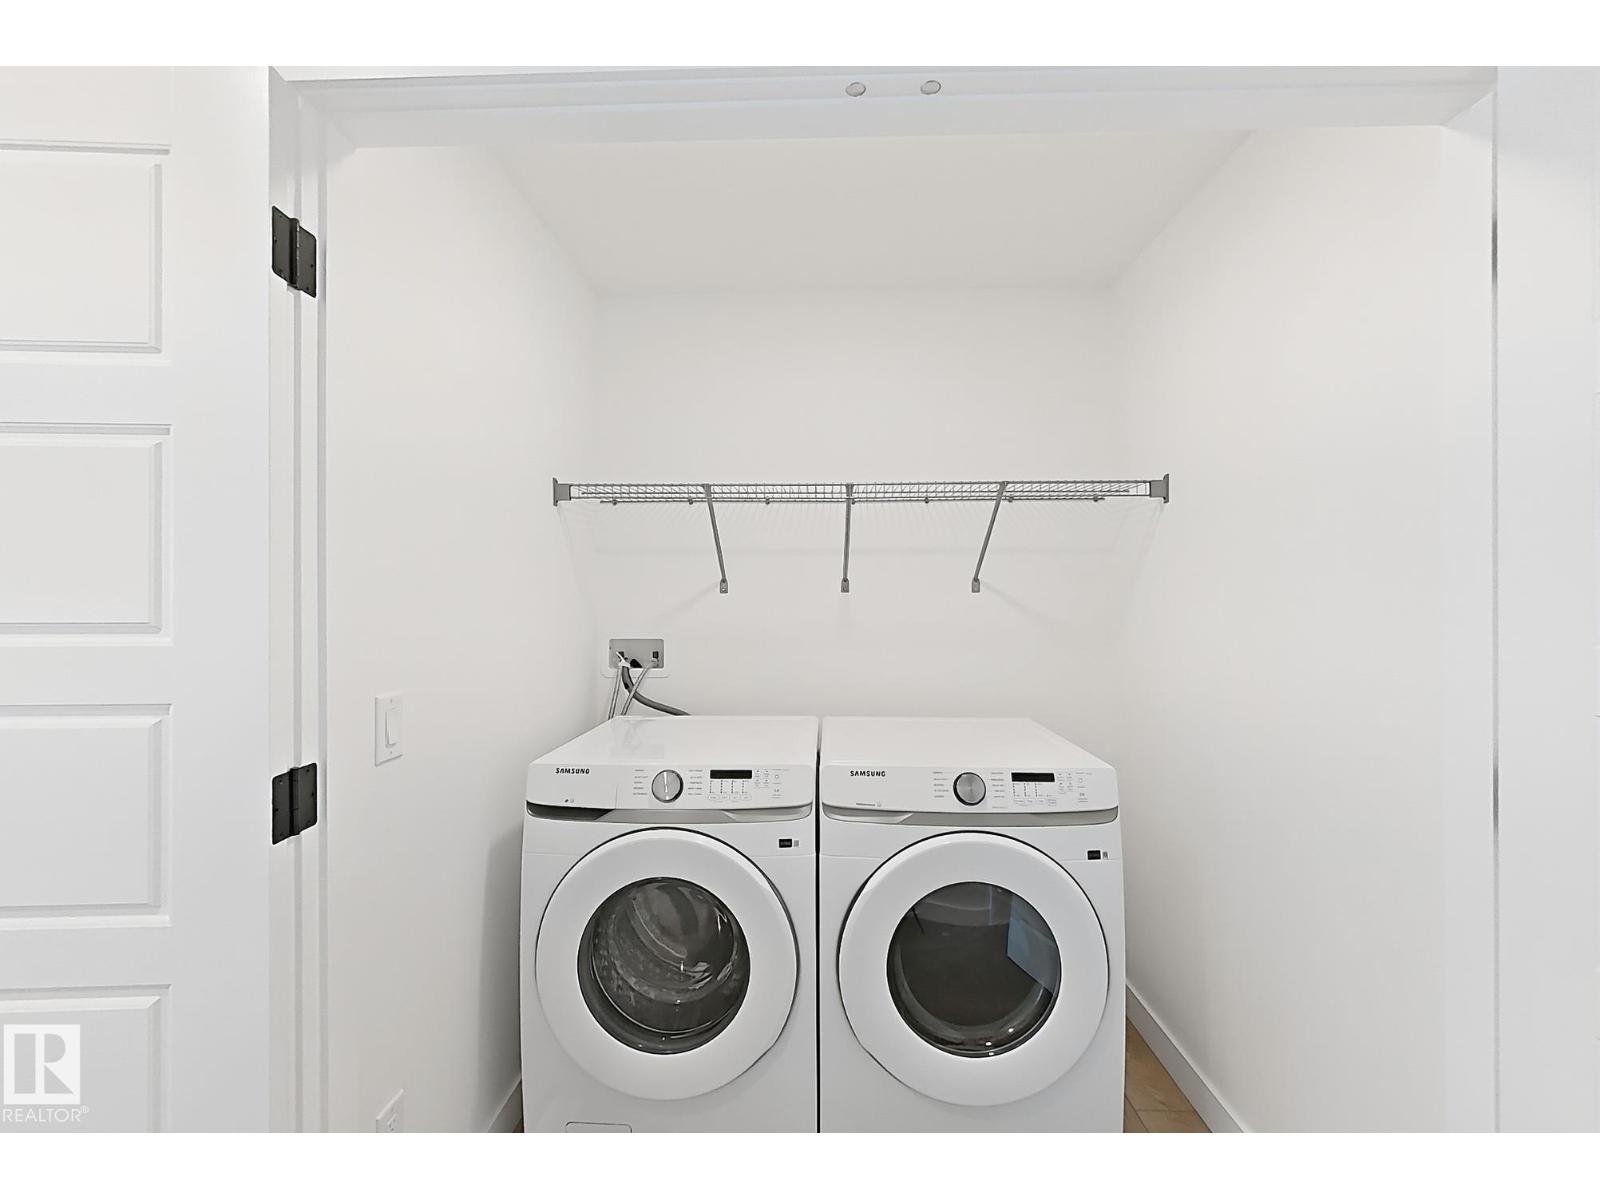
| Appliances | Dishwasher, Dryer, Garage Door Opener Remote(s), Garage Door Opener, Hood Fan, Microwave Range Hood Combo, Refrigerator, Stove, Gas Stove(s), Washer |
| Basement Development | Unfinished |
| Basement Type | Full (unfinished) |
| Constructed Date | 2026 |
| Construction Style Attachment | Detached |
| Heating Type | Forced Air |
| Stories Total | 2 |
| Size Interior | 2044 Sqft |
| Type | House |
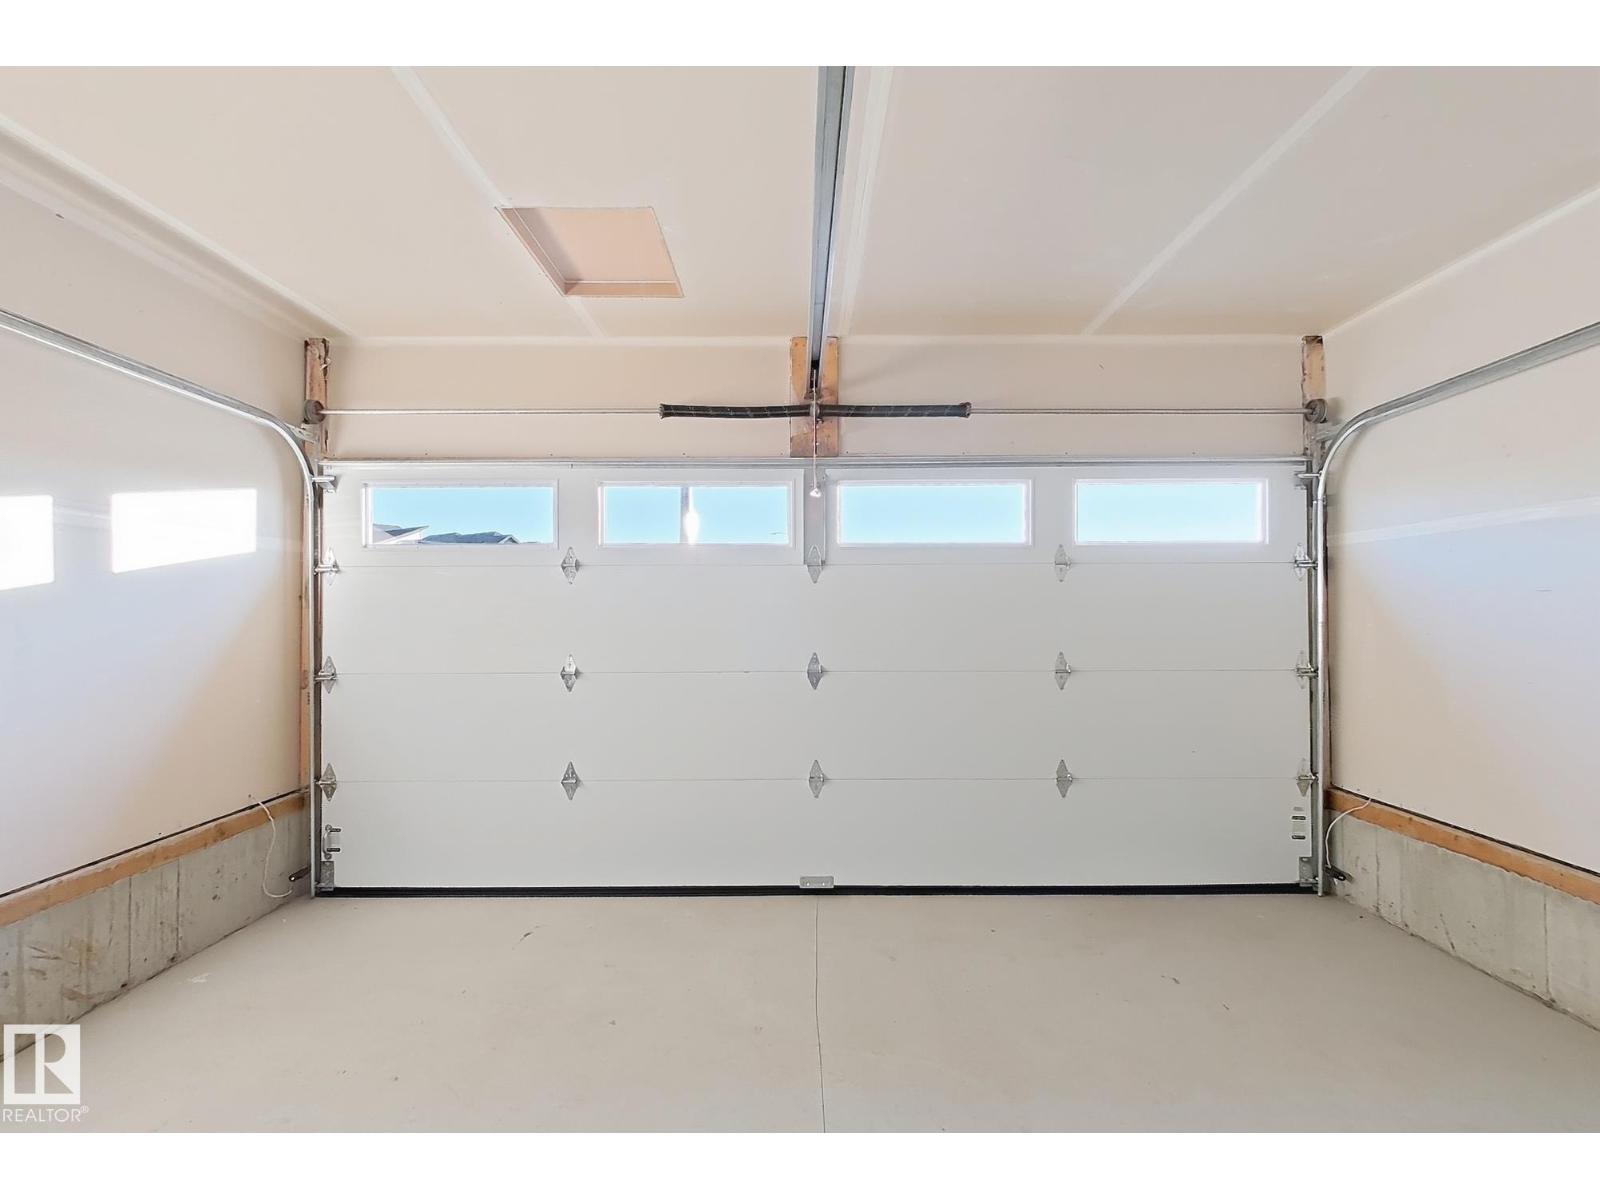
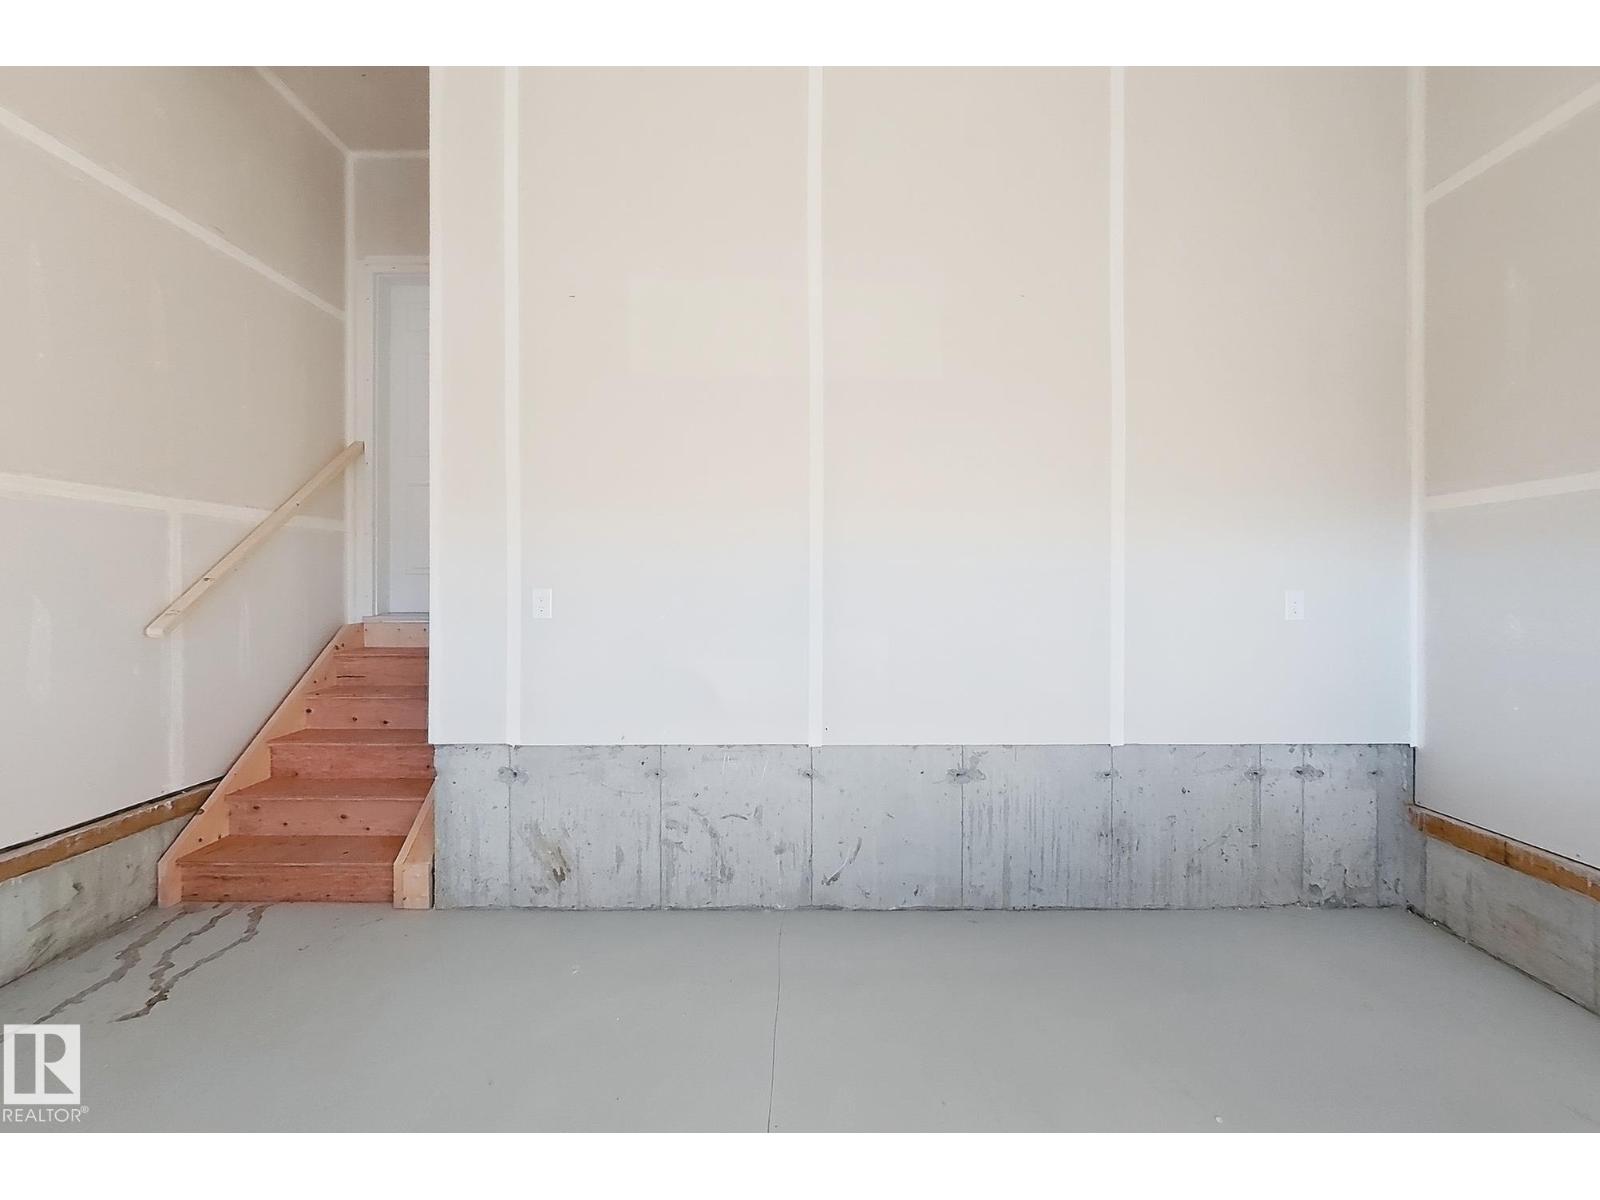
| Attached Garage |
| Acreage | No |
| Land Amenities | Playground |
| Level | Type | Length | Width | Dimensions |
|---|---|---|---|---|
| Main Level | Living Room | 3.85 m | 3.97 m | 3.85 m x 3.97 m |
| Main Level | Dining Room | 2.55 m | 3.04 m | 2.55 m x 3.04 m |
| Main Level | Kitchen | 4.15 m | 3.78 m | 4.15 m x 3.78 m |
| Main Level | Bedroom 2 | 3.08 m | 3.05 m | 3.08 m x 3.05 m |
| Upper Level | Primary Bedroom | 3.28 m | 5.55 m | 3.28 m x 5.55 m |
| Upper Level | Bedroom 3 | 2.74 m | 3.32 m | 2.74 m x 3.32 m |
| Upper Level | Bedroom 4 | 3.13 m | 3.03 m | 3.13 m x 3.03 m |
https://www.realtor.ca/real-estate/30449210/908-17-ave-nw-edmonton-aster
Contact us for more information

. Jatinder Singh
Associate

(780) 406-0099
(780) 471-8058

The trademarks REALTOR®, REALTORS®, and the REALTOR® logo are controlled by The Canadian Real Estate Association (CREA) and identify real estate professionals who are members of CREA. The trademarks MLS®, Multiple Listing Service® and the associated logos are owned by The Canadian Real Estate Association (CREA) and identify the quality of services provided by real estate professionals who are members of CREA. The trademark DDF® is owned by The Canadian Real Estate Association (CREA) and identifies CREA's Data Distribution Facility (DDF®)