Maintenance, Reserve Fund Contributions
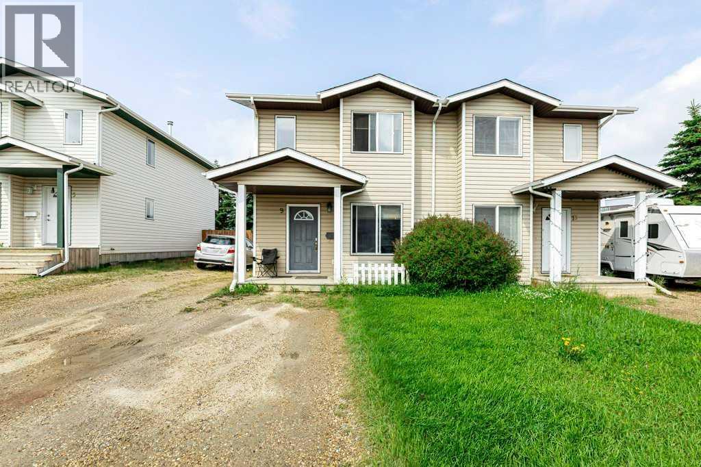
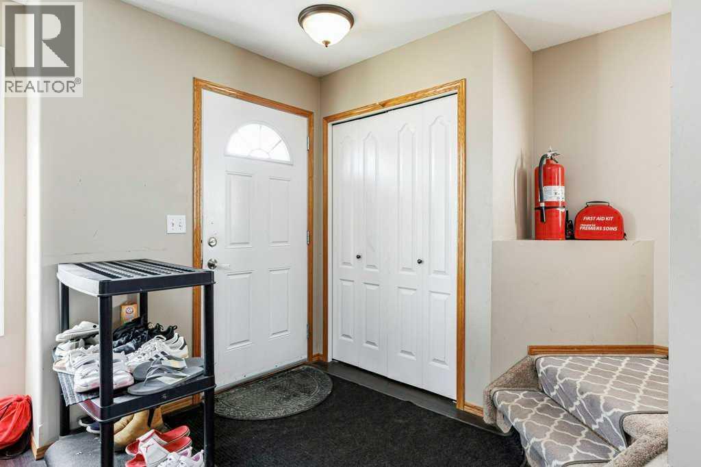
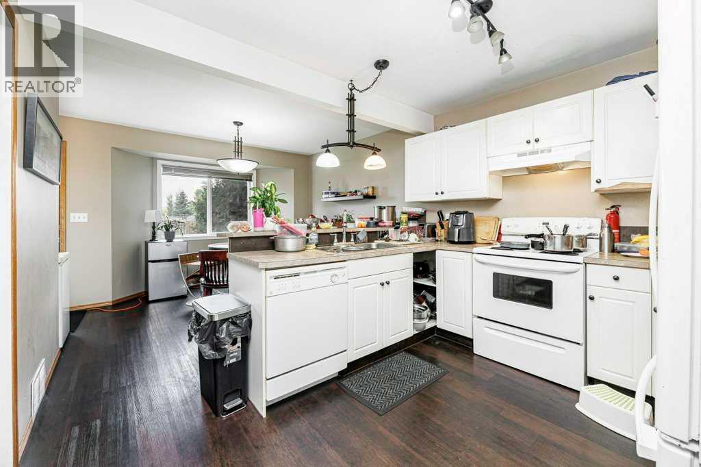
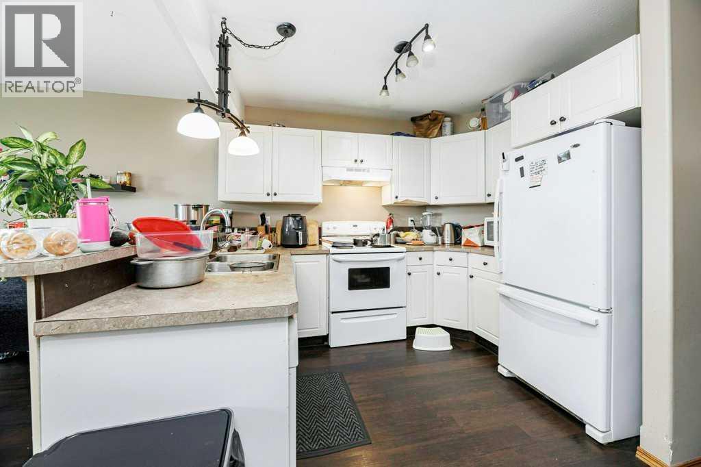
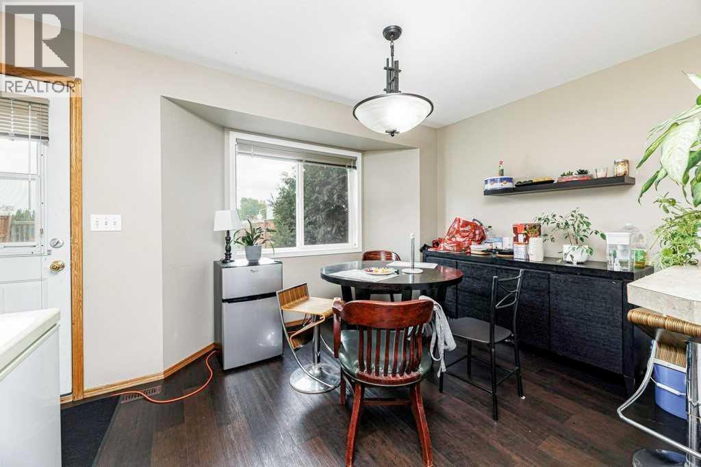
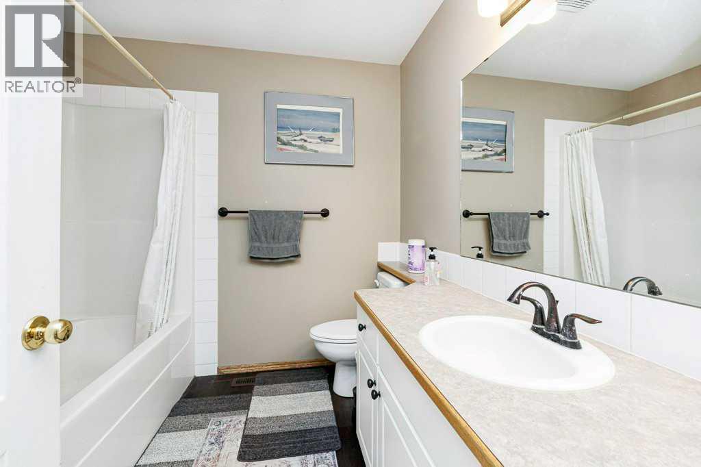
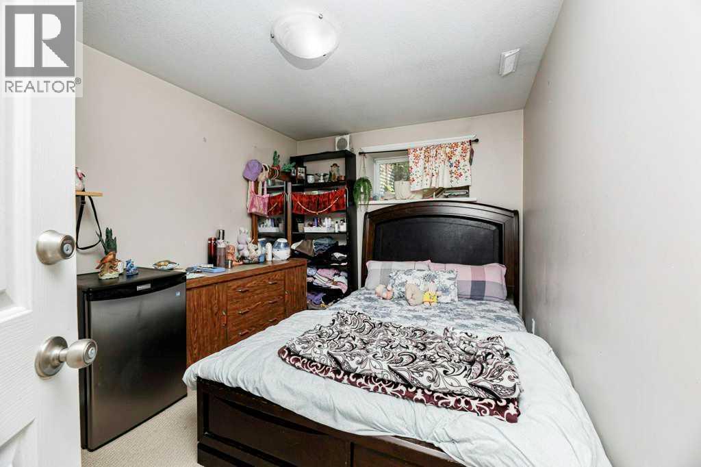
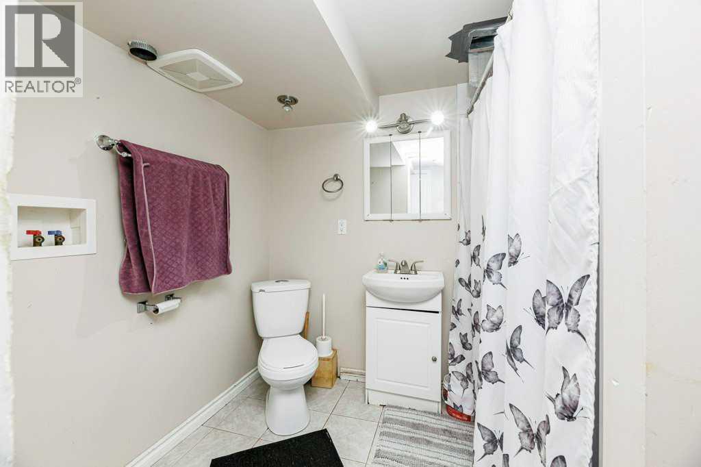
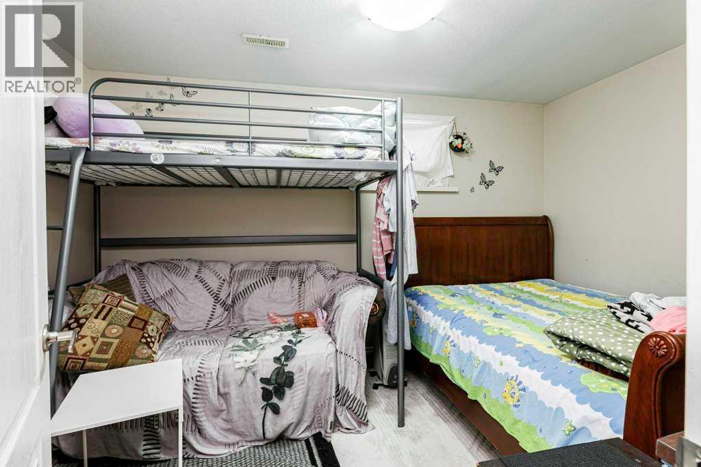
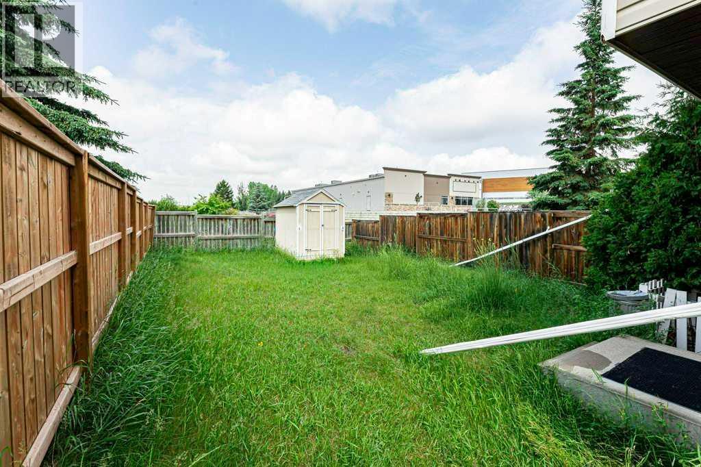
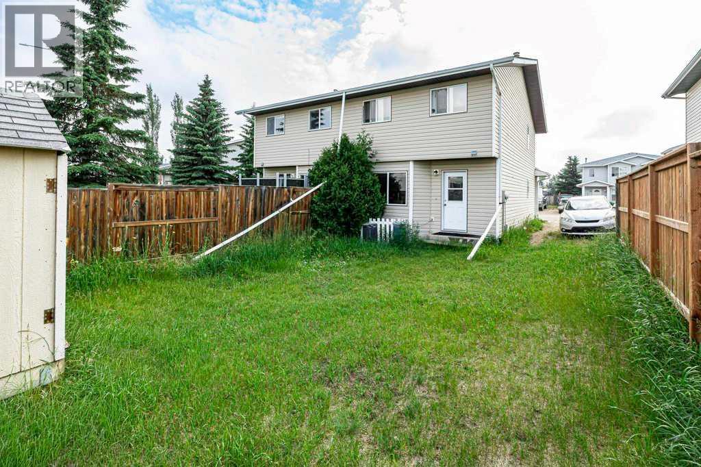
$23 MonthlyLocated on Lakeview Close in Blackfalds, this five-bedroom, three-bathroom townhouse provides an exceptional opportunity for first-time homebuyers and real estate investors alike. The well-designed two-storey layout features three bedrooms on the upper level and two additional bedrooms downstairs, offering an ideal setup for growing families, co-living arrangements, or premium rental income potential. Situated in a highly desirable, family-friendly area, this property places you just steps from the Abbey Recreation Centre, local schools, playgrounds, and the municipal trail system. Essential shopping options and rapid access to Highway 2 make commuting to nearby Red Deer seamless. (id:58126)
| MLS® Number | A2325124 |
| Property Type | Single Family |
| Community Name | Laurel |
| Amenities Near By | Park, Playground, Recreation Nearby, Schools, Shopping |
| Community Features | Pets Allowed |
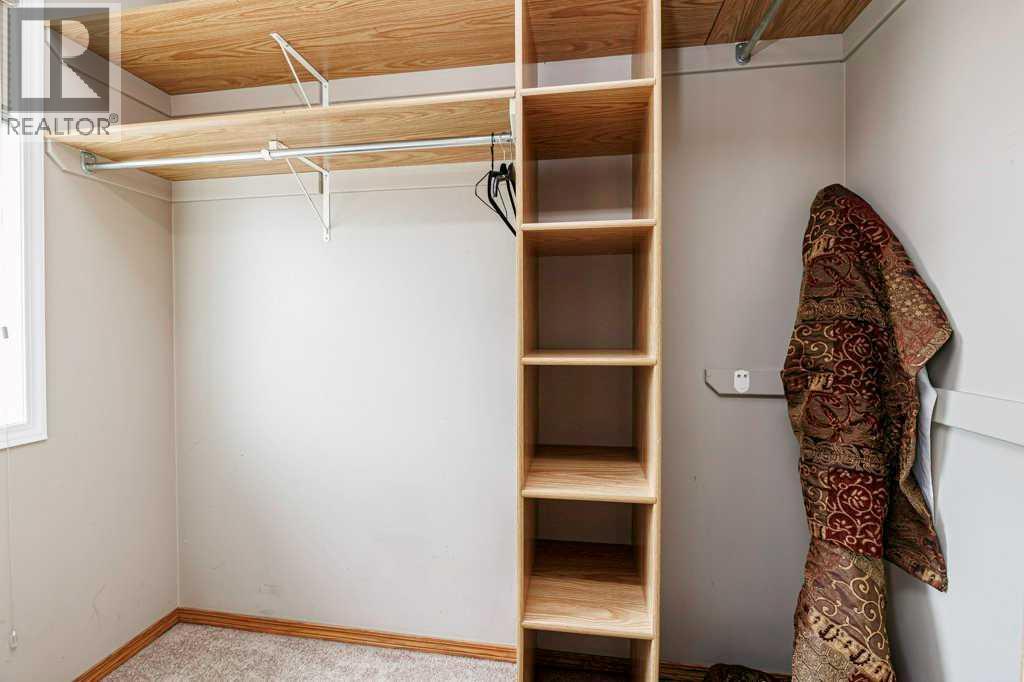
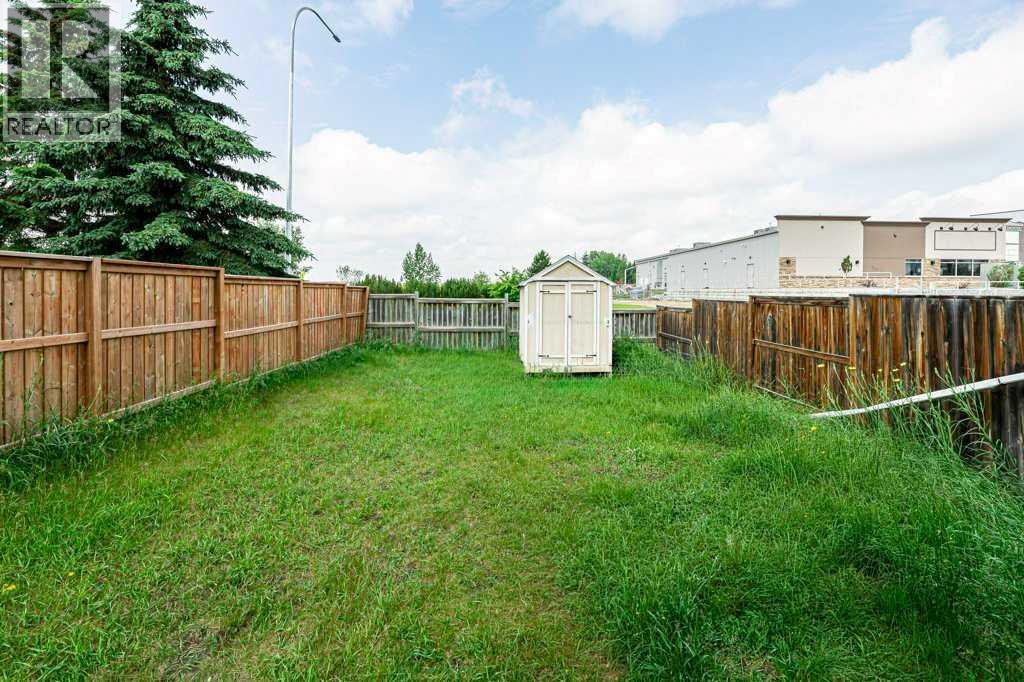
| Features | Pvc Window, No Neighbours Behind, Closet Organizers |
| Parking Space Total | 2 |
| Plan | 9924444 |
| Structure | Deck |
| Bathroom Total | 3 |
| Bedrooms Above Ground | 3 |
| Bedrooms Below Ground | 2 |
| Bedrooms Total | 5 |
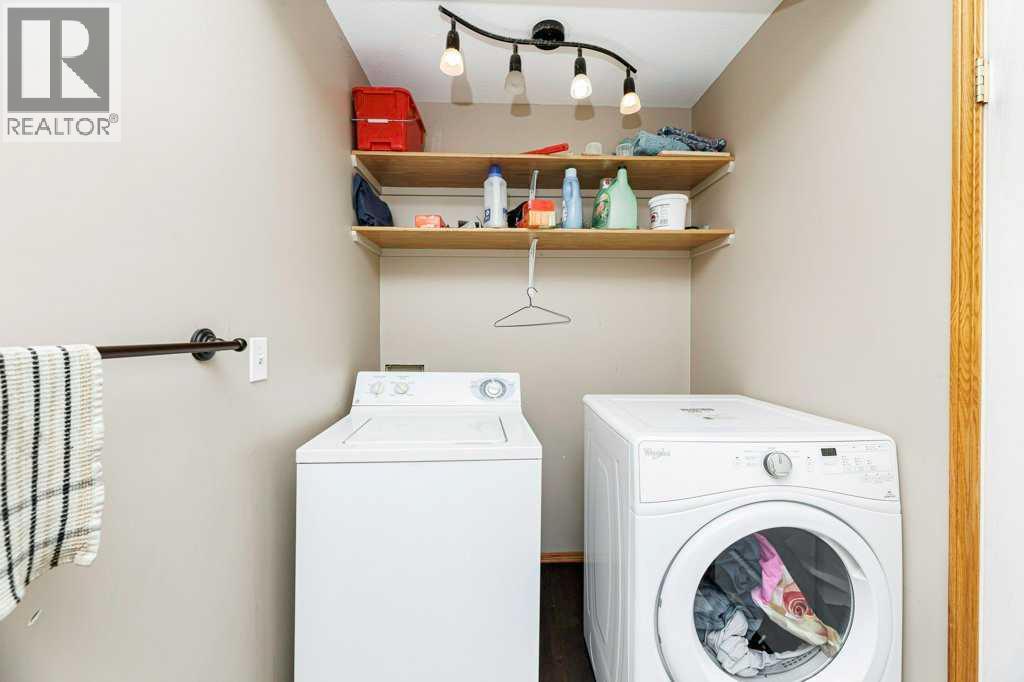
| Appliances | Washer, Refrigerator, Dishwasher, Stove, Dryer |
| Basement Development | Finished |
| Basement Type | Full (finished) |
| Constructed Date | 2000 |
| Construction Material | Wood Frame |
| Construction Style Attachment | Semi-detached |
| Cooling Type | None |
| Exterior Finish | Vinyl Siding |
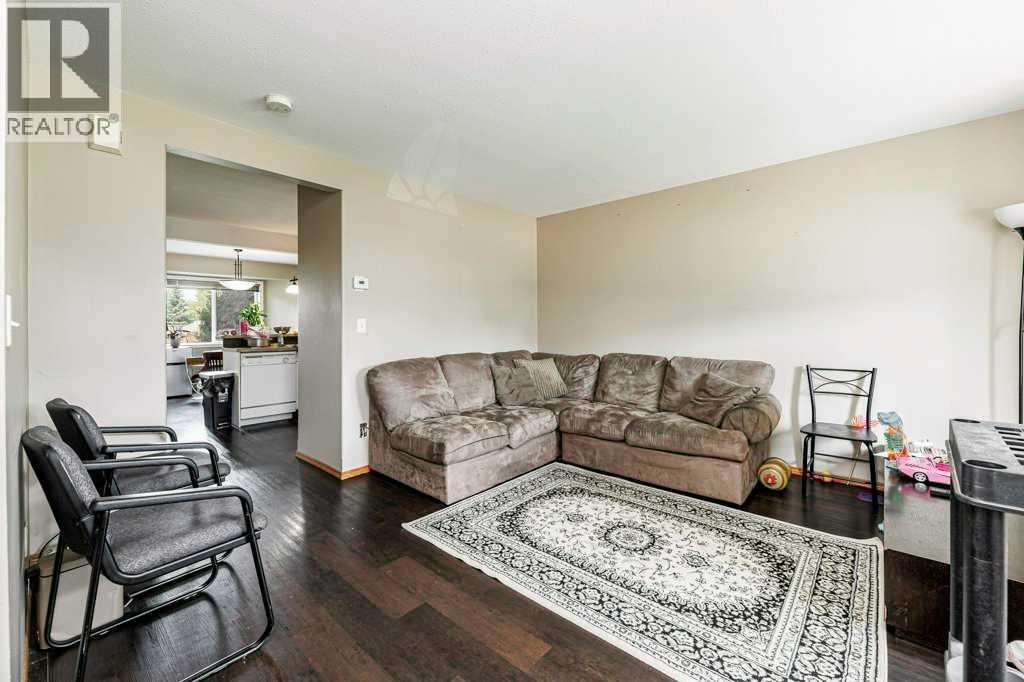
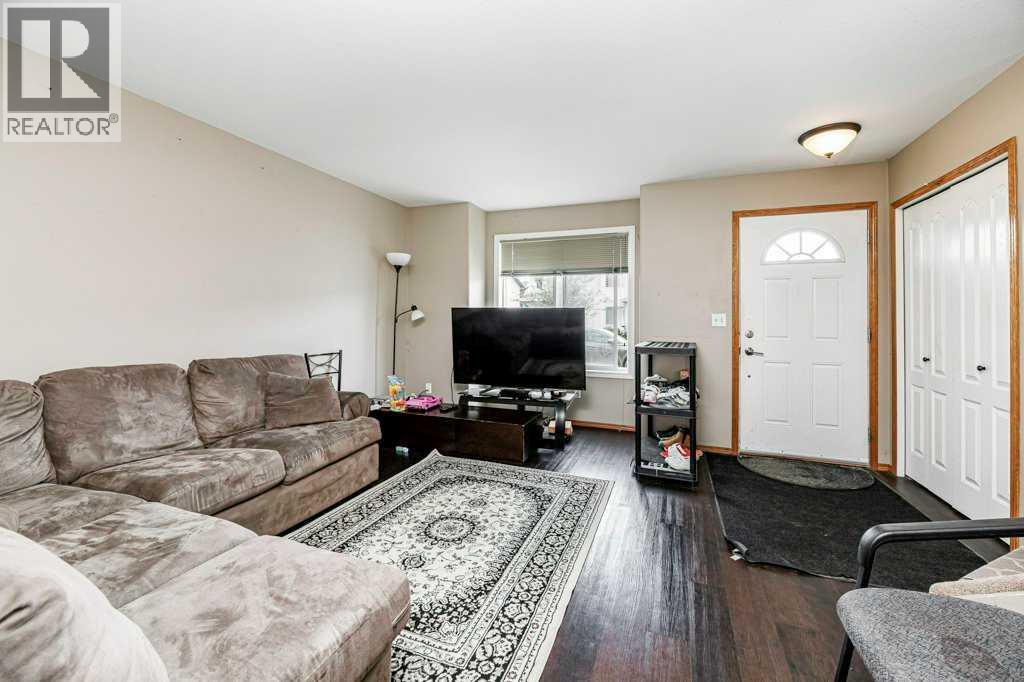
| Flooring Type | Carpeted, Laminate |
| Foundation Type | Poured Concrete |
| Half Bath Total | 1 |
| Heating Fuel | Natural Gas |
| Heating Type | Forced Air |
| Stories Total | 2 |
| Size Interior | 1320 Sqft |
| Total Finished Area | 1319.53 Sqft |
| Type | Duplex |
| Other | |
| Parking Pad |
| Acreage | No |
| Fence Type | Fence |
| Land Amenities | Park, Playground, Recreation Nearby, Schools, Shopping |
| Landscape Features | Landscaped |
| Size Depth | 33.08 M |
| Size Frontage | 8.52 M |
| Size Irregular | 4000.00 |
| Size Total | 4000 Sqft|0-4,050 Sqft |
| Size Total Text | 4000 Sqft|0-4,050 Sqft |
| Zoning Description | R2 |
| Level | Type | Length | Width | Dimensions |
|---|---|---|---|---|
| Second Level | 4pc Bathroom | 7.83 Ft x 7.92 Ft | ||
| Second Level | Bedroom | 9.92 Ft x 13.00 Ft | ||
| Second Level | Bedroom | 8.42 Ft x 13.33 Ft | ||
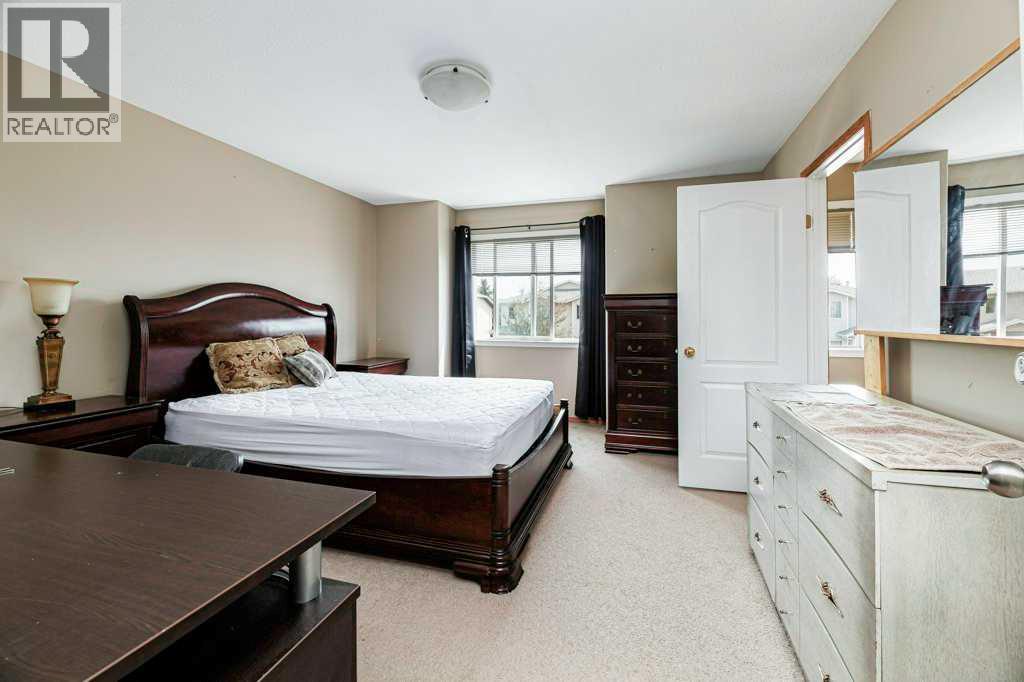
| Second Level | Primary Bedroom | 13.08 Ft x 15.17 Ft | ||
| Second Level | Other | 3.75 Ft x 7.75 Ft | ||
| Basement | 3pc Bathroom | 6.17 Ft x 8.00 Ft | ||
| Basement | Bedroom | 8.83 Ft x 12.33 Ft | ||
| Basement | Bedroom | 12.92 Ft x 8.75 Ft | ||
| Basement | Furnace | 5.83 Ft x 6.00 Ft | ||
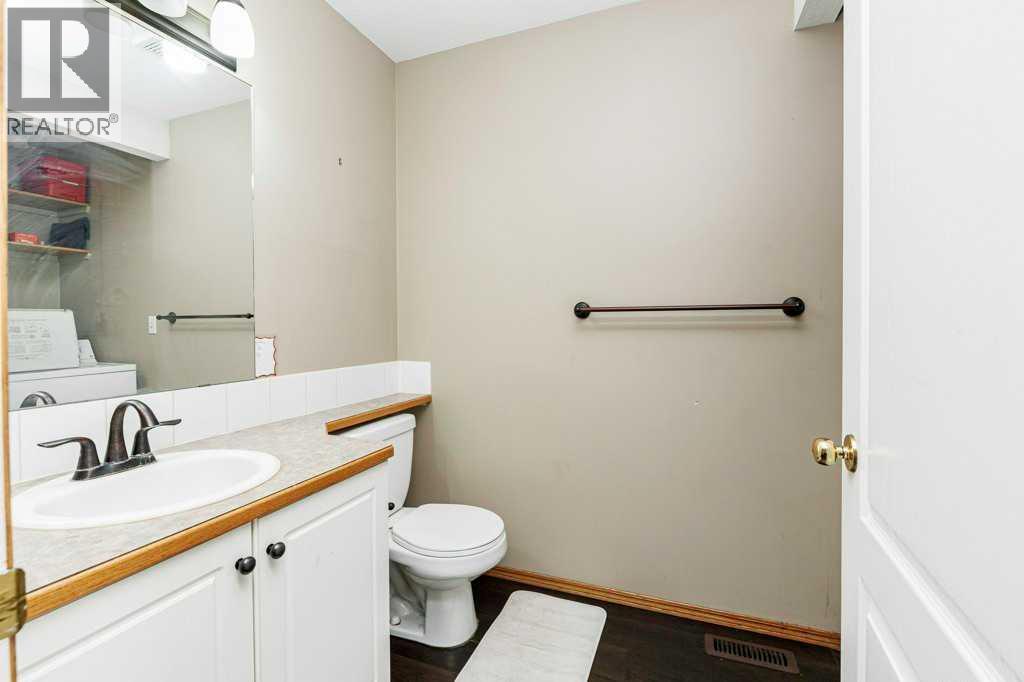
| Main Level | 2pc Bathroom | 5.58 Ft x 5.67 Ft | ||
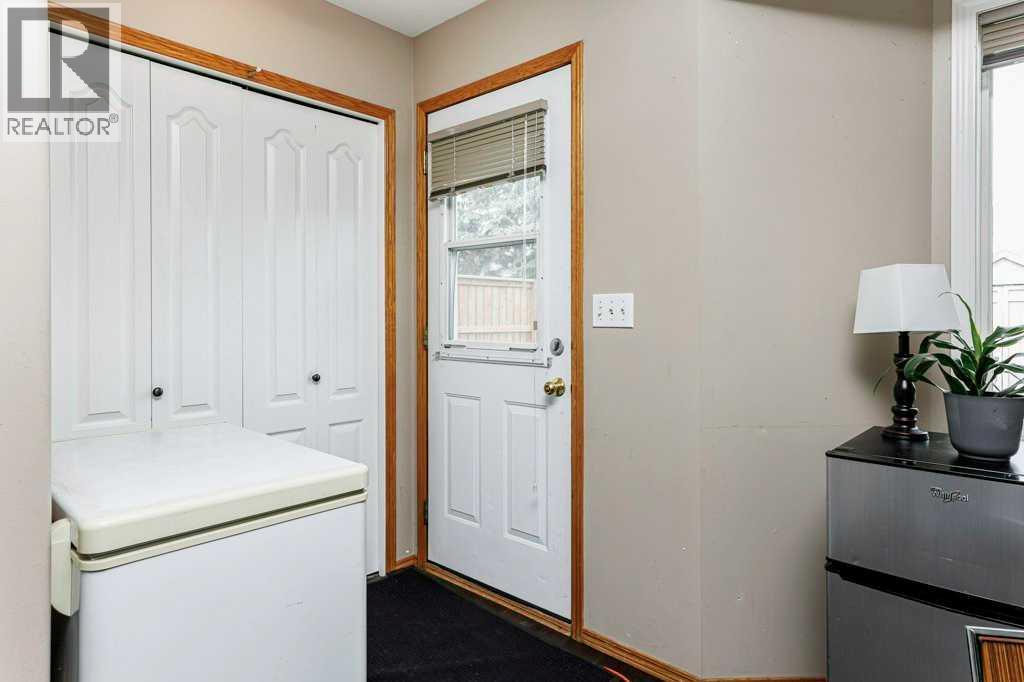
| Main Level | Dining Room | 11.25 Ft x 9.75 Ft | ||
| Main Level | Kitchen | 11.50 Ft x 11.17 Ft | ||
| Main Level | Living Room | 14.67 Ft x 15.08 Ft |
https://www.realtor.ca/real-estate/29983349/9-lakeview-close-blackfalds-laurel
Contact us for more information
Karen Sernecky
Associate

(403) 346-8900
(403) 346-6306
www.networkrealtycorp.ca/
Jason Sernecky
Associate
(403) 346-8900
(403) 346-6306
www.networkrealtycorp.ca/

The trademarks REALTOR®, REALTORS®, and the REALTOR® logo are controlled by The Canadian Real Estate Association (CREA) and identify real estate professionals who are members of CREA. The trademarks MLS®, Multiple Listing Service® and the associated logos are owned by The Canadian Real Estate Association (CREA) and identify the quality of services provided by real estate professionals who are members of CREA. The trademark DDF® is owned by The Canadian Real Estate Association (CREA) and identifies CREA's Data Distribution Facility (DDF®)