Maintenance, Exterior Maintenance, Insurance, Other, See Remarks, Property Management
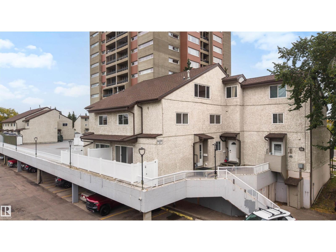
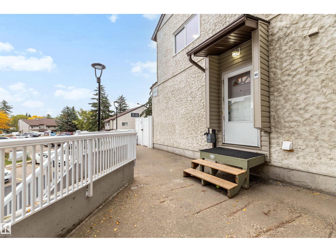
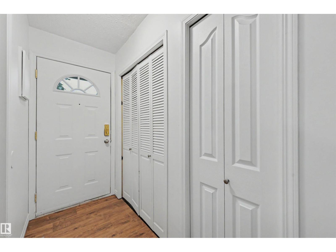
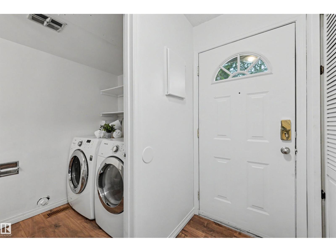
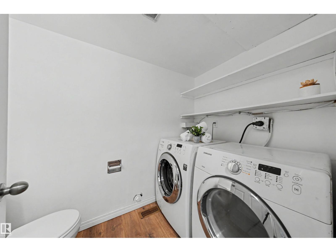
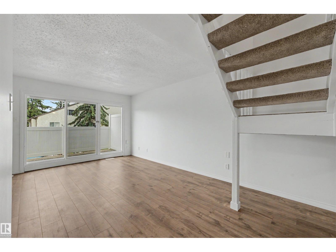
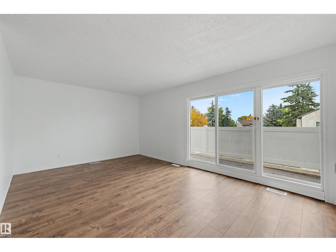
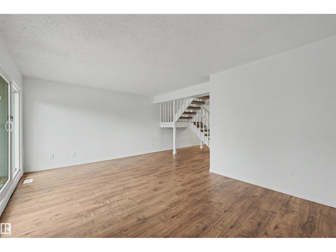
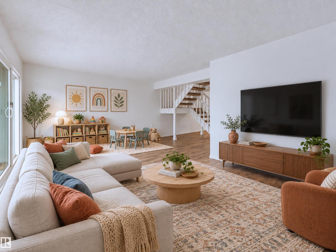
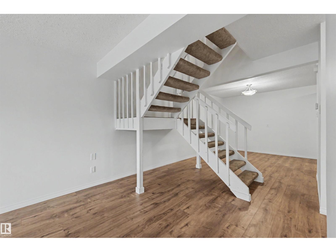
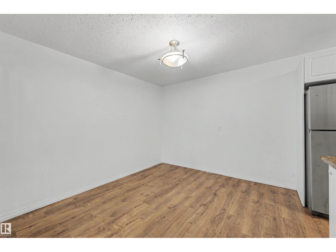
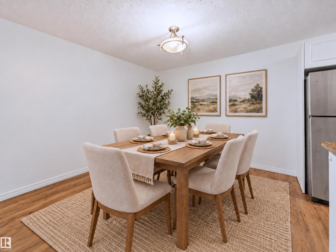
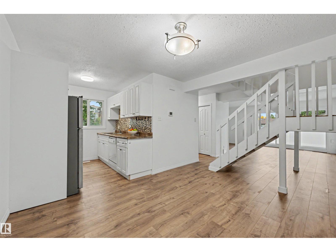
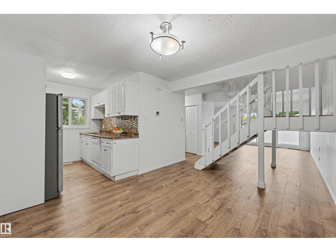
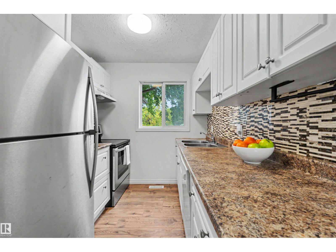
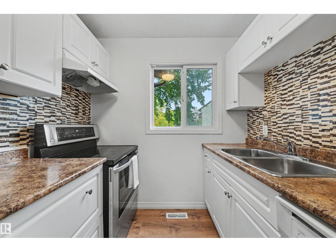
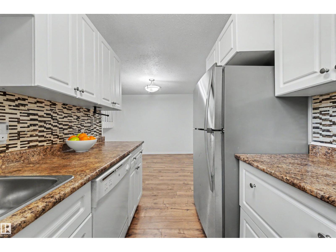
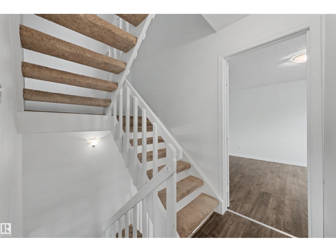
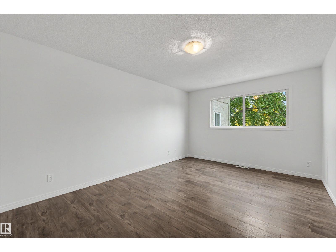
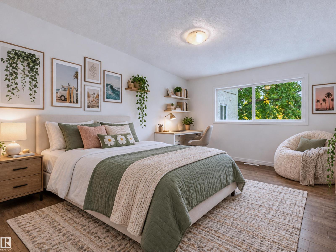
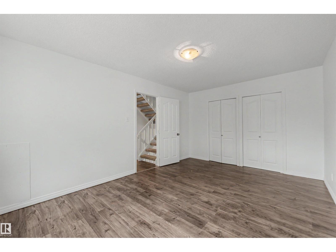
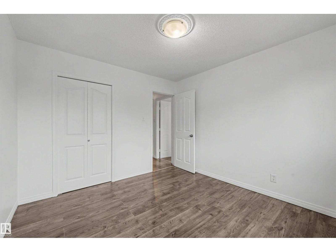
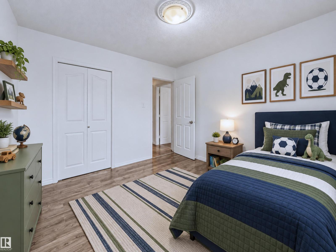
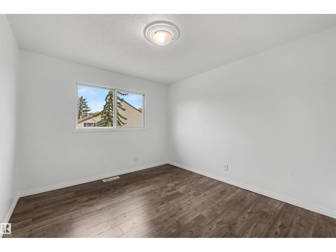
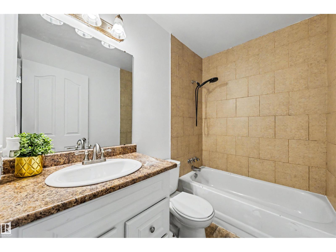
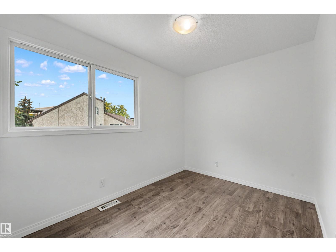
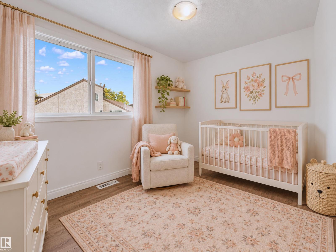
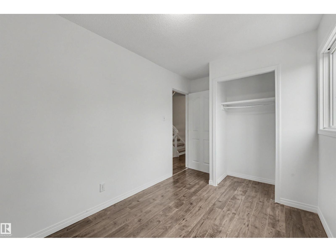
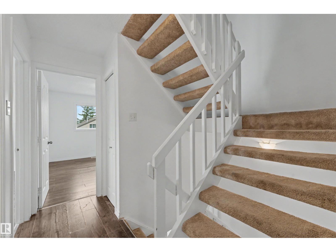
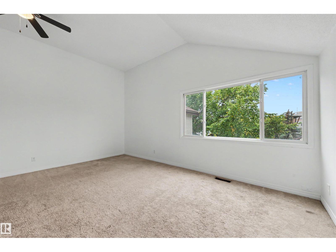
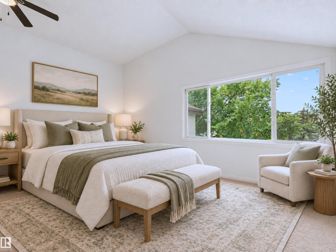
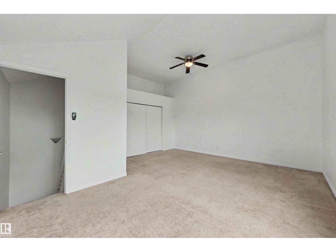
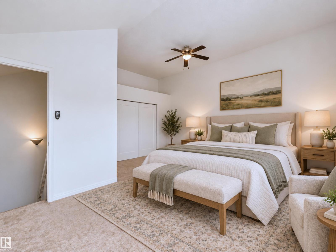
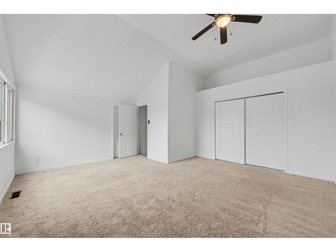
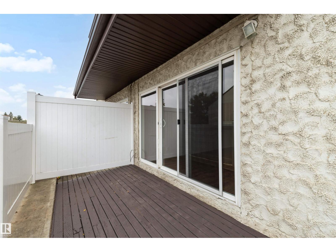
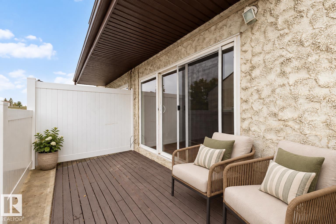
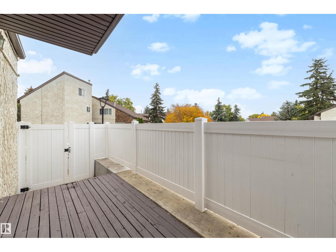
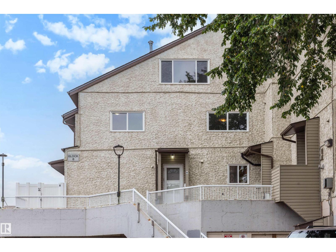
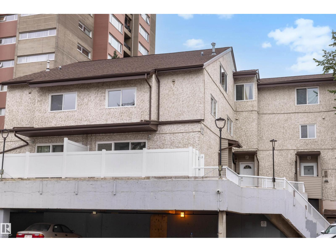
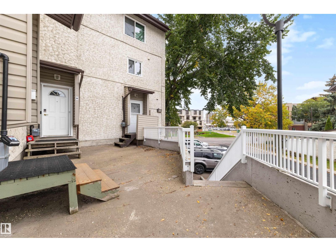
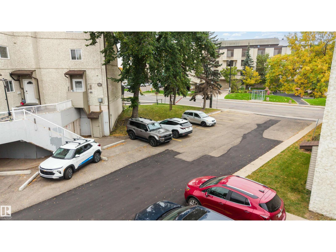
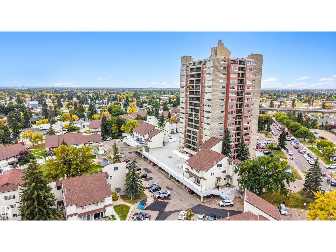
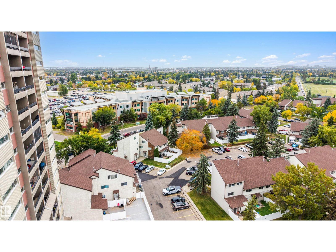
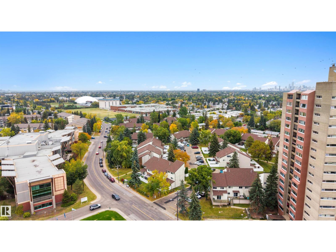
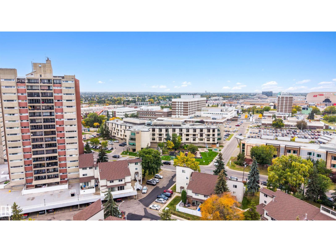
$315.68 MonthlyFOUR bedrooms, THREE levels, and a primary retreat that takes up an ENTIRE floor! This west Edmonton townhouse delivers the space you've been looking for in a location you'll love! Step inside to a bright, welcoming main floor featuring a spacious living room, functional kitchen, open dining area, convenient laundry and half bath. Enjoy sunny afternoons on your private patio! The second level offers THREE generous bedrooms and a full bathroom, but the real showstopper awaits upstairs! The ENTIRE top floor is your private primary retreat, complete with soaring vaulted ceilings and incredible space to unwind. Freshly painted throughout, this home is move-in ready, with bonus crawl space storage and affordable condo fees of just $315/month! HWT and furnace completed within the last 2 years. Directly across from Misericordia Hospital and minutes from West Edmonton Mall, the new LRT, shopping, restaurants and everyday essentials. More space, less maintenance, and a location that's hard to beat! (id:58126)
| MLS® Number | E4510686 |
| Property Type | Single Family |
| Neigbourhood | West Meadowlark Park |
| Amenities Near By | Playground, Public Transit, Schools, Shopping |
| Community Features | Public Swimming Pool |
| Features | No Animal Home, No Smoking Home |
| Parking Space Total | 1 |
| Structure | Deck |
| Bathroom Total | 2 |
| Bedrooms Total | 4 |
| Appliances | Dishwasher, Dryer, Hood Fan, Refrigerator, Stove, Washer |
| Basement Type | None |
| Ceiling Type | Vaulted |
| Constructed Date | 1970 |
| Construction Style Attachment | Attached |
| Half Bath Total | 1 |
| Heating Type | Forced Air |
| Stories Total | 3 |
| Size Interior | 1558 Sqft |
| Type | Row / Townhouse |
| Stall |
| Acreage | No |
| Fence Type | Fence |
| Land Amenities | Playground, Public Transit, Schools, Shopping |
| Size Irregular | 169.11 |
| Size Total | 169.11 M2 |
| Size Total Text | 169.11 M2 |
| Level | Type | Length | Width | Dimensions |
|---|---|---|---|---|
| Main Level | Living Room | 5.59 m | 4.38 m | 5.59 m x 4.38 m |
| Main Level | Dining Room | 3.08 m | 3.48 m | 3.08 m x 3.48 m |
| Main Level | Kitchen | 2.51 m | 2.25 m | 2.51 m x 2.25 m |
| Main Level | Laundry Room | Measurements not available | ||
| Upper Level | Primary Bedroom | 4.78 m | 5.28 m | 4.78 m x 5.28 m |
| Upper Level | Bedroom 2 | 4.88 m | 3.36 m | 4.88 m x 3.36 m |
| Upper Level | Bedroom 3 | 3.15 m | 3.45 m | 3.15 m x 3.45 m |
| Upper Level | Bedroom 4 | 2.33 m | 3.87 m | 2.33 m x 3.87 m |
https://www.realtor.ca/real-estate/30333942/8c-meadowlark-vg-nw-edmonton-west-meadowlark-park
Contact us for more information

Dawn J. Morgan
Associate

(403) 262-7653

The trademarks REALTOR®, REALTORS®, and the REALTOR® logo are controlled by The Canadian Real Estate Association (CREA) and identify real estate professionals who are members of CREA. The trademarks MLS®, Multiple Listing Service® and the associated logos are owned by The Canadian Real Estate Association (CREA) and identify the quality of services provided by real estate professionals who are members of CREA. The trademark DDF® is owned by The Canadian Real Estate Association (CREA) and identifies CREA's Data Distribution Facility (DDF®)