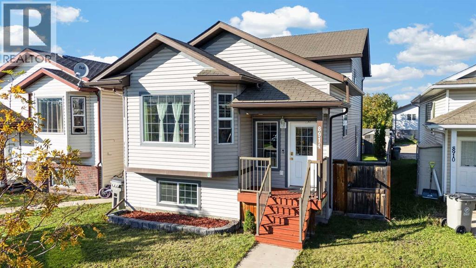
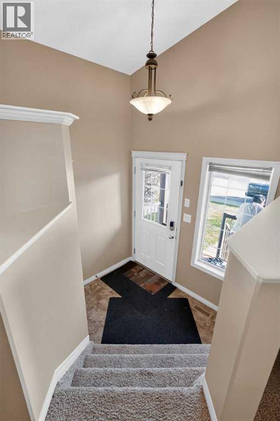
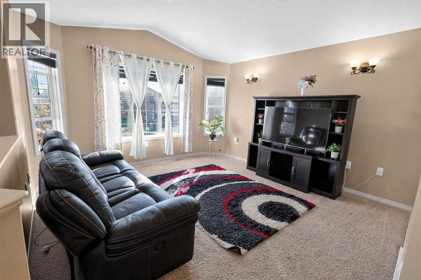
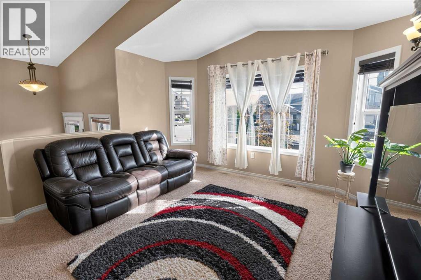
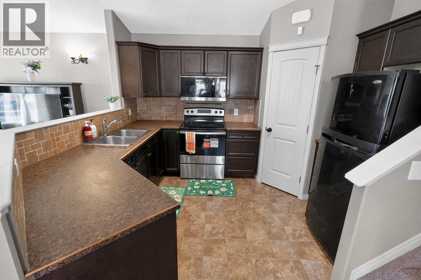
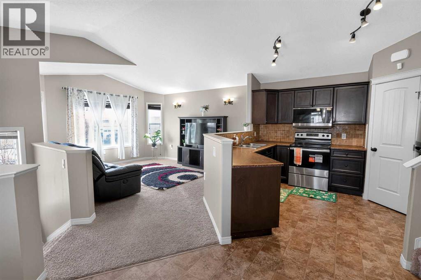
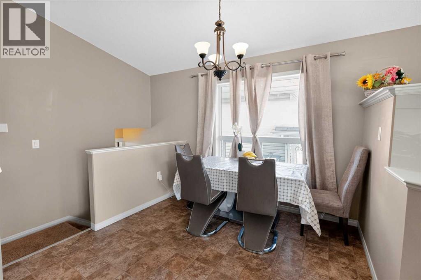
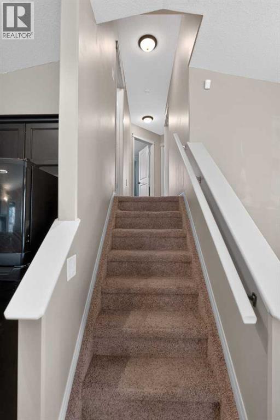
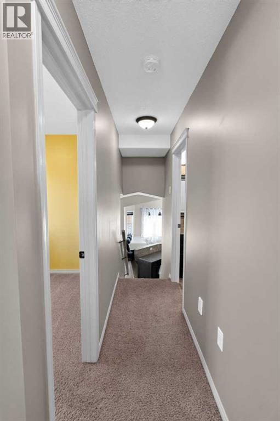
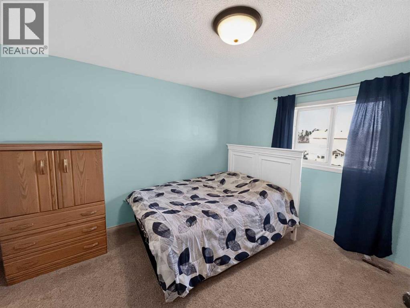
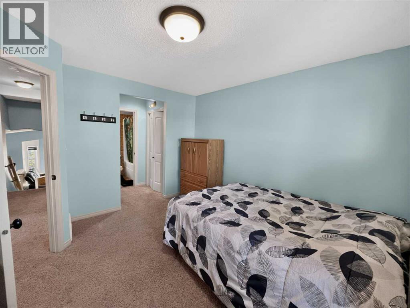
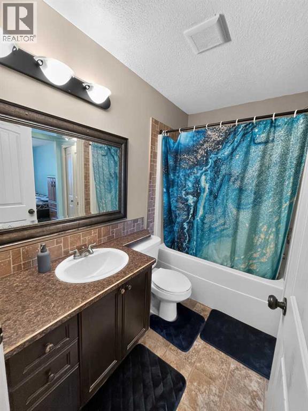
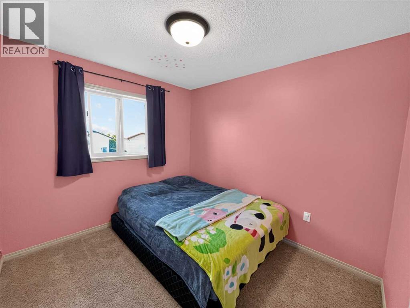
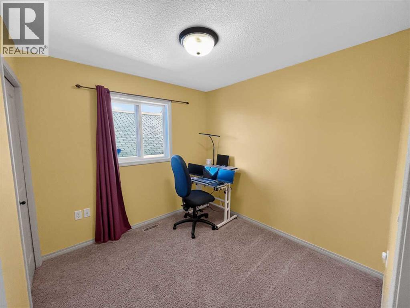
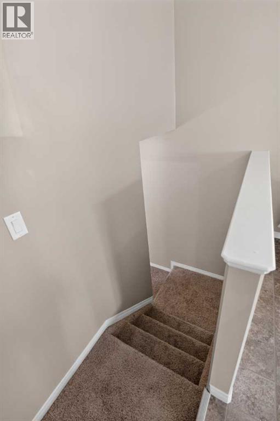
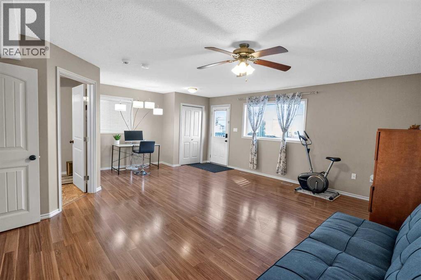
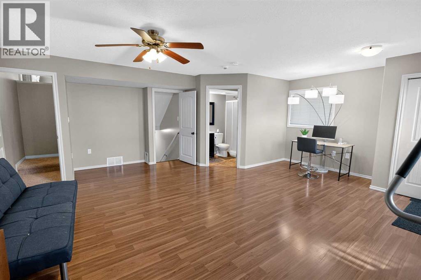
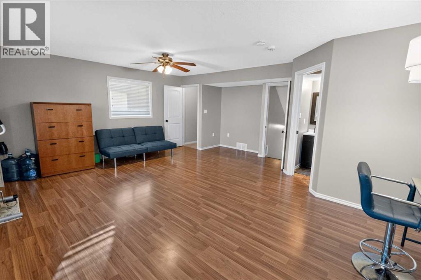
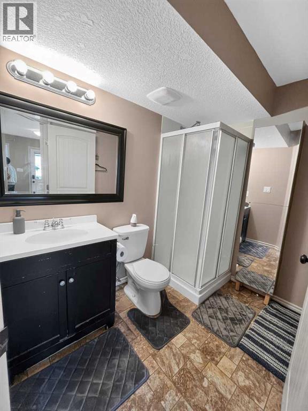
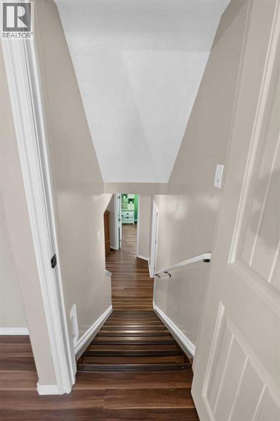
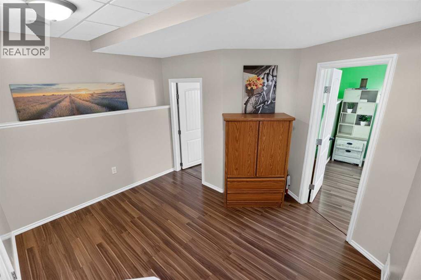
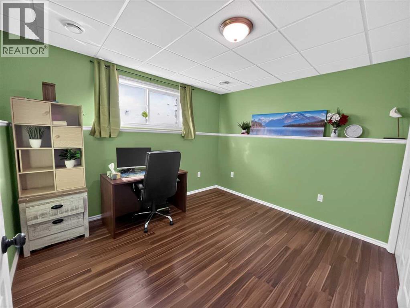
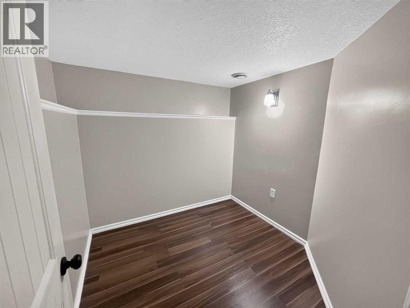
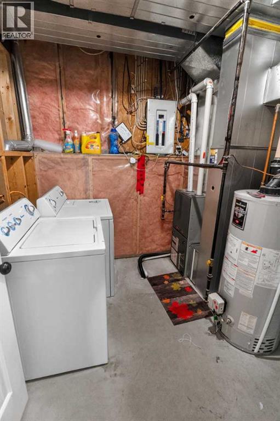
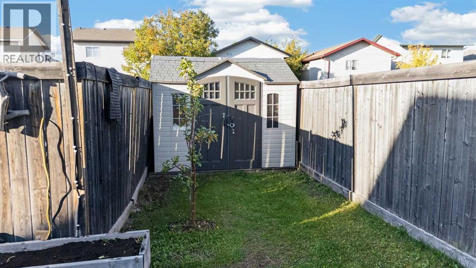
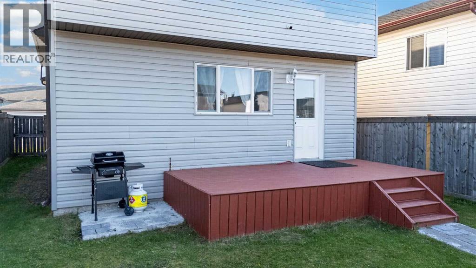
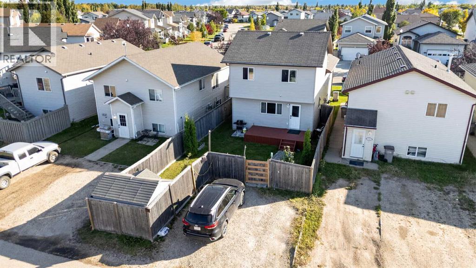
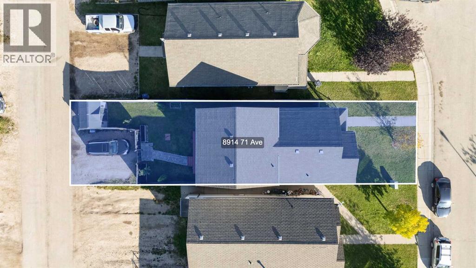
Welcome to this fully developed 4-level split in the family-friendly neighbourhood of Countryside North! This well-kept home offers 4 bedrooms, 2 full bathrooms and plenty of living space, making it a great option for first-time buyers, families or investors. The home has been freshly painted throughout, giving it a clean and refreshed feel. The main level features a bright open-concept layout with vaulted ceilings, a functional kitchen with plenty of cabinet and counter space, corner pantry, and an open view into the spacious living area. Upstairs you will find 3 bedrooms and a full bathroom, including a generous primary bedroom with his-and-hers closets. The third level offers a large family room with plenty of space for entertaining, relaxing or setting up a home office, along with another full bathroom and direct access to the backyard. The fourth level is finished with a fourth bedroom, laundry area and plenty of additional storage space. Outside, enjoy a fully fenced and landscaped backyard with a storage shed, rear alley access and a double parking pad with potential for a future garage. The stove was replaced August 2026. Conveniently located close to parks, walking trails, Mother Teresa School, shopping and everyday amenities. A great move-in-ready home with lots of space inside and out—come see it today! (id:58126)
| MLS® Number | A2349260 |
| Property Type | Single Family |
| Community Name | Countryside North |
| Amenities Near By | Park, Playground, Schools, Shopping |
| Features | Back Lane, No Animal Home, No Smoking Home |
| Parking Space Total | 2 |
| Plan | 0720778 |
| Structure | Deck |
| Bathroom Total | 2 |
| Bedrooms Above Ground | 3 |
| Bedrooms Below Ground | 1 |
| Bedrooms Total | 4 |
| Appliances | Washer, Refrigerator, Range - Electric, Dishwasher, Dryer |
| Architectural Style | 4 Level |
| Basement Development | Finished |
| Basement Features | Separate Entrance, Walk Out |
| Basement Type | Full (finished) |
| Constructed Date | 2008 |
| Construction Style Attachment | Detached |
| Cooling Type | None |
| Exterior Finish | Vinyl Siding |
| Flooring Type | Carpeted, Laminate, Linoleum, Tile |
| Foundation Type | Poured Concrete |
| Heating Fuel | Natural Gas |
| Heating Type | Forced Air |
| Size Interior | 1516 Sqft |
| Total Finished Area | 1516 Sqft |
| Type | House |
| Parking Pad |
| Acreage | No |
| Fence Type | Fence |
| Land Amenities | Park, Playground, Schools, Shopping |
| Landscape Features | Landscaped, Lawn |
| Size Depth | 35.05 M |
| Size Frontage | 9.76 M |
| Size Irregular | 3672.00 |
| Size Total | 3672 Sqft|0-4,050 Sqft |
| Size Total Text | 3672 Sqft|0-4,050 Sqft |
| Zoning Description | Rs |
| Level | Type | Length | Width | Dimensions |
|---|---|---|---|---|
| Second Level | Primary Bedroom | 11.00 Ft x 10.92 Ft | ||
| Second Level | Bedroom | 8.83 Ft x 9.00 Ft | ||
| Second Level | Bedroom | 8.92 Ft x 9.92 Ft | ||
| Second Level | 3pc Bathroom | .00 Ft x .00 Ft | ||
| Second Level | 3pc Bathroom | .00 Ft x .00 Ft | ||
| Basement | Bedroom | 10.33 Ft x 12.33 Ft |
https://www.realtor.ca/real-estate/30345509/8914-71-avenue-grande-prairie-countryside-north
Contact us for more information

Shekhar Sahdev
Associate

(780) 538-4747
(780) 539-6740
www.gpremax.com/

The trademarks REALTOR®, REALTORS®, and the REALTOR® logo are controlled by The Canadian Real Estate Association (CREA) and identify real estate professionals who are members of CREA. The trademarks MLS®, Multiple Listing Service® and the associated logos are owned by The Canadian Real Estate Association (CREA) and identify the quality of services provided by real estate professionals who are members of CREA. The trademark DDF® is owned by The Canadian Real Estate Association (CREA) and identifies CREA's Data Distribution Facility (DDF®)