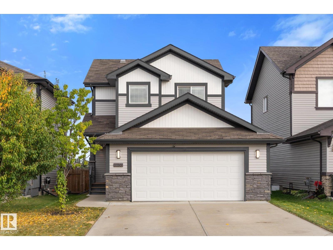
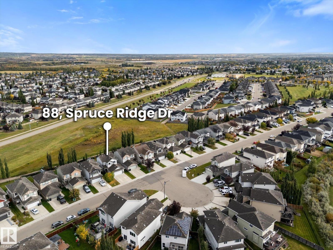
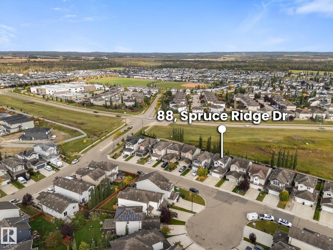
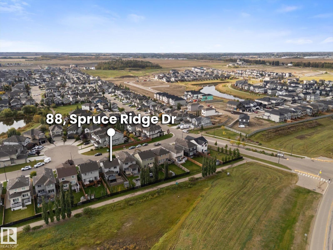
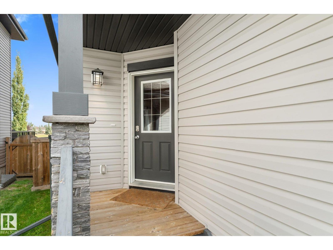
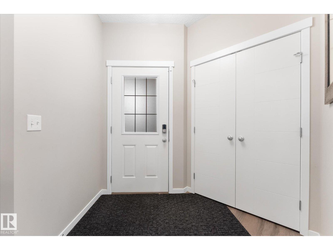
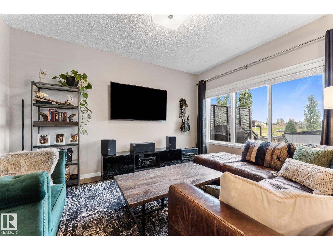
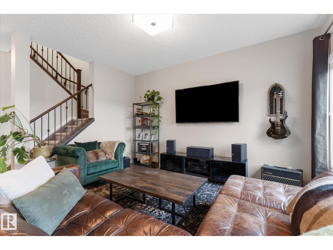
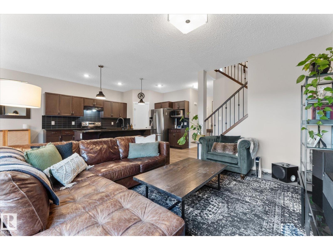
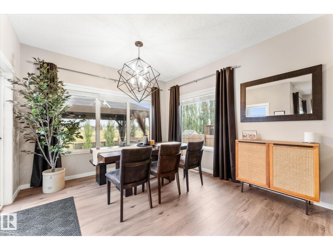
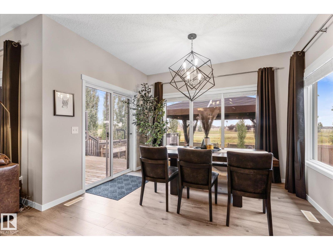
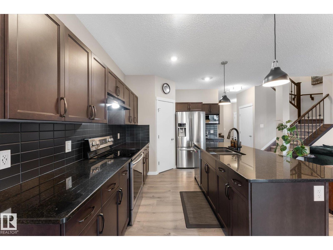
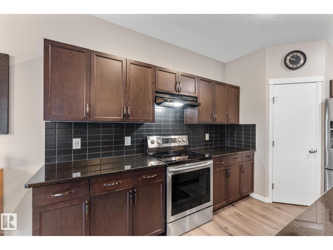
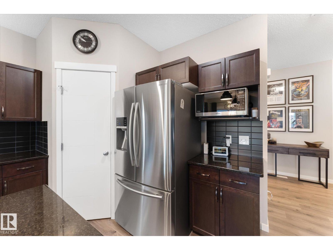
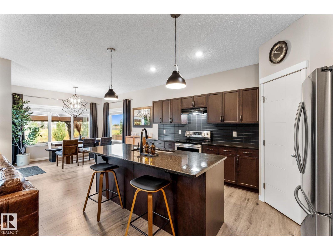
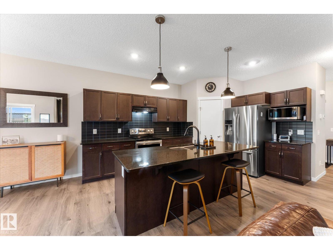
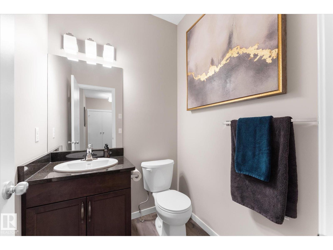
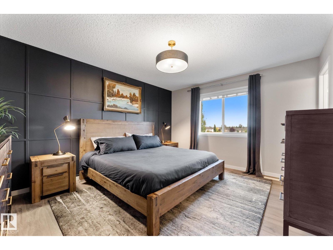
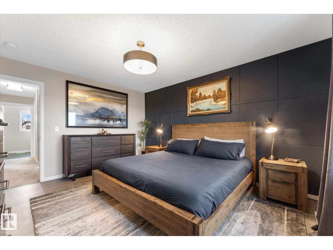
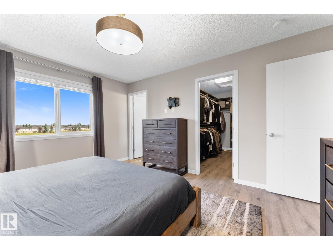
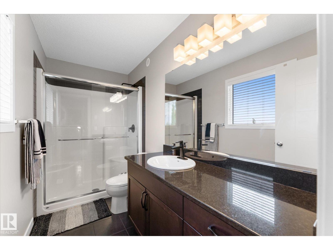
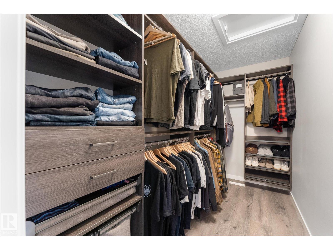
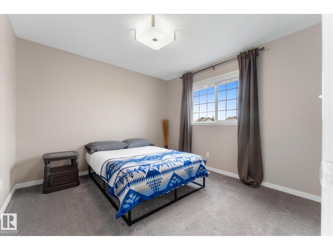
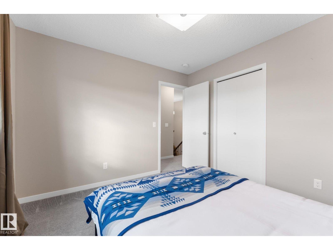
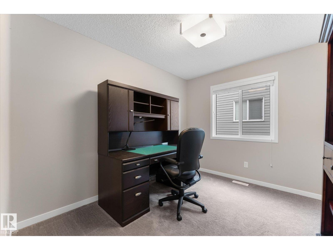
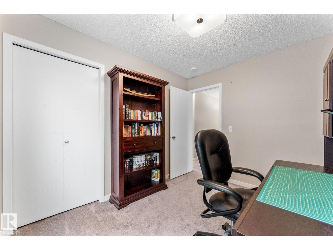
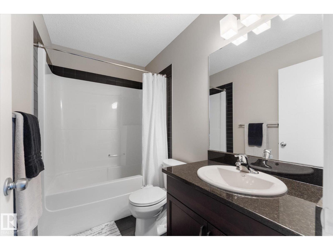
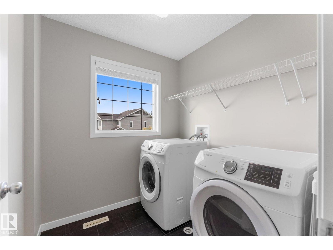
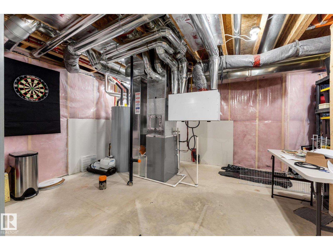
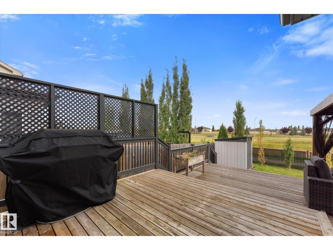
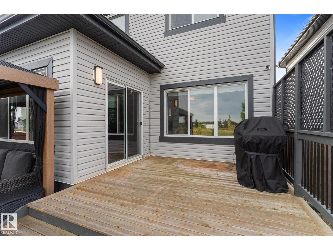
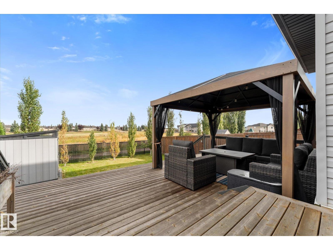
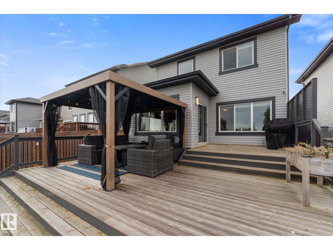
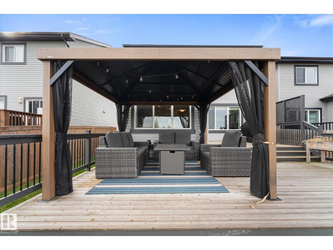
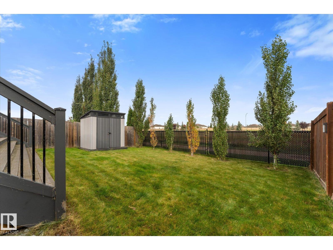
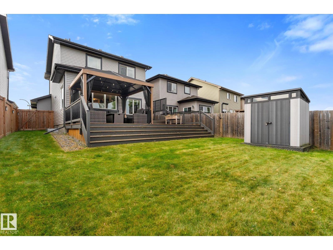
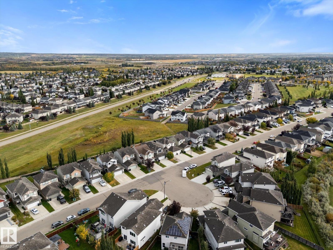
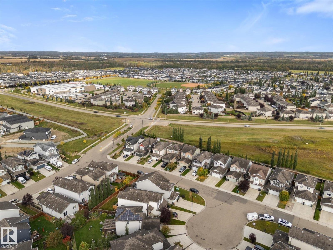
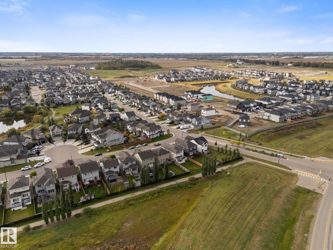
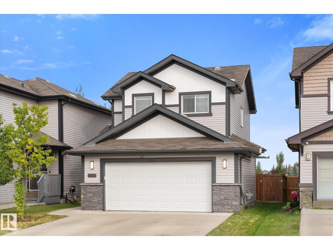
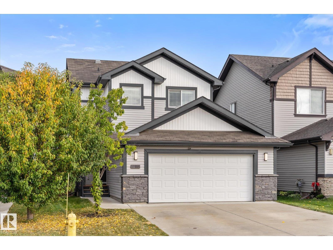
Welcome to this home with a stylish, contemporary feel and exceptional outdoor space. The main floor features laminate flooring, granite countertops, a corner pantry, upgraded lighting, a convenient 2-pc bath and patio doors off the dining area leading to a huge cedar deck, perfect for outdoor entertaining. The open layout connects the kitchen, dining and living spaces, creating a comfortable space for everyday living. Upstairs offers carpet, a railing staircase, laundry and a spacious primary suite with a large walk-in closet complete with a California Closet system. The 3-pce ensuite includes a walk-in shower. The oversized heated, insulated garage features hot and cold taps and a floor drain. The unfinished basement offers excellent potential for future development. Outside, the fully fenced yard is landscaped and includes a shed. Central A/C keeps things comfortable in summer. Walking distance to Catholic and Public schools, with parks and amenities nearby. (id:58126)
| MLS® Number | E4510954 |
| Property Type | Single Family |
| Neigbourhood | Spruce Ridge |
| Amenities Near By | Golf Course, Playground, Schools, Shopping |
| Features | Flat Site, No Back Lane, Closet Organizers, Exterior Walls- 2x6", No Smoking Home |
| Structure | Deck |
| Bathroom Total | 3 |
| Bedrooms Total | 3 |
| Appliances | Dishwasher, Refrigerator, Stove |
| Basement Development | Unfinished |
| Basement Type | Full (unfinished) |
| Constructed Date | 2016 |
| Construction Style Attachment | Detached |
| Cooling Type | Central Air Conditioning |
| Fire Protection | Smoke Detectors |
| Half Bath Total | 1 |
| Heating Type | Forced Air |
| Stories Total | 2 |
| Size Interior | 1606 Sqft |
| Type | House |
| Attached Garage | |
| Heated Garage |
| Acreage | No |
| Fence Type | Fence |
| Land Amenities | Golf Course, Playground, Schools, Shopping |
| Size Irregular | 416.21 |
| Size Total | 416.21 M2 |
| Size Total Text | 416.21 M2 |
| Level | Type | Length | Width | Dimensions |
|---|---|---|---|---|
| Main Level | Living Room | 6.61 m | 6.61 m x Measurements not available | |
| Main Level | Dining Room | 3.95 m | 3.95 m x Measurements not available | |
| Main Level | Kitchen | 4.46 m | 4.46 m x Measurements not available | |
| Main Level | Mud Room | 1.54 m | 1.54 m x Measurements not available | |
| Main Level | Pantry | 2.2 m | 2.2 m x Measurements not available | |
| Upper Level | Primary Bedroom | 4.29 m | 4.29 m x Measurements not available | |
| Upper Level | Bedroom 2 | 2.64 m | 2.64 m x Measurements not available | |
| Upper Level | Bedroom 3 | 3.08 m | 3.08 m x Measurements not available | |
| Upper Level | Laundry Room | 2.06 m | 2.06 m x Measurements not available |
https://www.realtor.ca/real-estate/30344310/88-spruce-ridge-dr-spruce-grove-spruce-ridge
Contact us for more information

Monica G. Halvorson
Associate

(780) 962-9696
(780) 962-9699
https://leadingsells.ca/

The trademarks REALTOR®, REALTORS®, and the REALTOR® logo are controlled by The Canadian Real Estate Association (CREA) and identify real estate professionals who are members of CREA. The trademarks MLS®, Multiple Listing Service® and the associated logos are owned by The Canadian Real Estate Association (CREA) and identify the quality of services provided by real estate professionals who are members of CREA. The trademark DDF® is owned by The Canadian Real Estate Association (CREA) and identifies CREA's Data Distribution Facility (DDF®)