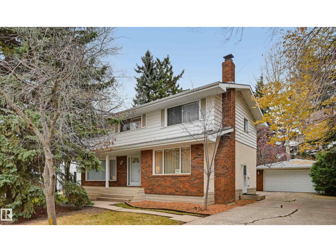
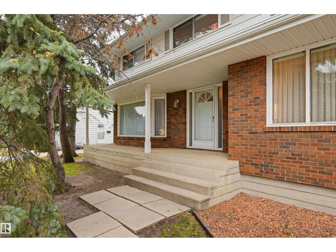
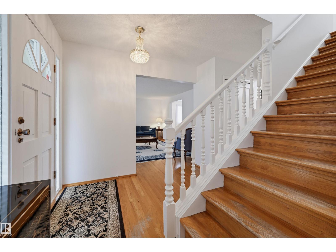
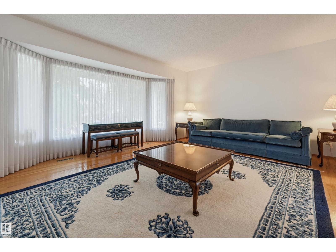
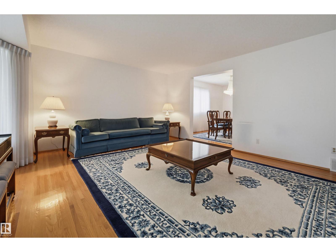
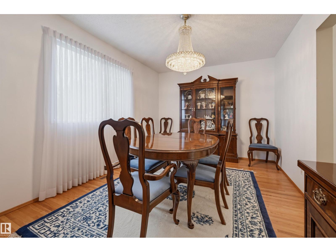
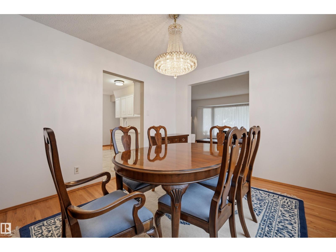
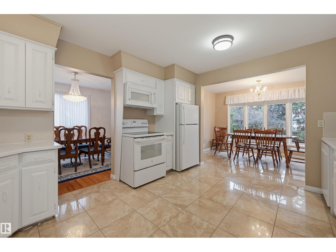
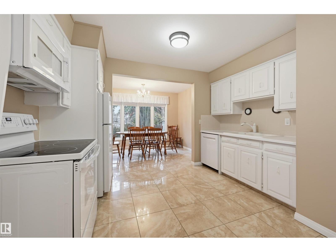
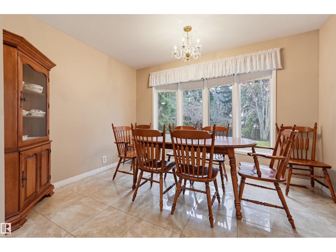
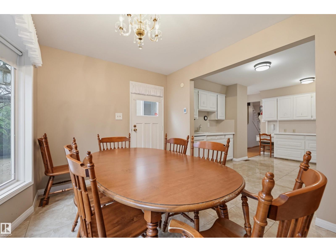
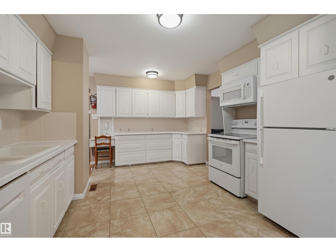
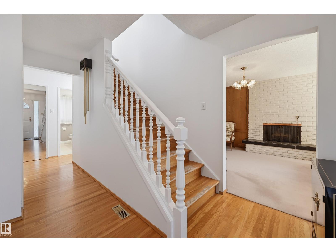
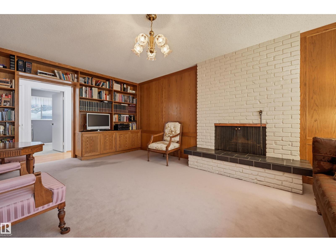
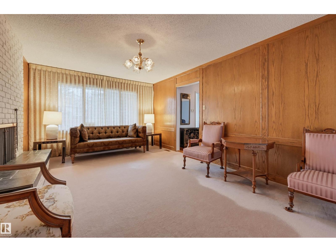
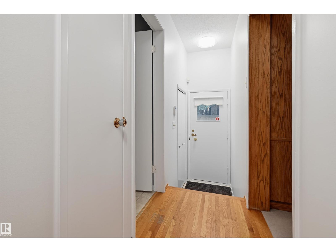
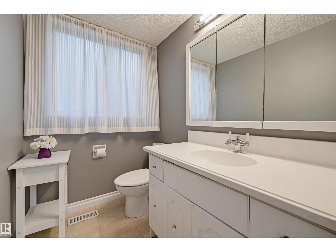
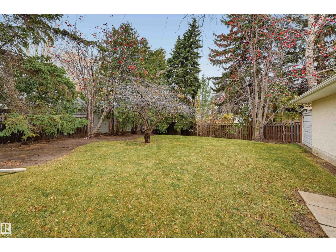
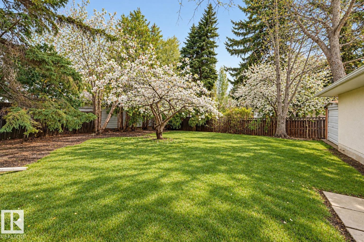
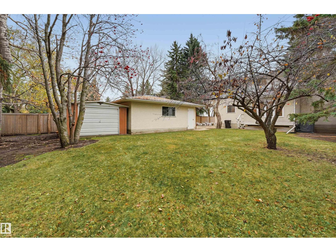
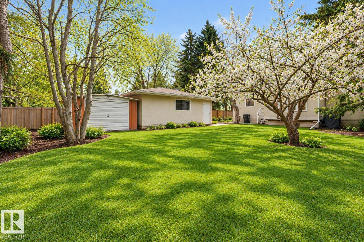
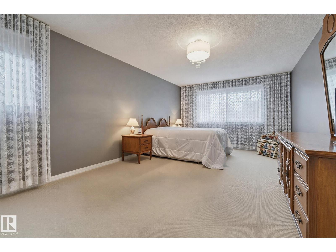
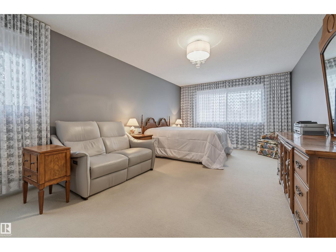
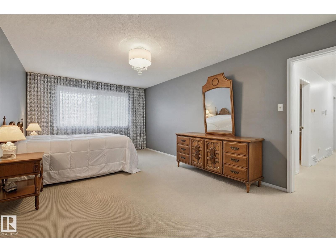
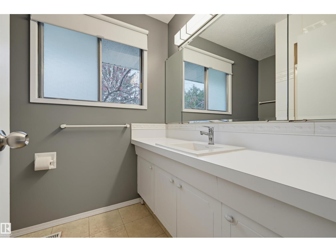
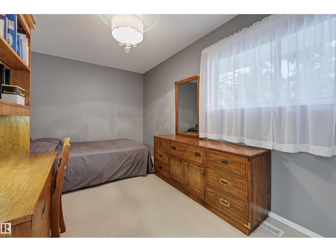
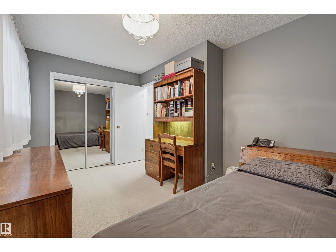
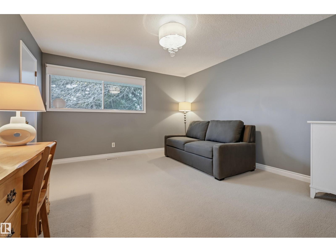
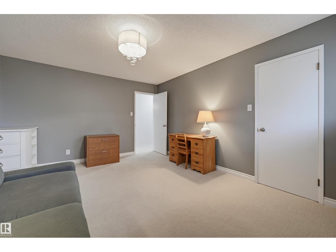
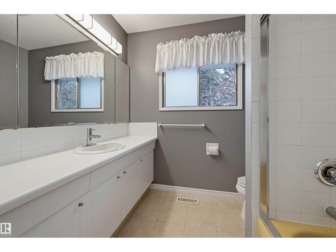
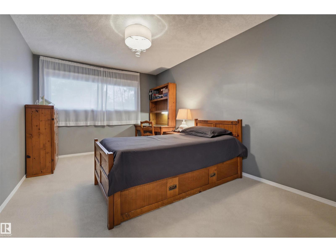
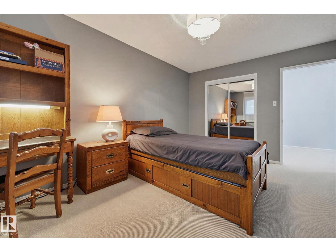
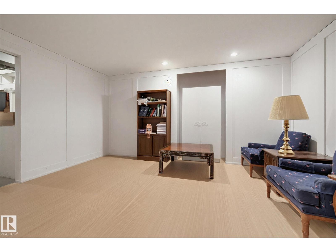
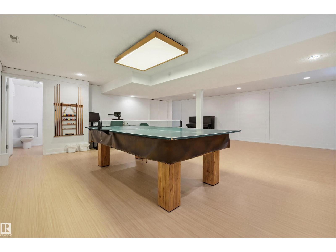
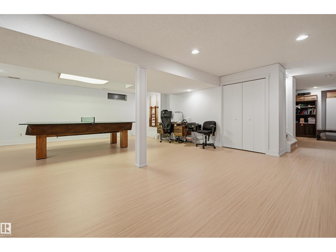
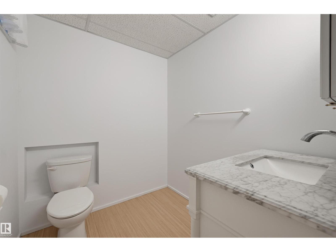
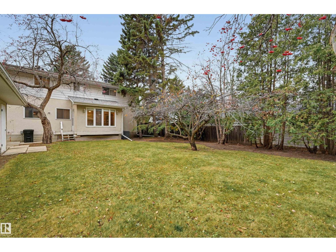
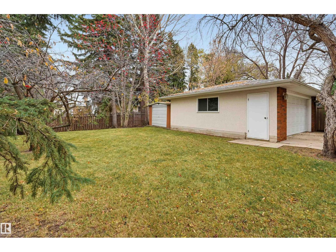
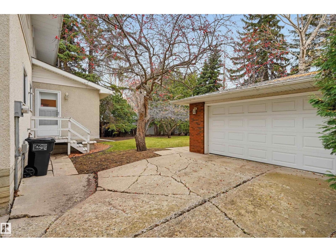
**A HOME TO GROW INTO, IN THE HEART OF QUESNELL HEIGHTS!** Lovingly cared for by longtime owners, this inviting family home offers the perfect opportunity to put down roots in one of Edmonton’s most sought-after neighbourhoods. Featuring 4 bedrooms, 2 full and 2 half baths, a fully finished basement and central A/C, there’s plenty of space for family living, entertaining and everyday comfort. Step outside to a generous yard with room to play, garden and relax, complete with a prolific plum tree offering an abundance of fruit each season. Enjoy the charm of mature, tree-lined streets, excellent nearby schools, parks and the river valley, all within a welcoming, walkable, family-oriented community. With its established setting, spacious layout and years of cherished memories, this is more than a house—it's a wonderful place to call home waiting.....just waiting for a new family to make it their own. **An exceptional opportunity to make Quesnell Heights your own!** (id:58126)
| MLS® Number | E4514716 |
| Property Type | Single Family |
| Neigbourhood | Quesnell Heights |
| Amenities Near By | Playground, Schools, Shopping |
| Features | No Animal Home, No Smoking Home |
| Bathroom Total | 4 |
| Bedrooms Total | 4 |
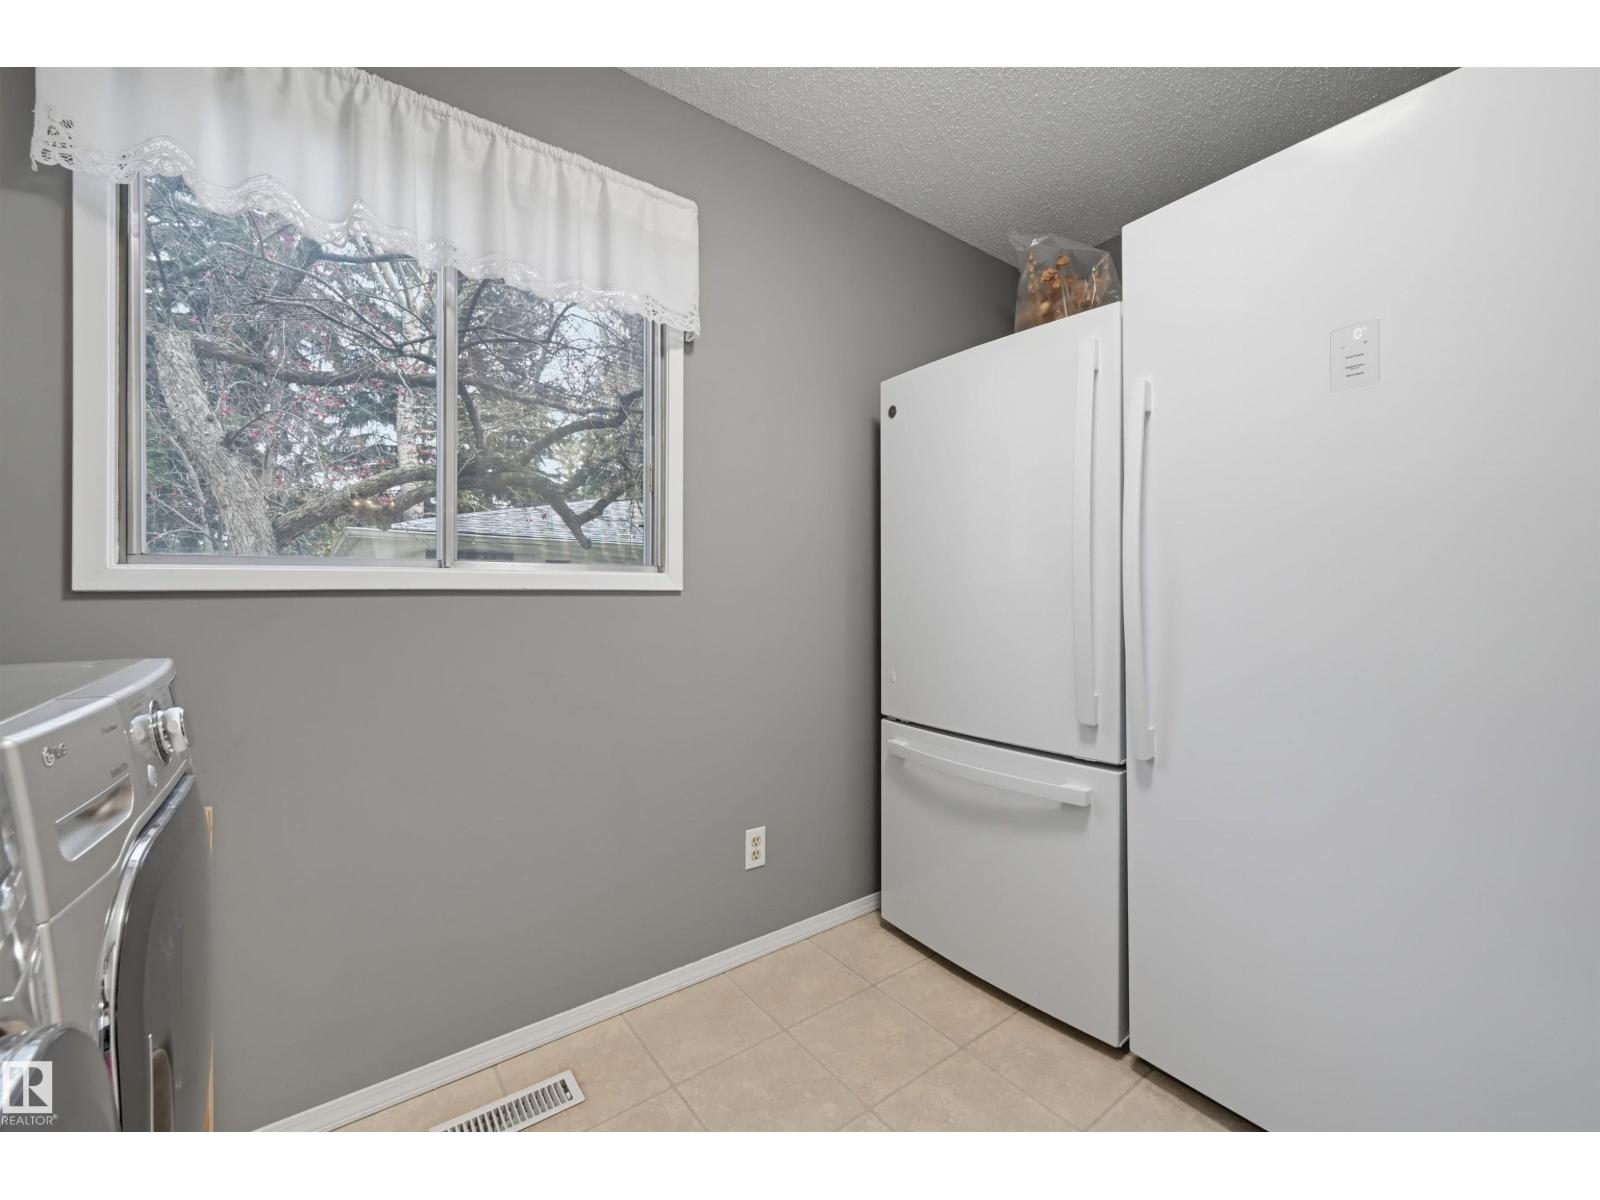
| Appliances | Dishwasher, Dryer, Freezer, Garage Door Opener, Microwave Range Hood Combo, Stove, Central Vacuum, Washer, Two Refrigerators |
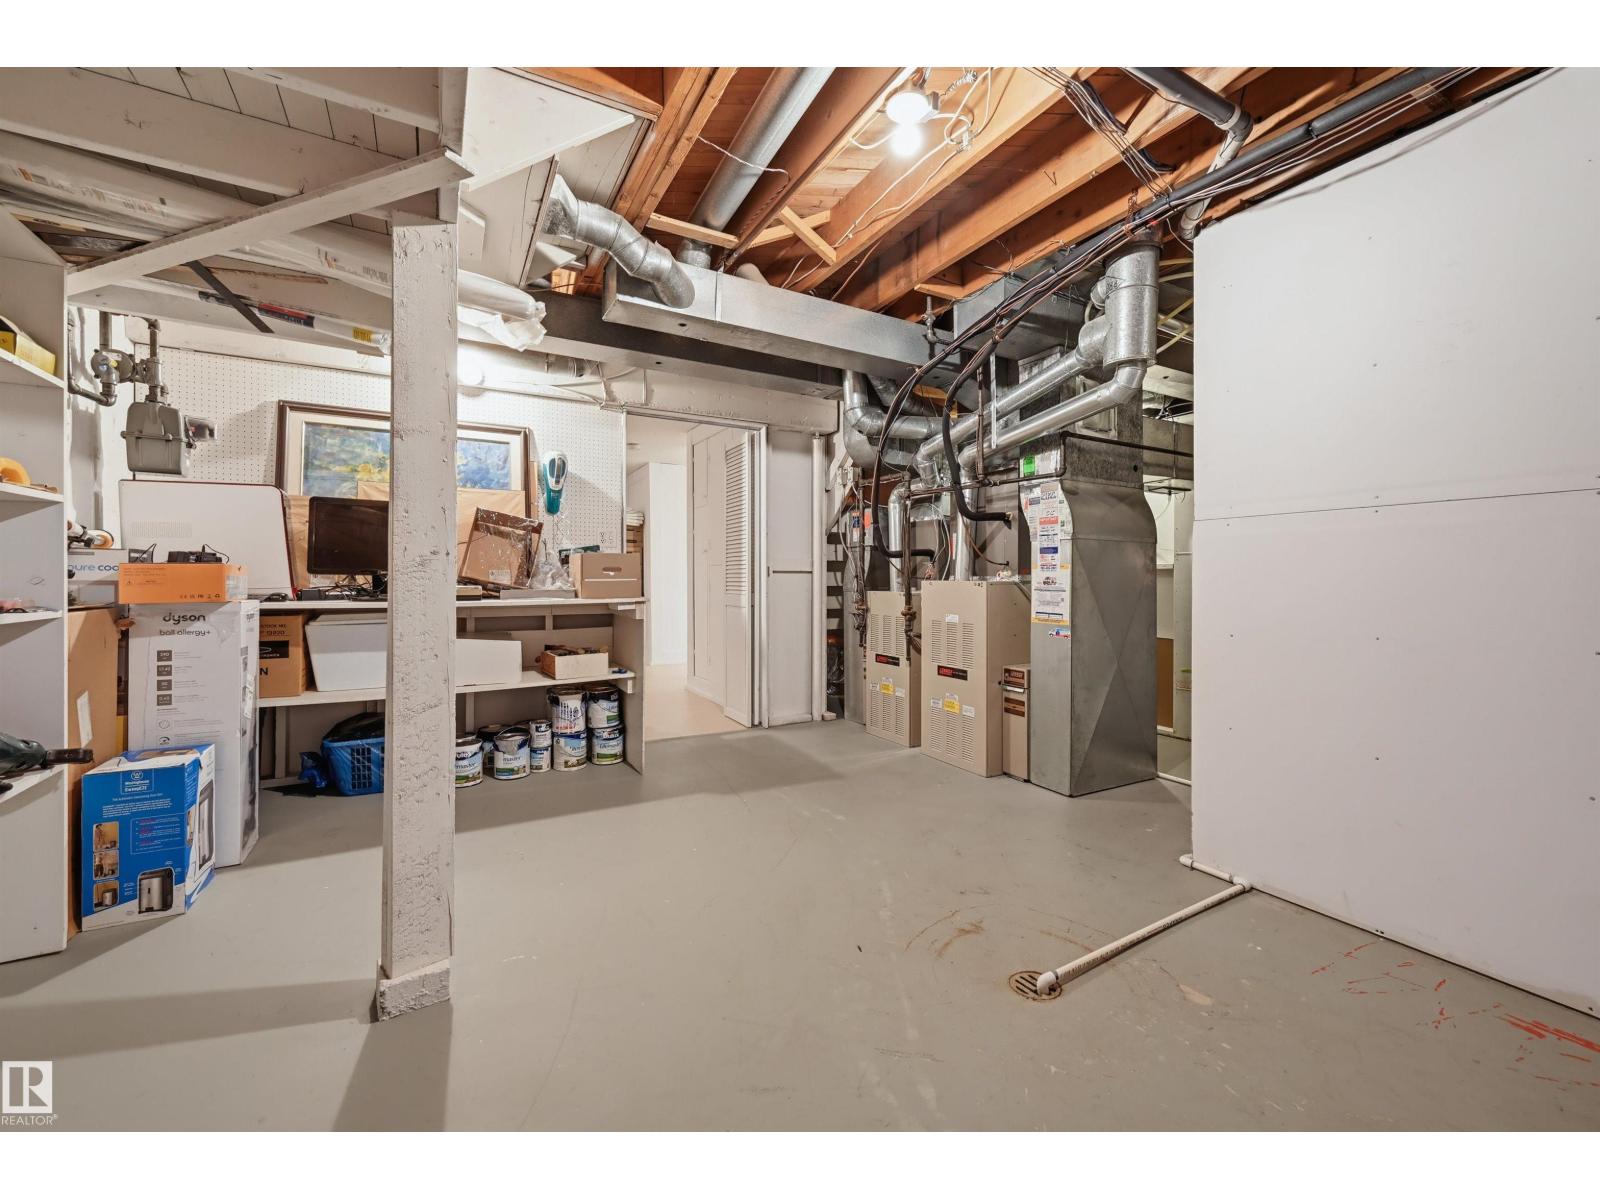
| Basement Development | Finished |
| Basement Type | Full (finished) |
| Constructed Date | 1970 |
| Construction Style Attachment | Detached |
| Half Bath Total | 2 |
| Heating Type | Forced Air |
| Stories Total | 2 |
| Size Interior | 2443 Sqft |
| Type | House |
| Detached Garage |
| Acreage | No |
| Fence Type | Fence |
| Land Amenities | Playground, Schools, Shopping |
| Size Irregular | 905.43 |
| Size Total | 905.43 M2 |
| Size Total Text | 905.43 M2 |
| Level | Type | Length | Width | Dimensions |
|---|---|---|---|---|
| Basement | Den | 4.55 m | 3.2 m | 4.55 m x 3.2 m |
| Basement | Recreation Room | 7.91 m | 6.27 m | 7.91 m x 6.27 m |
| Main Level | Living Room | 5.42 m | 4.56 m | 5.42 m x 4.56 m |
| Main Level | Dining Room | 4.08 m | 3.063 m | 4.08 m x 3.063 m |
| Main Level | Kitchen | 4.12 m | 3.56 m | 4.12 m x 3.56 m |
| Main Level | Family Room | 5.71 m | 3.7 m | 5.71 m x 3.7 m |
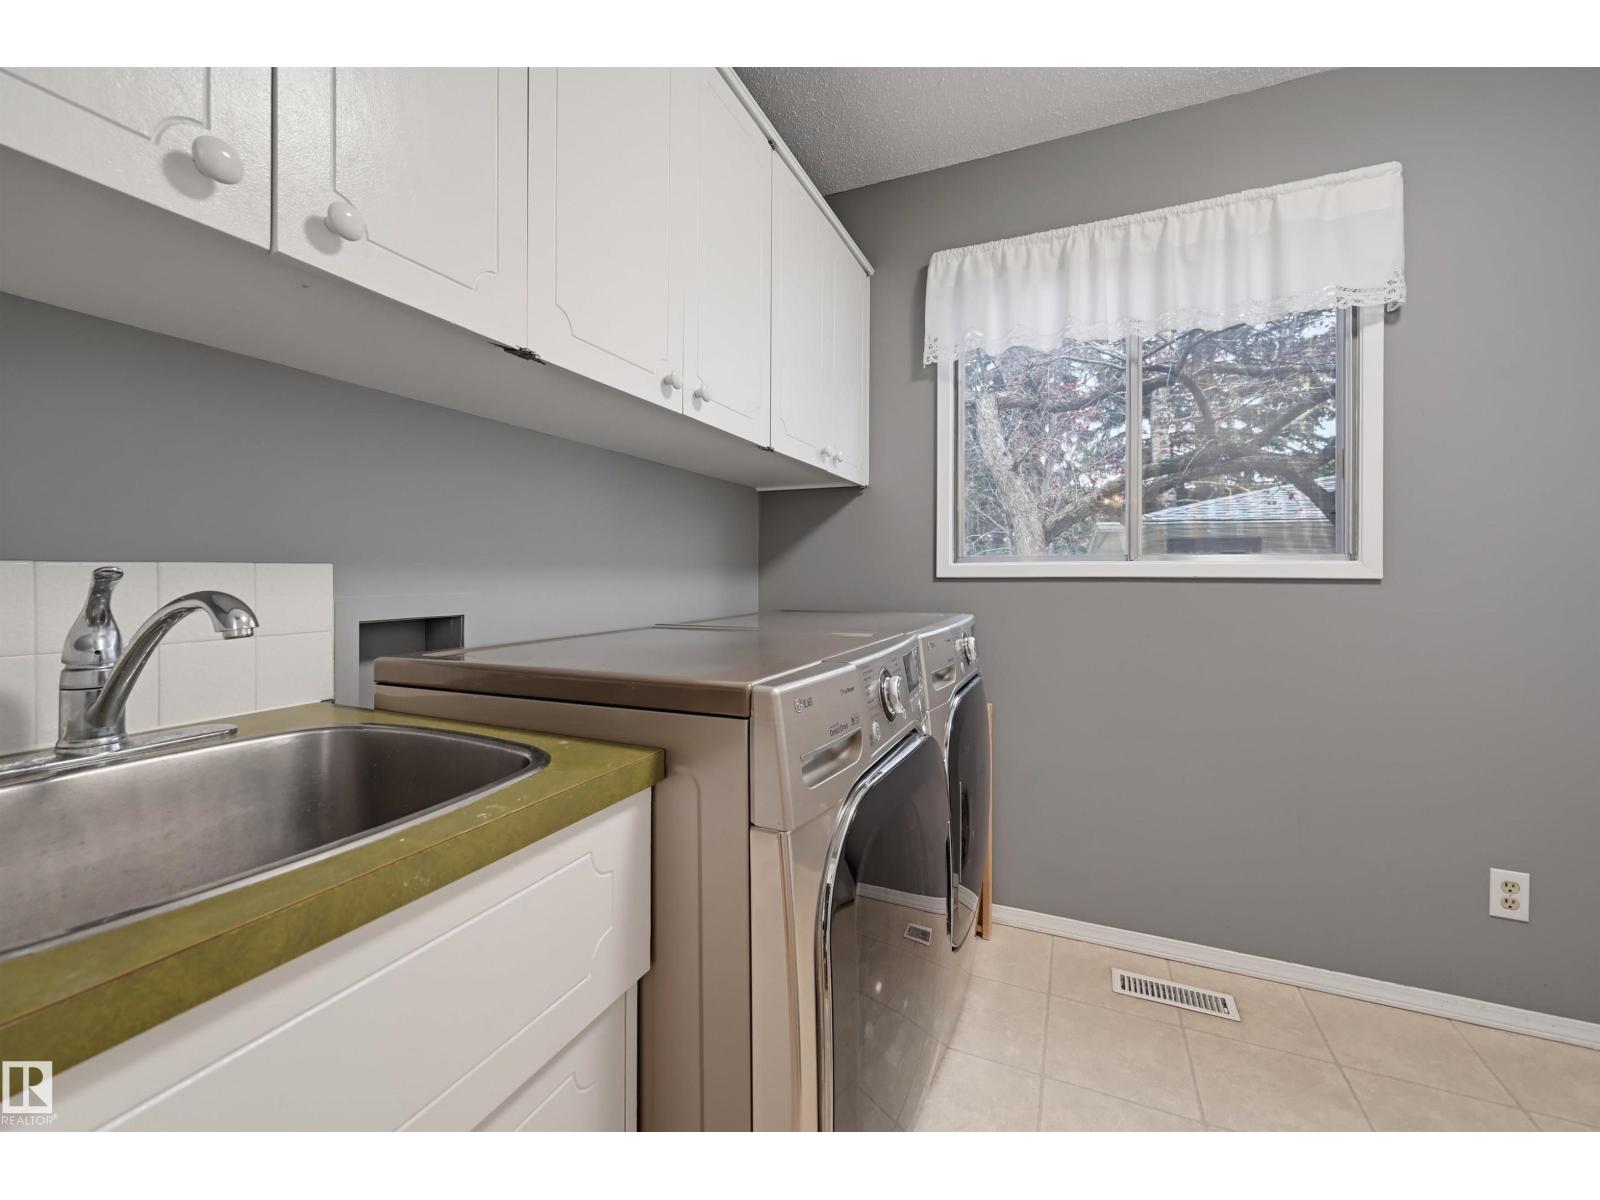
| Main Level | Laundry Room | Measurements not available | ||
| Upper Level | Primary Bedroom | 6.32 m | 3.64 m | 6.32 m x 3.64 m |
| Upper Level | Bedroom 2 | 4.54 m | 3.18 m | 4.54 m x 3.18 m |
| Upper Level | Bedroom 3 | 4.38 m | 2.44 m | 4.38 m x 2.44 m |
| Upper Level | Bedroom 4 | 4.54 m | 3.78 m | 4.54 m x 3.78 m |
https://www.realtor.ca/real-estate/30458290/88-quesnell-rd-nw-edmonton-quesnell-heights
Contact us for more information

Janice L. Kosak
Associate

(780) 483-4848
(780) 444-8017

The trademarks REALTOR®, REALTORS®, and the REALTOR® logo are controlled by The Canadian Real Estate Association (CREA) and identify real estate professionals who are members of CREA. The trademarks MLS®, Multiple Listing Service® and the associated logos are owned by The Canadian Real Estate Association (CREA) and identify the quality of services provided by real estate professionals who are members of CREA. The trademark DDF® is owned by The Canadian Real Estate Association (CREA) and identifies CREA's Data Distribution Facility (DDF®)