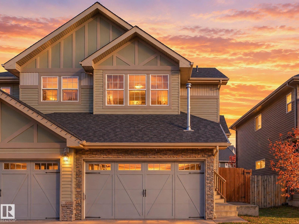
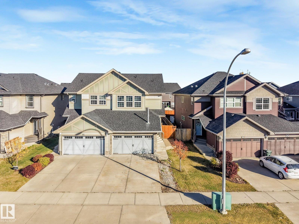
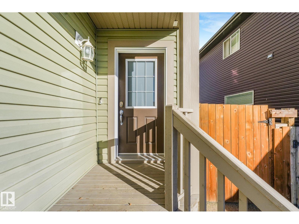
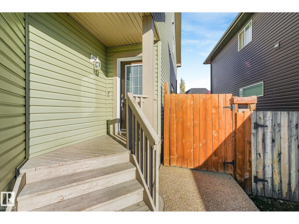
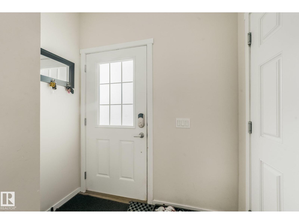
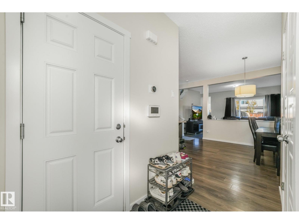
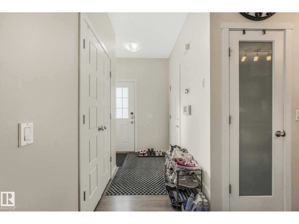
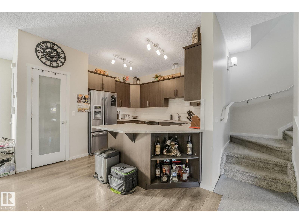
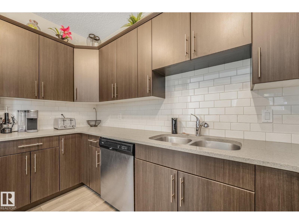
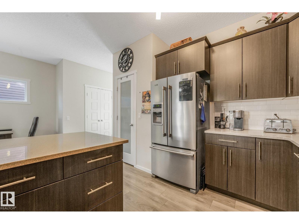
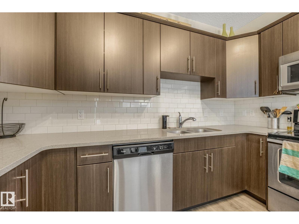
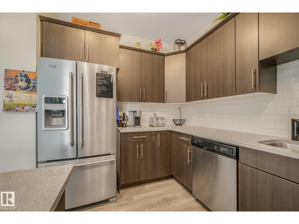
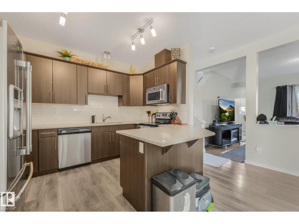
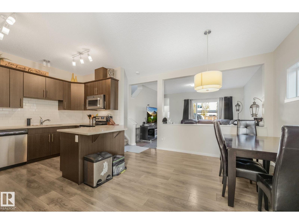
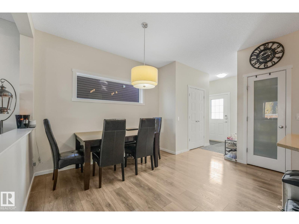
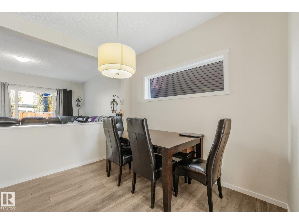
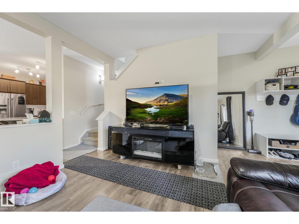
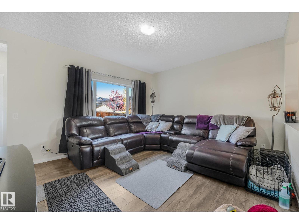
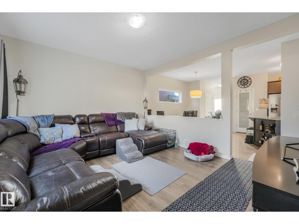
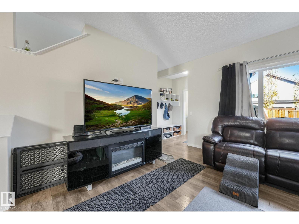
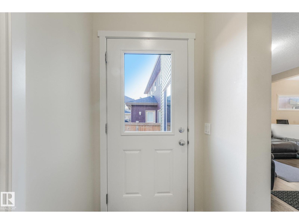
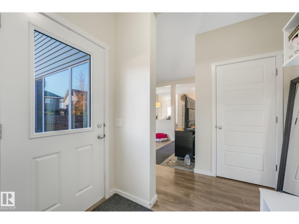
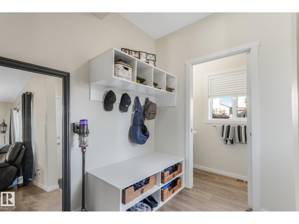
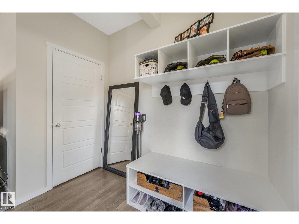
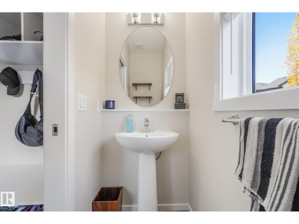
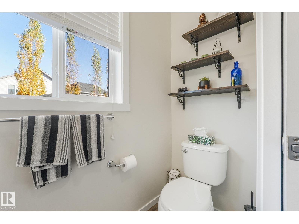
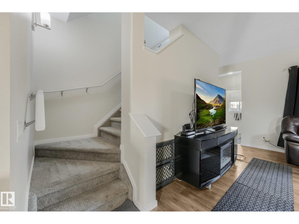
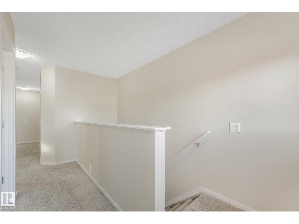
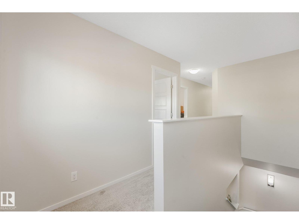
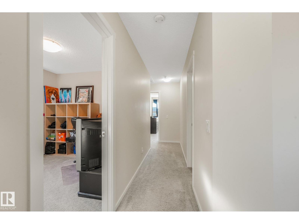
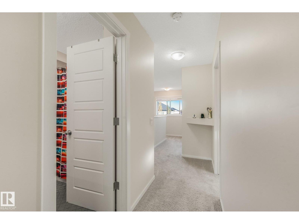
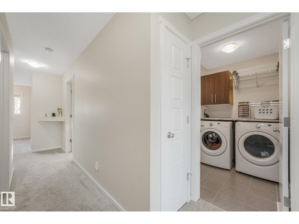
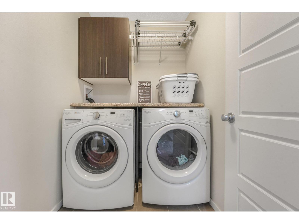
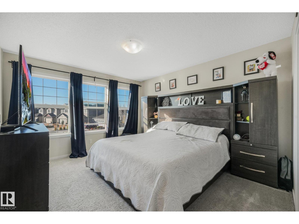
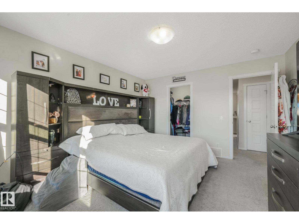
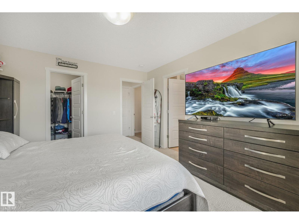
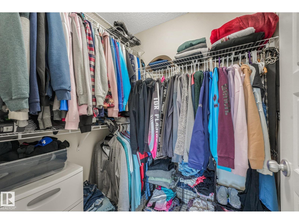
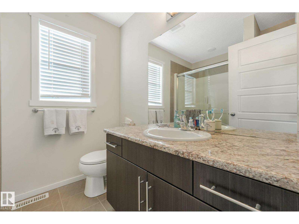
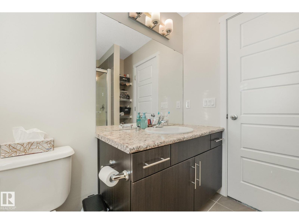
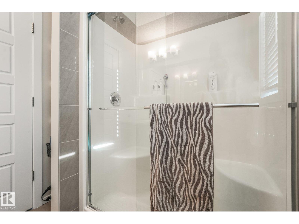
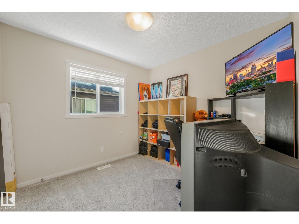
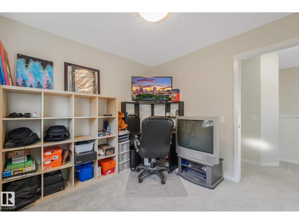
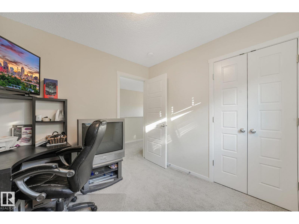
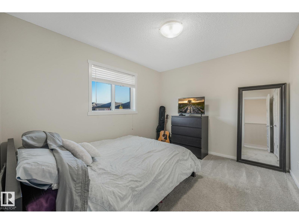
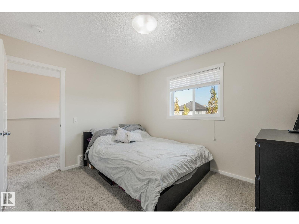
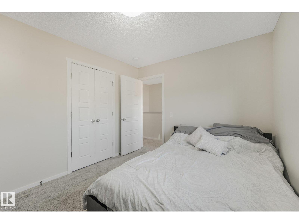
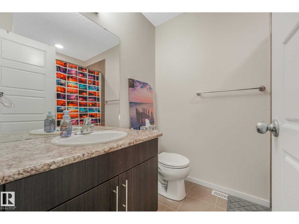
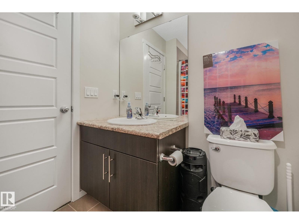
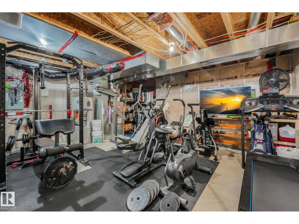
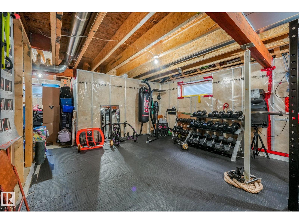
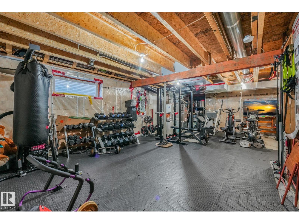
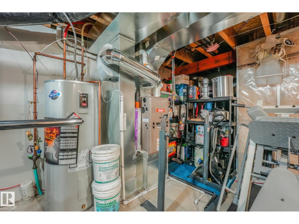
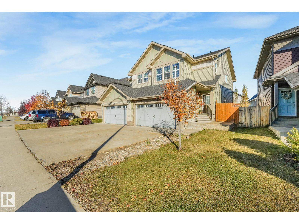
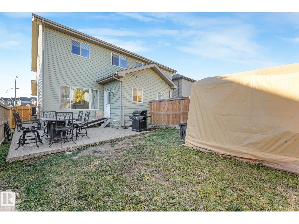
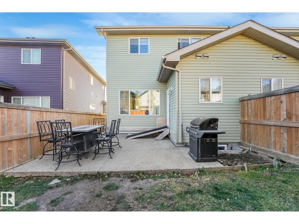
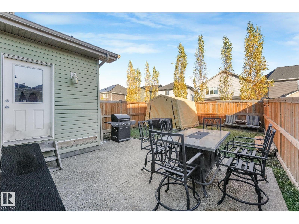
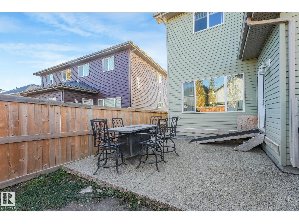
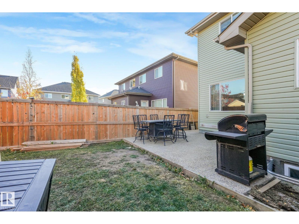
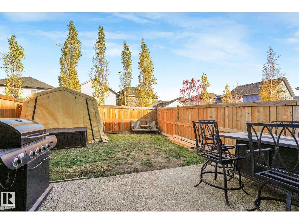
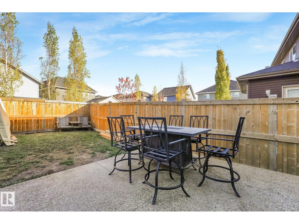
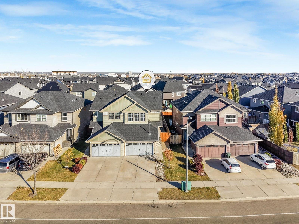
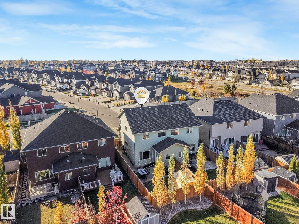
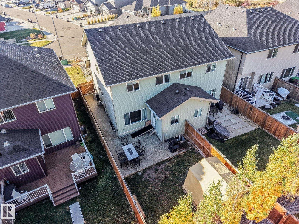
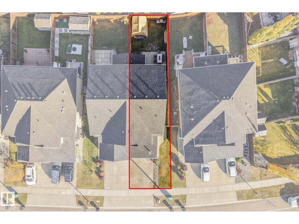
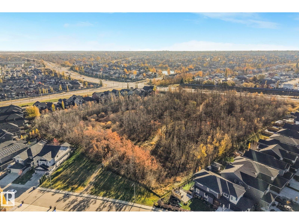
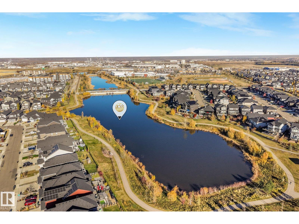
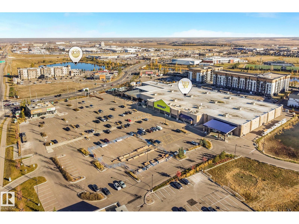
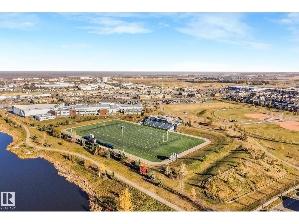
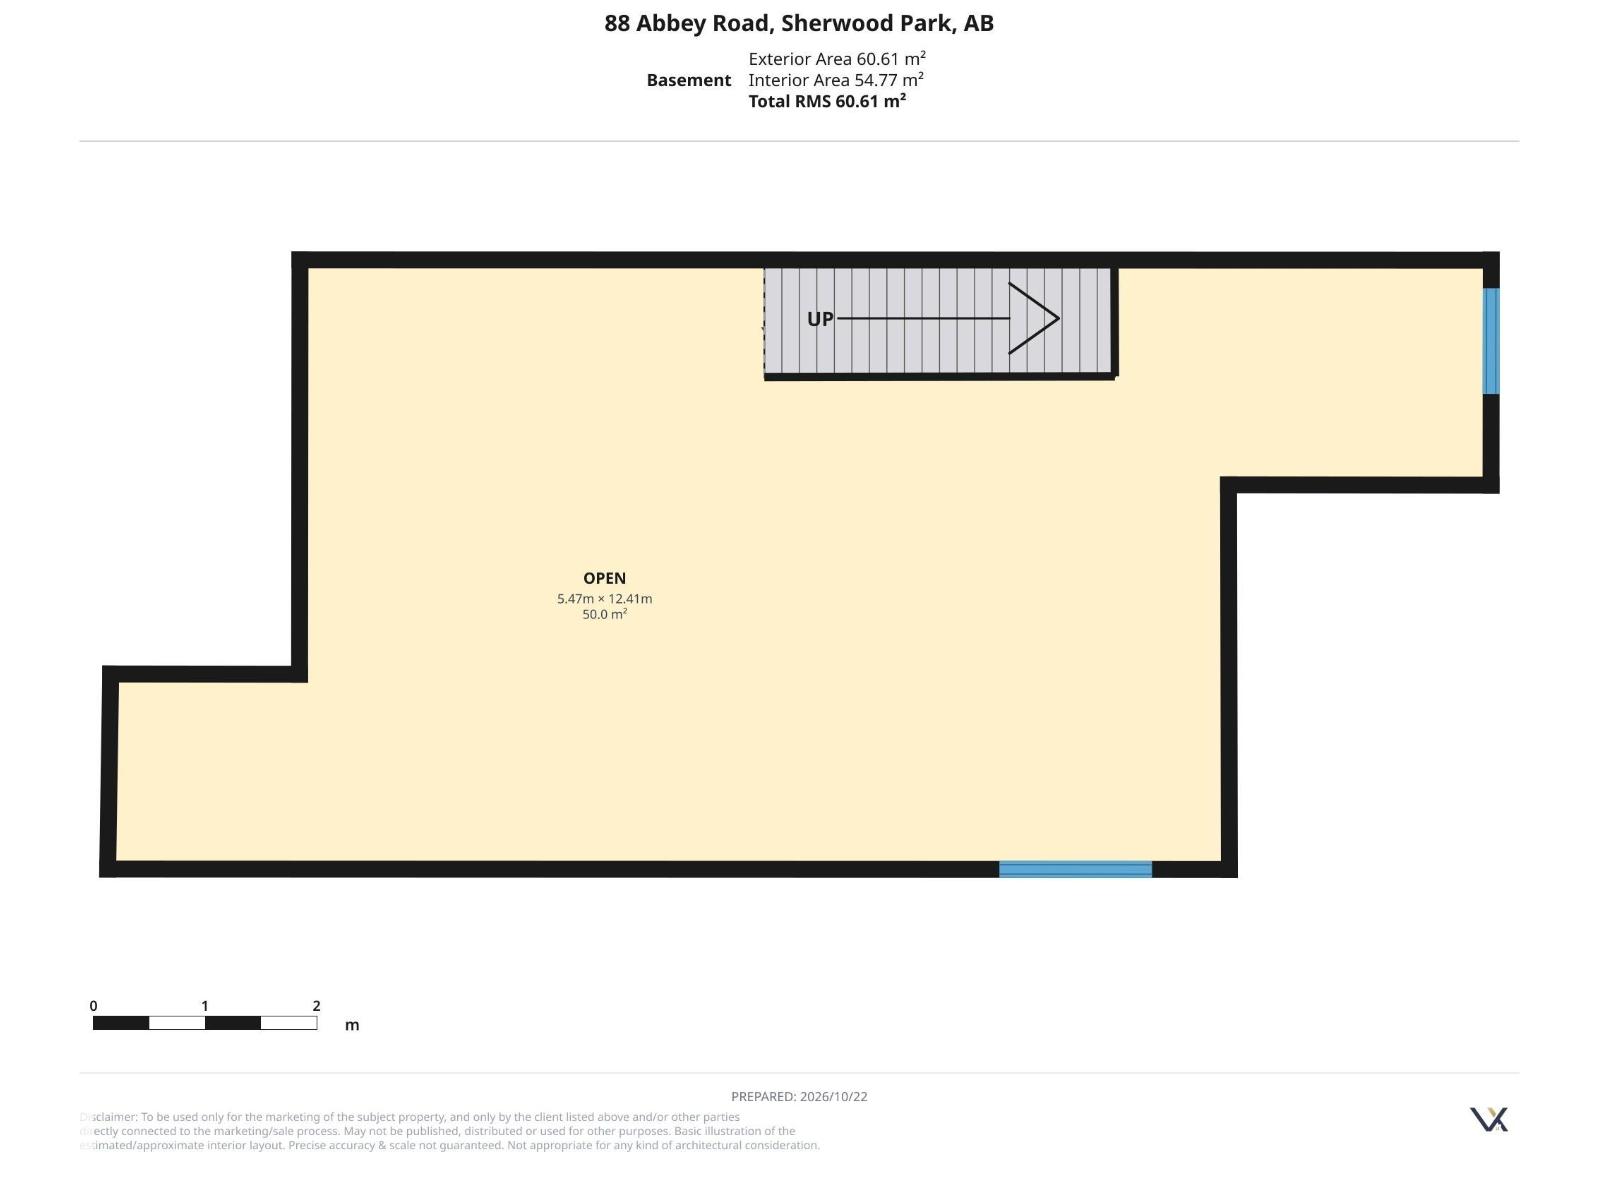
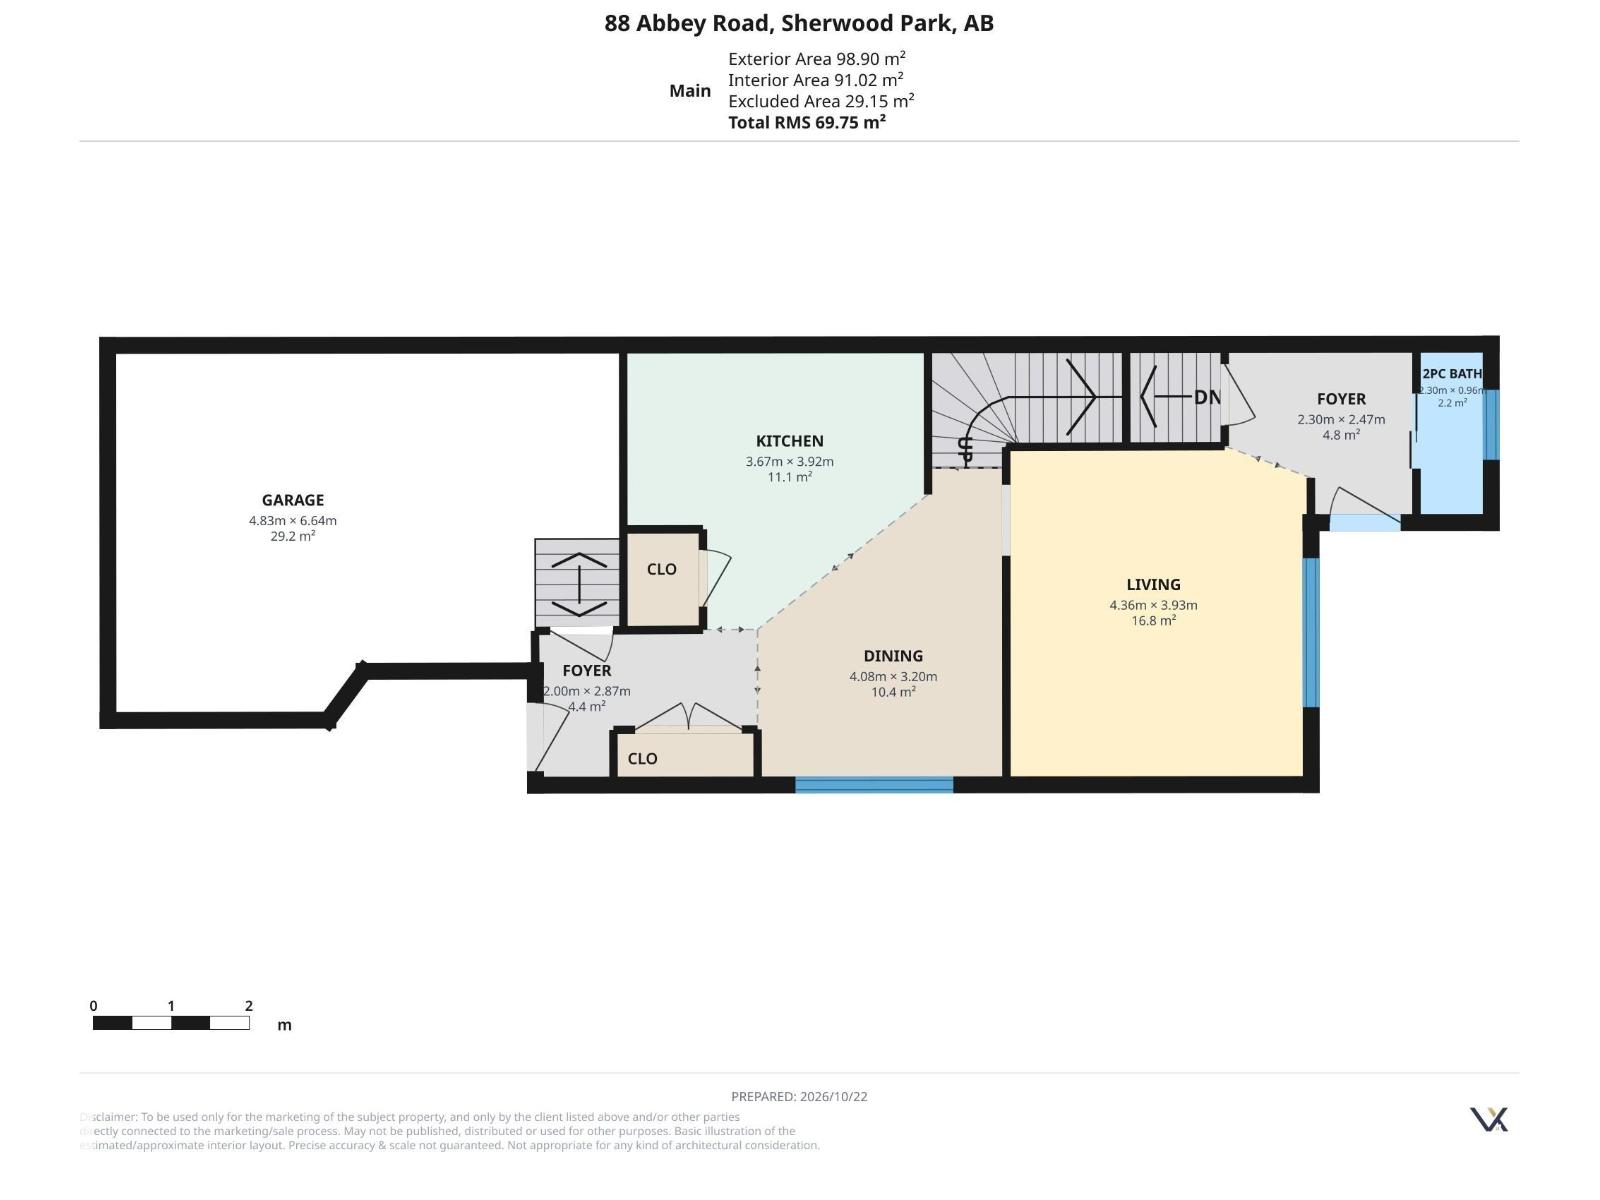
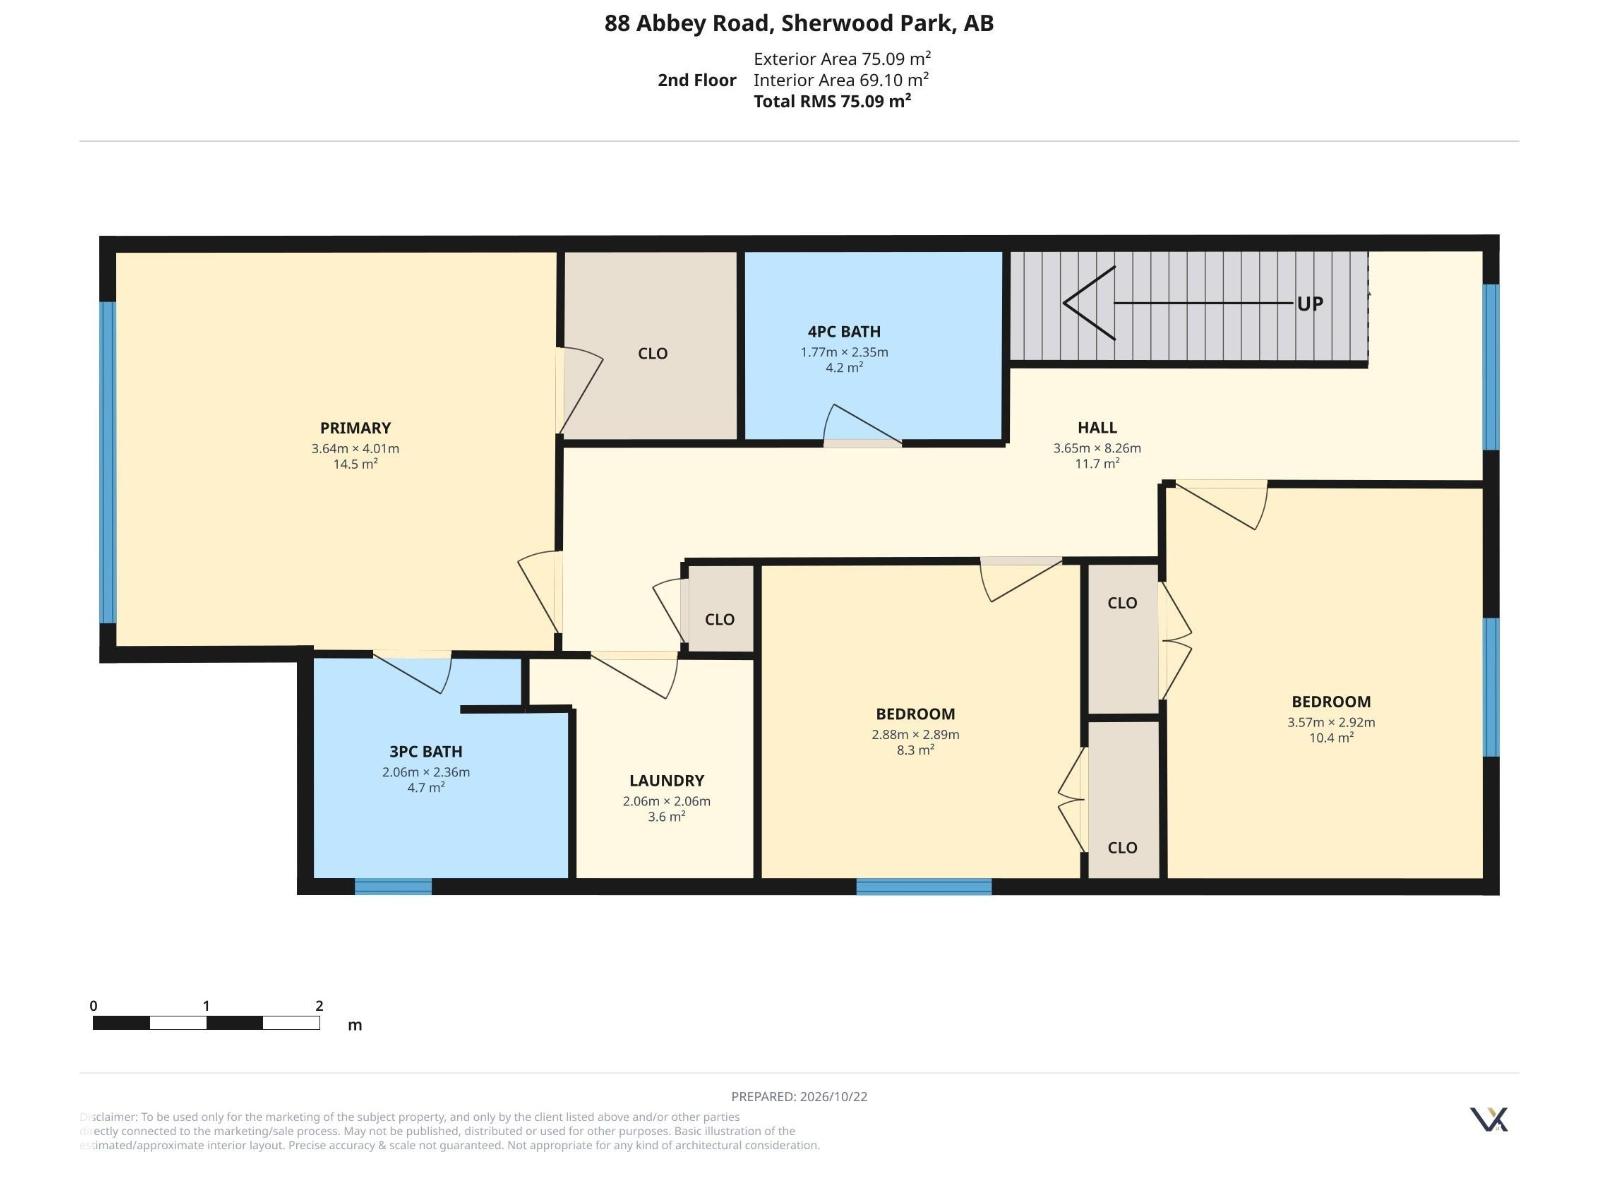
Welcome to Aspen Trails in Sherwood Park! This inviting 1,800 sq ft half duplex is perfect for families, offering an open-concept layout designed for comfortable everyday living and entertaining. The peninsula kitchen features quartz countertops, stainless steel appliances and a pantry, providing plenty of workspace and storage. A convenient mudroom keeps things organized, while the upper level offers 3 bedrooms and laundry. The spacious primary bedroom includes a walk-in closet and 3-piece ensuite. Enjoy outdoor relaxation on the patio, plus the convenience of a double attached garage. The unfinished basement is ready for your personal touch and future development ideas! Ideally located close to walking trails, playgrounds, shopping, schools, transit, a lake and sports fields, with easy access to Yellowhead Trail and Highway 21. A wonderful opportunity to make this family-friendly home your own! (id:58126)
| MLS® Number | E4514139 |
| Property Type | Single Family |
| Neigbourhood | Aspen Trails |
| Amenities Near By | Playground, Public Transit, Schools, Shopping |
| Community Features | Public Swimming Pool |
| Parking Space Total | 4 |
| Structure | Patio(s) |
| Bathroom Total | 3 |
| Bedrooms Total | 3 |
| Appliances | Dryer, Garage Door Opener Remote(s), Garage Door Opener, Microwave Range Hood Combo, Refrigerator, Stove, Washer, Window Coverings |
| Basement Development | Unfinished |
| Basement Type | Full (unfinished) |
| Constructed Date | 2016 |
| Construction Style Attachment | Semi-detached |
| Cooling Type | Window Air Conditioner |
| Half Bath Total | 1 |
| Heating Type | Forced Air |
| Stories Total | 2 |
| Size Interior | 1873 Sqft |
| Type | Duplex |
| Attached Garage |
| Acreage | No |
| Fence Type | Fence |
| Land Amenities | Playground, Public Transit, Schools, Shopping |
| Level | Type | Length | Width | Dimensions |
|---|---|---|---|---|
| Main Level | Living Room | 4.36 m | 3.93 m | 4.36 m x 3.93 m |
| Main Level | Dining Room | 4.08 m | 3.2 m | 4.08 m x 3.2 m |
| Main Level | Kitchen | 3.67 m | 3.92 m | 3.67 m x 3.92 m |
| Upper Level | Primary Bedroom | 3.64 m | 4.01 m | 3.64 m x 4.01 m |
| Upper Level | Bedroom 2 | 3.57 m | 2.92 m | 3.57 m x 2.92 m |
| Upper Level | Bedroom 3 | 2.88 m | 2.89 m | 2.88 m x 2.89 m |
| Upper Level | Laundry Room | 2.06 m | 2.06 m | 2.06 m x 2.06 m |
https://www.realtor.ca/real-estate/30440424/88-abbey-rd-sherwood-park-aspen-trails
Contact us for more information

Trevor Roszell
Associate

(780) 464-4100
(780) 467-2897

The trademarks REALTOR®, REALTORS®, and the REALTOR® logo are controlled by The Canadian Real Estate Association (CREA) and identify real estate professionals who are members of CREA. The trademarks MLS®, Multiple Listing Service® and the associated logos are owned by The Canadian Real Estate Association (CREA) and identify the quality of services provided by real estate professionals who are members of CREA. The trademark DDF® is owned by The Canadian Real Estate Association (CREA) and identifies CREA's Data Distribution Facility (DDF®)