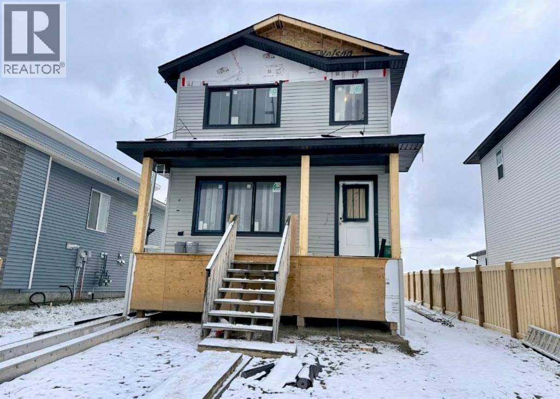
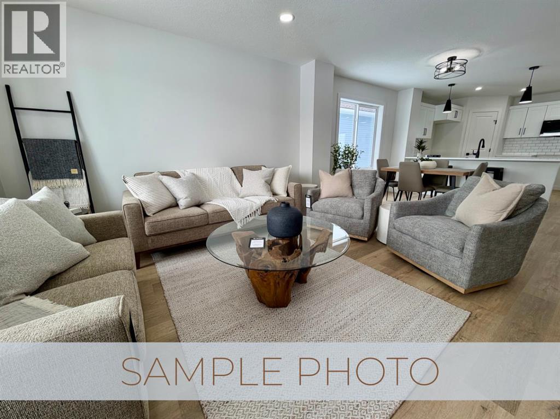
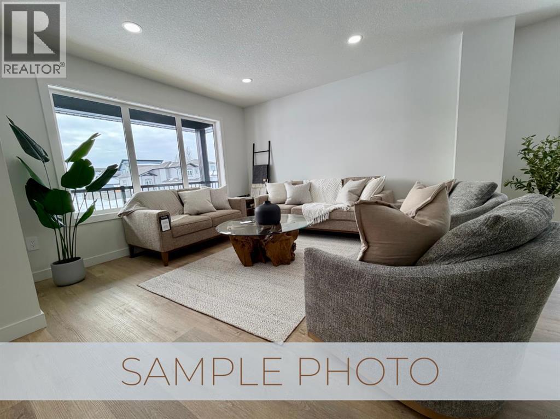
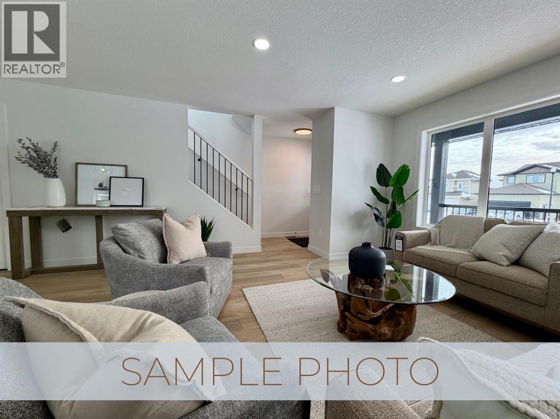
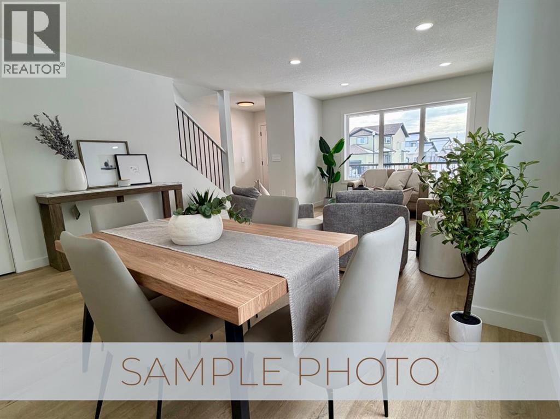
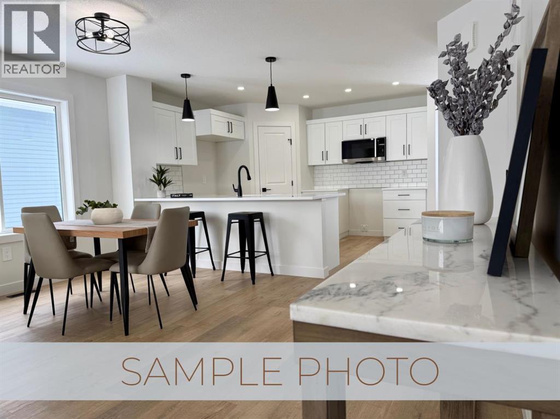
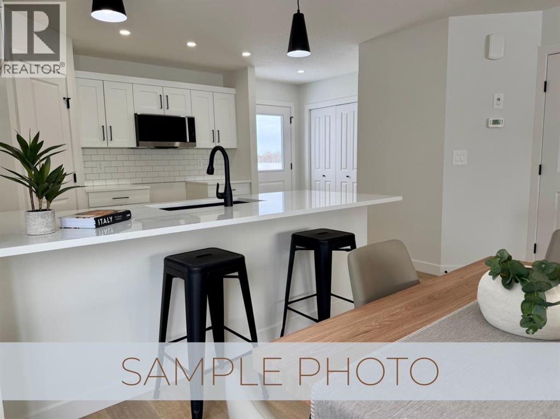
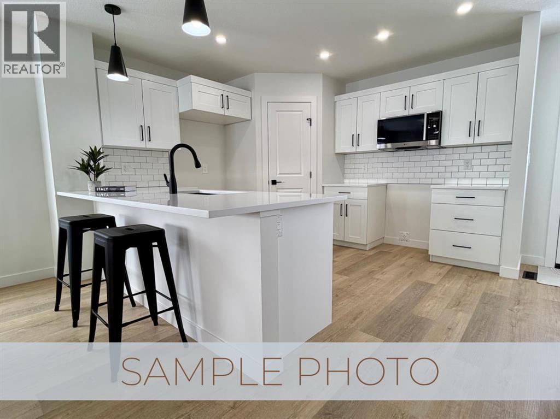
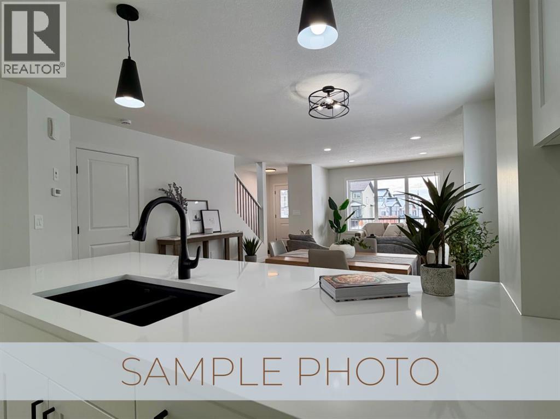
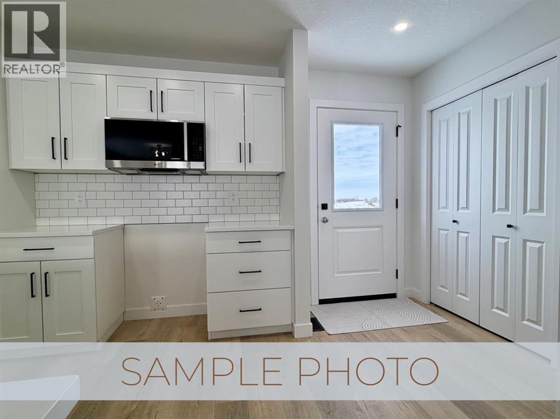
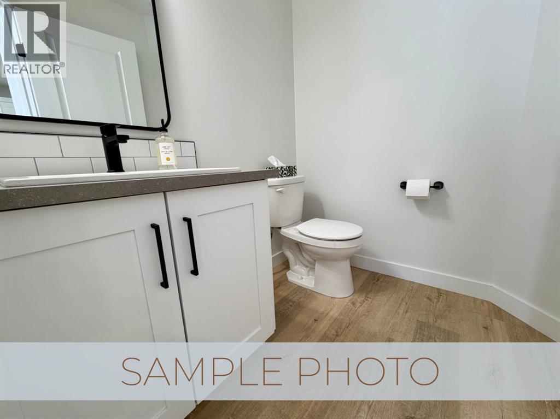
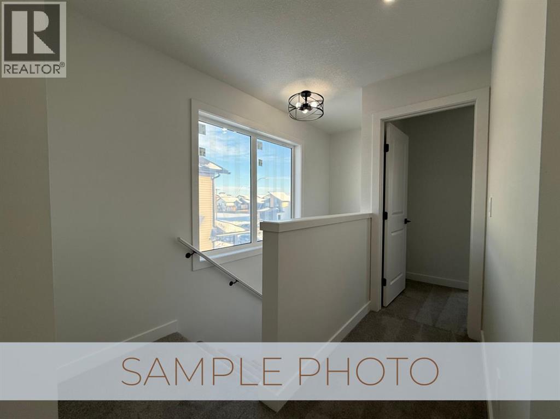
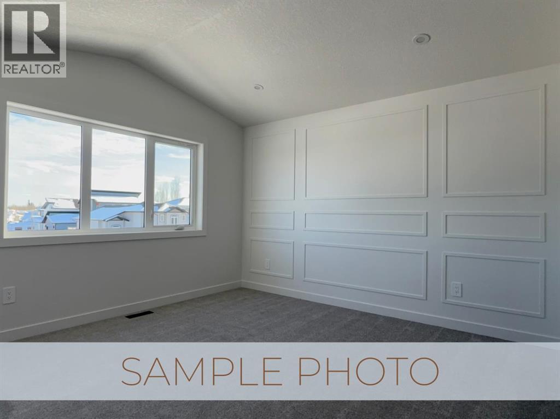
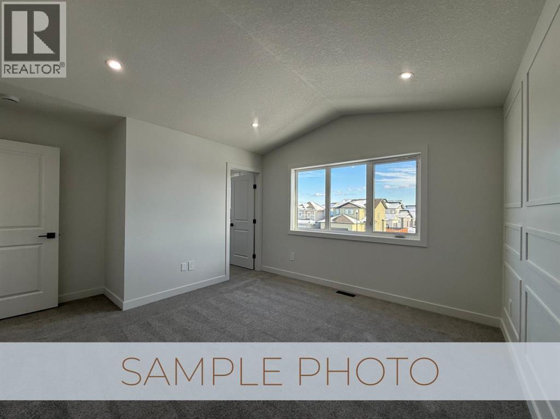
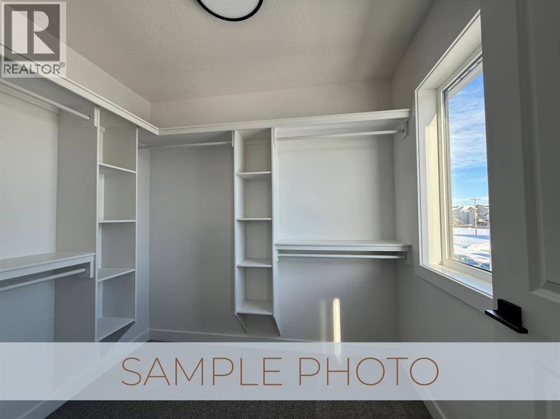
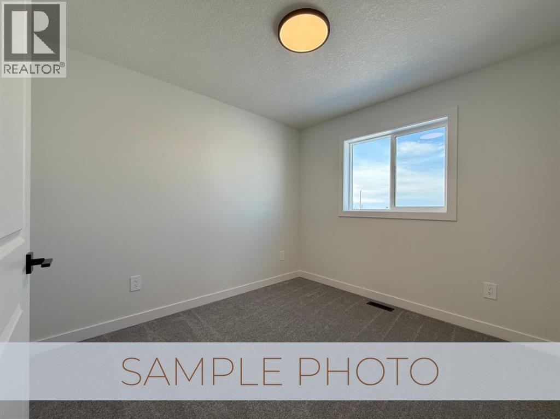
Welcome to the Hawthorne, Job #722—a thoughtfully designed home with an open-concept layout and modern finishes throughout. A charming front veranda leads into a welcoming entry and bright main floor, where the living room, dining area, and kitchen come together for easy everyday living and entertaining. The kitchen features quartz countertops, a corner pantry, and a convenient eating bar. A half bath just off the rear entry adds extra functionality. Upstairs, the spacious primary suite offers a relaxing retreat with an oversized walk-in closet and private ensuite. Two additional bedrooms and a full bathroom complete the second floor. The unfinished basement offers a blank canvas, with room to create a rec room, additional bedroom, bathroom, or a space tailored to your needs. Located in desirable Signature Falls, this home is close to walking trails, parks, green spaces, and a K–8 school. Back-alley access leads to your private 20' × 26' concrete parking pad easily accommodating 2 vehicles or allowing space for future garage. Dec possession available, call today! (id:58126)
| MLS® Number | A2353829 |
| Property Type | Single Family |
| Community Name | Signature Falls |
| Amenities Near By | Park, Playground, Schools |
| Features | See Remarks, No Animal Home, No Smoking Home |
| Parking Space Total | 2 |
| Plan | 1423739 |
| Bathroom Total | 3 |
| Bedrooms Above Ground | 3 |
| Bedrooms Total | 3 |
| Appliances | Refrigerator, Dishwasher, Stove |
| Basement Development | Unfinished |
| Basement Type | Full (unfinished) |
| Constructed Date | 2026 |
| Construction Style Attachment | Detached |
| Cooling Type | None |
| Exterior Finish | Vinyl Siding |
| Flooring Type | Carpeted, Vinyl Plank |
| Foundation Type | Poured Concrete |
| Half Bath Total | 1 |
| Heating Type | Forced Air |
| Stories Total | 2 |
| Size Interior | 1400 Sqft |
| Total Finished Area | 1400 Sqft |
| Type | House |
| Parking Pad |
| Acreage | No |
| Fence Type | Not Fenced |
| Land Amenities | Park, Playground, Schools |
| Size Depth | 35.08 M |
| Size Frontage | 12.17 M |
| Size Irregular | 0.11 |
| Size Total | 0.11 Ac|4,051 - 7,250 Sqft |
| Size Total Text | 0.11 Ac|4,051 - 7,250 Sqft |
| Zoning Description | Rg |
| Level | Type | Length | Width | Dimensions |
|---|---|---|---|---|
| Main Level | Living Room | 15.25 Ft x 12.17 Ft | ||
| Main Level | Dining Room | 14.75 Ft x 11.00 Ft | ||
| Main Level | Other | 13.17 Ft x 10.50 Ft | ||
| Main Level | 2pc Bathroom | 5.67 Ft x 6.00 Ft | ||
| Main Level | Other | 4.83 Ft x 6.42 Ft | ||
| Upper Level | Primary Bedroom | 12.00 Ft x 12.50 Ft | ||
| Upper Level | Bedroom | 9.33 Ft x 10.08 Ft | ||
| Upper Level | Bedroom | 9.33 Ft x 10.08 Ft | ||
| Upper Level | Other | 6.67 Ft x 7.83 Ft | ||
| Upper Level | 3pc Bathroom | 5.00 Ft x 8.42 Ft | ||
| Upper Level | 4pc Bathroom | 6.00 Ft x 8.42 Ft |
https://www.realtor.ca/real-estate/30458866/8610-72-avenue-grande-prairie-signature-falls
Contact us for more information

Karly Cole
Associate

(780) 538-4747
(780) 539-6740
www.gpremax.com/

Kim Lissoway
Associate
(780) 538-4747
(780) 539-6740
www.gpremax.com/

The trademarks REALTOR®, REALTORS®, and the REALTOR® logo are controlled by The Canadian Real Estate Association (CREA) and identify real estate professionals who are members of CREA. The trademarks MLS®, Multiple Listing Service® and the associated logos are owned by The Canadian Real Estate Association (CREA) and identify the quality of services provided by real estate professionals who are members of CREA. The trademark DDF® is owned by The Canadian Real Estate Association (CREA) and identifies CREA's Data Distribution Facility (DDF®)