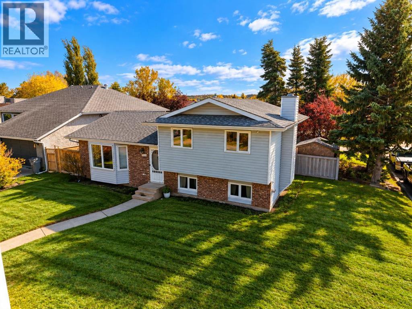
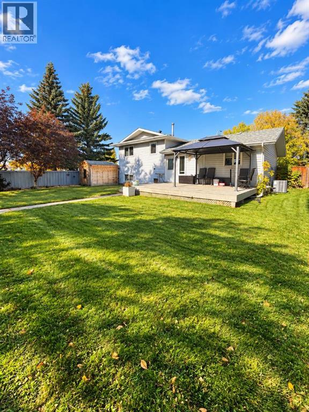
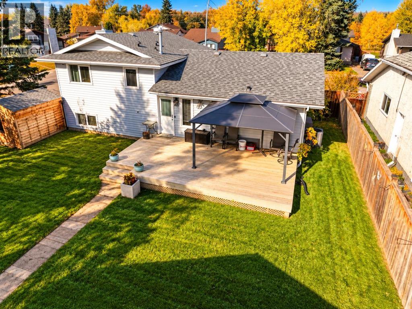
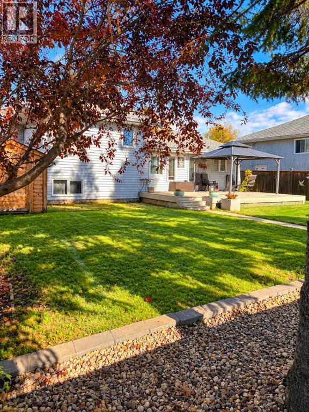
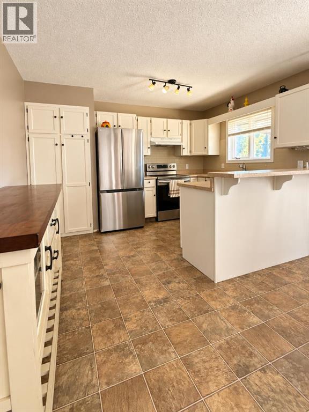
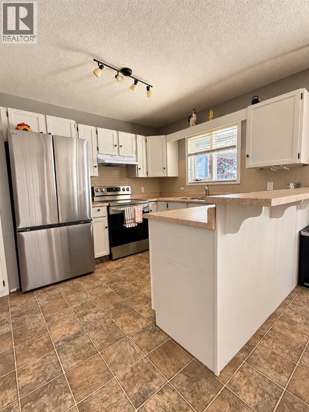
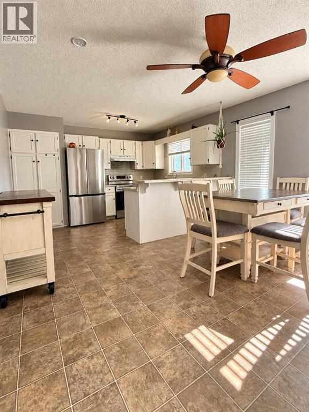
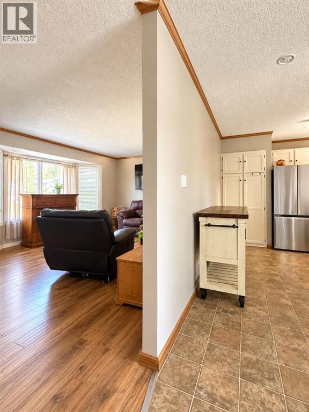
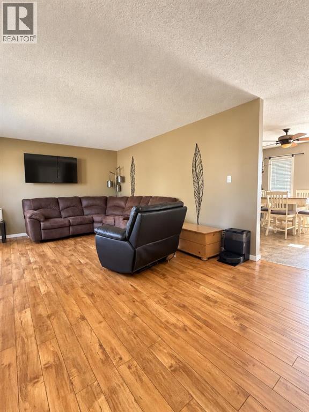
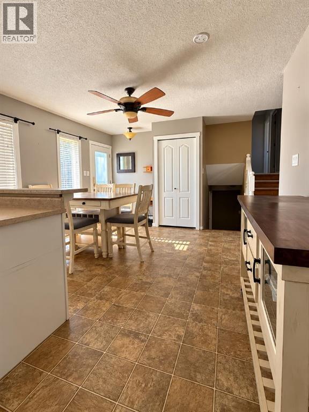
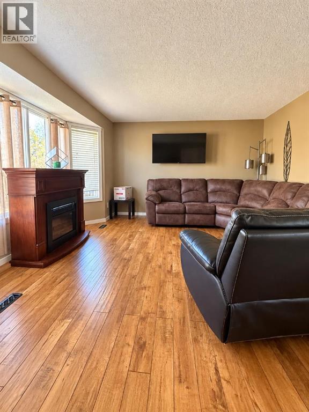
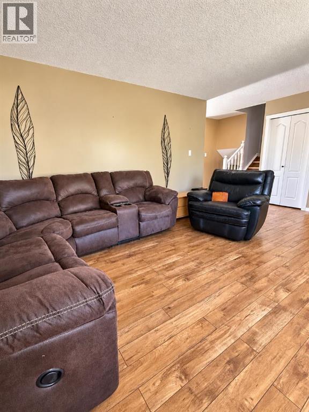
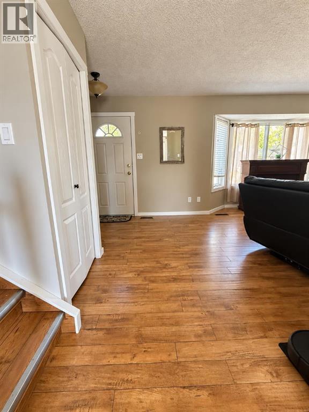
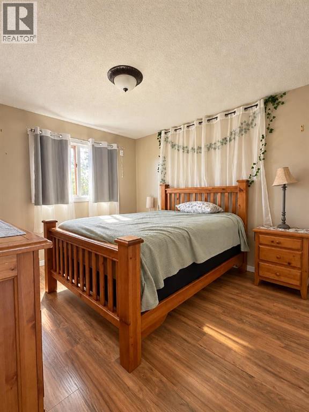
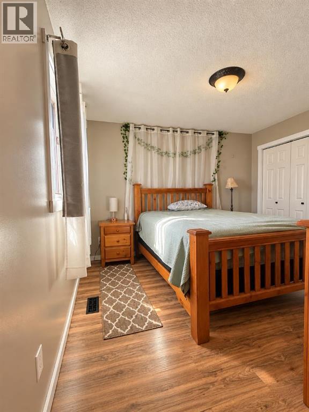
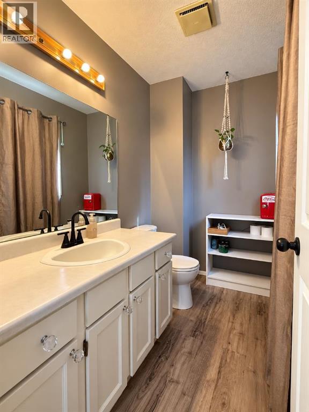
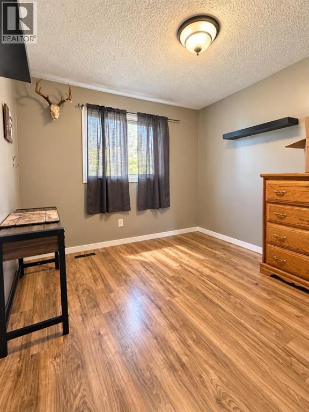
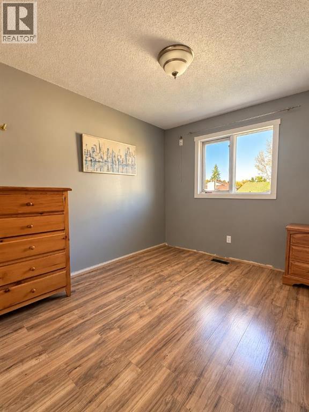
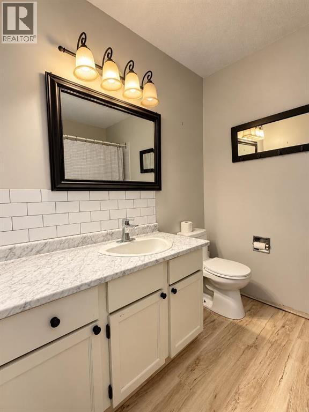
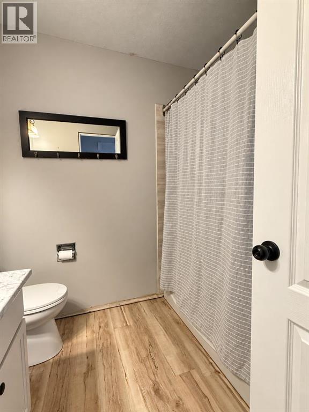
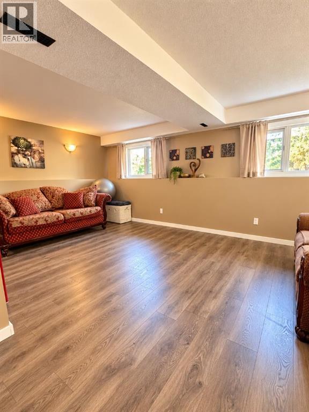
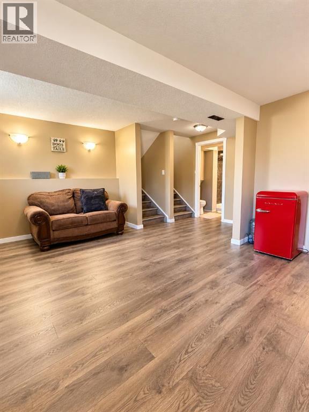
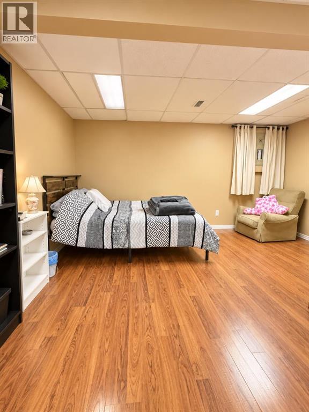
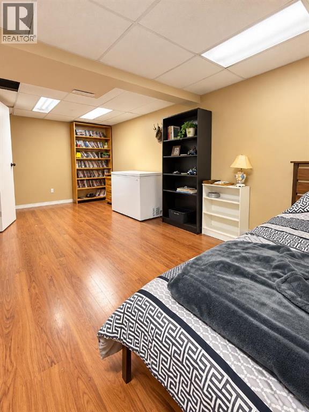
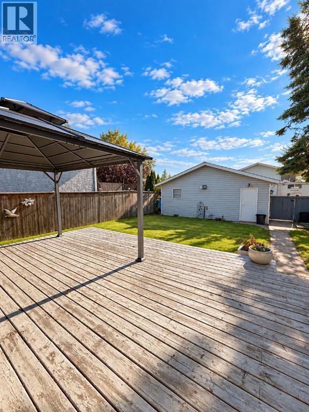
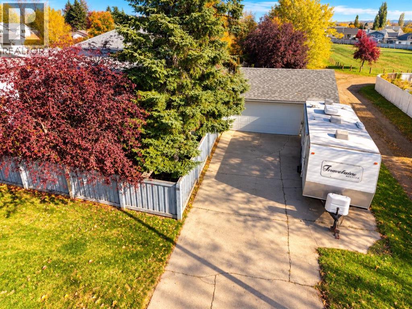
Some locations just feel like HOME, and 86 Harolds Hollow is one of them. Surrounded by mature trees on a beautiful corner lot, this 4-level split offers the space, privacy and location that can be so hard to find. With walking paths nearby leading toward the Athabasca River, Rotary Park and the golf course, you can step outside and enjoy some of the best recreation the area has to offer. Inside, you’ll find 4 bedrooms and a functional layout with plenty of room to spread out across all four levels. The primary bedroom features its own 2-piece ensuite, and the furnace has been replaced for added peace of mind.Outside, the mature yard creates a private, established setting, while the 24’ x 26’ detached garage offers plenty of room for vehicles, toys, storage or projects. Shingles on both the garage and shed were replaced in 2020. A mature yard, four bedrooms, a fantastic detached garage and a location that puts the river, trails, park and golf course within easy reach, 86 Harolds Hollow has all the pieces to make a wonderful home. (id:58126)
| MLS® Number | A2348127 |
| Property Type | Single Family |
| Amenities Near By | Schools, Shopping |
| Parking Space Total | 4 |
| Plan | 7922004 |
| Structure | Deck |
| Bathroom Total | 3 |
| Bedrooms Above Ground | 3 |
| Bedrooms Below Ground | 1 |
| Bedrooms Total | 4 |
| Appliances | Refrigerator, Dishwasher, Stove, Hood Fan, Window Coverings, Garage Door Opener, Washer & Dryer |
| Architectural Style | 4 Level |
| Basement Development | Finished |
| Basement Type | Partial (finished) |
| Constructed Date | 1987 |
| Construction Style Attachment | Detached |
| Cooling Type | None |
| Exterior Finish | Vinyl Siding |
| Flooring Type | Laminate, Linoleum |
| Foundation Type | Poured Concrete |
| Half Bath Total | 1 |
| Heating Type | Forced Air |
| Size Interior | 1152 Sqft |
| Total Finished Area | 1152 Sqft |
| Type | House |
| Detached Garage | 2 |
| Acreage | No |
| Fence Type | Cross Fenced |
| Land Amenities | Schools, Shopping |
| Size Frontage | 18 M |
| Size Irregular | 7000.00 |
| Size Total | 7000 Sqft|4,051 - 7,250 Sqft |
| Size Total Text | 7000 Sqft|4,051 - 7,250 Sqft |
| Zoning Description | R-1c |
| Level | Type | Length | Width | Dimensions |
|---|---|---|---|---|
| Second Level | 2pc Bathroom | 7.83 Ft x 4.50 Ft | ||
| Second Level | 4pc Bathroom | 7.67 Ft x 6.83 Ft | ||
| Second Level | Bedroom | 9.25 Ft x 11.33 Ft | ||
| Second Level | Bedroom | 9.17 Ft x 11.33 Ft | ||
| Second Level | Primary Bedroom | 10.83 Ft x 12.00 Ft | ||
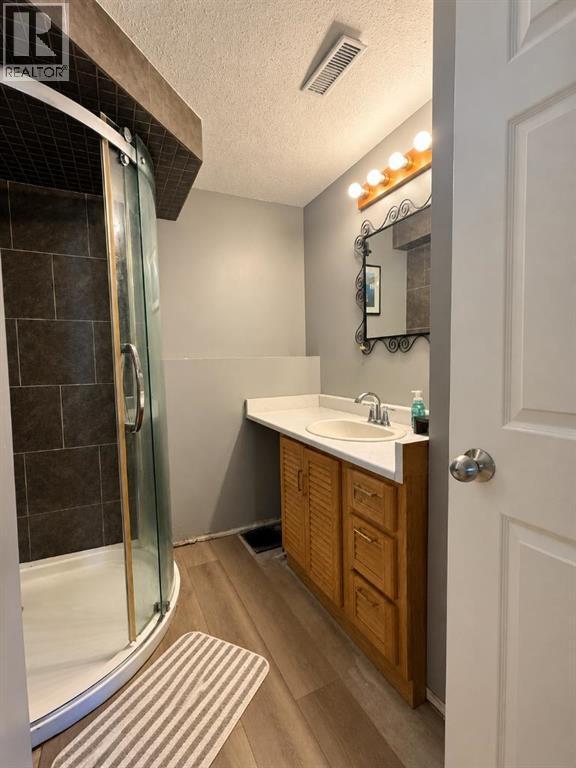
| Basement | 3pc Bathroom | 6.92 Ft x 8.00 Ft | ||
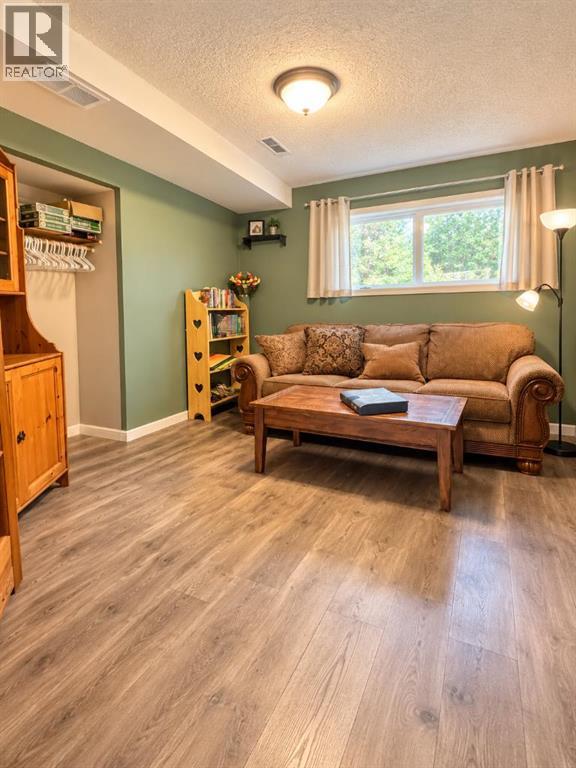
| Basement | Bedroom | 12.00 Ft x 10.75 Ft | ||
| Basement | Family Room | 17.58 Ft x 15.67 Ft | ||
| Main Level | Dining Room | 12.08 Ft x 12.67 Ft | ||
| Main Level | Kitchen | 9.83 Ft x 12.67 Ft | ||
| Main Level | Living Room | 21.83 Ft x 14.75 Ft |
https://www.realtor.ca/real-estate/30351104/86-harolds-hllow-whitecourt
Contact us for more information

Lexi Ames
Associate
(780) 778-6678
(780) 778-5238
www.whitecourtrealestate.com/

The trademarks REALTOR®, REALTORS®, and the REALTOR® logo are controlled by The Canadian Real Estate Association (CREA) and identify real estate professionals who are members of CREA. The trademarks MLS®, Multiple Listing Service® and the associated logos are owned by The Canadian Real Estate Association (CREA) and identify the quality of services provided by real estate professionals who are members of CREA. The trademark DDF® is owned by The Canadian Real Estate Association (CREA) and identifies CREA's Data Distribution Facility (DDF®)