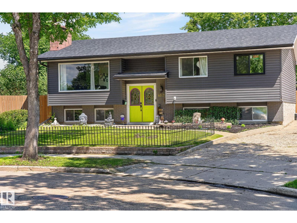
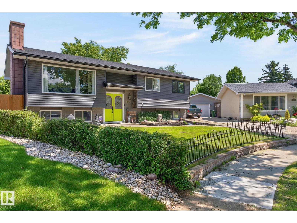
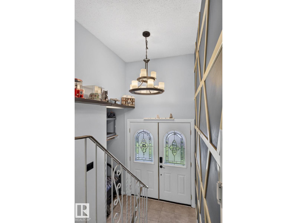
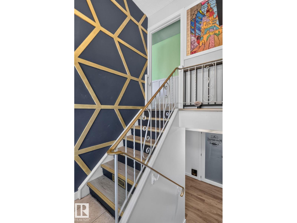
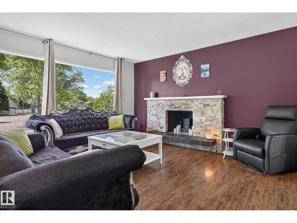
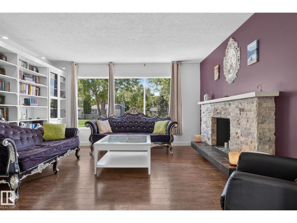
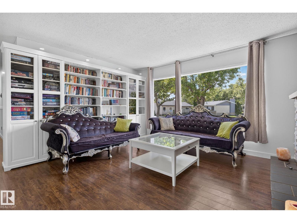
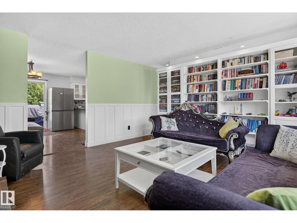
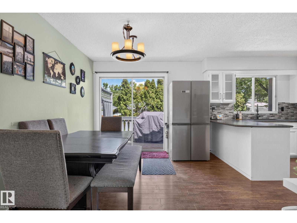
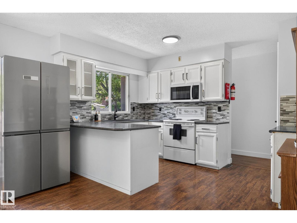
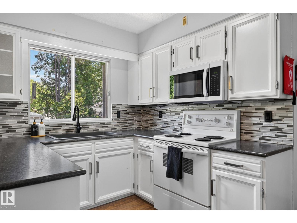
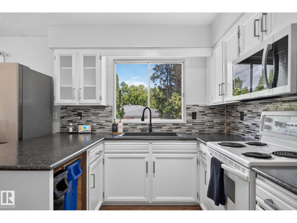
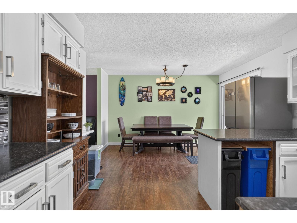
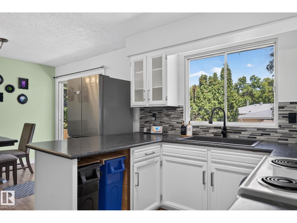
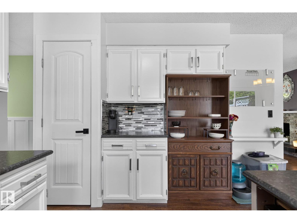
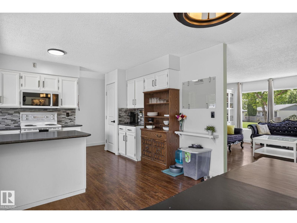
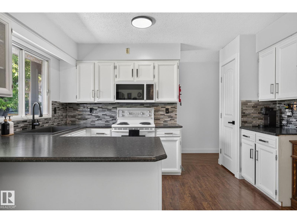
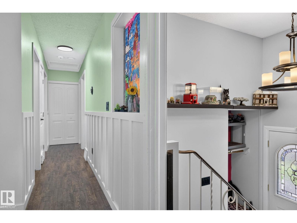
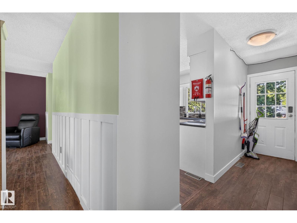
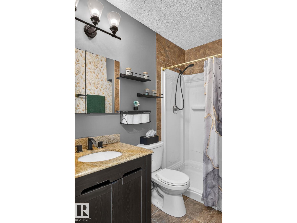
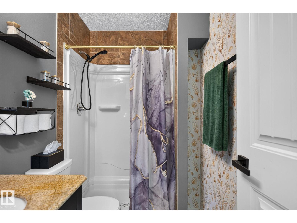
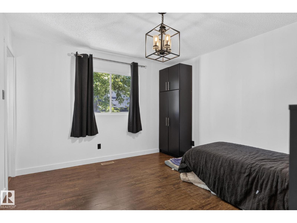
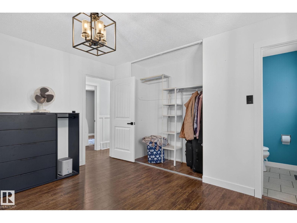
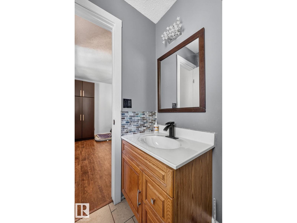
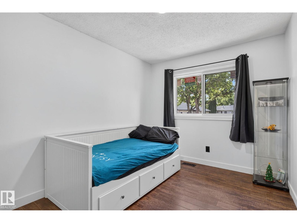
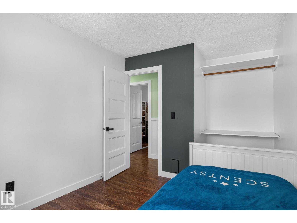
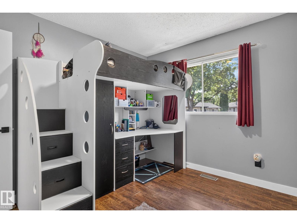
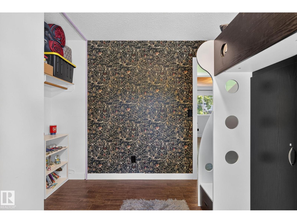
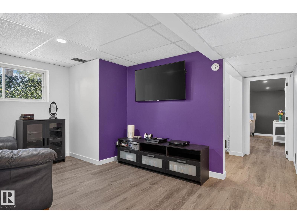
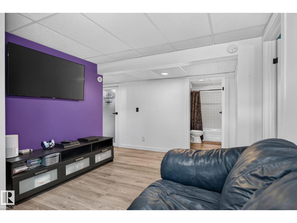
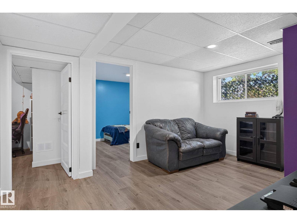
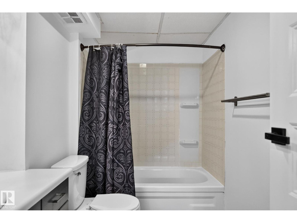
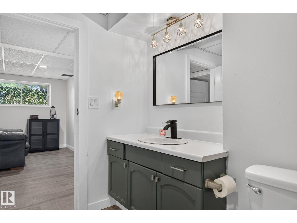
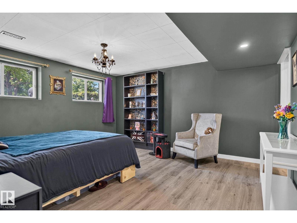
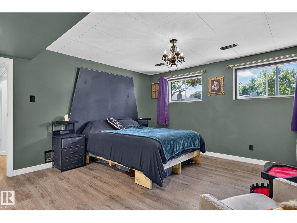
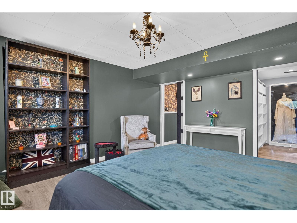
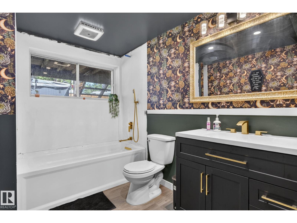
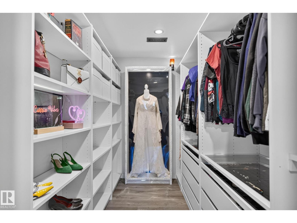
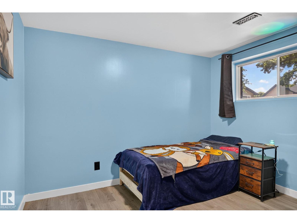
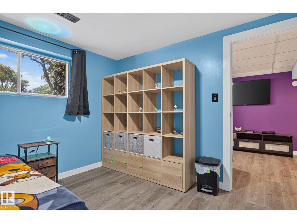
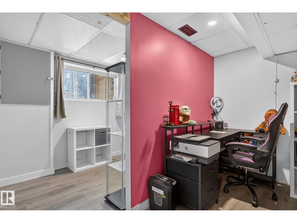
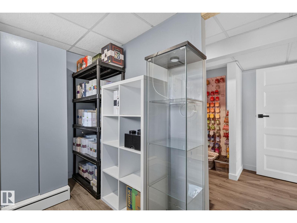
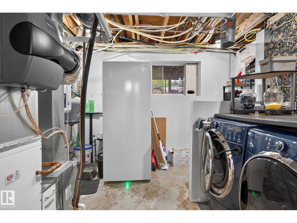
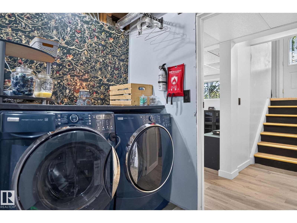
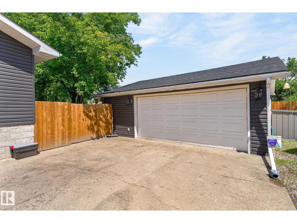
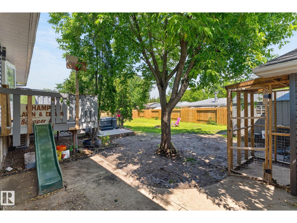
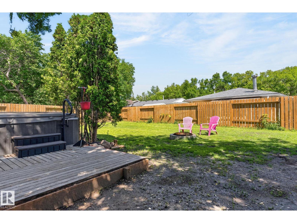
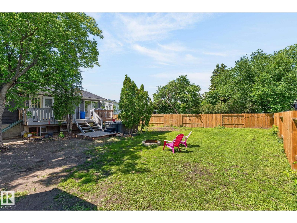
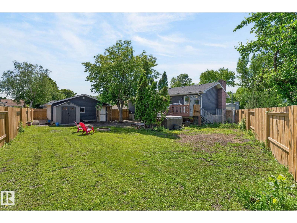
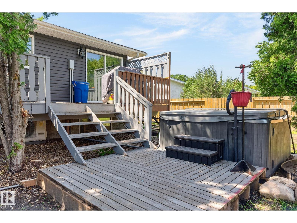
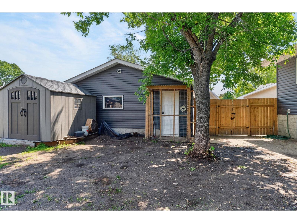
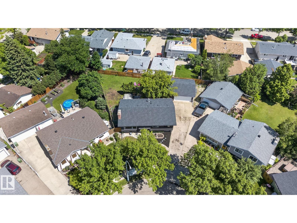
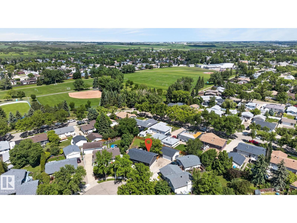
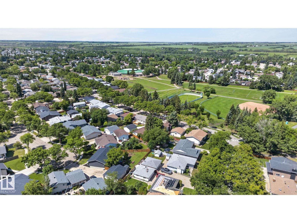
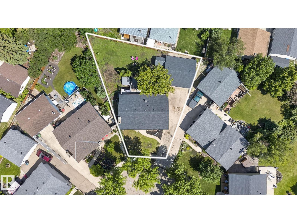
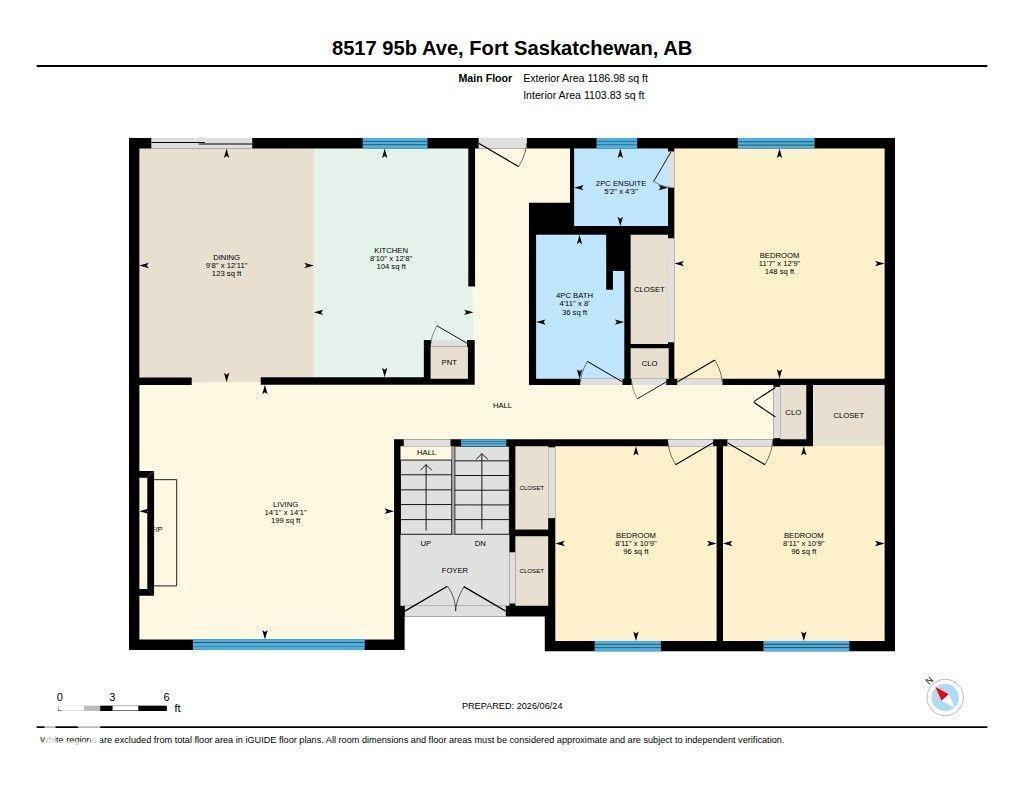
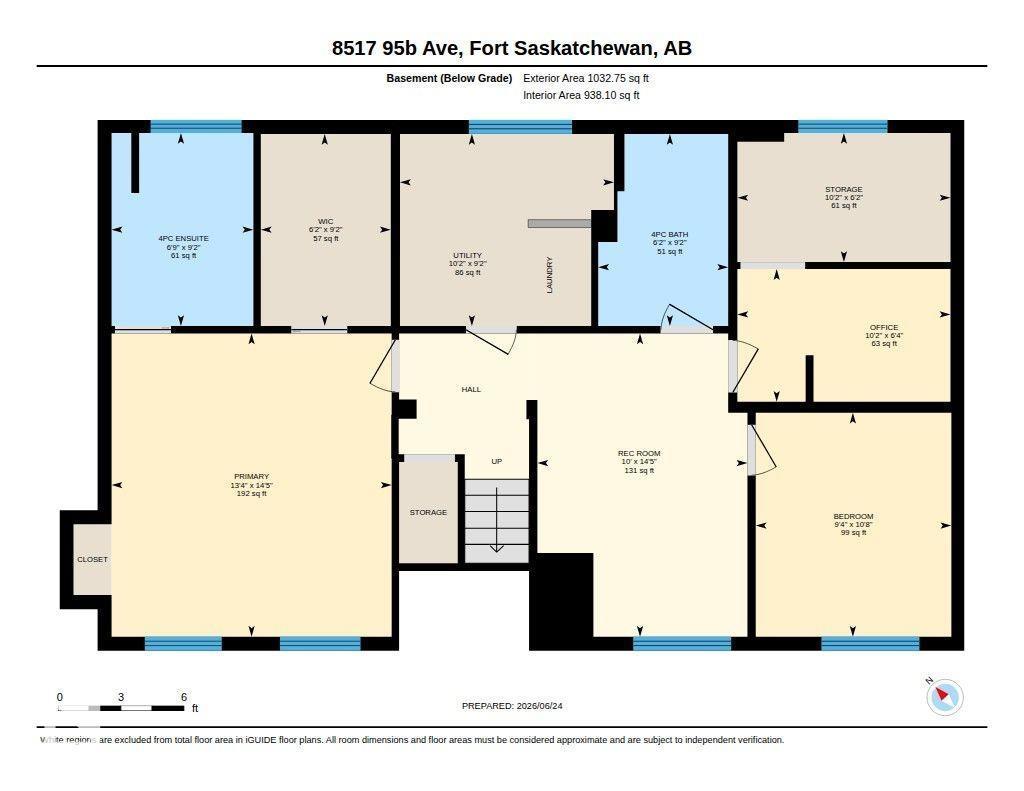
Welcome to this spacious bi-level tucked away on a quiet cul-de-sac in the desirable community of Pineview! Set on an incredible oversized corner lot, this property offers exceptional privacy, mature trees, and plenty of space for kids, pets, RV parking, or future possibilities. The bright main floor is filled with natural light and features an open dining area with patio doors leading to the deck, 3 bedrooms including a primary with a 2-piece ensuite, and an updated main bath. Downstairs, you'll find a spacious family room, a private primary retreat complete with a walk-in closet and ensuite, an additional bedroom, another full bathroom, and a flex room with the potential to become a 6th bedroom, office, or gym. Major updates include a tankless water heater with fan coil system, central A/C, full fence replacement, backwater valve, and electrical upgrades. Complete with an oversized double detached garage, this is an incredible family home in a fantastic location. (id:58126)
| MLS® Number | E4496215 |
| Property Type | Single Family |
| Neigbourhood | Pineview Fort Sask. |
| Amenities Near By | Playground |
| Features | Cul-de-sac |
| Structure | Deck |
| Bathroom Total | 4 |
| Bedrooms Total | 5 |
| Appliances | Dryer, Garage Door Opener, Refrigerator, Stove, Washer, Window Coverings, See Remarks |
| Architectural Style | Bi-level |
| Basement Development | Partially Finished |
| Basement Type | Full (partially Finished) |
| Constructed Date | 1976 |
| Construction Style Attachment | Detached |
| Fire Protection | Smoke Detectors |
| Half Bath Total | 1 |
| Heating Type | Forced Air |
| Size Interior | 1187 Sqft |
| Type | House |
| Detached Garage | |
| Oversize |
| Acreage | No |
| Fence Type | Fence |
| Land Amenities | Playground |
| Size Irregular | 738.3 |
| Size Total | 738.3 M2 |
| Size Total Text | 738.3 M2 |
| Level | Type | Length | Width | Dimensions |
|---|---|---|---|---|
| Basement | Family Room | 4.4 m | 3.05 m | 4.4 m x 3.05 m |
| Basement | Primary Bedroom | 4.4 m | 4.06 m | 4.4 m x 4.06 m |
| Basement | Bedroom 5 | 3.25 m | 2.84 m | 3.25 m x 2.84 m |
| Basement | Office | 1.92 m | 3.09 m | 1.92 m x 3.09 m |
| Basement | Recreation Room | 4.4 m | 3.05 m | 4.4 m x 3.05 m |
| Basement | Storage | 1.87 m | 3.09 m | 1.87 m x 3.09 m |
| Basement | Utility Room | 2.79 m | 3.11 m | 2.79 m x 3.11 m |
| Main Level | Living Room | 4.29 m | 4.29 m | 4.29 m x 4.29 m |
| Main Level | Dining Room | 3.94 m | 2.94 m | 3.94 m x 2.94 m |
| Main Level | Kitchen | 3.85 m | 2.69 m | 3.85 m x 2.69 m |
| Main Level | Bedroom 2 | 3.88 m | 3.54 m | 3.88 m x 3.54 m |
| Main Level | Bedroom 3 | 3.28 m | 2.72 m | 3.28 m x 2.72 m |
| Main Level | Bedroom 4 | 3.28 m | 2.72 m | 3.28 m x 2.72 m |
https://www.realtor.ca/real-estate/29965567/8517-95-b-av-fort-saskatchewan-pineview-fort-sask
Contact us for more information

Meagan O'connell
Associate

(855) 623-6900
https://www.onereal.ca/

The trademarks REALTOR®, REALTORS®, and the REALTOR® logo are controlled by The Canadian Real Estate Association (CREA) and identify real estate professionals who are members of CREA. The trademarks MLS®, Multiple Listing Service® and the associated logos are owned by The Canadian Real Estate Association (CREA) and identify the quality of services provided by real estate professionals who are members of CREA. The trademark DDF® is owned by The Canadian Real Estate Association (CREA) and identifies CREA's Data Distribution Facility (DDF®)