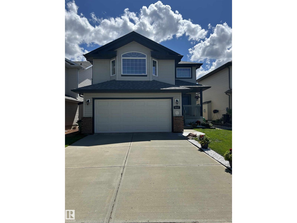
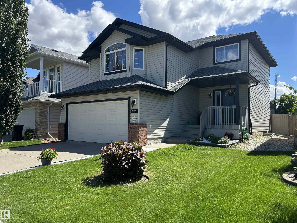
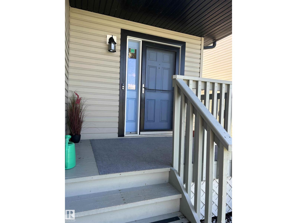
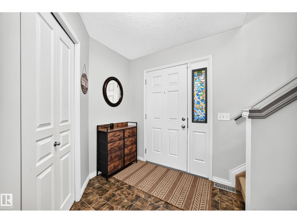
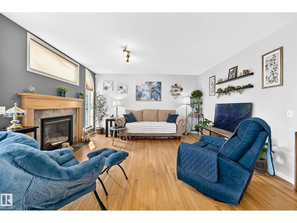
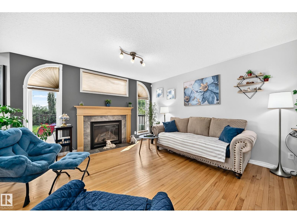
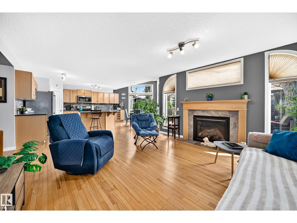
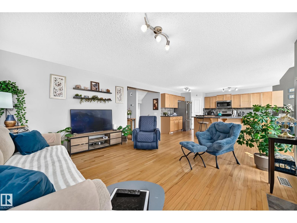
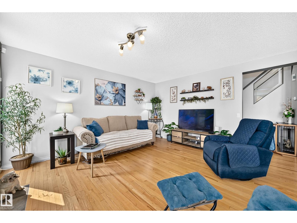
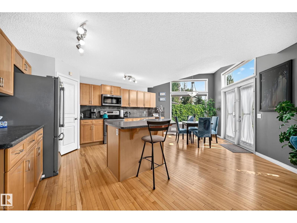
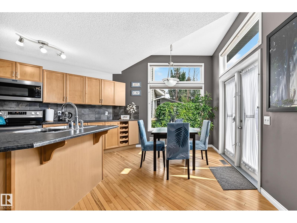
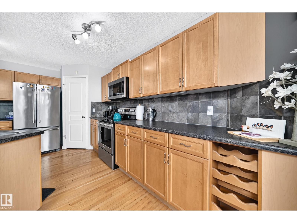
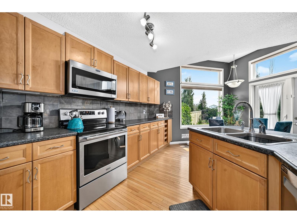
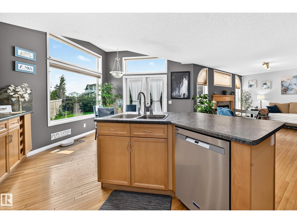
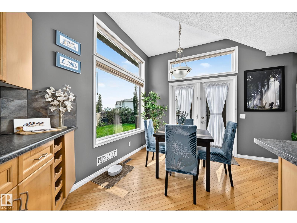
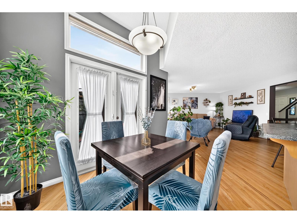
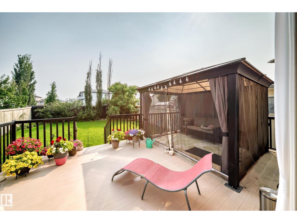
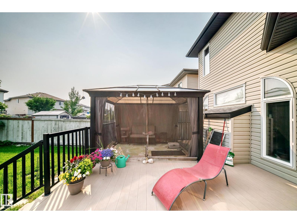
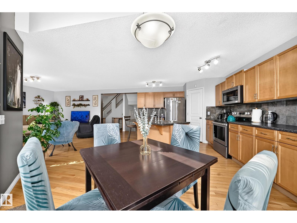
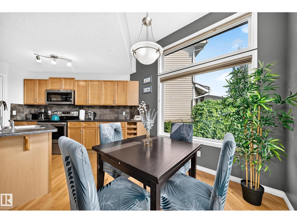
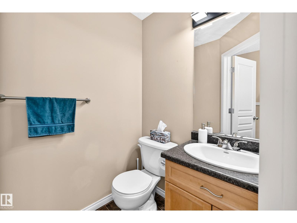
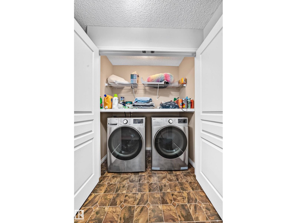
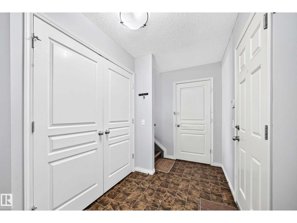
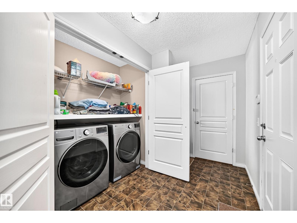
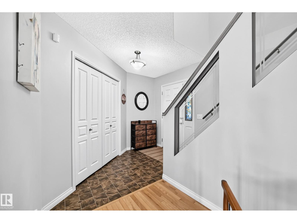
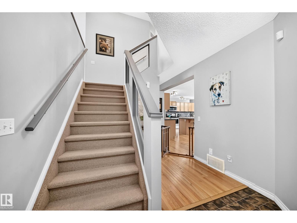
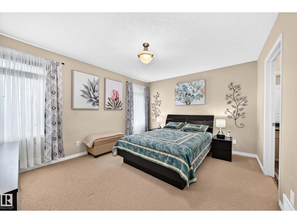
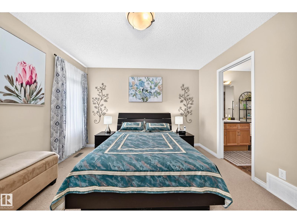
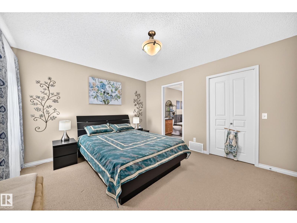
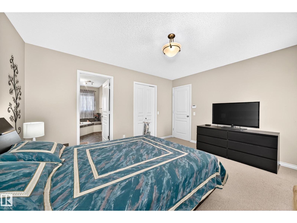
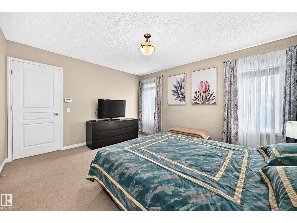
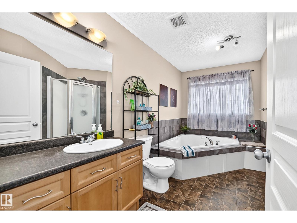
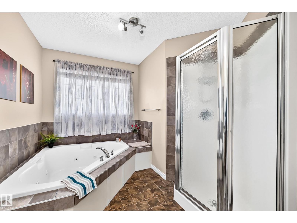
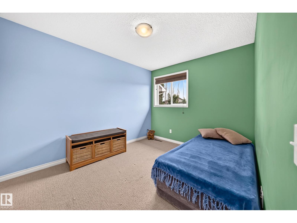
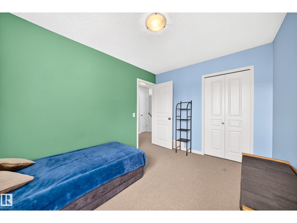
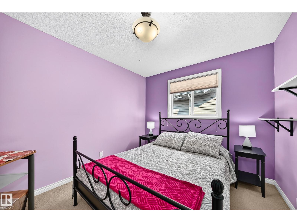
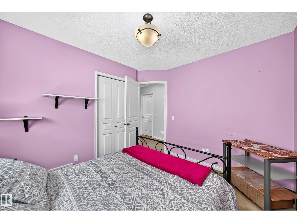
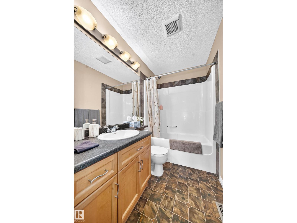
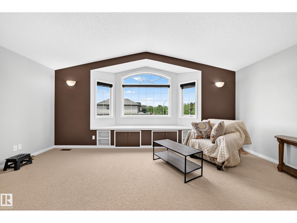
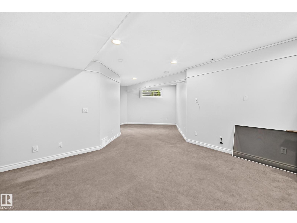
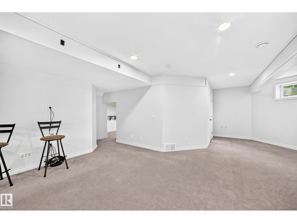
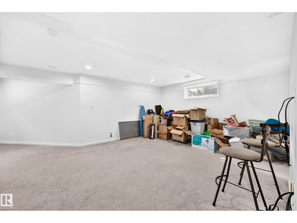
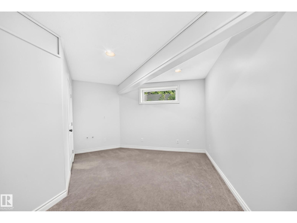
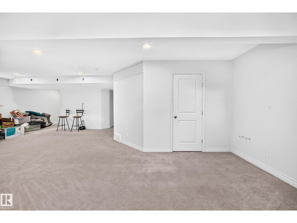
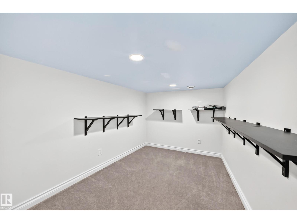
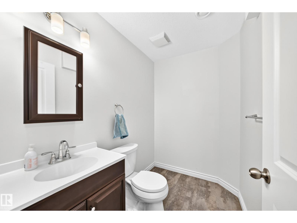
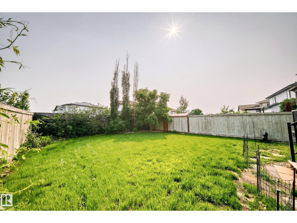
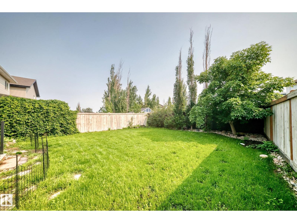
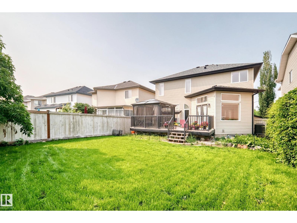
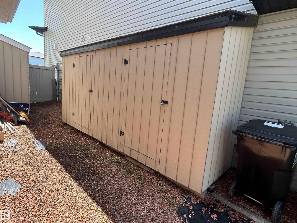
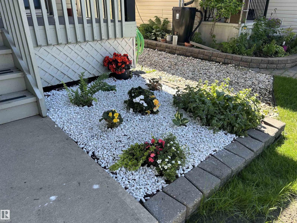
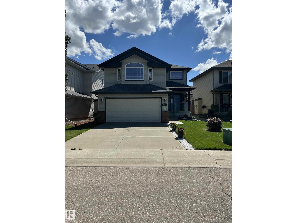
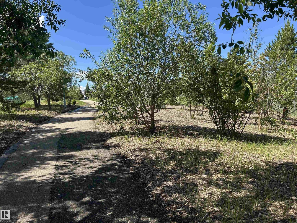
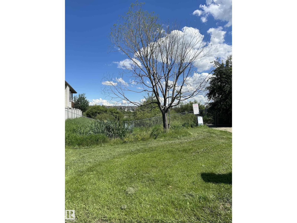
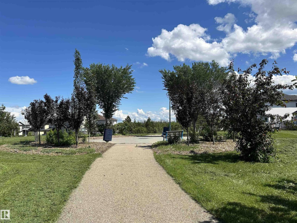
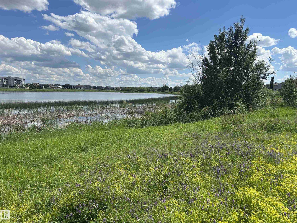
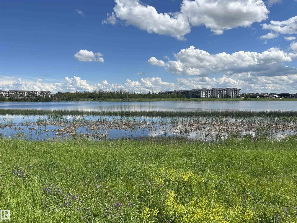
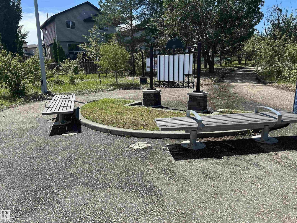
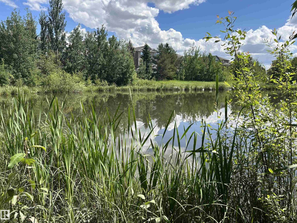
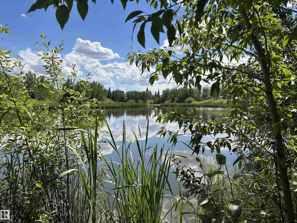
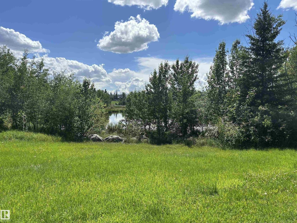
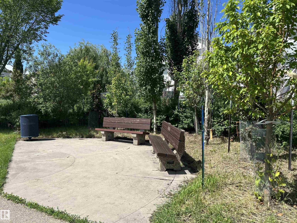
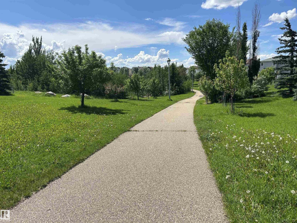
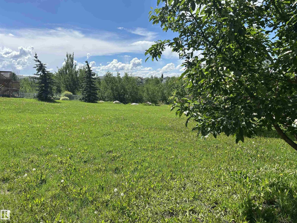
Parks, paths & ponds, Klarvatten is a perfect community to live! Welcome to this beautifully maintained open concept home with a gorgeous kitchen featuring loads of cabinets & counter space, newer s/s appliances (2024), a corner pantry & center island. The dining area has incredible natural light with patio doors to the south facing deck. The spacious living room is anchored by a cozy gas fireplace. Finishing off the main level are a 1/2 bath, laundry area (washer/dryer 2025) & mud room. Upstairs has a bright bonus room with bay window seating. The primary bedroom is a great size with a 4 pc ensuite & walk-in closet. Completing the upstairs are 2 more bedrooms & main bath. Downstairs has a very large rec room, 2 pc bath (shower rough in), & a nice play area for the kids, wet bar rough ins, & surround sound. Out back has a composite deck w/ aluminum railing, gazebo & gas line to BBQ. Other upgrades include A/C, roof (2023), furnace (2025), b/I vacuum and 16 x 4 shed. This is a home you won't want to miss! (id:58126)
| MLS® Number | E4496900 |
| Property Type | Single Family |
| Neigbourhood | Klarvatten |
| Amenities Near By | Playground, Public Transit, Schools, Shopping |
| Structure | Deck, Porch |
| Bathroom Total | 4 |
| Bedrooms Total | 3 |
| Amenities | Vinyl Windows |
| Appliances | Dishwasher, Dryer, Garage Door Opener Remote(s), Garage Door Opener, Hood Fan, Refrigerator, Stove, Central Vacuum, Washer, Window Coverings |
| Basement Development | Finished |
| Basement Type | Full (finished) |
| Constructed Date | 2007 |
| Construction Style Attachment | Detached |
| Cooling Type | Central Air Conditioning |
| Half Bath Total | 2 |
| Heating Type | Forced Air |
| Stories Total | 2 |
| Size Interior | 1838 Sqft |
| Type | House |
| Attached Garage |
| Acreage | No |
| Fence Type | Fence |
| Land Amenities | Playground, Public Transit, Schools, Shopping |
| Size Irregular | 433.85 |
| Size Total | 433.85 M2 |
| Size Total Text | 433.85 M2 |
| Level | Type | Length | Width | Dimensions |
|---|---|---|---|---|
| Basement | Recreation Room | 6.16 × 4.25 | ||
| Main Level | Living Room | 4.15 × 4.31 | ||
| Main Level | Dining Room | 3.35 × 3.41 | ||
| Main Level | Kitchen | 3.07 × 3.35 | ||
| Upper Level | Primary Bedroom | 4.25 × 3.60 | ||
| Upper Level | Bedroom 2 | 3.59 × 2.77 | ||
| Upper Level | Bedroom 3 | 3.38 × 2.87 | ||
| Upper Level | Bonus Room | 5.80 × 4.11 |
https://www.realtor.ca/real-estate/29984983/8507-179-av-nw-edmonton-klarvatten
Contact us for more information
Carrine M. Kowalchuk
Associate

(780) 483-4848
(780) 444-8017

The trademarks REALTOR®, REALTORS®, and the REALTOR® logo are controlled by The Canadian Real Estate Association (CREA) and identify real estate professionals who are members of CREA. The trademarks MLS®, Multiple Listing Service® and the associated logos are owned by The Canadian Real Estate Association (CREA) and identify the quality of services provided by real estate professionals who are members of CREA. The trademark DDF® is owned by The Canadian Real Estate Association (CREA) and identifies CREA's Data Distribution Facility (DDF®)