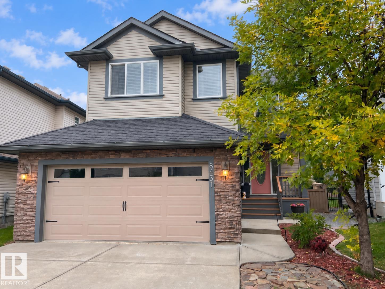
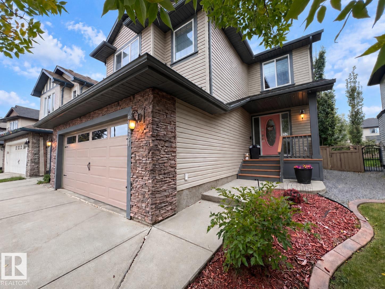
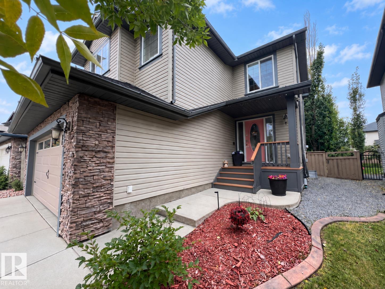
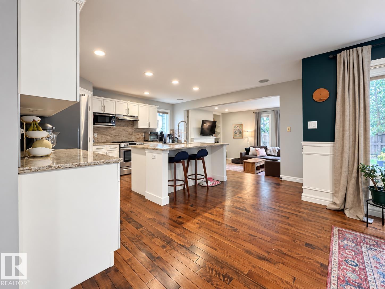
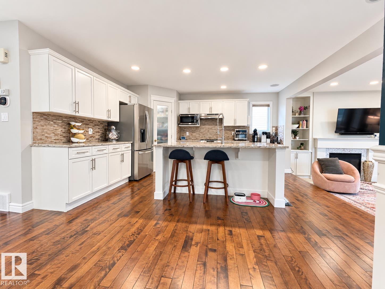
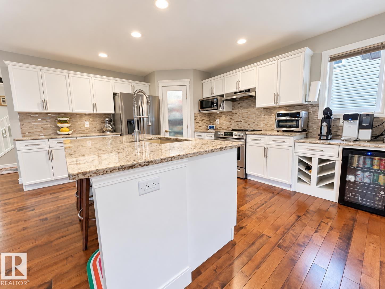
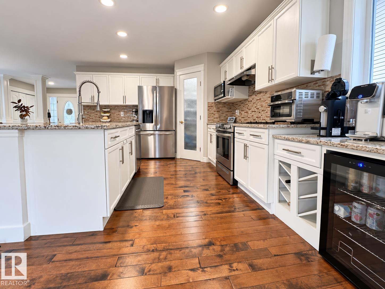
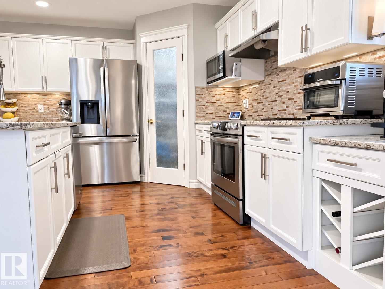
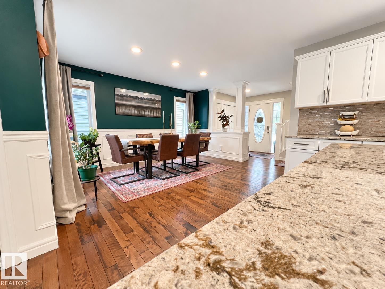
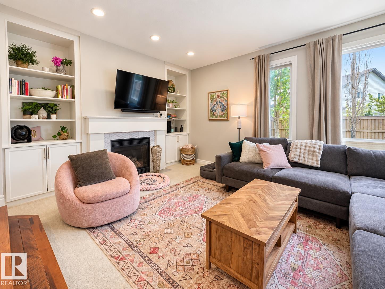
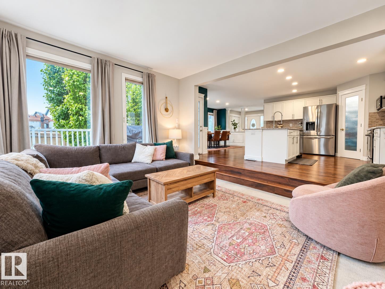
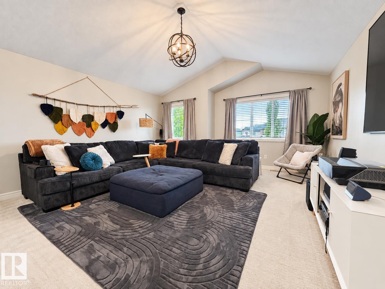
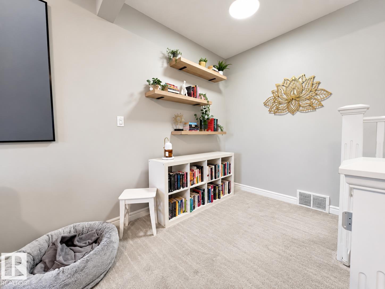
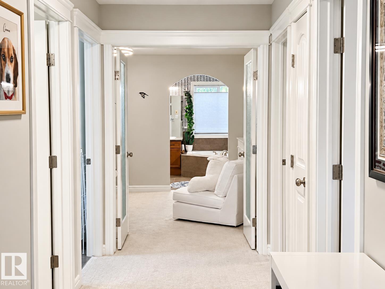
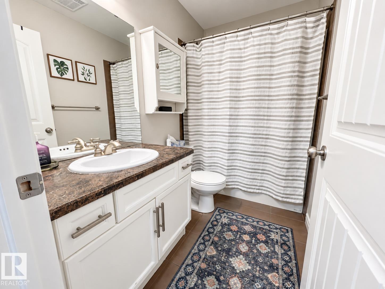
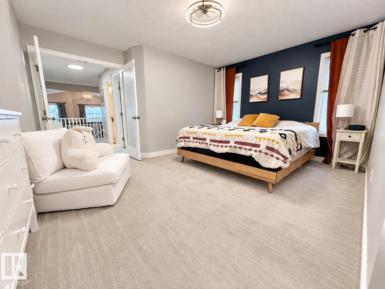
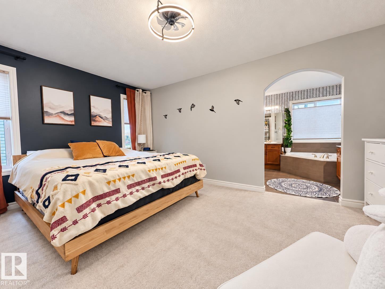
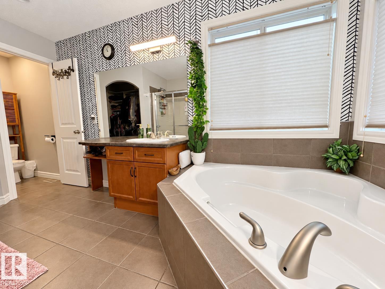
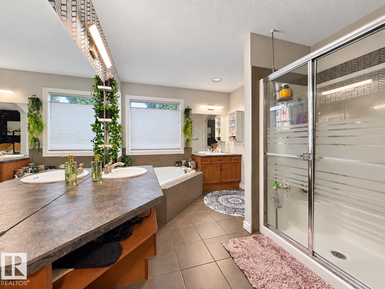
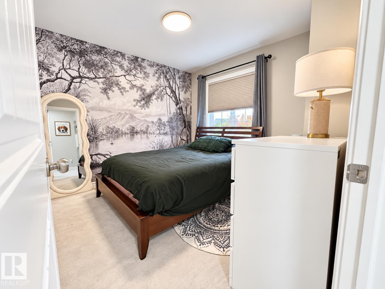
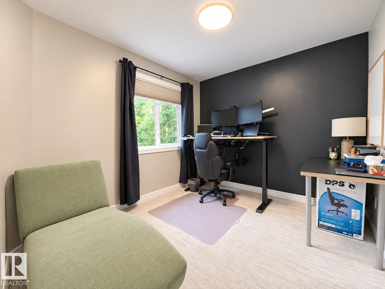
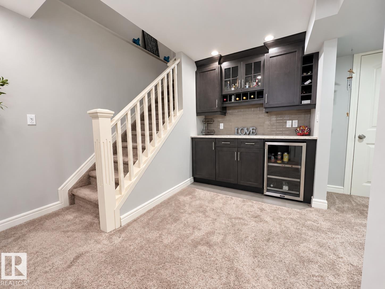
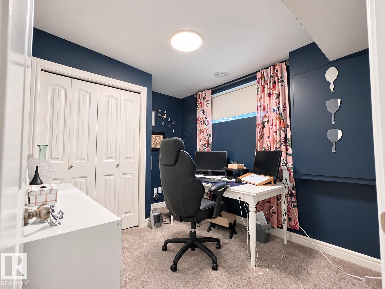
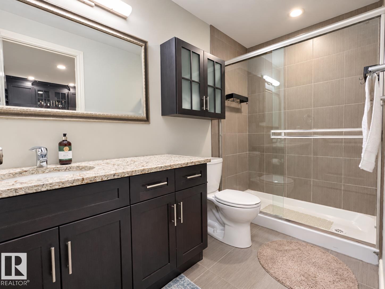
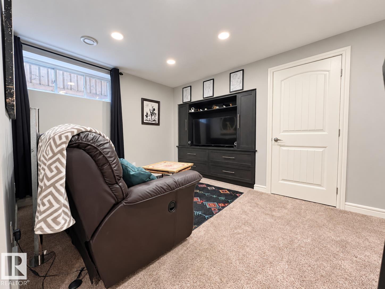
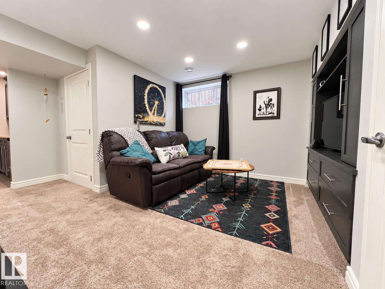
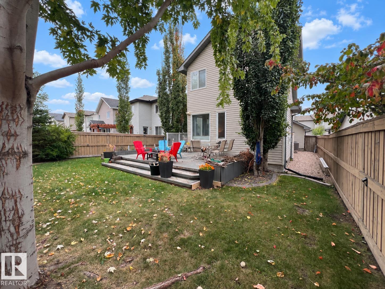
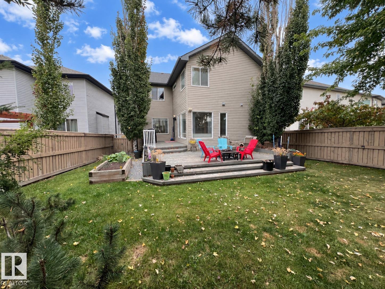
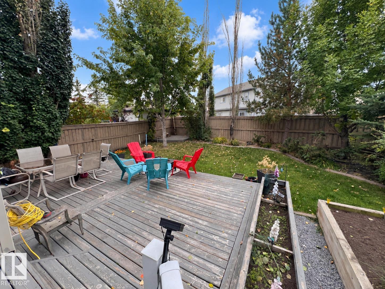
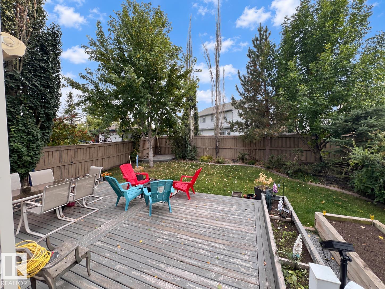
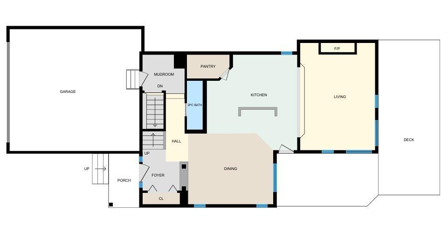
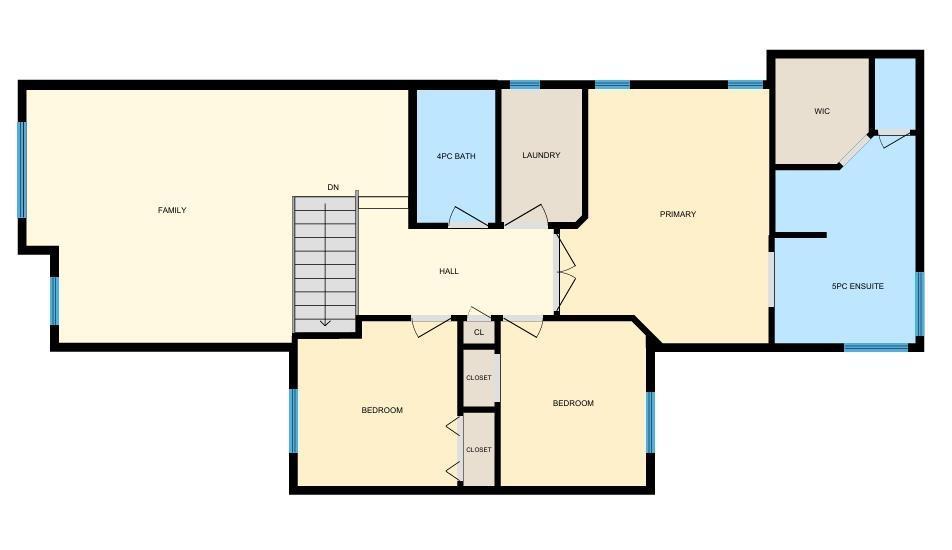
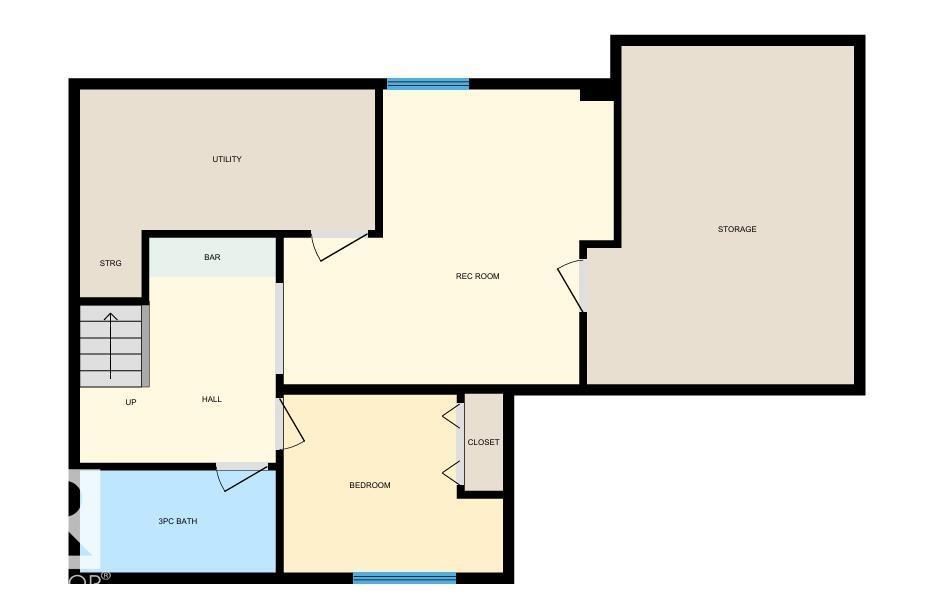
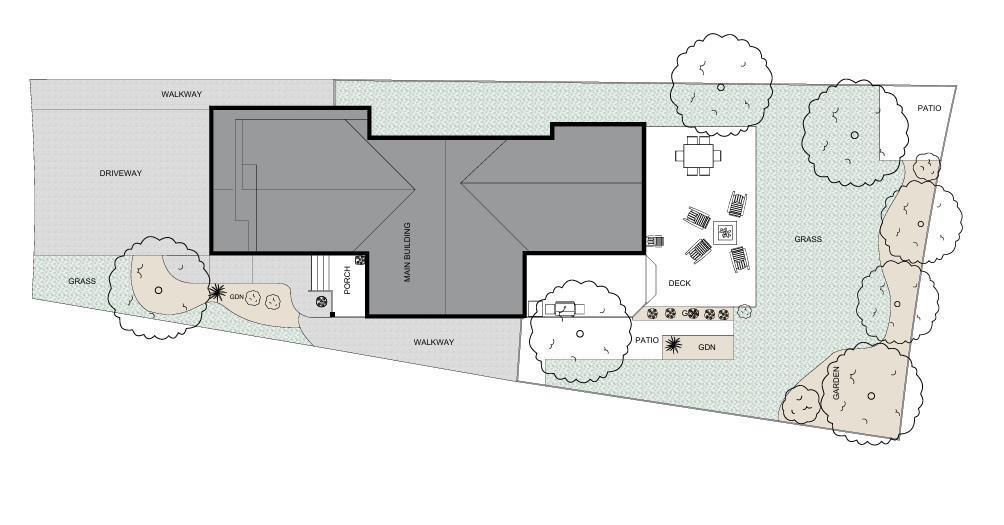
This South Terwillegar two-storey has 2,112 sq ft above grade, fully finished basement, 4 bedrooms and 3.5 baths. A columned foyer leads to a dining area with wainscoting and a bright kitchen with white cabinetry, stone countertops, large island, walk-in pantry, beverage fridge and newer stainless appliances. Step down into the cozy sunken living room with gas fireplace. Newer hardwood, A/C and Hunter Douglas blinds finish the main floor. Upstairs, a vaulted bonus room sits alongside two bedrooms, a 4-piece bath and laundry. French doors open to the primary suite with walk-in closet and 5-piece ensuite with soaker tub, separate shower and two vanities. The basement adds a rec room with built-in entertainment unit, dry bar with beverage fridge, fourth bedroom, 3-piece bath and storage room. The fenced southwest backyard offers a two-tier deck, raised garden beds and mature trees. Double attached garage wired for an EV charging unit. Close to amenities, with easy access to Terwillegar Drive and the Henday. (id:58126)
| MLS® Number | E4510815 |
| Property Type | Single Family |
| Neigbourhood | South Terwillegar |
| Amenities Near By | Playground, Schools, Shopping |
| Parking Space Total | 4 |
| Bathroom Total | 4 |
| Bedrooms Total | 4 |
| Appliances | Dishwasher, Dryer, Garage Door Opener, Hood Fan, Microwave, Refrigerator, Stove, Washer |
| Basement Development | Finished |
| Basement Type | Full (finished) |
| Constructed Date | 2007 |
| Construction Style Attachment | Detached |
| Fire Protection | Smoke Detectors |
| Fireplace Fuel | Gas |
| Fireplace Present | Yes |
| Fireplace Type | Unknown |
| Half Bath Total | 1 |
| Heating Type | Forced Air |
| Stories Total | 2 |
| Size Interior | 2112 Sqft |
| Type | House |
| Attached Garage |
| Acreage | No |
| Fence Type | Fence |
| Land Amenities | Playground, Schools, Shopping |
| Size Irregular | 482.24 |
| Size Total | 482.24 M2 |
| Size Total Text | 482.24 M2 |
| Level | Type | Length | Width | Dimensions |
|---|---|---|---|---|
| Basement | Family Room | 4.91 m | 4.39 m | 4.91 m x 4.39 m |
| Basement | Bedroom 4 | 3.27 m | 2.65 m | 3.27 m x 2.65 m |
| Basement | Storage | 3.98 m | 5.04 m | 3.98 m x 5.04 m |
| Basement | Utility Room | 4.4 m | 2.1 m | 4.4 m x 2.1 m |
| Main Level | Living Room | 3.83 m | 5.47 m | 3.83 m x 5.47 m |
| Main Level | Dining Room | 4.36 m | 3.62 m | 4.36 m x 3.62 m |
| Main Level | Kitchen | 4.62 m | 4.87 m | 4.62 m x 4.87 m |
| Upper Level | Primary Bedroom | 4.02 m | 4.9 m | 4.02 m x 4.9 m |
| Upper Level | Bedroom 2 | 2.8 m | 3.18 m | 2.8 m x 3.18 m |
| Upper Level | Bedroom 3 | 3.07 m | 3.18 m | 3.07 m x 3.18 m |
| Upper Level | Bonus Room | 7.35 m | 4.87 m | 7.35 m x 4.87 m |
| Upper Level | Laundry Room | 1.55 m | 2.57 m | 1.55 m x 2.57 m |
https://www.realtor.ca/real-estate/30339017/8431-sloane-cr-nw-edmonton-south-terwillegar
Contact us for more information

Neil Horvath
Associate

(780) 481-2950
(780) 481-1144

The trademarks REALTOR®, REALTORS®, and the REALTOR® logo are controlled by The Canadian Real Estate Association (CREA) and identify real estate professionals who are members of CREA. The trademarks MLS®, Multiple Listing Service® and the associated logos are owned by The Canadian Real Estate Association (CREA) and identify the quality of services provided by real estate professionals who are members of CREA. The trademark DDF® is owned by The Canadian Real Estate Association (CREA) and identifies CREA's Data Distribution Facility (DDF®)