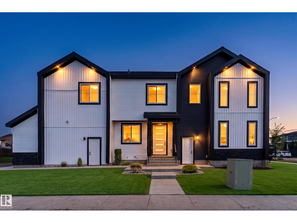
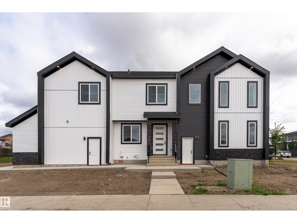
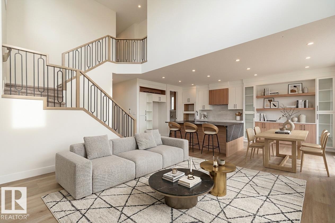
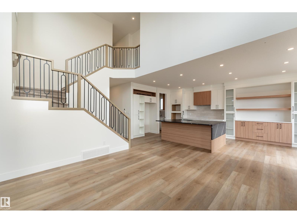
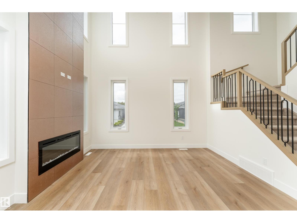
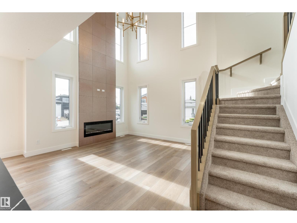
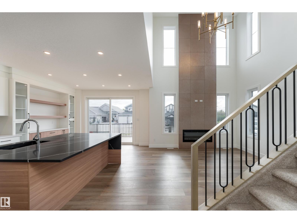
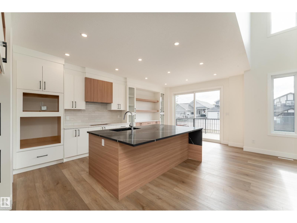
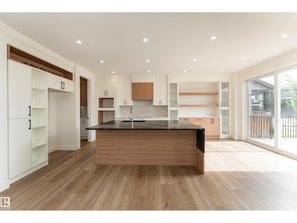
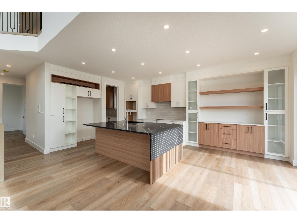
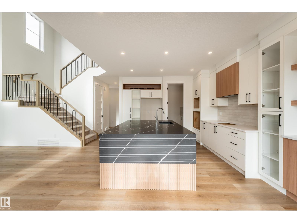
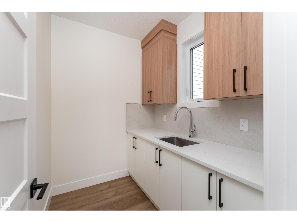
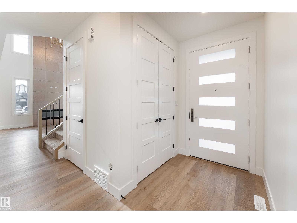
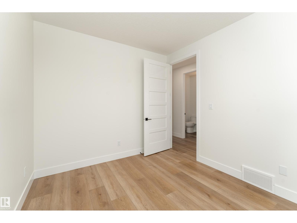
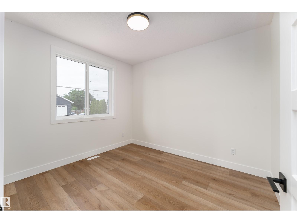
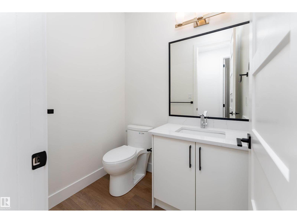
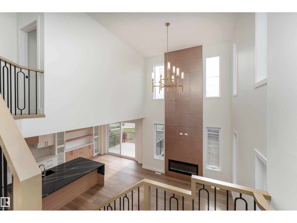
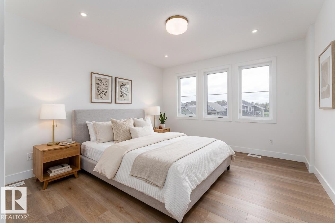
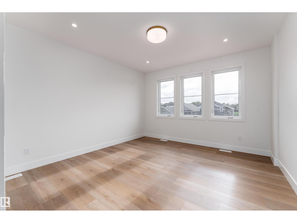
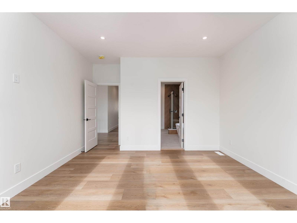
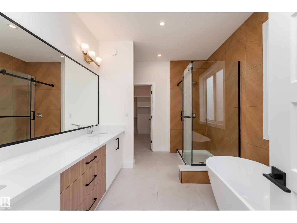
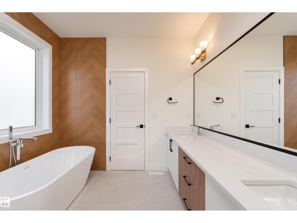
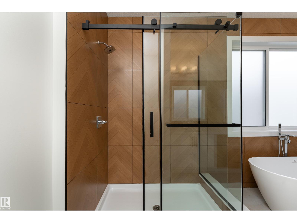
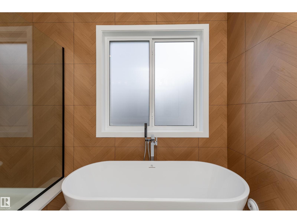
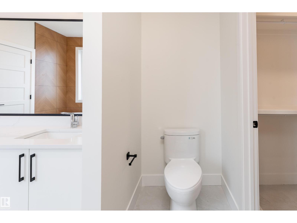
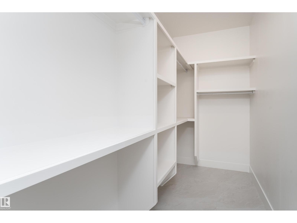
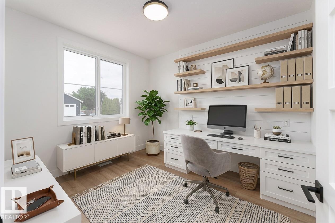
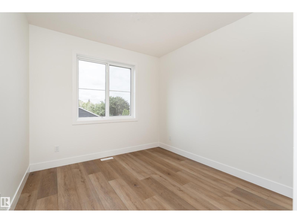
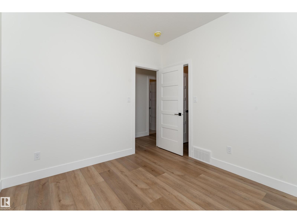
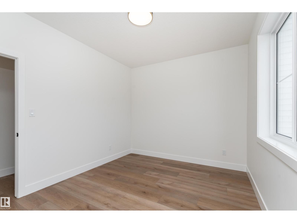
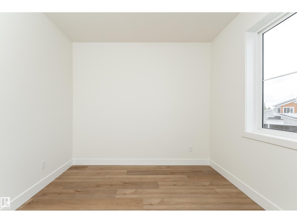
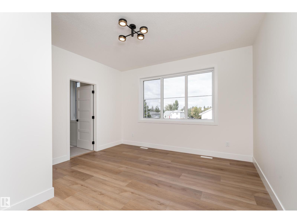
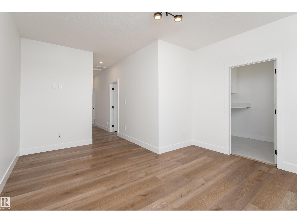
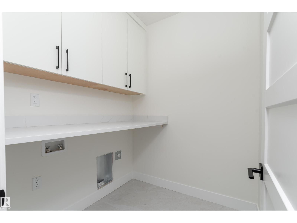
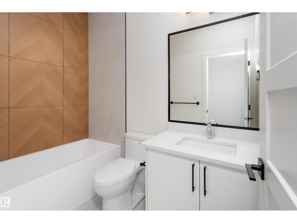
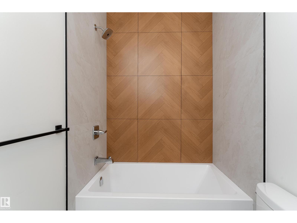
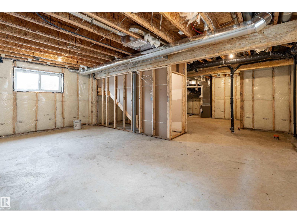
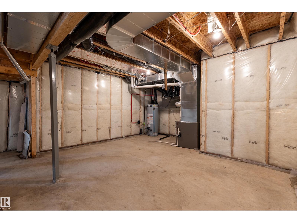
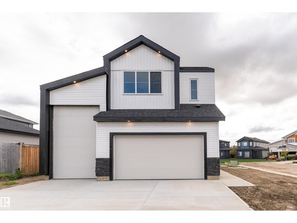
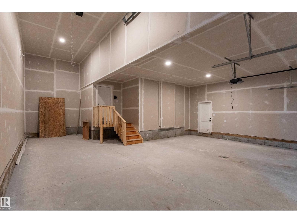
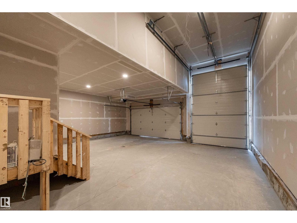
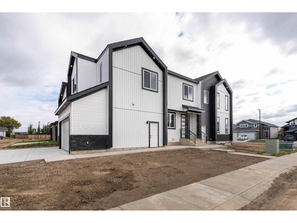
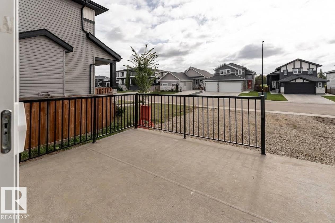
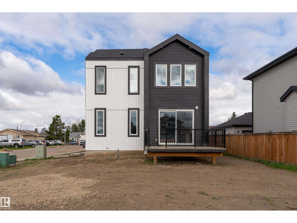
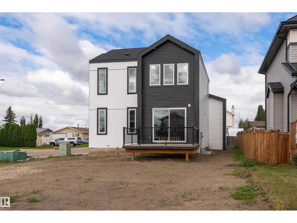
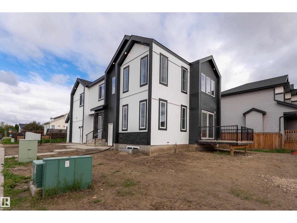
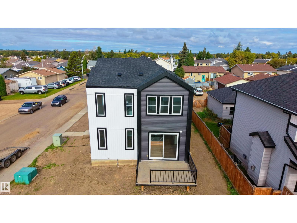
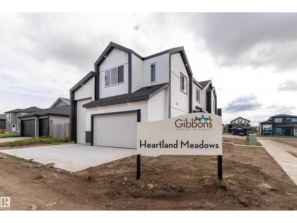
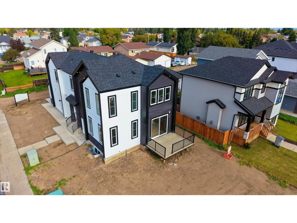
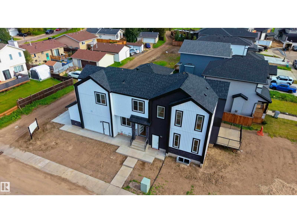
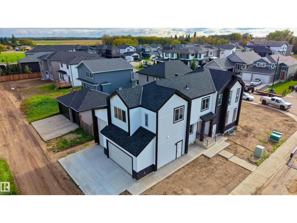
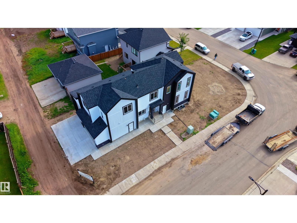
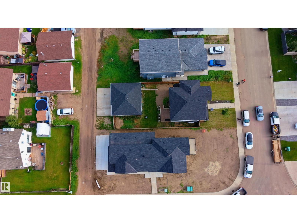
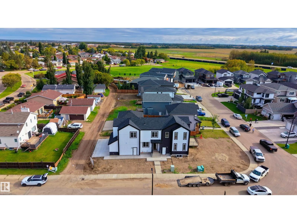
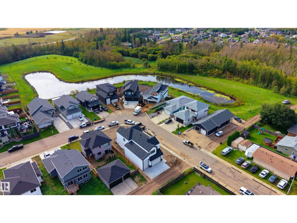
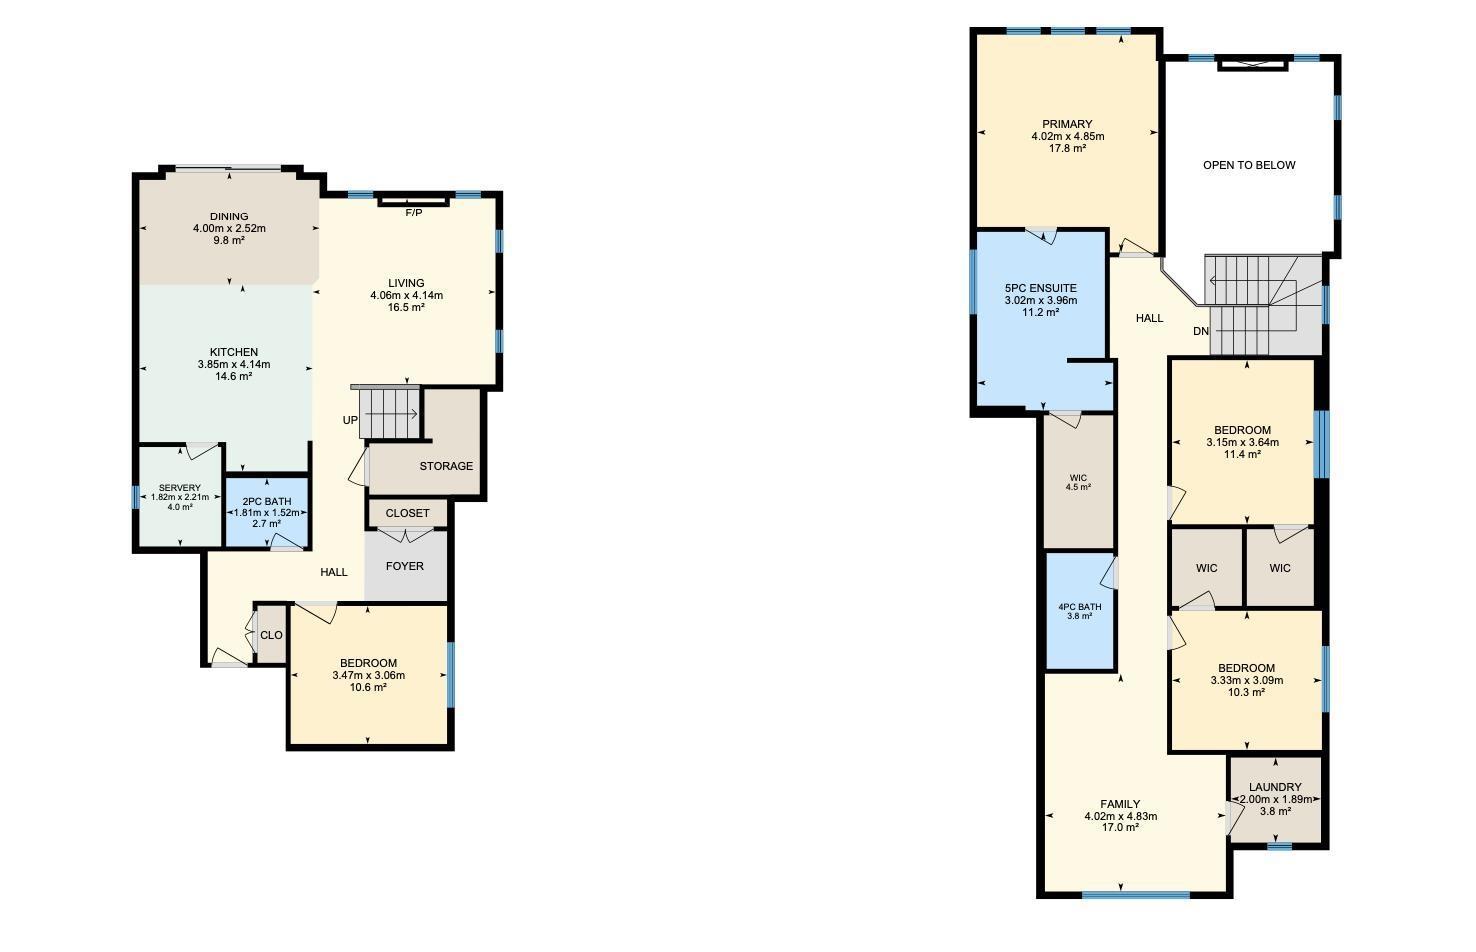
A showstopping design, soaring ceilings & 2,213 sq ft of beautifully planned living space make this 2-storey Gibbons home one to see! The impressive open-to-below design and floor-to-ceiling tiled fireplace create a stunning first impression. The main floor features an inviting living room, dedicated dining area, modern kitchen with oversized island, main floor bedroom, and convenient 2-piece bathroom. Upstairs, the spacious primary retreat offers a 5-piece ensuite and walk-in closet, alongside two additional bedrooms, a 4-piece bathroom, family room, and laundry. The unfinished basement with separate entrance offers excellent future development potential, with plenty of room to create additional living space, a home gym, or recreation area. Outside, enjoy a triple attached garage, oversized RV parking, and a location close to schools, shopping, playgrounds, golf, and picnic areas. Some photos are virtually staged & landscaping is not included. (id:58126)
| MLS® Number | E4508979 |
| Property Type | Single Family |
| Neigbourhood | Gibbons |
| Amenities Near By | Golf Course, Playground, Schools, Shopping |
| Features | No Animal Home, No Smoking Home |
| Parking Space Total | 6 |
| Structure | Deck |
| Bathroom Total | 3 |
| Bedrooms Total | 4 |
| Amenities | Ceiling - 10ft |
| Basement Development | Unfinished |
| Basement Type | Full (unfinished) |
| Constructed Date | 2026 |
| Construction Style Attachment | Detached |
| Fire Protection | Smoke Detectors |
| Fireplace Fuel | Electric |
| Fireplace Present | Yes |
| Fireplace Type | Insert |
| Half Bath Total | 1 |
| Heating Type | Forced Air |
| Stories Total | 2 |
| Size Interior | 2214 Sqft |
| Type | House |
| Oversize | |
| R V | |
| Attached Garage |
| Acreage | No |
| Land Amenities | Golf Course, Playground, Schools, Shopping |
| Size Irregular | 567.82 |
| Size Total | 567.82 M2 |
| Size Total Text | 567.82 M2 |
| Level | Type | Length | Width | Dimensions |
|---|---|---|---|---|
| Main Level | Living Room | 4.06 m | 4.14 m | 4.06 m x 4.14 m |
| Main Level | Dining Room | 4 m | 2.52 m | 4 m x 2.52 m |
| Main Level | Kitchen | 3.85 m | 4.14 m | 3.85 m x 4.14 m |
| Main Level | Bedroom 4 | 3.47 m | 3.06 m | 3.47 m x 3.06 m |
| Upper Level | Family Room | 4.02 m | 4.83 m | 4.02 m x 4.83 m |
| Upper Level | Primary Bedroom | 4.02 m | 4.85 m | 4.02 m x 4.85 m |
| Upper Level | Bedroom 2 | 3.33 m | 3.09 m | 3.33 m x 3.09 m |
| Upper Level | Bedroom 3 | 3.15 m | 3.64 m | 3.15 m x 3.64 m |
| Upper Level | Laundry Room | 2 m | 1.89 m | 2 m x 1.89 m |
https://www.realtor.ca/real-estate/30289346/84-maple-cr-gibbons-gibbons
Contact us for more information

John Rota
Associate

(403) 262-7653

The trademarks REALTOR®, REALTORS®, and the REALTOR® logo are controlled by The Canadian Real Estate Association (CREA) and identify real estate professionals who are members of CREA. The trademarks MLS®, Multiple Listing Service® and the associated logos are owned by The Canadian Real Estate Association (CREA) and identify the quality of services provided by real estate professionals who are members of CREA. The trademark DDF® is owned by The Canadian Real Estate Association (CREA) and identifies CREA's Data Distribution Facility (DDF®)