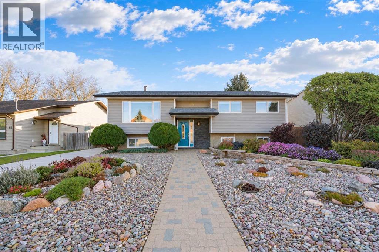
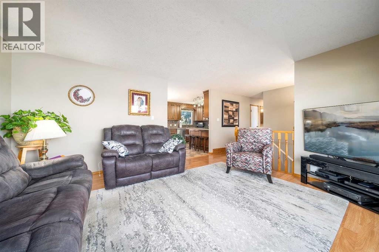
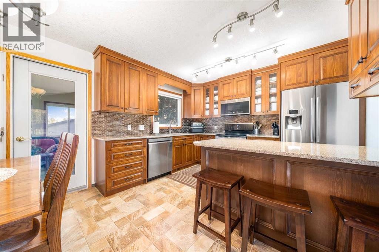
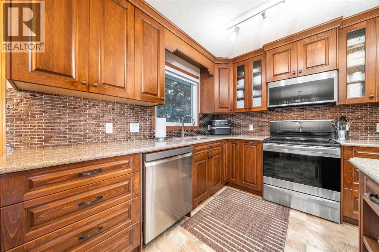
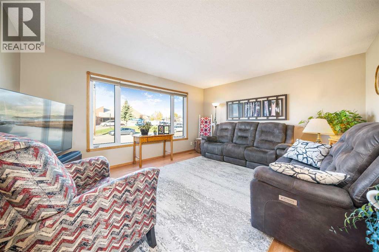
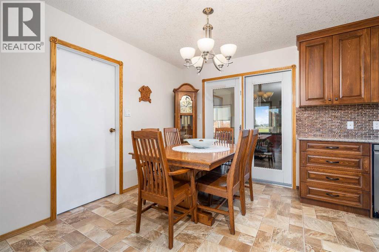
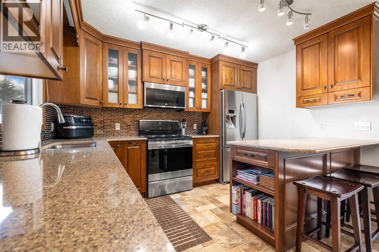
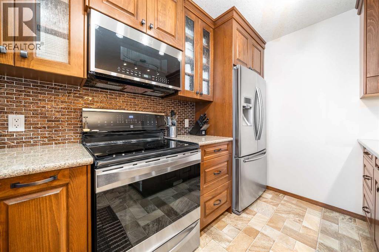
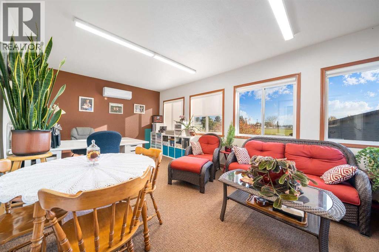
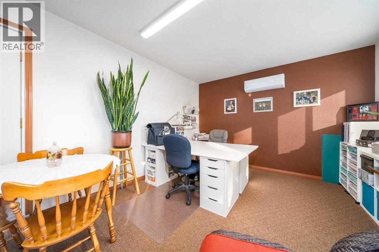
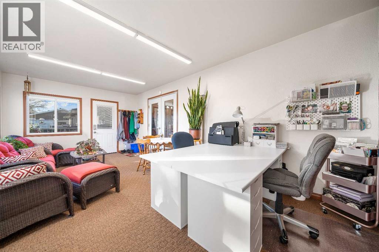
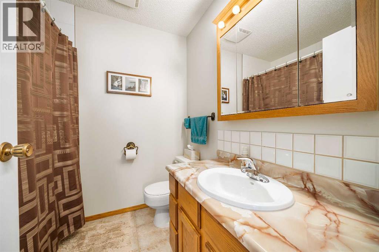
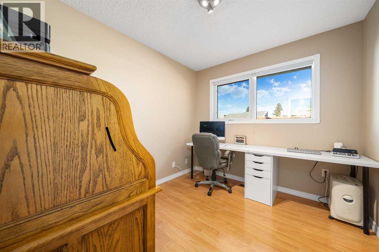
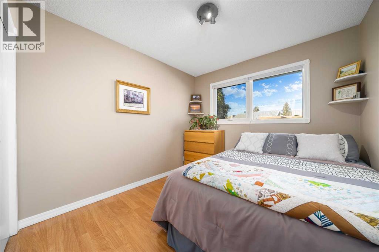
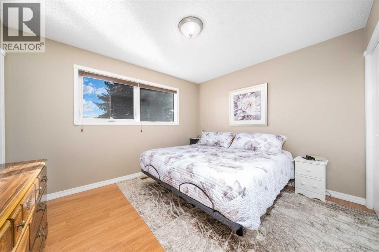
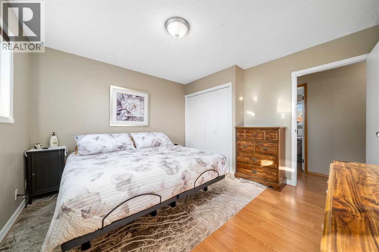
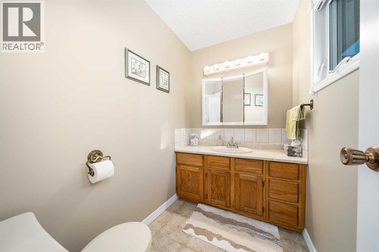
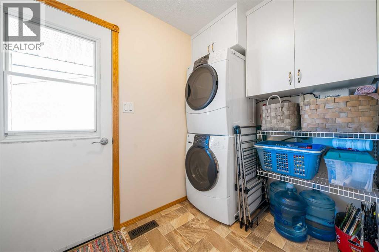
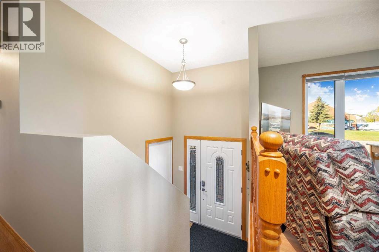
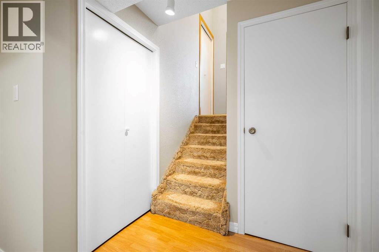
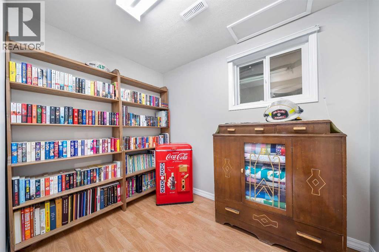
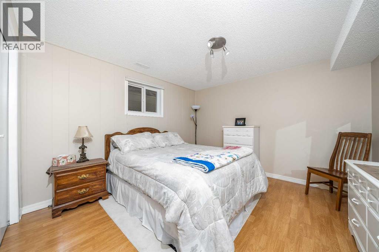
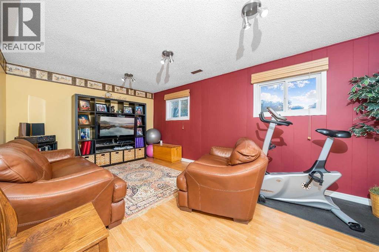
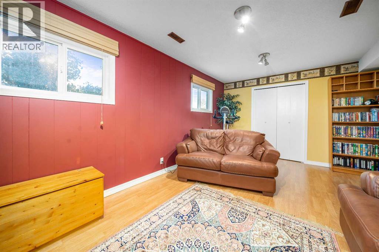
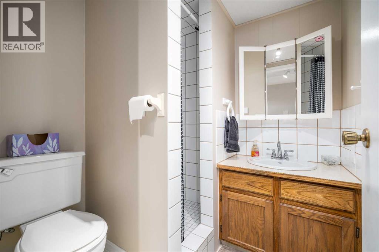
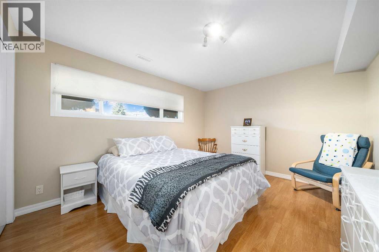
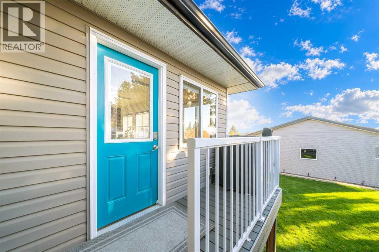
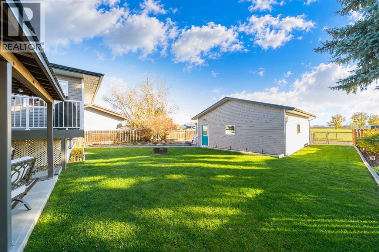
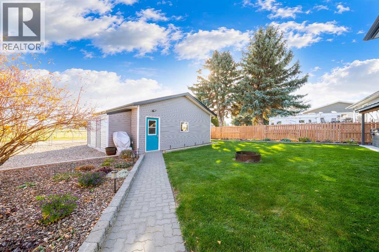
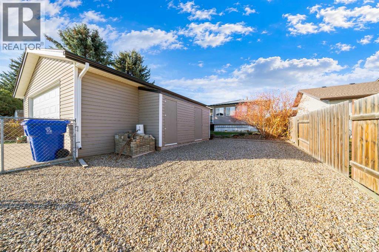
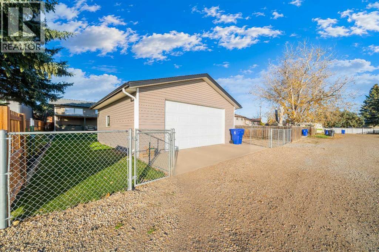
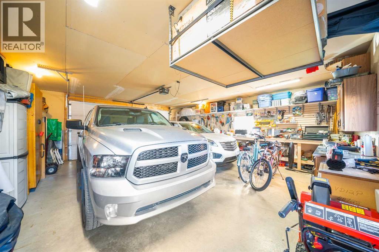
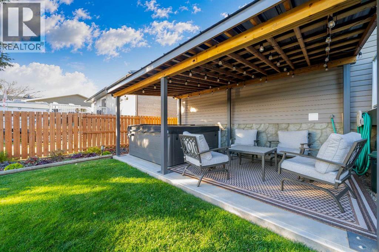
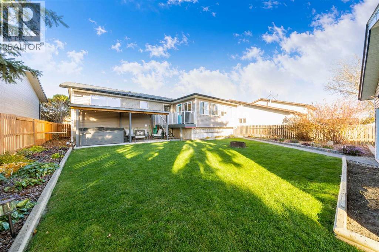
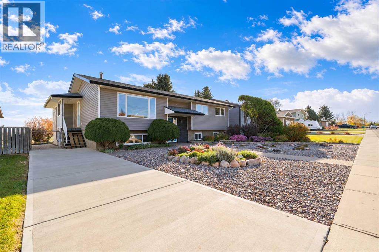
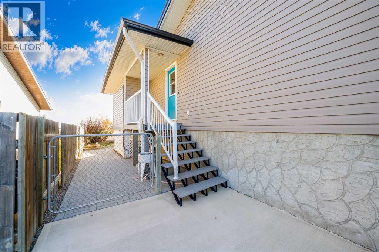
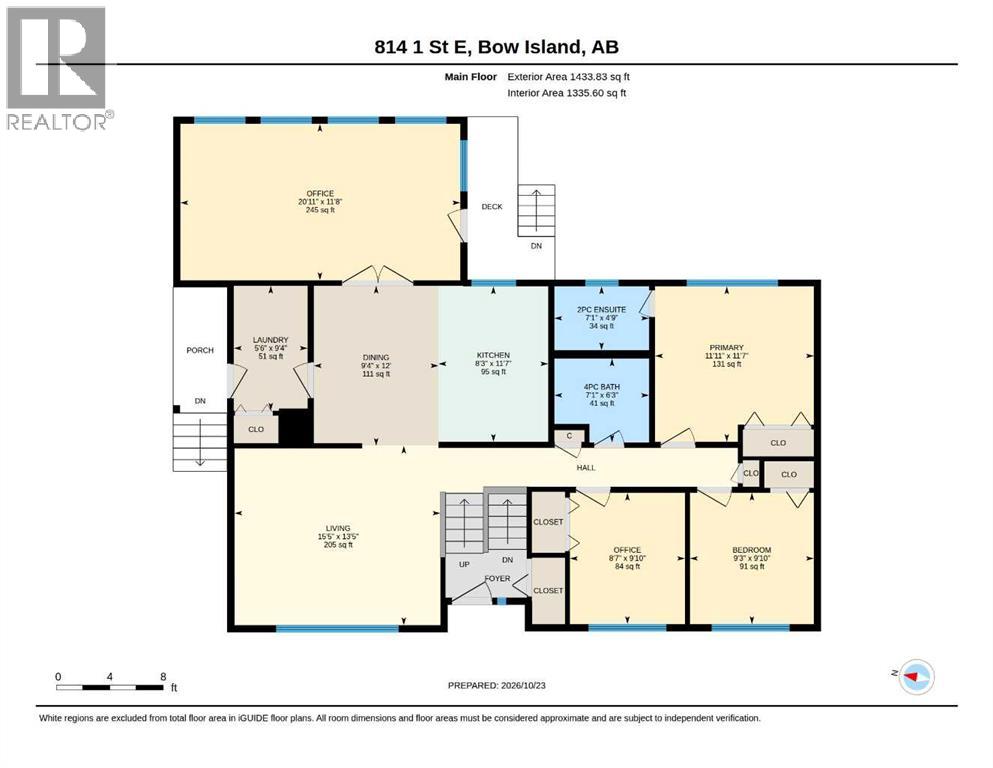
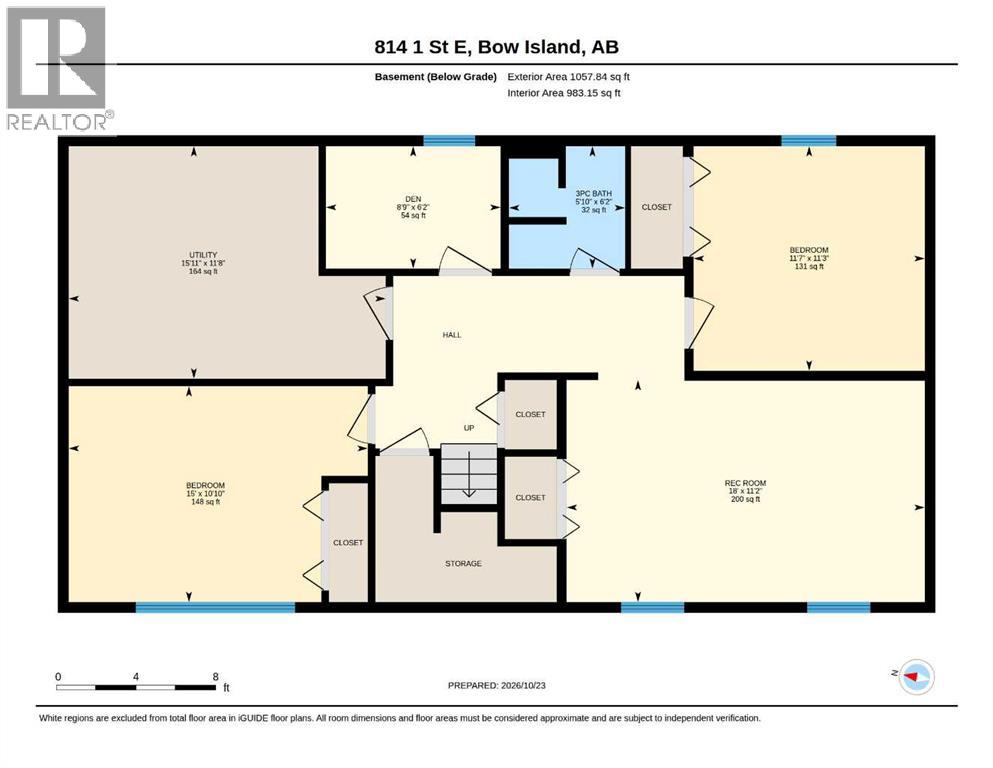
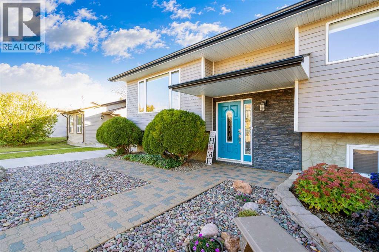
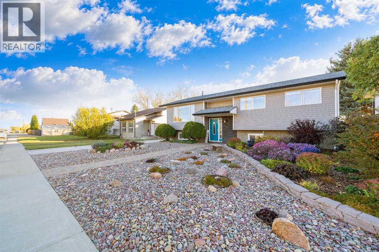
Meticulously maintained one owner home, located in Bow Island, offers a nice blend of comfort and convenience. This bi-level residence welcomes you with its thoughtfully designed 1433 sq. ft layout and finished basement, providing ample space for living, entertaining, and relaxing. Laminate flooring flows throughout, complemented by quartz countertops within the renovated kitchen. A useful 4 season room extends seamlessly off the kitchen, creating a bright and inviting space with views to the park and green space behind the property. Laundry day becomes easier with main level laundry, while central air keeps things cool during warmer months. Upstairs, there are three bedrooms and a 4 piece bath along with a spacious 2 piece ensuite bathroom located off the primary. Down below, two additional bedrooms and a full bathroom offer flexibility for guests or family members. A two vehicle garage provides secure parking and storage, while the back lane access adds another layer of convenience. Outside, enjoy your own private backyard and the benefits of backing onto park/green space, underground and drip line sprinkler systems help with making this already low maintenance yard that much easier and with front and interior lot features enhancing your curb appeal. A central vacuum system and garage door opener further elevate the home’s functionality, making this property a truly exceptional find for those seeking a well cared for home in a desirable location. Another added touch to this rare find is the Celebrite outdoor lighting. This is a GEM! (id:58126)
| MLS® Number | A2354359 |
| Property Type | Single Family |
| Amenities Near By | Golf Course, Park, Playground |
| Community Features | Golf Course Development |
| Features | Back Lane |
| Parking Space Total | 3 |
| Plan | 8010524 |
| Bathroom Total | 3 |
| Bedrooms Above Ground | 3 |
| Bedrooms Below Ground | 2 |
| Bedrooms Total | 5 |
| Appliances | Refrigerator, Dishwasher, Stove, Garburator, Microwave Range Hood Combo, Garage Door Opener, Washer & Dryer |
| Architectural Style | Bi-level |
| Basement Development | Finished |
| Basement Type | Full (finished) |
| Constructed Date | 1980 |
| Construction Material | Poured Concrete, Wood Frame |
| Construction Style Attachment | Detached |
| Cooling Type | Central Air Conditioning |
| Exterior Finish | Concrete, Vinyl Siding |
| Flooring Type | Laminate |
| Foundation Type | Wood |
| Half Bath Total | 1 |
| Heating Type | Forced Air, Other |
| Stories Total | 1 |
| Size Interior | 1433 Sqft |
| Total Finished Area | 1433 Sqft |
| Type | House |
| Detached Garage | 2 |
| Acreage | No |
| Fence Type | Fence |
| Land Amenities | Golf Course, Park, Playground |
| Size Depth | 38.1 M |
| Size Frontage | 18.29 M |
| Size Irregular | 683.72 |
| Size Total | 683.72 M2|7,251 - 10,889 Sqft |
| Size Total Text | 683.72 M2|7,251 - 10,889 Sqft |
| Zoning Description | R-1 |
| Level | Type | Length | Width | Dimensions |
|---|---|---|---|---|
| Lower Level | Bedroom | 15.00 Ft x 10.83 Ft | ||
| Lower Level | 3pc Bathroom | Measurements not available | ||
| Lower Level | Bedroom | 11.25 Ft x 11.58 Ft | ||
| Lower Level | Study | 8.75 Ft x 6.17 Ft | ||
| Lower Level | Family Room | 11.17 Ft x 18.00 Ft | ||
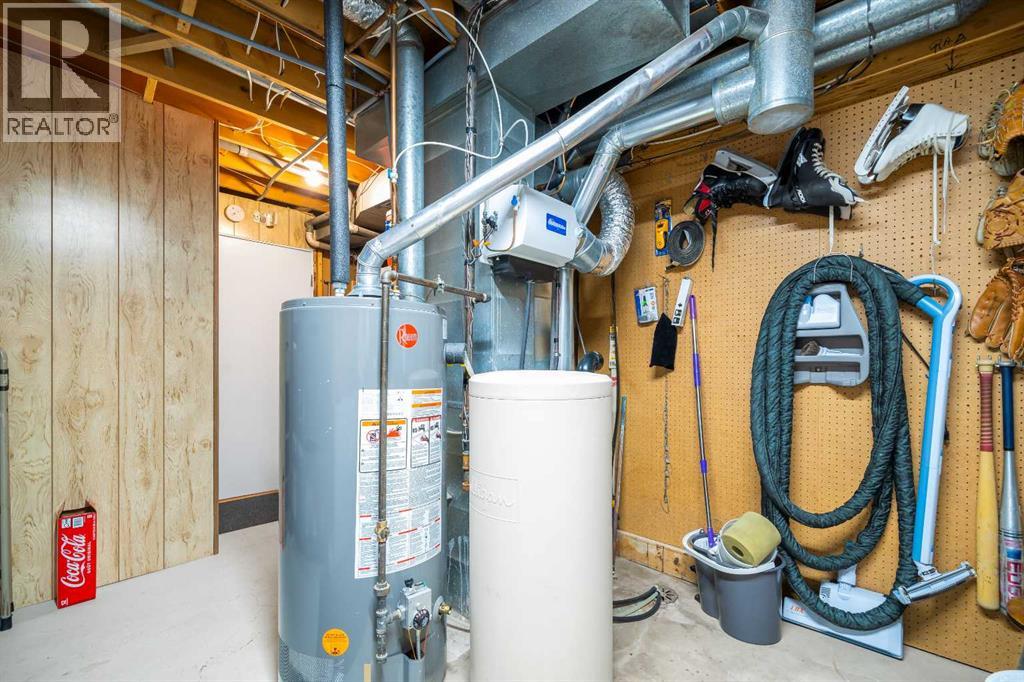
| Lower Level | Furnace | 15.92 Ft x 11.67 Ft | ||
| Main Level | Kitchen | 11.58 Ft x 8.25 Ft | ||
| Main Level | Dining Room | 12.00 Ft x 9.33 Ft | ||
| Main Level | Laundry Room | 5.50 Ft x 9.33 Ft | ||
| Main Level | Living Room | 13.42 Ft x 15.42 Ft | ||
| Main Level | 4pc Bathroom | Measurements not available | ||
| Main Level | Primary Bedroom | 11.58 Ft x 11.92 Ft | ||
| Main Level | 2pc Bathroom | Measurements not available | ||
| Main Level | Bedroom | 9.83 Ft x 9.25 Ft | ||
| Main Level | Bedroom | 9.83 Ft x 8.58 Ft | ||
| Main Level | Bonus Room | 20.92 Ft x 11.67 Ft |
https://www.realtor.ca/real-estate/30439284/814-1-street-e-bow-island
Contact us for more information

Denise Fode
Associate

(403) 529-9393
(403) 529-9660
www.remaxsells.com/

The trademarks REALTOR®, REALTORS®, and the REALTOR® logo are controlled by The Canadian Real Estate Association (CREA) and identify real estate professionals who are members of CREA. The trademarks MLS®, Multiple Listing Service® and the associated logos are owned by The Canadian Real Estate Association (CREA) and identify the quality of services provided by real estate professionals who are members of CREA. The trademark DDF® is owned by The Canadian Real Estate Association (CREA) and identifies CREA's Data Distribution Facility (DDF®)