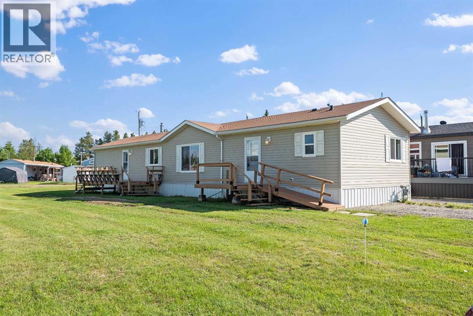
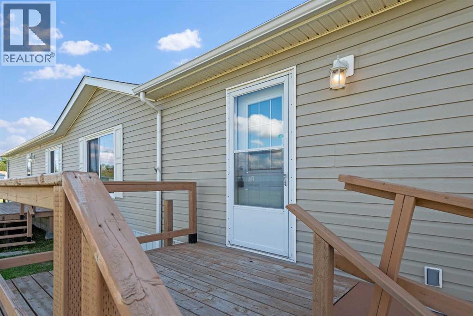
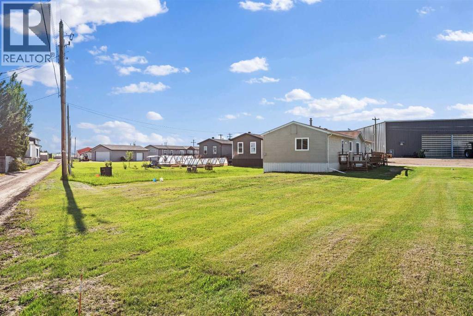
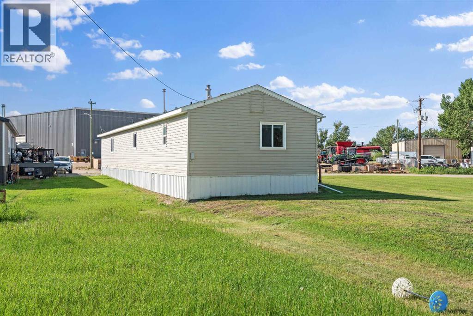
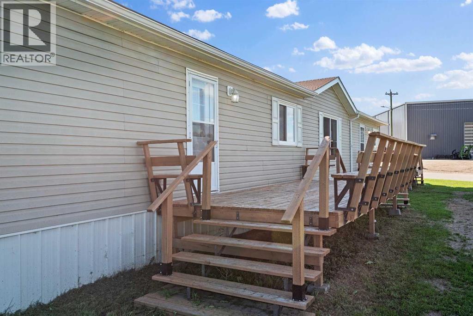
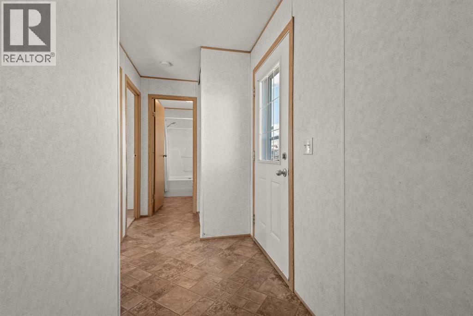
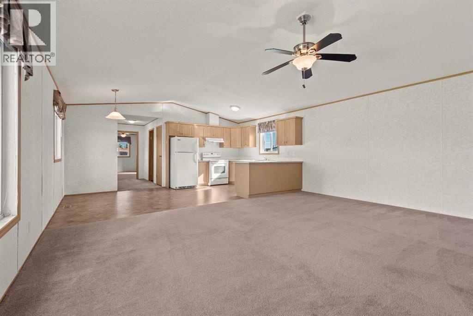
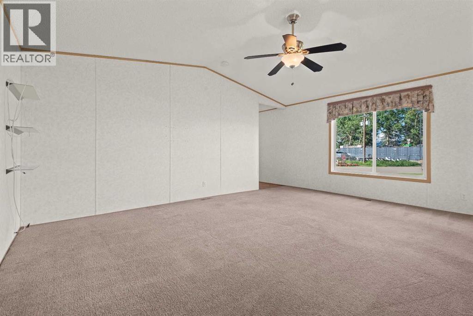
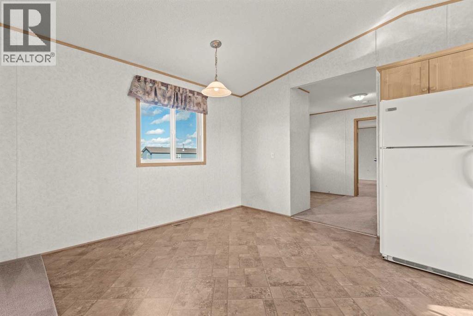
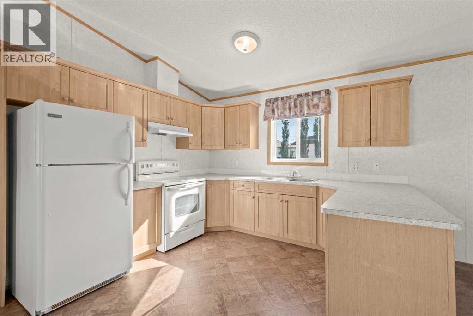
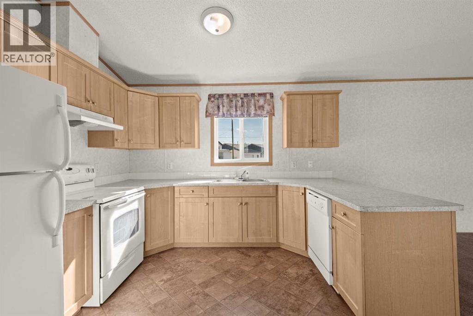
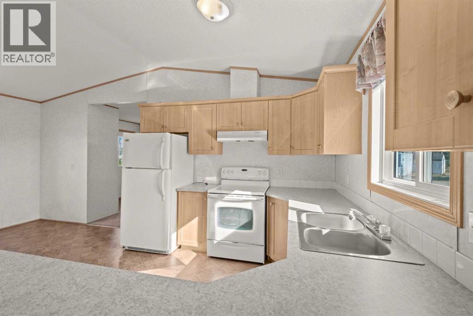
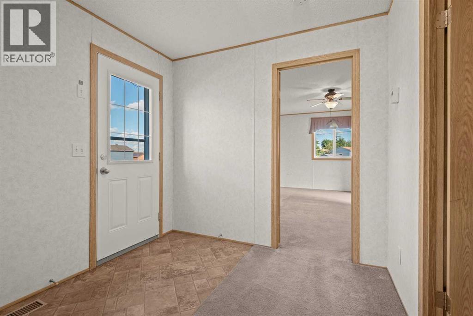
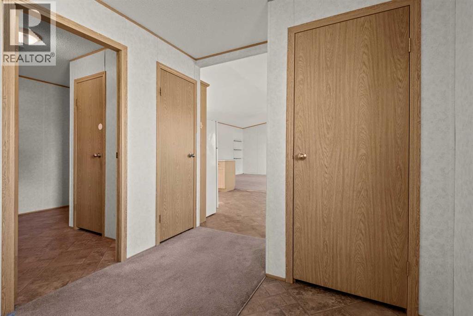
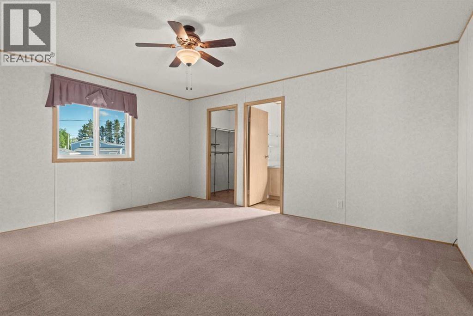
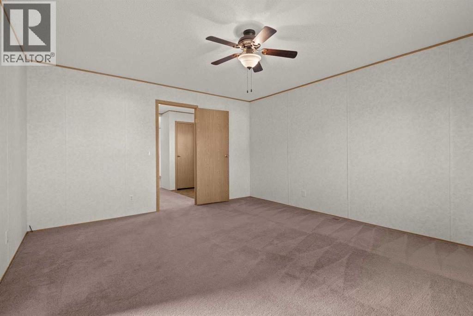
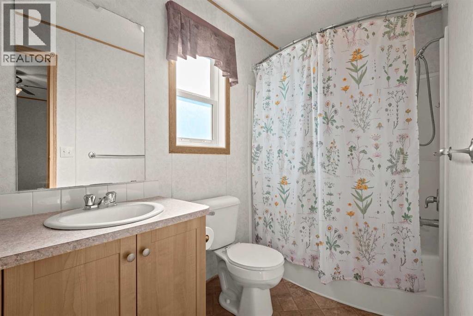
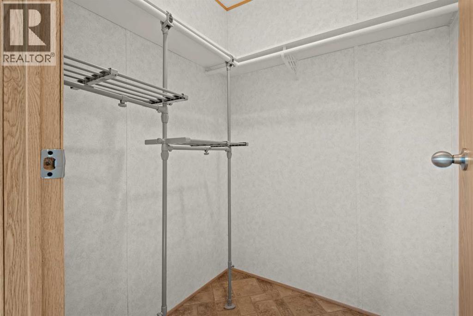
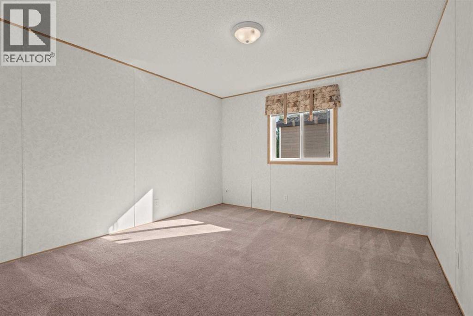
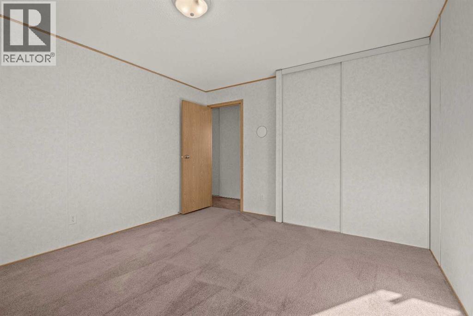
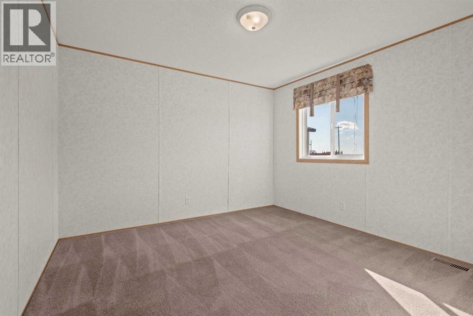
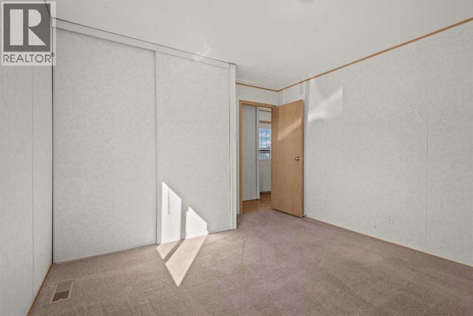
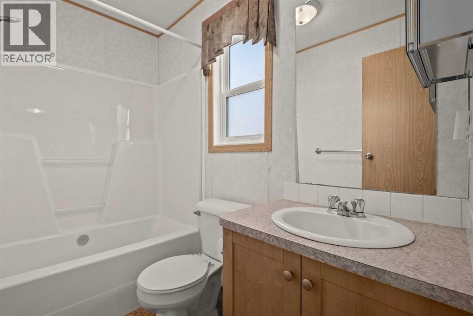
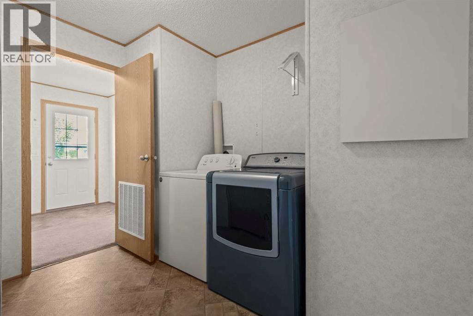
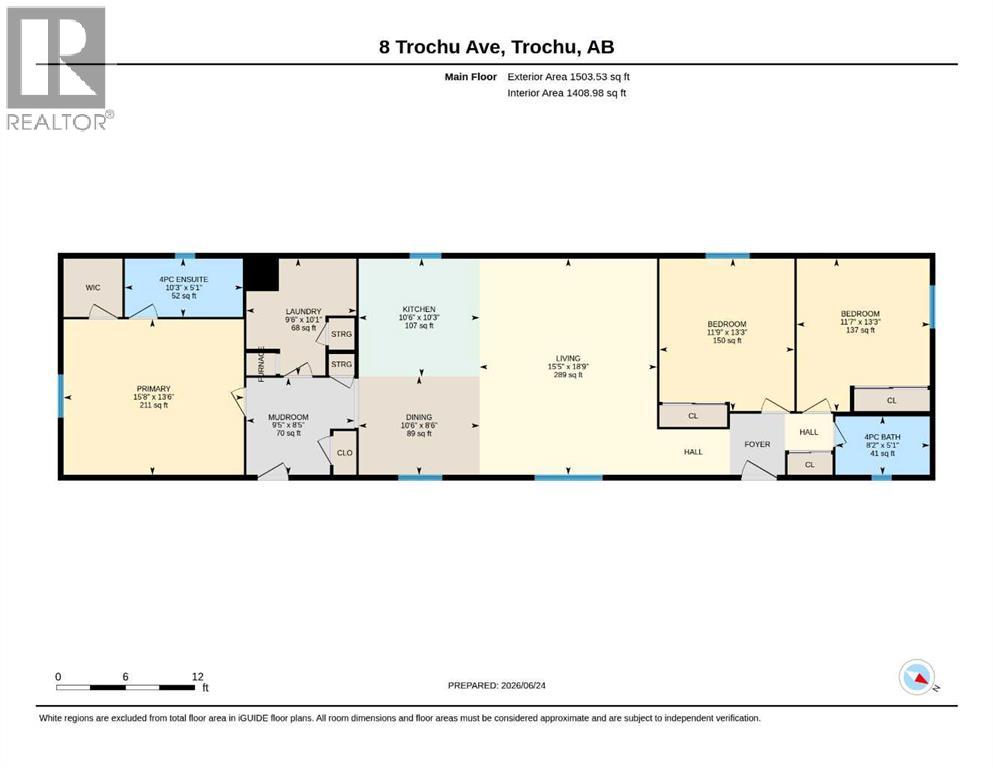
Welcome to a thoughtfully designed home where comfort meets convenience. This 3 bedroom, 2 bathroom residence offers airy, open-concept living, clean lines, and space, complemented by dual entrances, a well-appointed laundry room, and two outdoor decks — one perfect for morning coffee, the other offering ramp access for seamless entry. Nestled in a picturesque community steps from a stunning golf course, miles of walking trails, a modern school, and a thriving little downtown, this property delivers an exceptional blend of natural beauty, amenities, and small-town sophistication. Home is calling you back to quiet streets, friendly faces, and a slower pace. (id:58126)
| MLS® Number | A2323665 |
| Property Type | Single Family |
| Amenities Near By | Golf Course, Park, Playground, Schools, Shopping |
| Community Features | Golf Course Development, Fishing |
| Features | Back Lane, Pvc Window, Level |
| Parking Space Total | 3 |
| Plan | 0003520 |
| Structure | Deck |
| Bathroom Total | 2 |
| Bedrooms Above Ground | 3 |
| Bedrooms Total | 3 |
| Appliances | Washer, Refrigerator, Range - Electric, Dishwasher, Dryer, Hood Fan |
| Architectural Style | Mobile Home |
| Basement Type | None |
| Constructed Date | 2008 |
| Construction Material | Wood Frame, Steel Frame |
| Construction Style Attachment | Detached |
| Cooling Type | None |
| Exterior Finish | Vinyl Siding |
| Flooring Type | Carpeted, Linoleum |
| Foundation Type | Block, Piled |
| Heating Fuel | Natural Gas |
| Heating Type | Forced Air |
| Stories Total | 1 |
| Size Interior | 1504 Sqft |
| Total Finished Area | 1503.53 Sqft |
| Type | Manufactured Home |
| Parking Pad |
| Acreage | No |
| Fence Type | Not Fenced |
| Land Amenities | Golf Course, Park, Playground, Schools, Shopping |
| Landscape Features | Lawn |
| Size Depth | 56.69 M |
| Size Frontage | 12.19 M |
| Size Irregular | 7440.00 |
| Size Total | 7440 Sqft|7,251 - 10,889 Sqft |
| Size Total Text | 7440 Sqft|7,251 - 10,889 Sqft |
| Zoning Description | Hmd |
| Level | Type | Length | Width | Dimensions |
|---|---|---|---|---|
| Main Level | Living Room | 18.75 Ft x 15.42 Ft | ||
| Main Level | Kitchen | 10.25 Ft x 10.50 Ft | ||
| Main Level | Dining Room | 8.50 Ft x 10.50 Ft | ||
| Main Level | Other | 8.42 Ft x 9.42 Ft | ||
| Main Level | 4pc Bathroom | 5.08 Ft x 8.17 Ft | ||
| Main Level | Primary Bedroom | 13.50 Ft x 15.67 Ft | ||
| Main Level | 4pc Bathroom | 5.08 Ft x 10.25 Ft | ||
| Main Level | Bedroom | 13.25 Ft x 11.58 Ft | ||
| Main Level | Bedroom | 13.25 Ft x 11.42 Ft | ||
| Main Level | Laundry Room | 10.08 Ft x 9.50 Ft |
https://www.realtor.ca/real-estate/29950681/8-trochu-avenue-trochu
Contact us for more information
Darla Gagyi
Associate

(403) 350-7672

The trademarks REALTOR®, REALTORS®, and the REALTOR® logo are controlled by The Canadian Real Estate Association (CREA) and identify real estate professionals who are members of CREA. The trademarks MLS®, Multiple Listing Service® and the associated logos are owned by The Canadian Real Estate Association (CREA) and identify the quality of services provided by real estate professionals who are members of CREA. The trademark DDF® is owned by The Canadian Real Estate Association (CREA) and identifies CREA's Data Distribution Facility (DDF®)