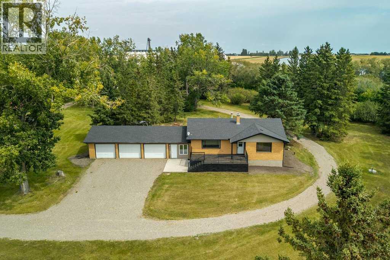
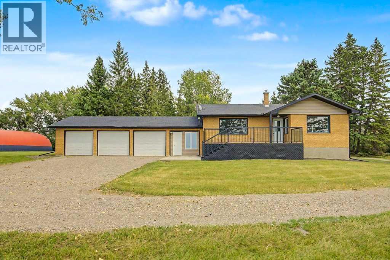
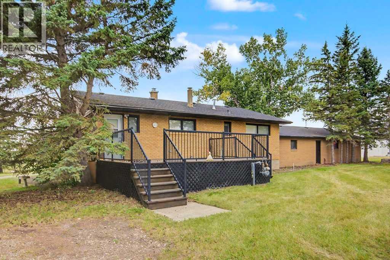
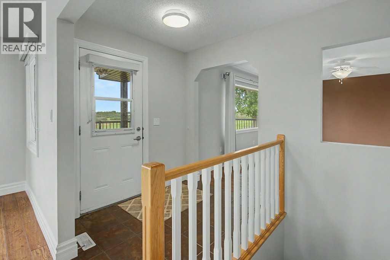
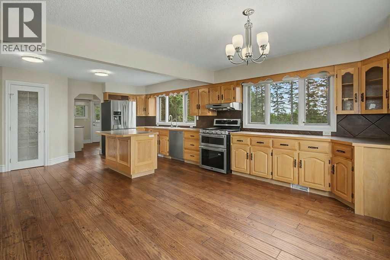
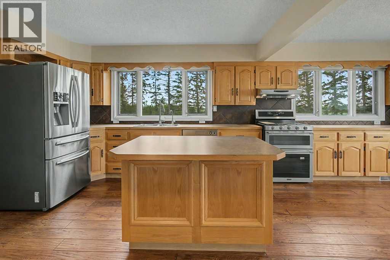
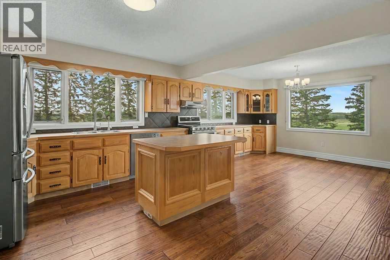
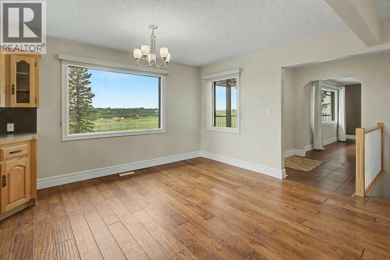
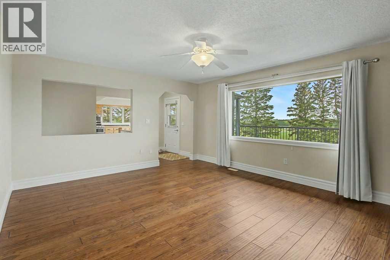
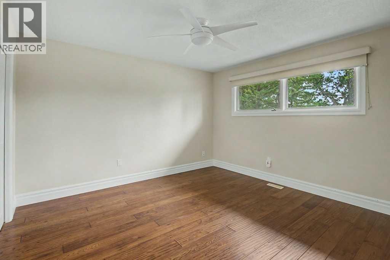
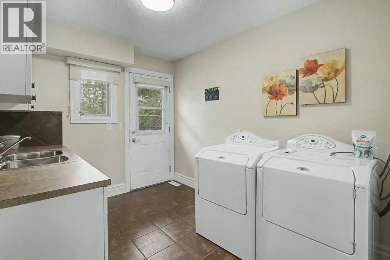
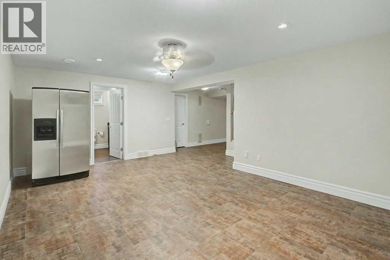
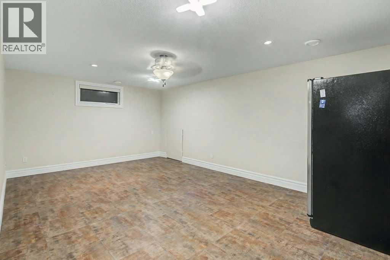
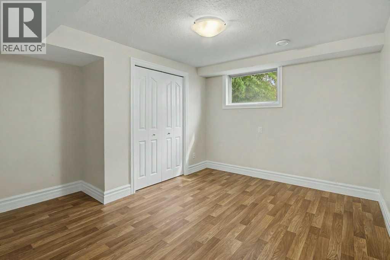
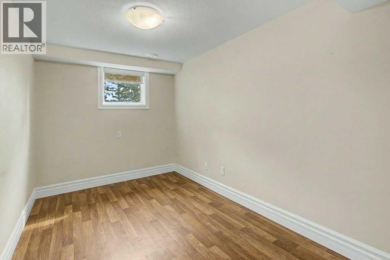
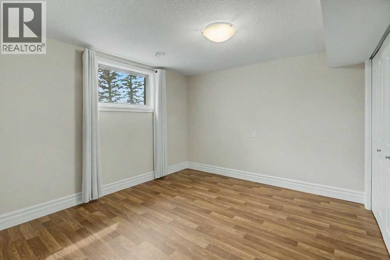
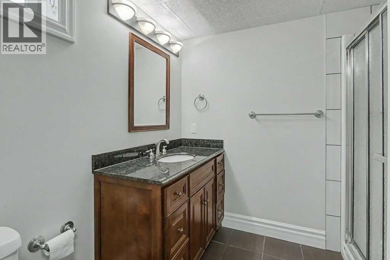
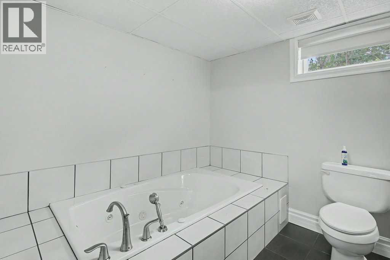
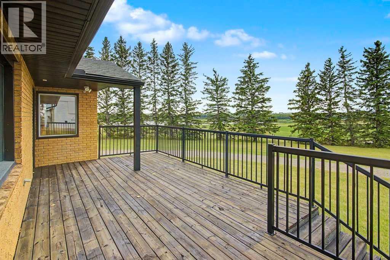
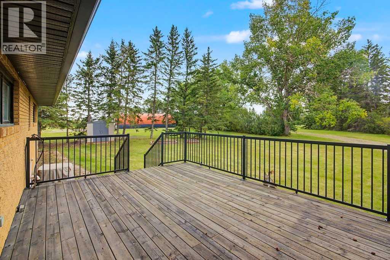
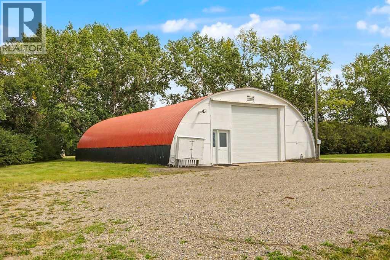
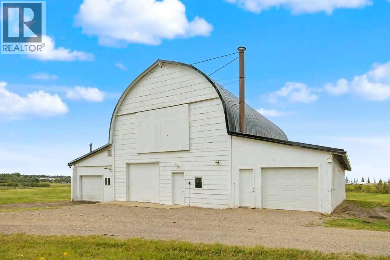
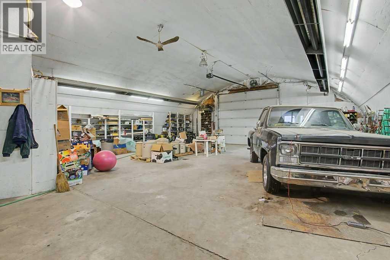
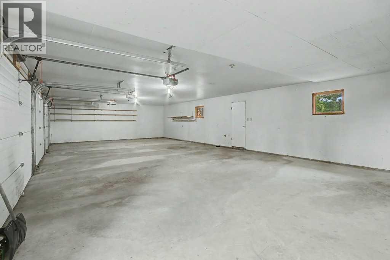
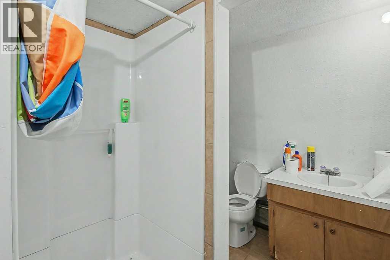
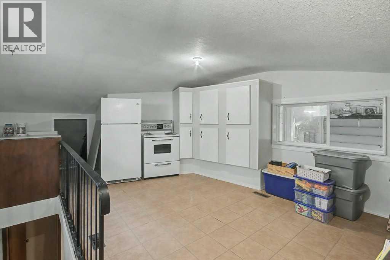
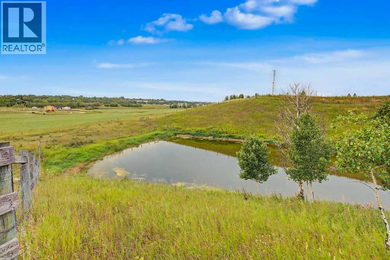
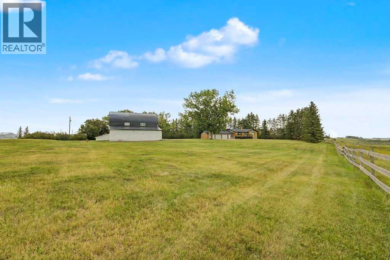
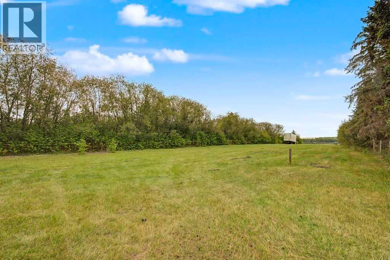
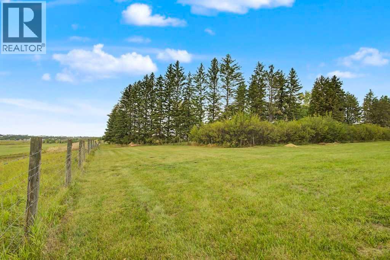
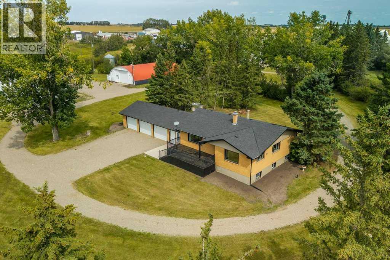
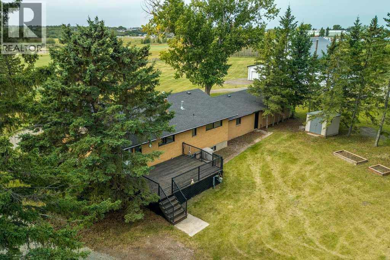
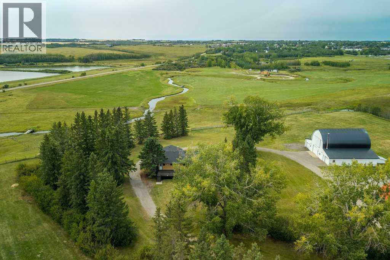
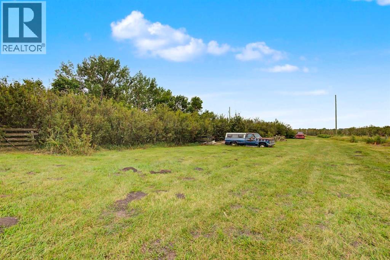
You will never want to leave home! This perfect setup and location has it all located on 7.95 acres. Starting with the most beautiful treed yard, you will also have your own coulee with pond, mountain, creek and valley views. The fully developed updated brick home comes with 5 bedrooms with over 2500 sq ft of developed area. It has a 3 car attached garage and two oversized decks allowing you to sit outside when the A/C feels too cold. In addition to all this there are another two heated buildings with one having its own suite. There is lots of area to put your horses with additional room left over for all the toys, trucks and equipment you want to have. With pavement to your property and no banned roads your options are endless. It is a must see in person to appreciate the feeling of being home. Their is also a adjoining 2 acre parcel zoned 1-BP with a 40x 120 shop with hoist available separately from this acreage. (id:58126)
| MLS® Number | A2342809 |
| Property Type | Single Family |
| Features | See Remarks, Other |
| Plan | 0313454 |
| Structure | Barn, Deck |
| Bathroom Total | 2 |
| Bedrooms Above Ground | 2 |
| Bedrooms Below Ground | 2 |
| Bedrooms Total | 4 |
| Appliances | Washer, Refrigerator, Dishwasher, Stove, Dryer |
| Architectural Style | Bungalow |
| Basement Development | Finished |
| Basement Type | Full (finished) |
| Constructed Date | 1967 |
| Construction Style Attachment | Detached |
| Cooling Type | Central Air Conditioning |
| Exterior Finish | Brick, Vinyl Siding |
| Flooring Type | Ceramic Tile, Hardwood, Vinyl |
| Foundation Type | Poured Concrete |
| Heating Fuel | Natural Gas |
| Heating Type | Forced Air |
| Stories Total | 1 |
| Size Interior | 1275 Sqft |
| Total Finished Area | 1275 Sqft |
| Type | House |
| Utility Water | Well |
| Attached Garage | 3 |
| Acreage | Yes |
| Fence Type | Partially Fenced |
| Landscape Features | Landscaped |
| Sewer | Septic Field, Holding Tank |
| Size Irregular | 7.95 |
| Size Total | 7.95 Ac|5 - 9.99 Acres |
| Size Total Text | 7.95 Ac|5 - 9.99 Acres |
| Zoning Description | R-cr |
| Level | Type | Length | Width | Dimensions |
|---|---|---|---|---|
| Basement | 4pc Bathroom | 12.67 Ft x 8.17 Ft | ||
| Basement | Furnace | 11.58 Ft x 6.42 Ft | ||
| Basement | Bedroom | 12.42 Ft x 12.17 Ft | ||
| Basement | Recreational, Games Room | 12.67 Ft x 19.75 Ft | ||
| Basement | Storage | 11.58 Ft x 10.25 Ft | ||
| Basement | Bedroom | 12.42 Ft x 12.92 Ft | ||
| Basement | Den | 12.33 Ft x 7.75 Ft | ||
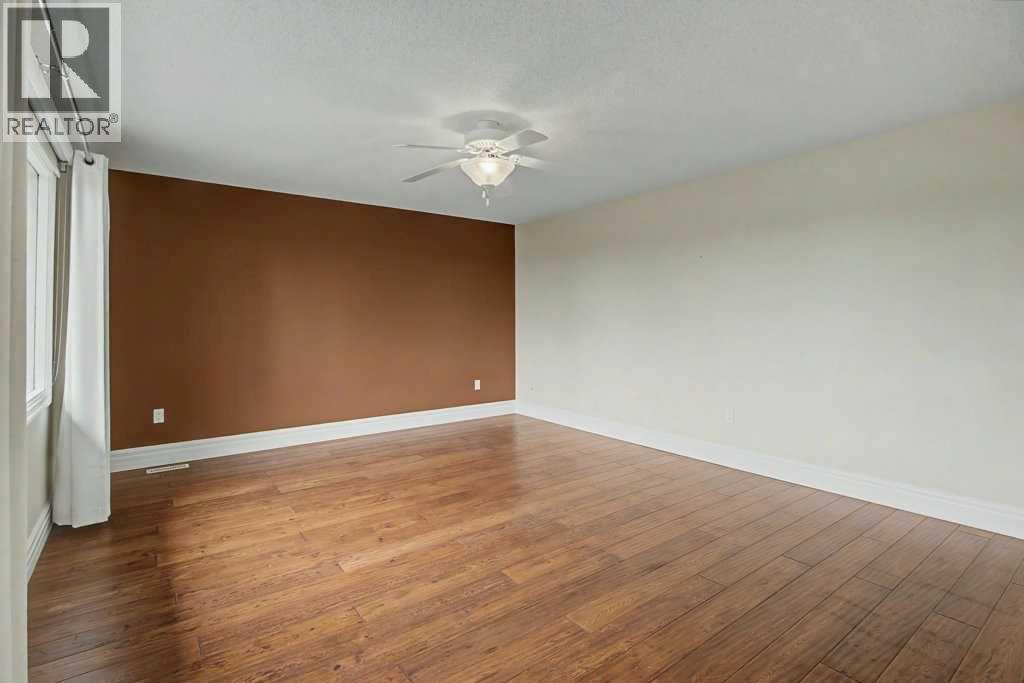
| Main Level | Primary Bedroom | 12.00 Ft x 14.83 Ft | ||
| Main Level | Living Room | 16.58 Ft x 14.08 Ft | ||
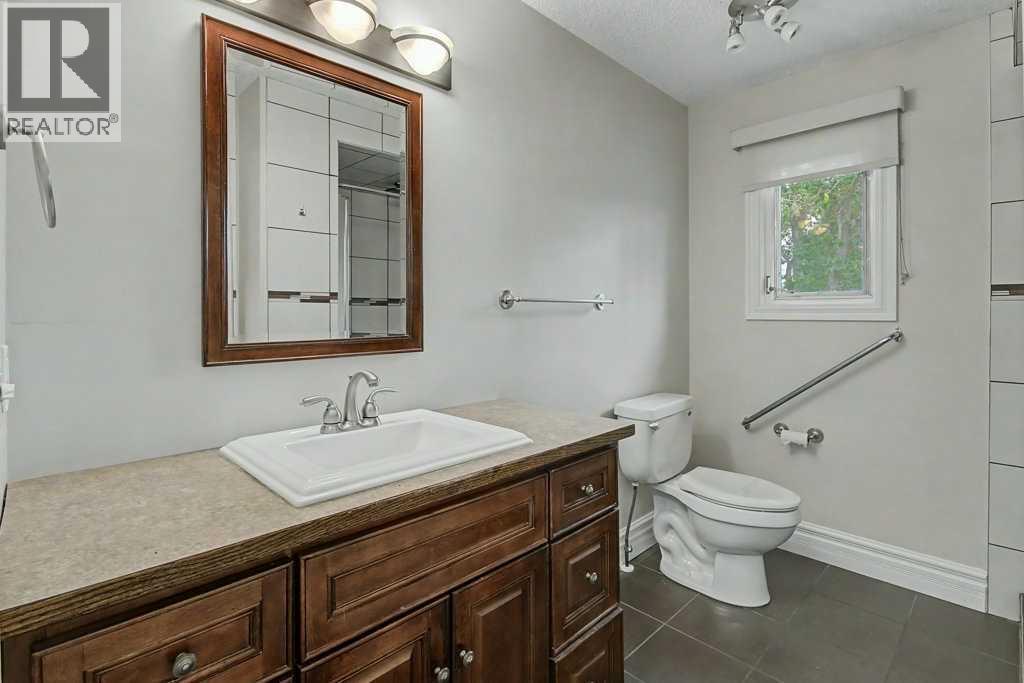
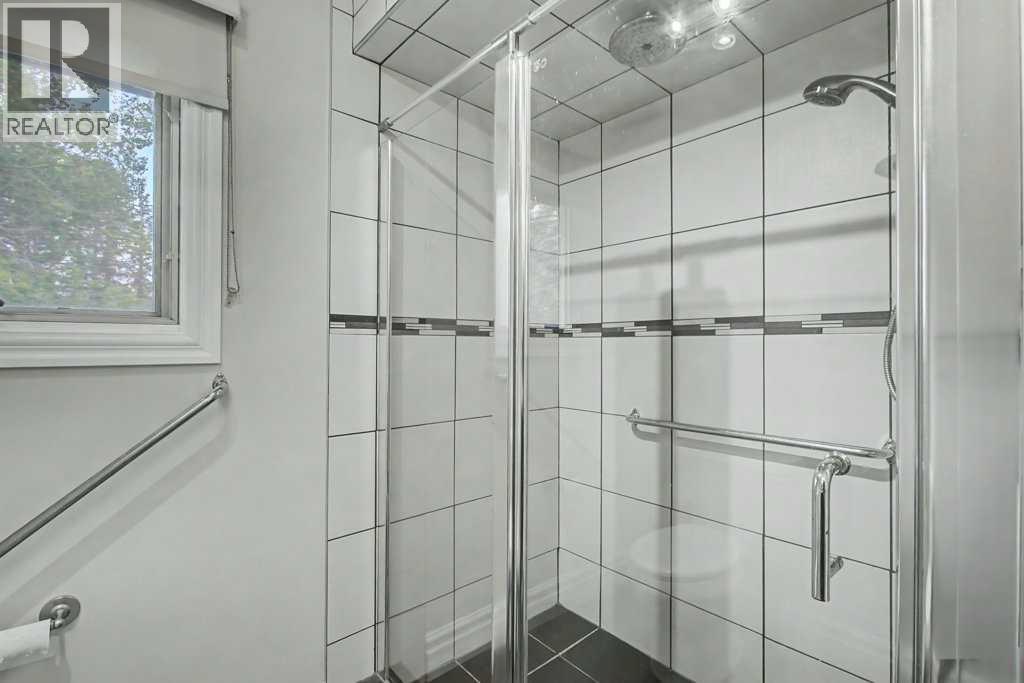
| Main Level | 3pc Bathroom | 7.67 Ft x 9.25 Ft | ||
| Main Level | Foyer | 6.83 Ft x 5.50 Ft | ||
| Main Level | Bedroom | 9.08 Ft x 10.42 Ft | ||
| Main Level | Kitchen | 15.08 Ft x 23.50 Ft | ||
| Main Level | Laundry Room | 8.25 Ft x 10.42 Ft |
https://www.realtor.ca/real-estate/30237850/8-31264-highway-2-a-rural-mountain-view-county
Contact us for more information
Dave M. Becker
Associate

(403) 291-4440
(403) 250-3226

The trademarks REALTOR®, REALTORS®, and the REALTOR® logo are controlled by The Canadian Real Estate Association (CREA) and identify real estate professionals who are members of CREA. The trademarks MLS®, Multiple Listing Service® and the associated logos are owned by The Canadian Real Estate Association (CREA) and identify the quality of services provided by real estate professionals who are members of CREA. The trademark DDF® is owned by The Canadian Real Estate Association (CREA) and identifies CREA's Data Distribution Facility (DDF®)