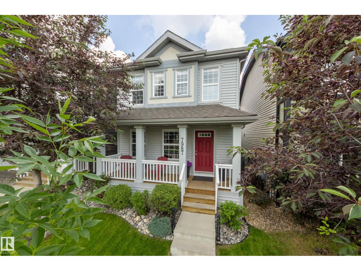
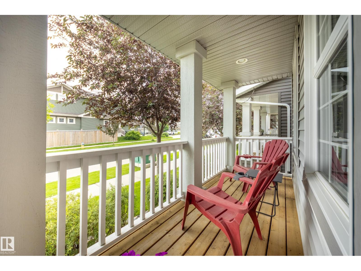
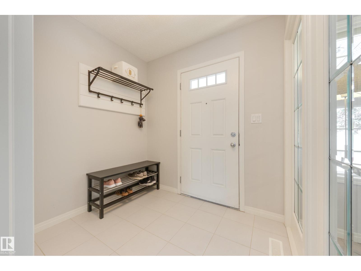
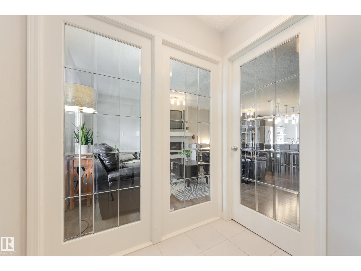
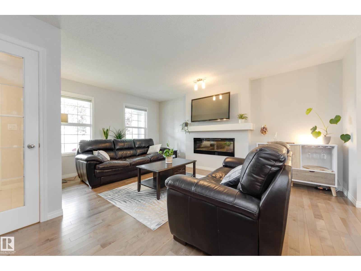
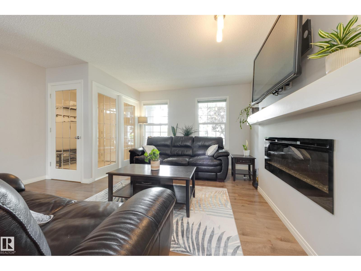
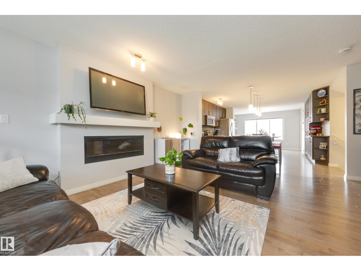
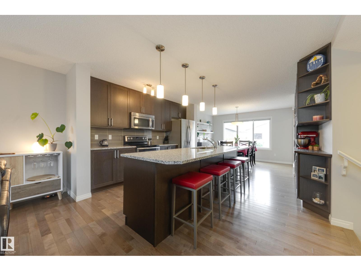
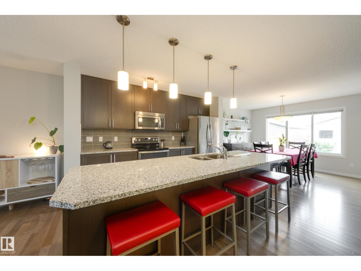
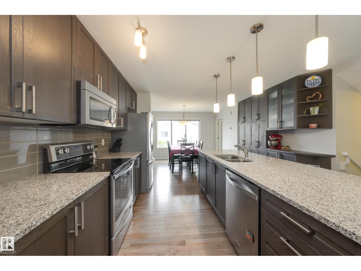
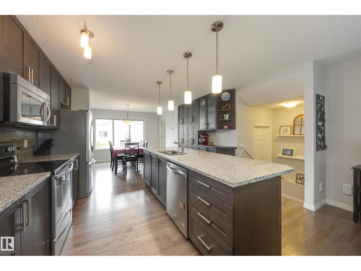
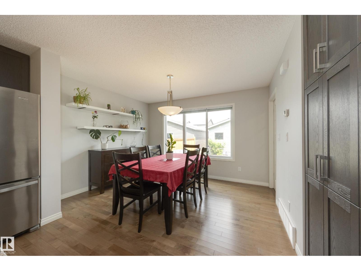
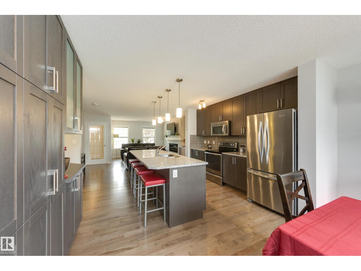
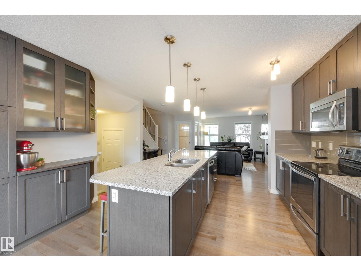
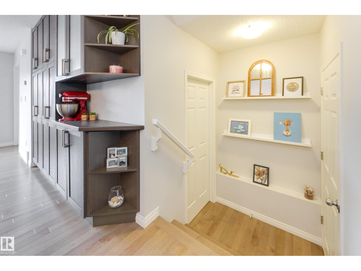
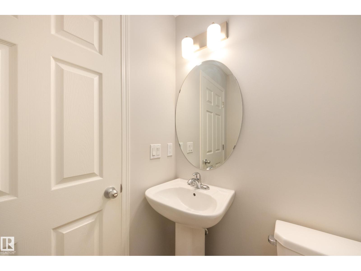
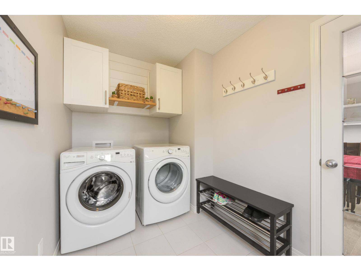
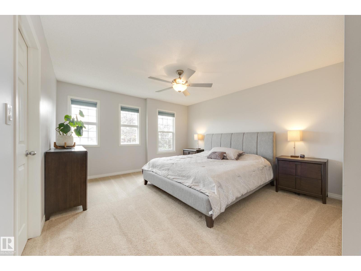
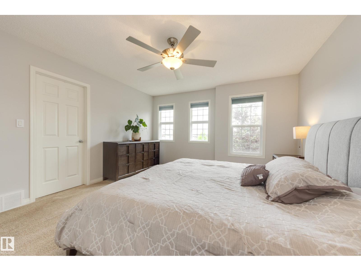
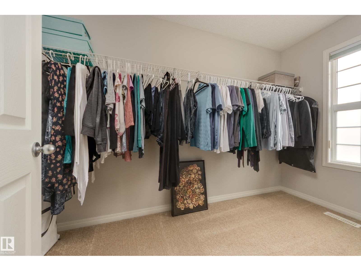
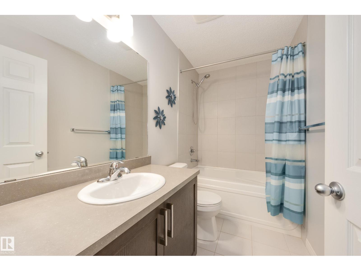
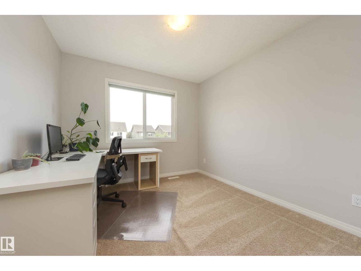
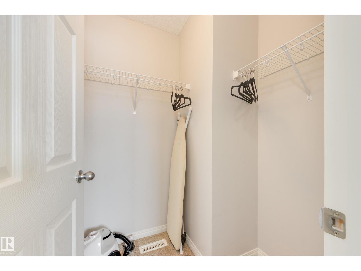
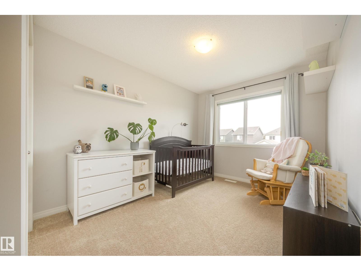
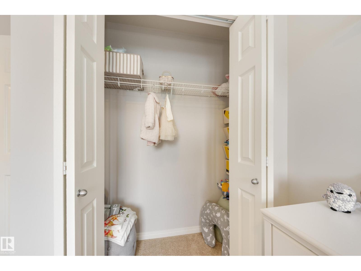
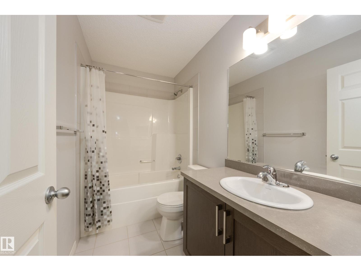
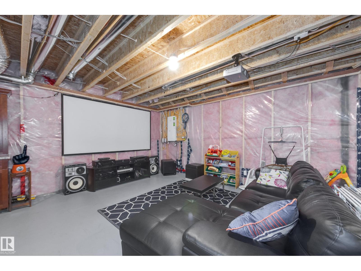
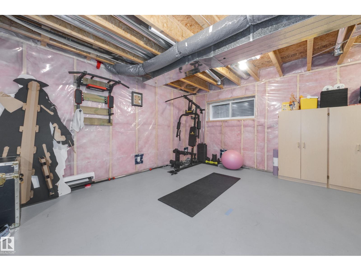
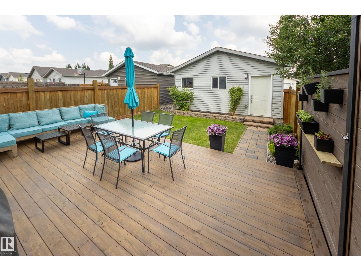
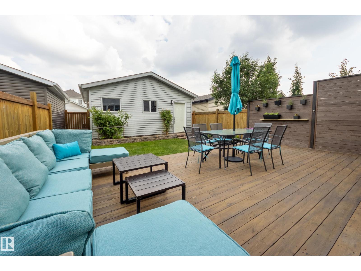
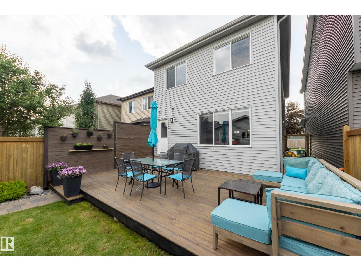
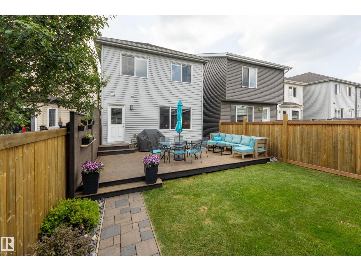
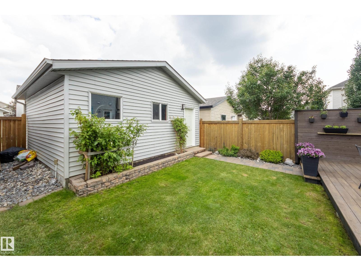
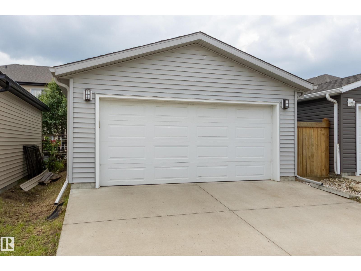
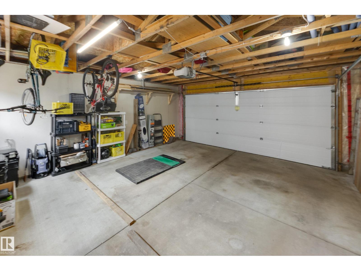
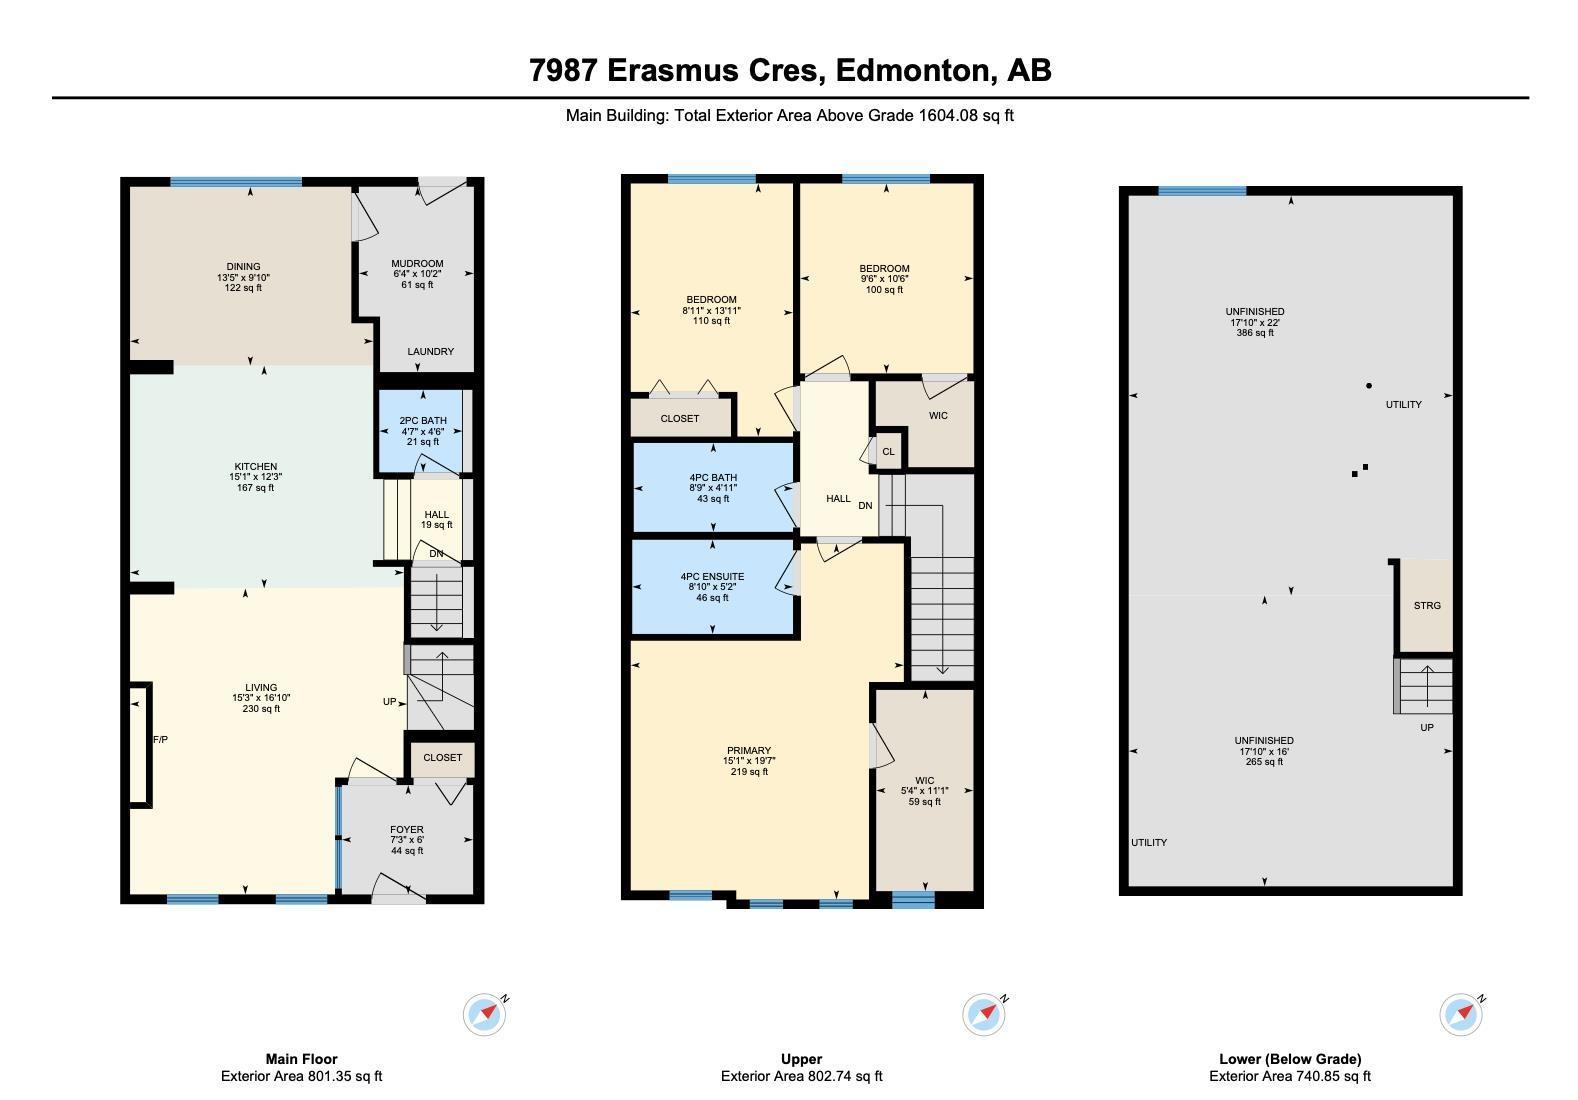
This beautiful 1600sqft home features 3 bedrooms, a front veranda and high-end modern finishes throughout! Located on a quiet street in Edgemont, a short walk from local lakes, walking trails and ravine. Stepping into the home you’ll find an open-concept layout with hardwood floors and lots of natural light, plus a unique enclosed front foyer. The living room is spacious and sunny, with big south-facing windows and a cozy fireplace. The modern kitchen features full-height cabinets, granite counters and a huge island, plus custom pantry-style cabinets and coffee station. A dining room and a half bath complete the main level, along with an upgraded laundry/mud room with built-in storage. Upstairs you’ll find 3 spacious bedrooms and 2 full baths, including a luxurious primary suite with a walk-in closet and full ensuite. The basement offers lots of storage, as well as space for a future family room and 4th bedroom. The private backyard is fully landscaped and features a large deck and detached double garage. (id:58126)
| MLS® Number | E4496960 |
| Property Type | Single Family |
| Neigbourhood | Edgemont (Edmonton) |
| Amenities Near By | Playground, Public Transit, Schools, Shopping |
| Features | See Remarks, Lane, No Animal Home, No Smoking Home |
| Structure | Deck |
| Bathroom Total | 3 |
| Bedrooms Total | 3 |
| Appliances | Dishwasher, Dryer, Garage Door Opener Remote(s), Microwave Range Hood Combo, Refrigerator, Stove, Central Vacuum, Washer, Window Coverings |
| Basement Development | Unfinished |
| Basement Type | Full (unfinished) |
| Constructed Date | 2015 |
| Construction Style Attachment | Detached |
| Fireplace Fuel | Electric |
| Fireplace Present | Yes |
| Fireplace Type | Unknown |
| Half Bath Total | 1 |
| Heating Type | Forced Air |
| Stories Total | 2 |
| Size Interior | 1604 Sqft |
| Type | House |
| Detached Garage |
| Acreage | No |
| Land Amenities | Playground, Public Transit, Schools, Shopping |
| Size Irregular | 269.39 |
| Size Total | 269.39 M2 |
| Size Total Text | 269.39 M2 |
| Level | Type | Length | Width | Dimensions |
|---|---|---|---|---|
| Basement | Family Room | Measurements not available | ||
| Main Level | Living Room | 5.14 m | 4.66 m | 5.14 m x 4.66 m |
| Main Level | Dining Room | 4.08 m | 3 m | 4.08 m x 3 m |
| Main Level | Kitchen | 4.6 m | 3.74 m | 4.6 m x 3.74 m |
| Main Level | Laundry Room | 3.11 m | 1.93 m | 3.11 m x 1.93 m |
| Upper Level | Primary Bedroom | 5.98 m | 4.59 m | 5.98 m x 4.59 m |
| Upper Level | Bedroom 2 | 4.25 m | 2.72 m | 4.25 m x 2.72 m |
| Upper Level | Bedroom 3 | 3.19 m | 2.91 m | 3.19 m x 2.91 m |
https://www.realtor.ca/real-estate/29986532/7987-erasmus-cr-nw-edmonton-edgemont-edmonton
Contact us for more information

Brad P. Bosker
Associate

(780) 437-2030
(780) 431-1277

The trademarks REALTOR®, REALTORS®, and the REALTOR® logo are controlled by The Canadian Real Estate Association (CREA) and identify real estate professionals who are members of CREA. The trademarks MLS®, Multiple Listing Service® and the associated logos are owned by The Canadian Real Estate Association (CREA) and identify the quality of services provided by real estate professionals who are members of CREA. The trademark DDF® is owned by The Canadian Real Estate Association (CREA) and identifies CREA's Data Distribution Facility (DDF®)