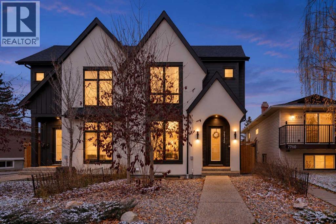
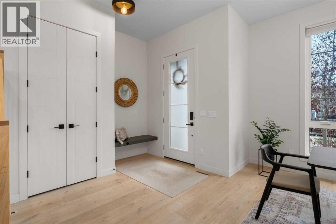
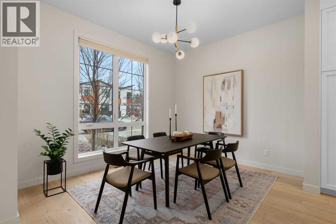
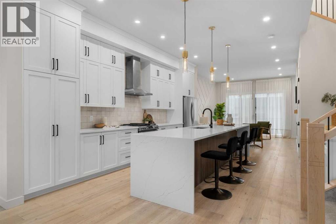
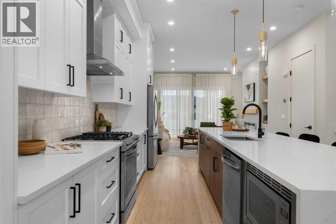
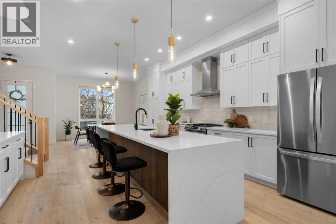
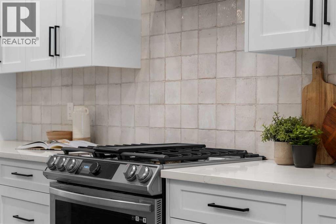
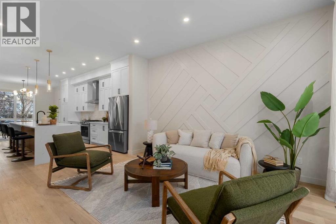
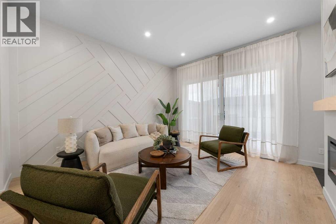
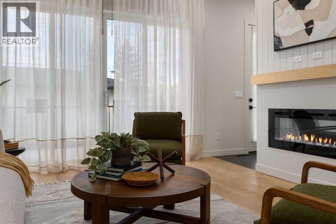
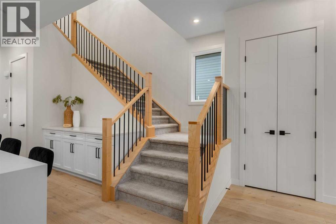
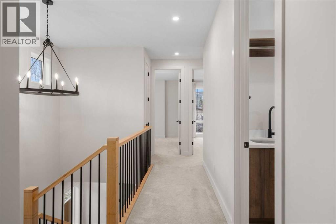
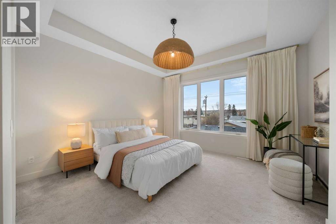
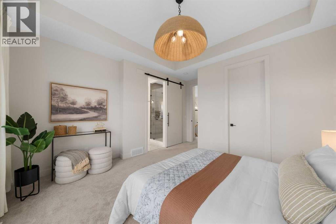
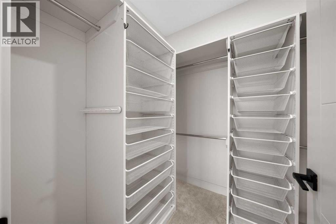
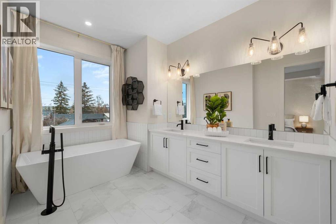
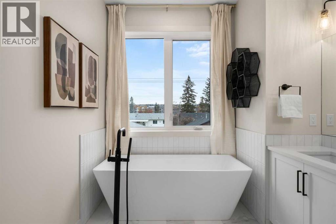
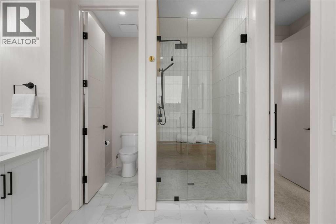
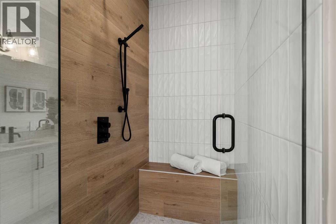
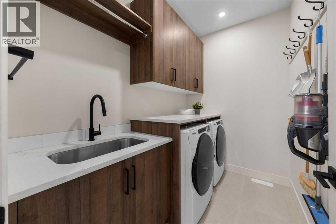
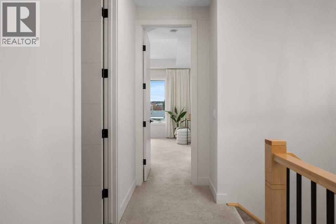
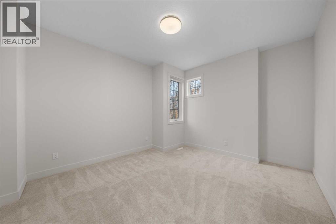
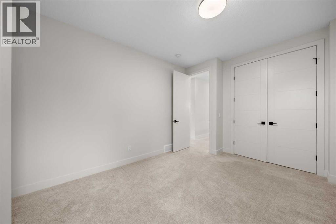
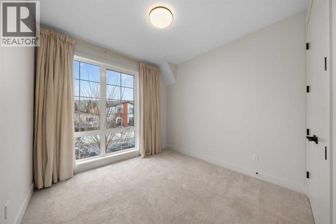
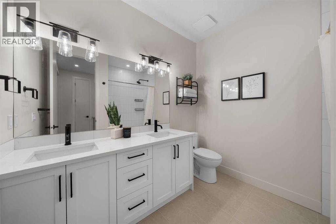
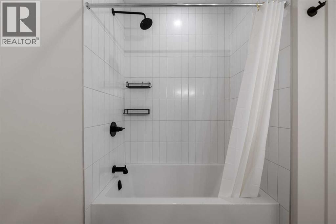
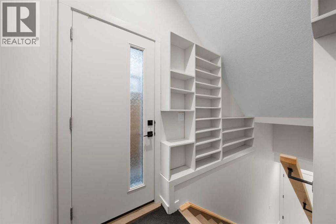
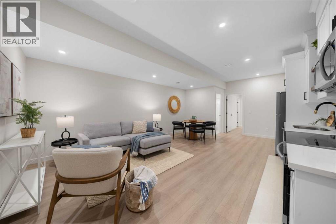
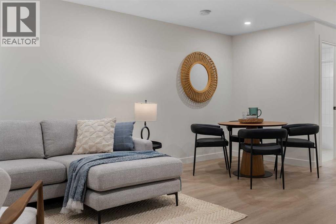
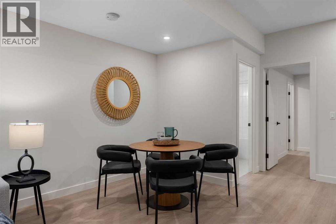
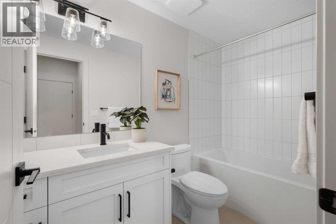
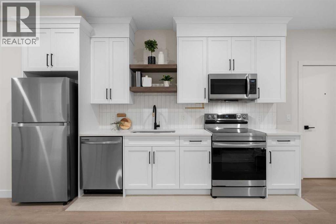
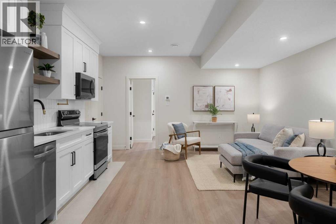
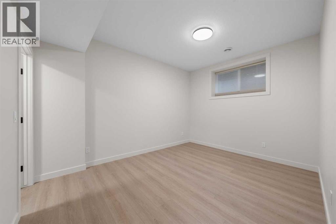
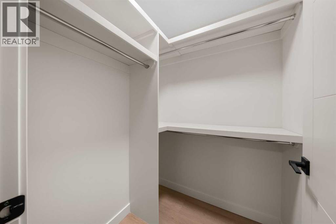
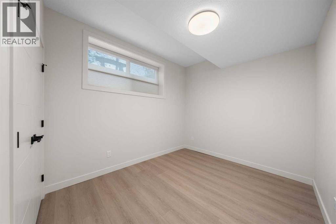
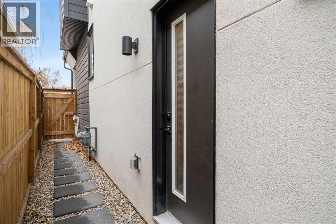
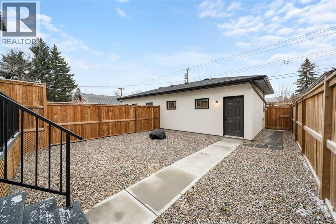
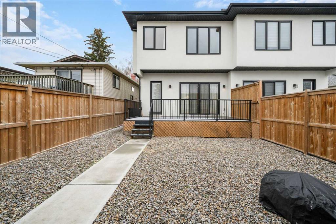
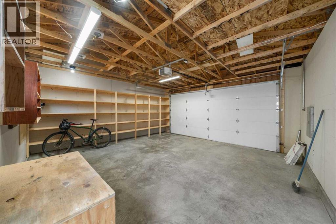
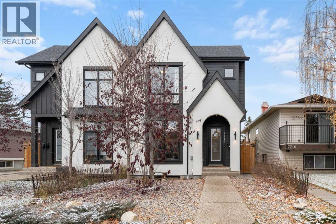
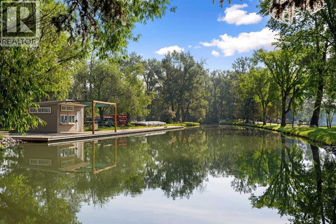
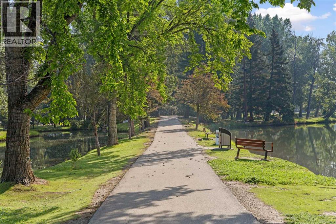
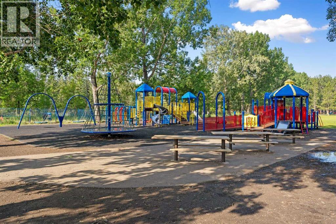
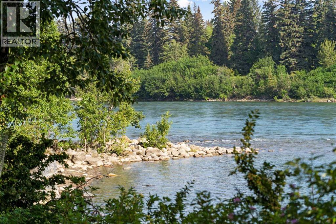
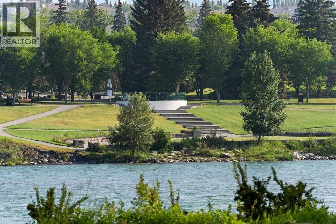
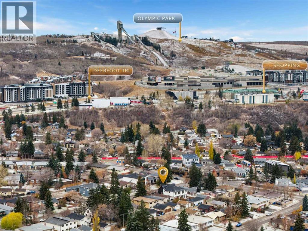
If you know Bowness, you know why people love it here. The Bow River, beautiful parks, mature trees, local businesses and a community that still feels like a small town within the city. Welcome to 7712 36 Avenue NW, a gorgeous 2023 custom-built semi-detached home offering over 1,968 sq. ft. above grade, 5 bedrooms, 3.5 bathrooms, a double detached garage and a TWO-BEDROOM LEGAL BASEMENT SUITE!Inside, you'll find 10-foot ceilings, hardwood flooring, large windows and a bright, open main floor designed for everyday living and entertaining. The kitchen is a standout with its impressive 13-foot quartz waterfall island, custom cabinetry, stainless steel appliances, pantry and dedicated coffee bar. The living room opens onto a spacious rear deck, perfect for summer evenings.Upstairs, the primary bedroom features a tray ceiling, redesigned walk-in closet and beautiful 5-piece ensuite with double sinks, soaker tub and separate shower. Two additional bedrooms, another 5-piece bathroom and convenient upper-level laundry complete the space.The legal basement suite offers its own entrance, two bedrooms, a full kitchen, generous living area and separate laundry, providing excellent flexibility for rental income potential or extended family. Additional improvements include custom window coverings, water filtration, upgraded storage and low-maintenance landscaping. The insulated, drywalled and wired double garage also offers plenty of storage.And the LOCATION! Walk to Bowness High School, Bowcroft School, Thomas B. Riley School and Our Lady of the Assumption School, with playgrounds, soccer fields, grocery shopping and everyday amenities close by. Enjoy the local restaurants and shops along Bowness Road, the Bowness Community Association with its recreation programs and neighbourhood events, and Calgary Farmers' Market West just a short drive away.Bowness Park, Baker Park, Bowmont Park and the Bow River pathway system offer endless opportunities to walk, cycle and enjoy nature. With convenient access to downtown, WinSport, Market Mall and the mountains, you really do get the best of both worlds.A beautiful newer home, a legal suite and a neighbourhood people are proud to call home. That's Bowness living! (id:58126)
12:00 pm
Ends at:2:00 pm
| MLS® Number | A2355606 |
| Property Type | Single Family |
| Community Name | Bowness |
| Amenities Near By | Park, Playground, Schools, Shopping |
| Community Features | Fishing |
| Features | Treed, Back Lane, Closet Organizers, No Smoking Home, Level |
| Parking Space Total | 2 |
| Plan | 2311331 |
| Structure | Deck |
| Bathroom Total | 4 |
| Bedrooms Above Ground | 3 |
| Bedrooms Below Ground | 2 |
| Bedrooms Total | 5 |
| Appliances | Washer, Refrigerator, Gas Stove(s), Dishwasher, Dryer, Microwave, Hood Fan |
| Basement Development | Finished |
| Basement Features | Separate Entrance, Suite |
| Basement Type | Full (finished) |
| Constructed Date | 2023 |
| Construction Material | Wood Frame |
| Construction Style Attachment | Semi-detached |
| Cooling Type | See Remarks |
| Exterior Finish | Stucco |
| Fireplace Present | Yes |
| Fireplace Total | 1 |
| Flooring Type | Carpeted, Ceramic Tile, Hardwood |
| Foundation Type | Poured Concrete |
| Half Bath Total | 1 |
| Heating Fuel | Natural Gas |
| Heating Type | Forced Air |
| Stories Total | 2 |
| Size Interior | 1985 Sqft |
| Total Finished Area | 1985 Sqft |
| Type | Duplex |
| Detached Garage | 2 |
| Acreage | No |
| Fence Type | Fence |
| Land Amenities | Park, Playground, Schools, Shopping |
| Size Frontage | 15.24 M |
| Size Irregular | 283.00 |
| Size Total | 283 M2|0-4,050 Sqft |
| Size Total Text | 283 M2|0-4,050 Sqft |
| Zoning Description | R-c2 |
| Level | Type | Length | Width | Dimensions |
|---|---|---|---|---|
| Basement | 4pc Bathroom | 5.00 Ft x 9.42 Ft | ||
| Basement | Bedroom | 13.00 Ft x 8.92 Ft | ||
| Basement | Kitchen | 15.08 Ft x 23.17 Ft | ||
| Basement | Primary Bedroom | 13.67 Ft x 10.50 Ft | ||
| Basement | Furnace | 5.75 Ft x 9.08 Ft | ||
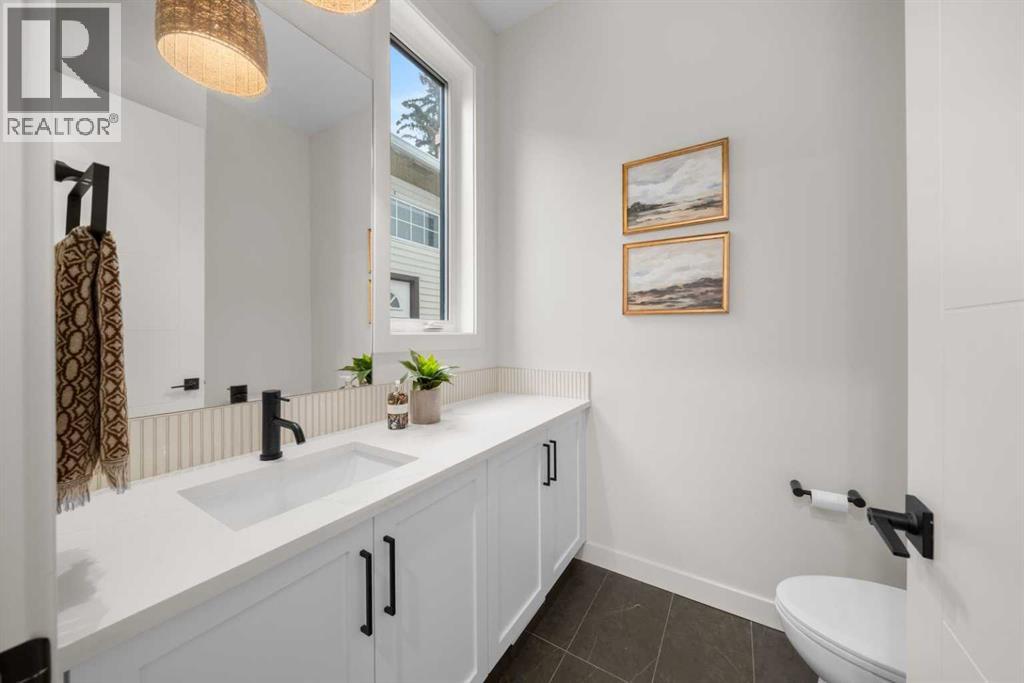
| Main Level | 2pc Bathroom | 6.83 Ft x 5.75 Ft | ||
| Main Level | Dining Room | 12.58 Ft x 10.75 Ft | ||
| Main Level | Kitchen | 15.50 Ft x 19.33 Ft | ||
| Main Level | Living Room | 14.42 Ft x 14.67 Ft | ||
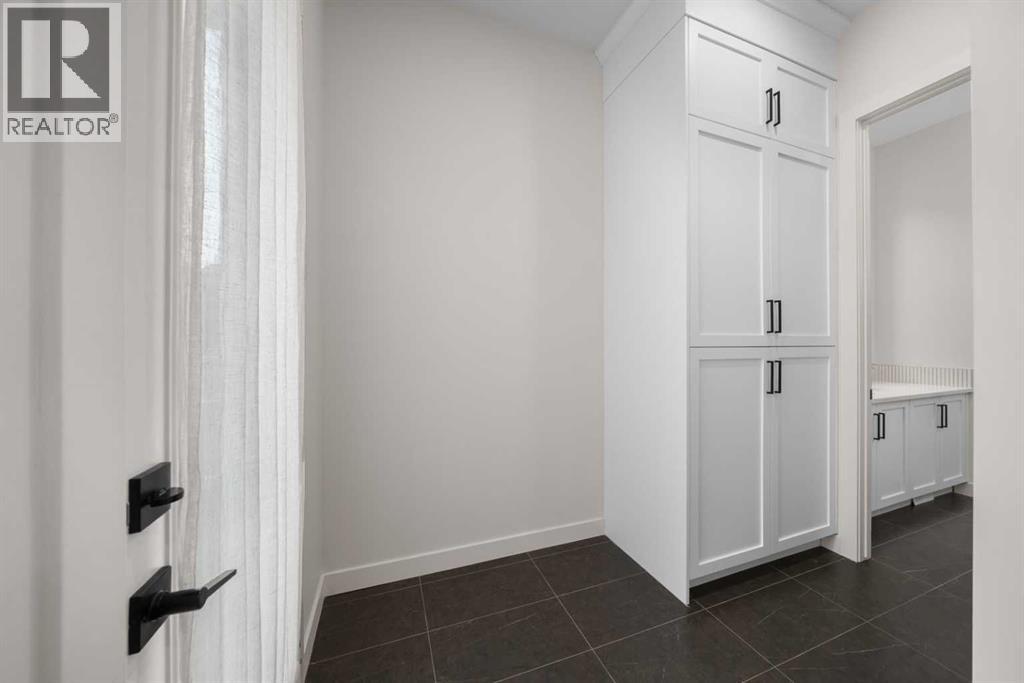
| Main Level | Other | 7.17 Ft x 9.00 Ft | ||
| Upper Level | 5pc Bathroom | 8.58 Ft x 8.67 Ft | ||
| Upper Level | 5pc Bathroom | 8.83 Ft x 18.17 Ft | ||
| Upper Level | Bedroom | 10.00 Ft x 12.67 Ft | ||
| Upper Level | Bedroom | 11.67 Ft x 14.08 Ft | ||
| Upper Level | Primary Bedroom | 13.50 Ft x 16.17 Ft |
https://www.realtor.ca/real-estate/30458813/7712-36-avenue-nw-calgary-bowness
Contact us for more information

Lindsay Winship
Associate

(403) 289-3322

The trademarks REALTOR®, REALTORS®, and the REALTOR® logo are controlled by The Canadian Real Estate Association (CREA) and identify real estate professionals who are members of CREA. The trademarks MLS®, Multiple Listing Service® and the associated logos are owned by The Canadian Real Estate Association (CREA) and identify the quality of services provided by real estate professionals who are members of CREA. The trademark DDF® is owned by The Canadian Real Estate Association (CREA) and identifies CREA's Data Distribution Facility (DDF®)