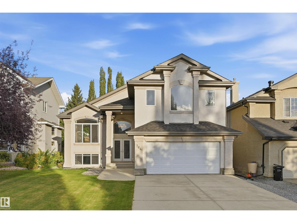
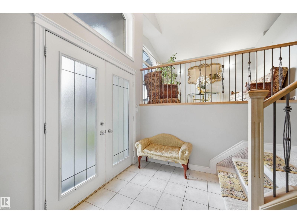
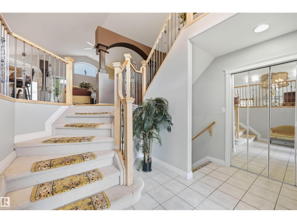
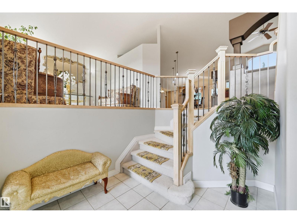
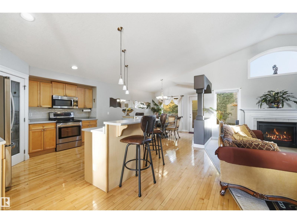
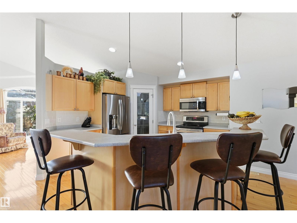
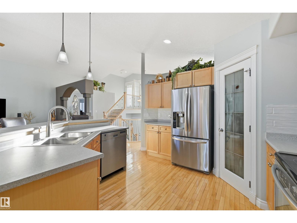
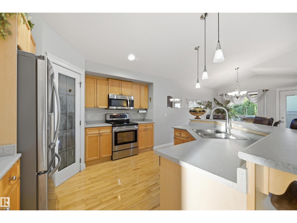
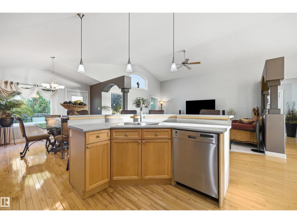
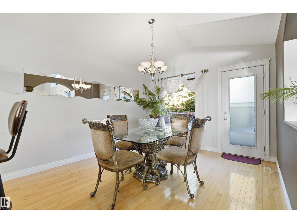
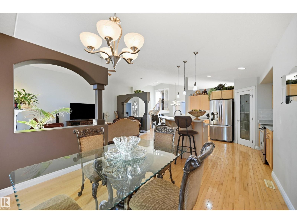
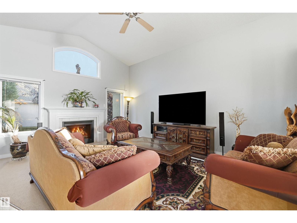
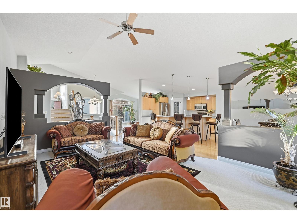
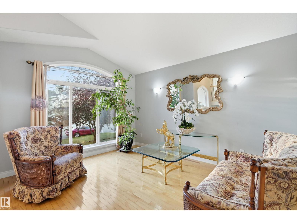
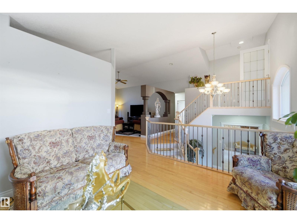
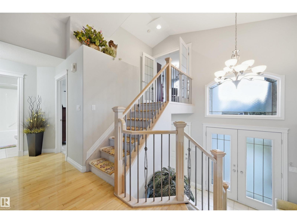
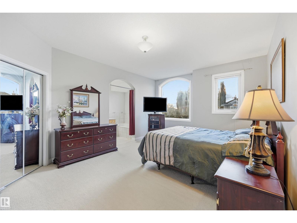
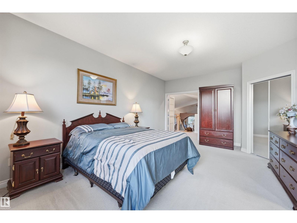
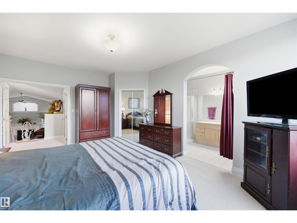
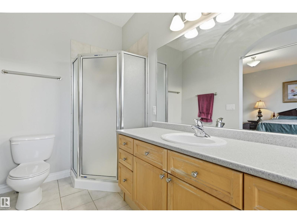
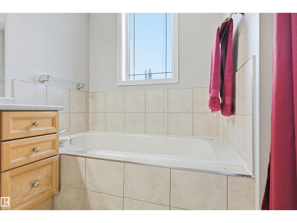
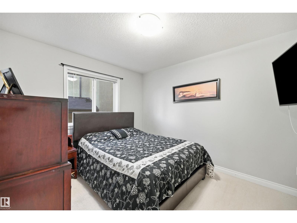
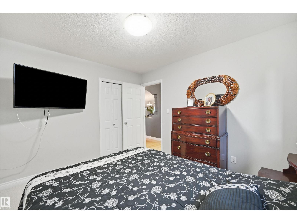
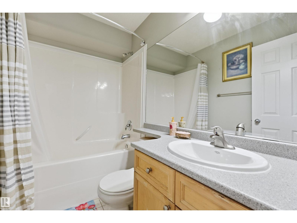
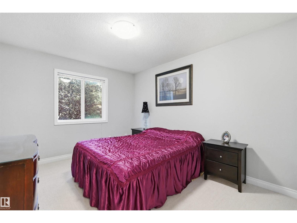
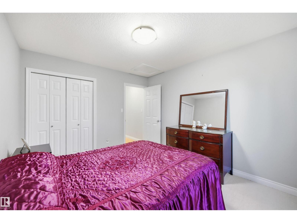
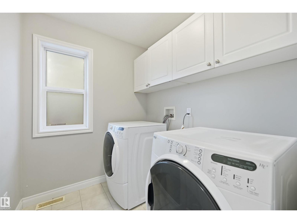
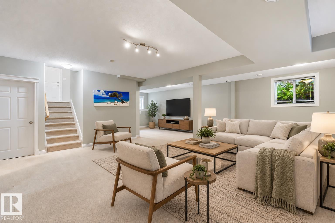
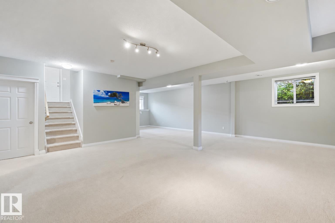
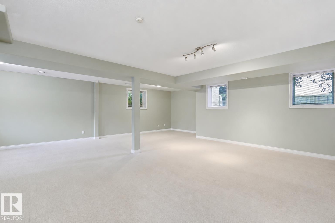
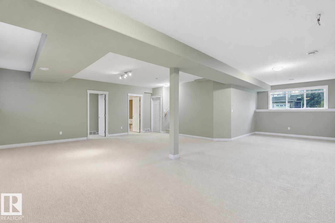
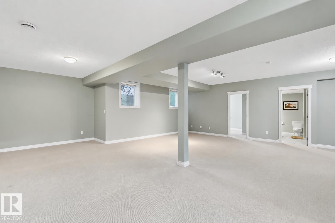
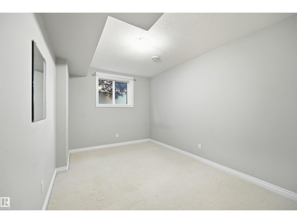
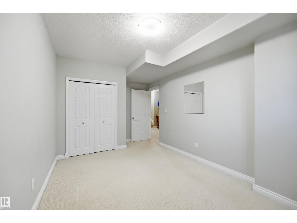
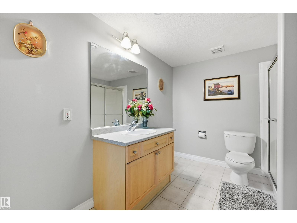
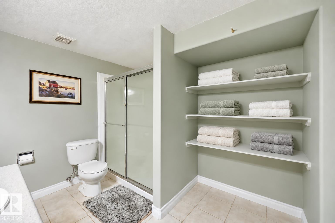
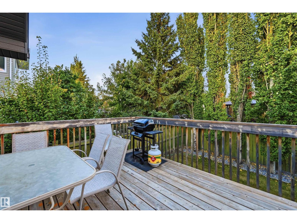
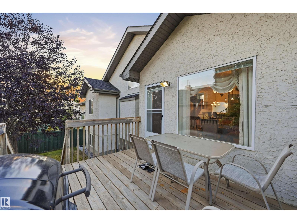
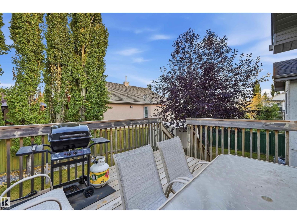
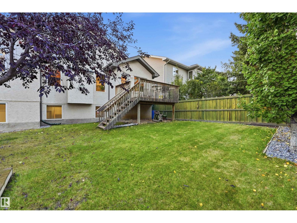
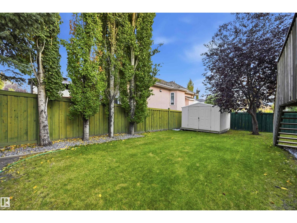
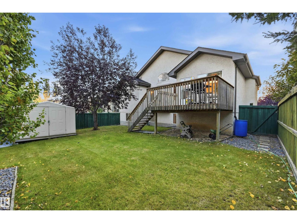
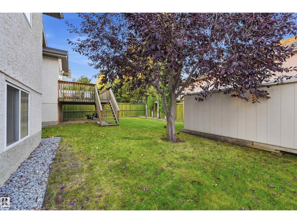
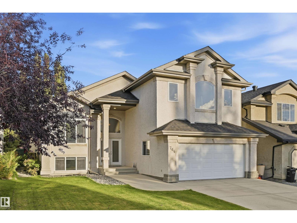
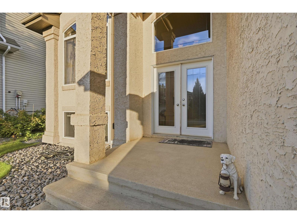
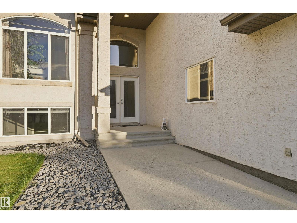
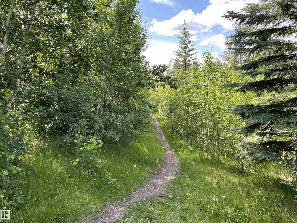
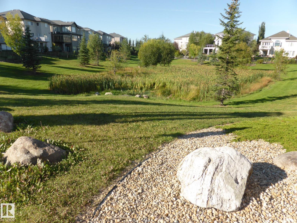
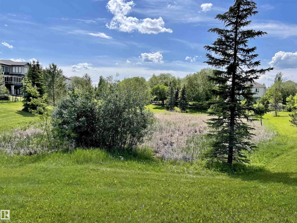
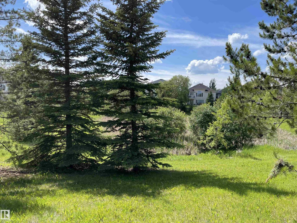
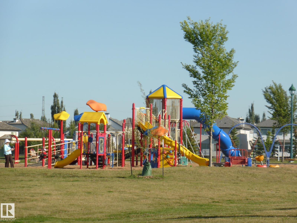
Bright spacious open concept bilevel is nestled on a quiet street in the ever popular neighborhood of Haddow/Riverside. Steps to park/playground, dry pond park and the river valley/ravine. Soaring ceilings & natural light fill the rooms. 3 bedrooms w/the vaulted primary bedroom upstairs featuring a walk in closet & full ensuite w/jacuzzi & separate tiled shower. Huge maple kitchen w/an island, corner pantry & an abundance of cabinetry overlooking the dining area & Great rm. Main flr living rm & laundry. Upgrades include gas fireplace, lots of hardwood flooring, stucco exterior & iron railing. 1870 sf plus the finished lower level gives almost 3200 sf of living space. The open bsmt has 9’ ceilings & oversized windows. Bedroom & a 3rd full bathroom. Oversized 22x20 dbl garage, new A/C w/permit 2025, new shingles June 2026, newer 50 gallon hot water tank, high efficiency F/A approx. 5 years (serviced annually). Fridge & stove was replaced around 2012. 10x12 deck for outdoor entertaining. Fenced yard. (id:58126)
| MLS® Number | E4511519 |
| Property Type | Single Family |
| Neigbourhood | Haddow |
| Amenities Near By | Public Transit, Schools, Shopping |
| Structure | Deck |
| Bathroom Total | 3 |
| Bedrooms Total | 4 |
| Appliances | Dishwasher, Dryer, Fan, Garage Door Opener Remote(s), Garage Door Opener, Microwave Range Hood Combo, Refrigerator, Stove, Washer, Window Coverings |
| Basement Development | Finished |
| Basement Type | Full (finished) |
| Ceiling Type | Vaulted |
| Constructed Date | 2002 |
| Construction Style Attachment | Detached |
| Cooling Type | Central Air Conditioning |
| Fireplace Fuel | Gas |
| Fireplace Present | Yes |
| Fireplace Type | Unknown |
| Heating Type | Forced Air |
| Stories Total | 2 |
| Size Interior | 1870 Sqft |
| Type | House |
| Attached Garage |
| Acreage | No |
| Fence Type | Fence |
| Land Amenities | Public Transit, Schools, Shopping |
| Size Irregular | 519.99 |
| Size Total | 519.99 M2 |
| Size Total Text | 519.99 M2 |
| Level | Type | Length | Width | Dimensions |
|---|---|---|---|---|
| Basement | Bedroom 4 | 4.21 m | 2.99 m | 4.21 m x 2.99 m |
| Basement | Recreation Room | 7.74 m | 6.4 m | 7.74 m x 6.4 m |
| Basement | Utility Room | 4.05 m | 3.17 m | 4.05 m x 3.17 m |
| Main Level | Living Room | 5.46 m | 4.24 m | 5.46 m x 4.24 m |
| Main Level | Dining Room | 3.87 m | 3.32 m | 3.87 m x 3.32 m |
| Main Level | Kitchen | 4.57 m | 3.87 m | 4.57 m x 3.87 m |
| Main Level | Family Room | 3.99 m | 3.44 m | 3.99 m x 3.44 m |
| Main Level | Bedroom 2 | 3.84 m | 3.2 m | 3.84 m x 3.2 m |
| Main Level | Bedroom 3 | 3.51 m | 3.05 m | 3.51 m x 3.05 m |
| Main Level | Laundry Room | 2.07 m | 1.83 m | 2.07 m x 1.83 m |
| Upper Level | Primary Bedroom | 5.33 m | 3.96 m | 5.33 m x 3.96 m |
https://www.realtor.ca/real-estate/30358954/764-haliburton-cr-nw-edmonton-haddow
Contact us for more information

Alan H. Gee
Associate

(780) 481-2950
(780) 481-1144

The trademarks REALTOR®, REALTORS®, and the REALTOR® logo are controlled by The Canadian Real Estate Association (CREA) and identify real estate professionals who are members of CREA. The trademarks MLS®, Multiple Listing Service® and the associated logos are owned by The Canadian Real Estate Association (CREA) and identify the quality of services provided by real estate professionals who are members of CREA. The trademark DDF® is owned by The Canadian Real Estate Association (CREA) and identifies CREA's Data Distribution Facility (DDF®)