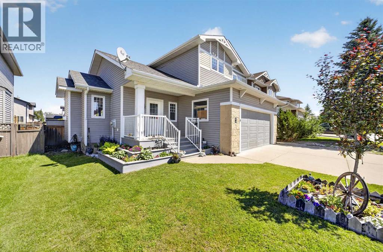
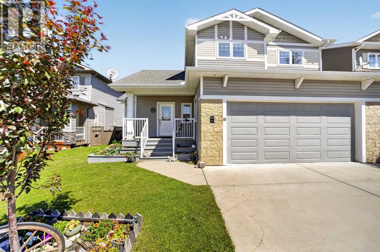
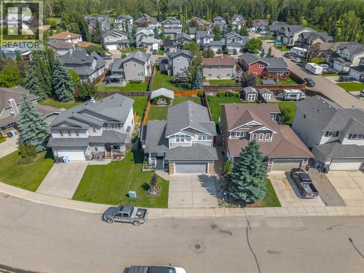
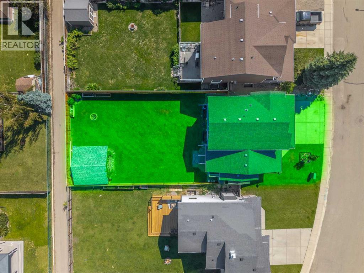
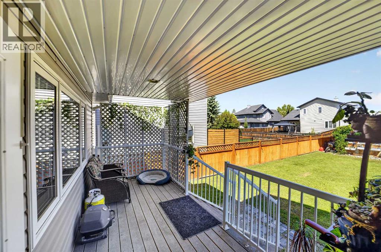
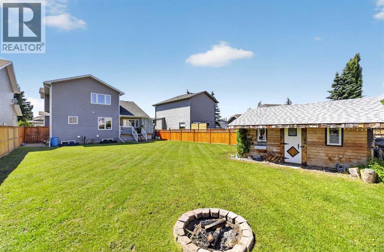
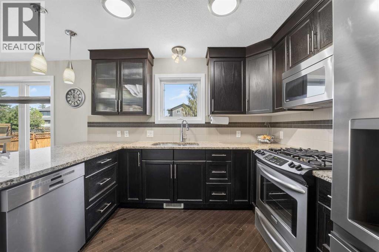
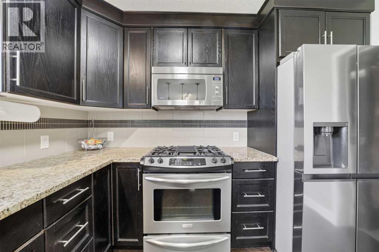
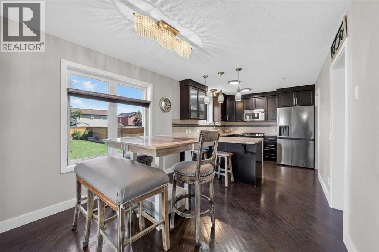
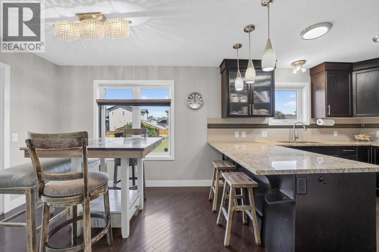
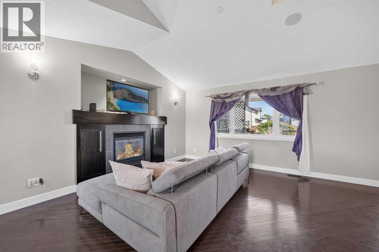
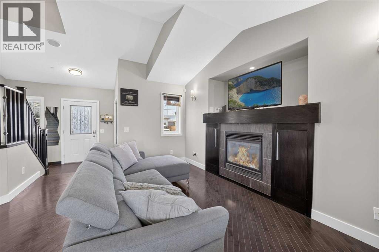
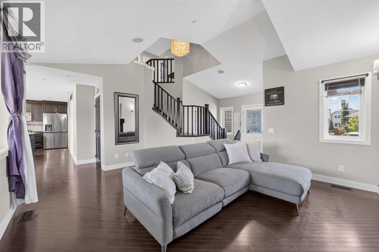
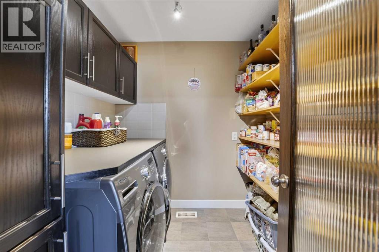
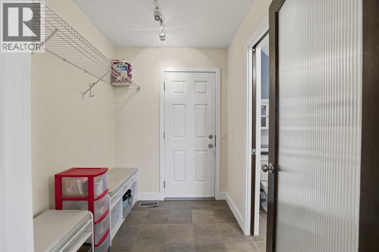
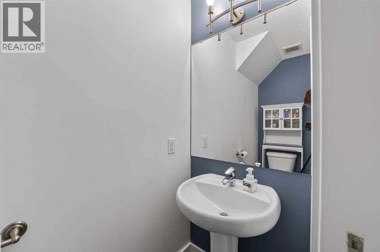
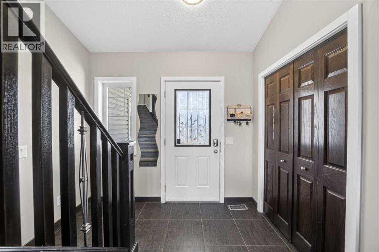
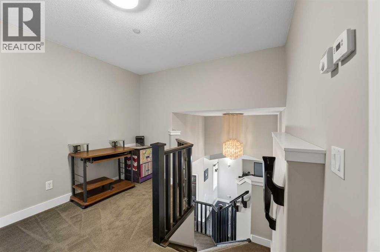
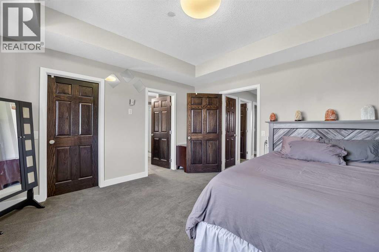
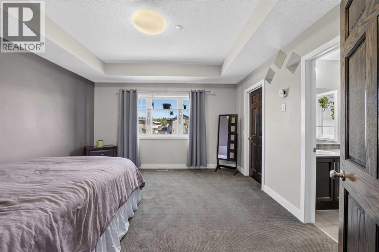
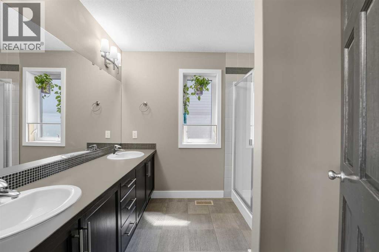
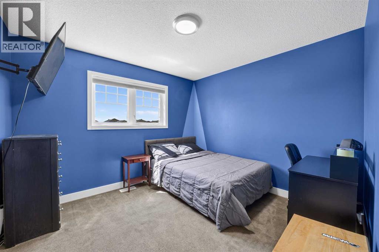
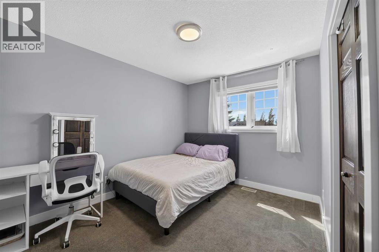
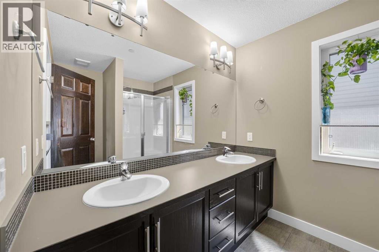
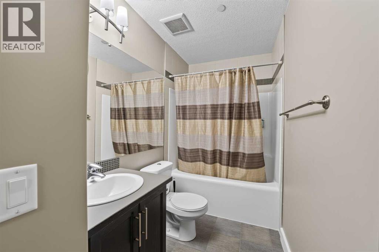
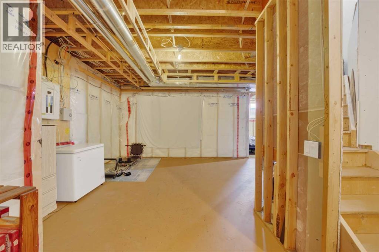
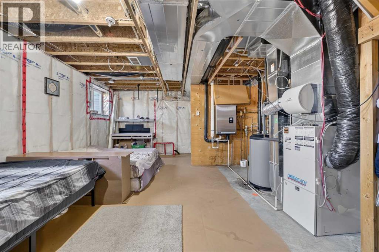
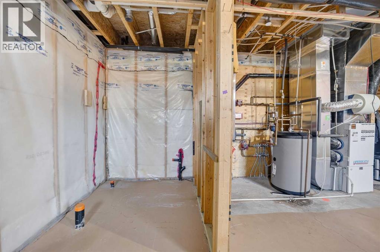
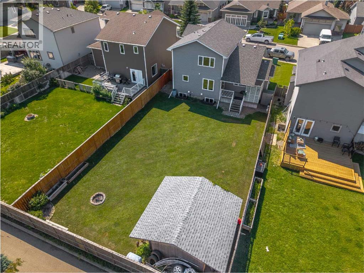
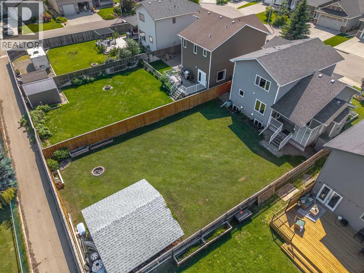
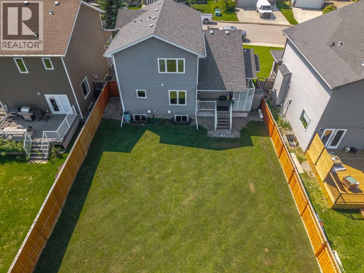
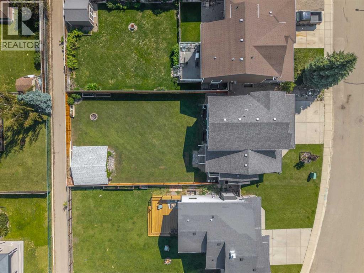
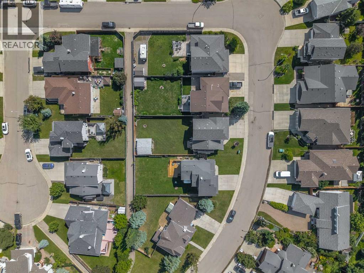
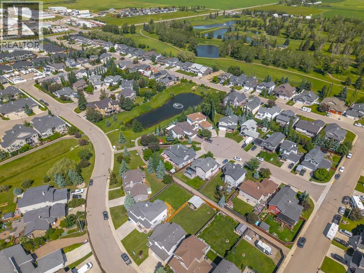
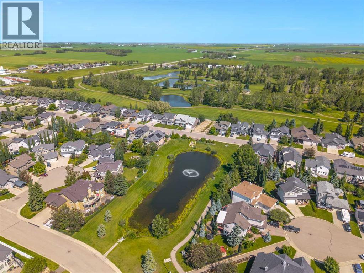
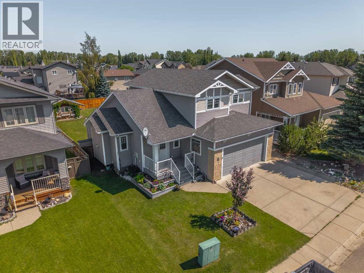
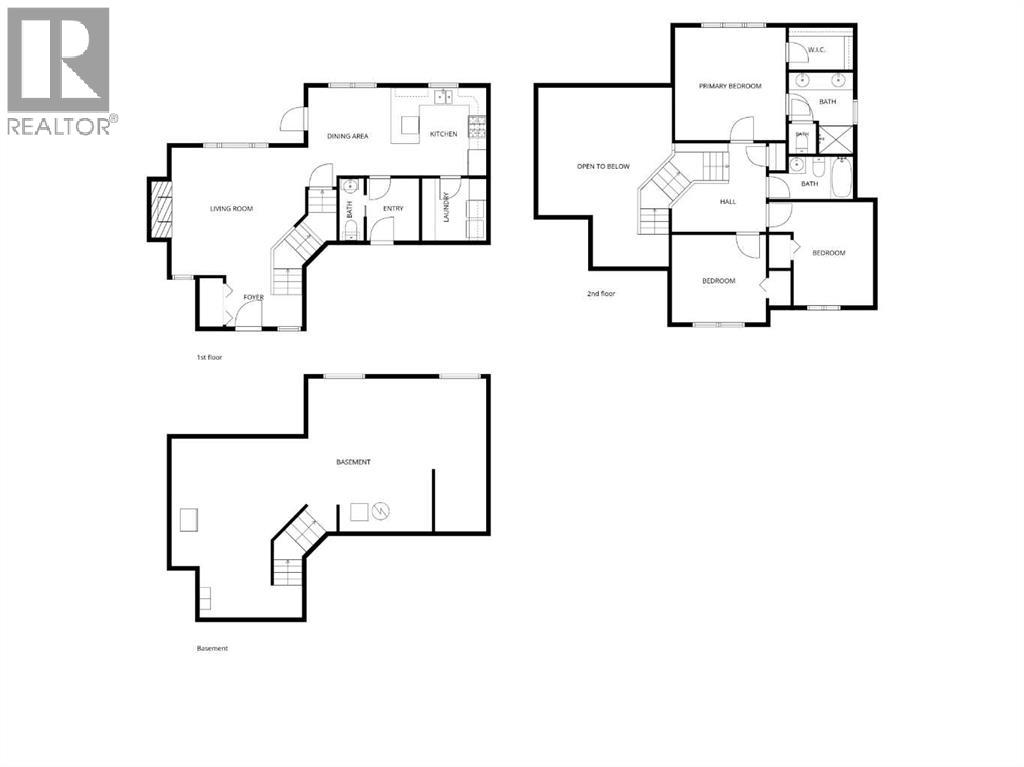
Room to grow, space to gather, and a place to call home! Discover this beautifully crafted Gold Seal home in the welcoming community of Carstairs, offering the perfect combination of space, comfort, and quality craftsmanship. Situated on a generous lot just a short distance from Hugh Sutherland School (Grades 5–12), the new grocery store, and new Shoppers Drug Mart, this location makes everyday family living that much easier.Step inside to a spacious front entry that welcomes you into a bright and inviting living room featuring soaring vaulted ceilings, large windows, and a cozy gas fireplace. A perfect place to gather at the end of a busy day. At the heart of the home, the thoughtfully designed kitchen offers beautiful solid oak cabinetry, granite countertops, stainless steel Energy Star appliances, a gas range, pantry, and plenty of storage for busy households. Overlooking the expansive backyard, the kitchen flows into a sunny dining area with direct access to the covered, maintenance-free deck. Whether it's summer BBQs, morning coffee, or watching the kids play outside, this space is designed for making memories. A practical mudroom, main floor laundry, and convenient 2-piece bathroom add to the home's everyday functionality.Upstairs, a versatile open flex area provides additional space for homework, a home office, reading corner, or play area. Three generously sized bedrooms, including a spacious primary retreat with walk-in closet, and a full 4-piece bathroom provide comfortable accommodations for everyone. Need more space down the road? The unfinished basement, complete with 9-foot ceilings, offers endless possibilities for a future recreation room, additional bedrooms, home gym, or whatever your next chapter brings.Beyond its functional layout, this home stands apart with its exceptional craftsmanship and thoughtful upgrades. A beautiful solid oak package includes cabinetry, doors, trim, and casings, complemented by hardwood flooring throughout the main level. Additional features include triple-pane windows, in-floor heating, an air filtration system, in-ceiling sprinkler system, and multi-room sound system.With room to grow, quality that's built to last, and a large lot in a great location close to everyday essentials, this Carstairs home is ready for its next chapter — and yours! (id:58126)
| MLS® Number | A2351702 |
| Property Type | Single Family |
| Amenities Near By | Golf Course, Park, Schools, Shopping |
| Community Features | Golf Course Development |
| Features | See Remarks, Level |
| Parking Space Total | 4 |
| Plan | 0112655 |
| Structure | Shed, Deck |
| Bathroom Total | 3 |
| Bedrooms Above Ground | 3 |
| Bedrooms Total | 3 |
| Appliances | Washer, Refrigerator, Gas Stove(s), Dishwasher, Dryer, Microwave Range Hood Combo, Window Coverings, Garage Door Opener |
| Basement Development | Unfinished |
| Basement Type | Full (unfinished) |
| Constructed Date | 2008 |
| Construction Material | Wood Frame |
| Construction Style Attachment | Detached |
| Cooling Type | None |
| Fireplace Present | Yes |
| Fireplace Total | 1 |
| Flooring Type | Carpeted, Ceramic Tile, Hardwood |
| Foundation Type | Poured Concrete |
| Half Bath Total | 1 |
| Heating Type | Forced Air, In Floor Heating |
| Stories Total | 2 |
| Size Interior | 1510 Sqft |
| Total Finished Area | 1510 Sqft |
| Type | House |
| Attached Garage | 2 |
| Garage | |
| Heated Garage | |
| Oversize |
| Acreage | No |
| Fence Type | Fence |
| Land Amenities | Golf Course, Park, Schools, Shopping |
| Landscape Features | Landscaped |
| Size Frontage | 15.28 M |
| Size Irregular | 6930.00 |
| Size Total | 6930 Sqft|4,051 - 7,250 Sqft |
| Size Total Text | 6930 Sqft|4,051 - 7,250 Sqft |
| Zoning Description | R-1 |
| Level | Type | Length | Width | Dimensions |
|---|---|---|---|---|
| Main Level | Living Room | 15.00 Ft x 15.50 Ft | ||
| Main Level | Dining Room | 7.67 Ft x 11.00 Ft | ||
| Main Level | Kitchen | 10.00 Ft x 10.17 Ft | ||
| Main Level | Laundry Room | 7.17 Ft x 6.83 Ft | ||
| Main Level | 2pc Bathroom | 6.83 Ft x 2.83 Ft | ||
| Upper Level | Primary Bedroom | 13.33 Ft x 13.25 Ft | ||
| Upper Level | 4pc Bathroom | 8.83 Ft x 7.25 Ft | ||
| Upper Level | 4pc Bathroom | 4.92 Ft x 10.17 Ft | ||
| Upper Level | Bedroom | 11.92 Ft x 9.25 Ft | ||
| Upper Level | Bedroom | 10.92 Ft x 10.08 Ft |
https://www.realtor.ca/real-estate/30390623/759-stonehaven-drive-carstairs
Contact us for more information

Diandra-Leigh Johnson
Associate
(403) 337-3661
(888) 518-6463

Rayel Walker
Broker of Record
(403) 337-3661
(888) 518-6463

The trademarks REALTOR®, REALTORS®, and the REALTOR® logo are controlled by The Canadian Real Estate Association (CREA) and identify real estate professionals who are members of CREA. The trademarks MLS®, Multiple Listing Service® and the associated logos are owned by The Canadian Real Estate Association (CREA) and identify the quality of services provided by real estate professionals who are members of CREA. The trademark DDF® is owned by The Canadian Real Estate Association (CREA) and identifies CREA's Data Distribution Facility (DDF®)