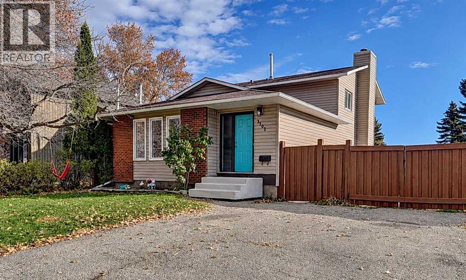
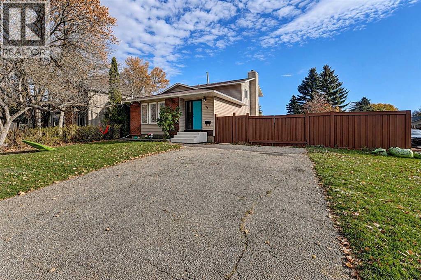
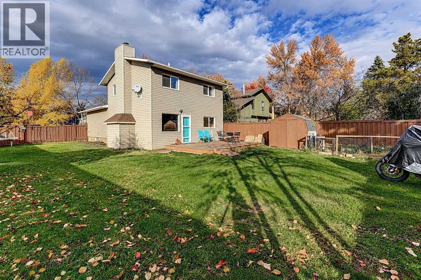
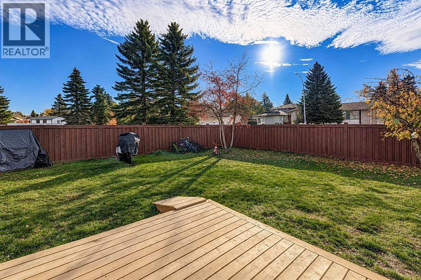
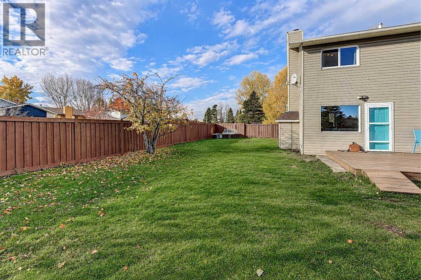
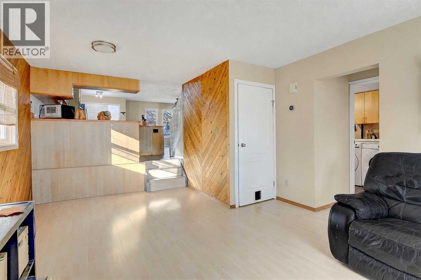
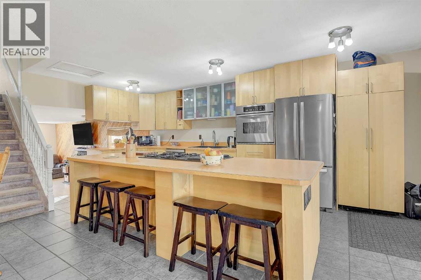
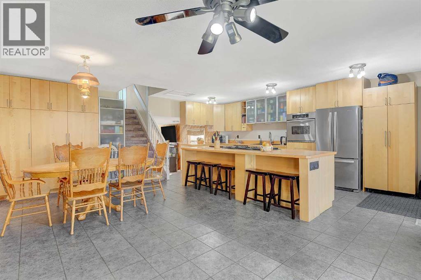
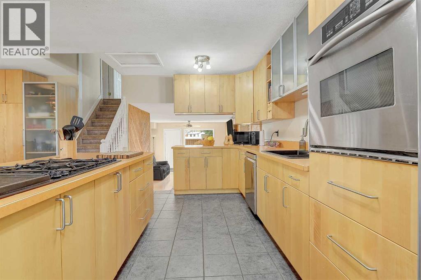
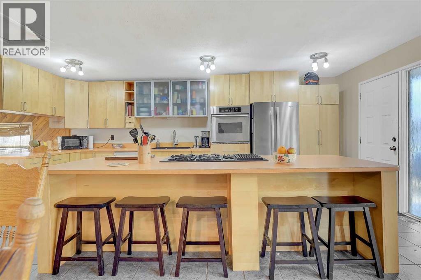
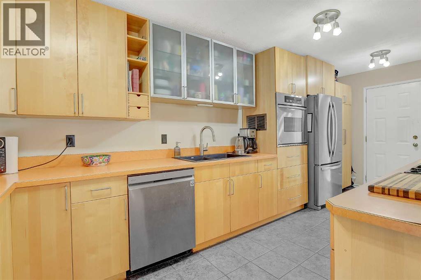
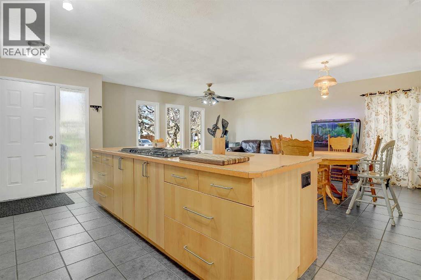
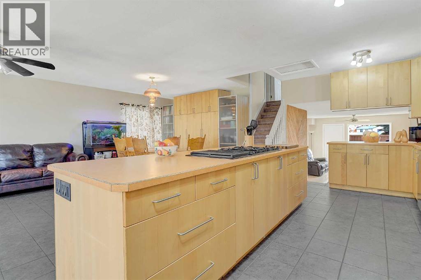
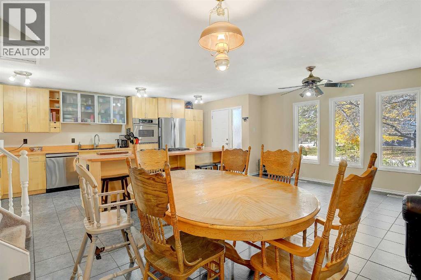
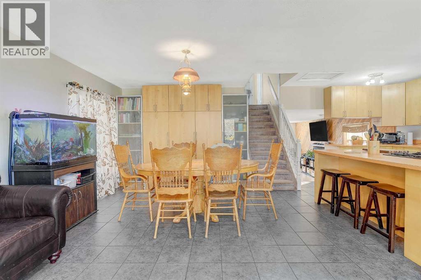
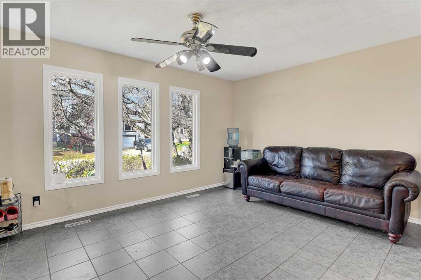
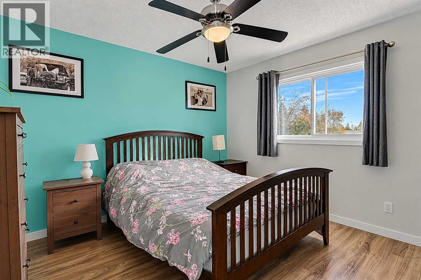
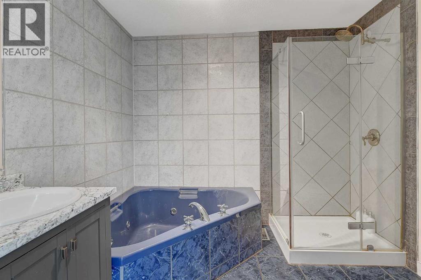
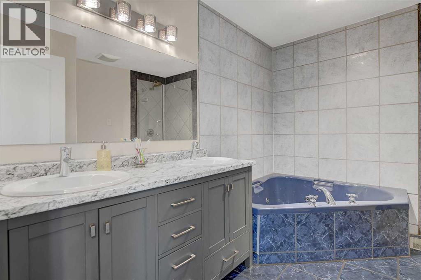
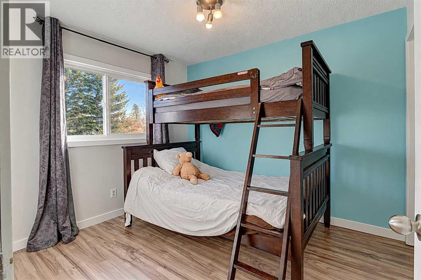
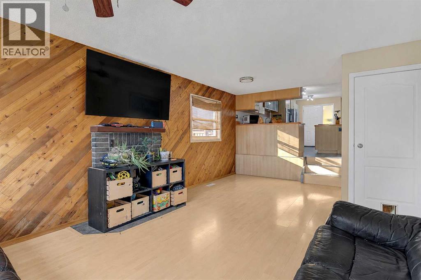
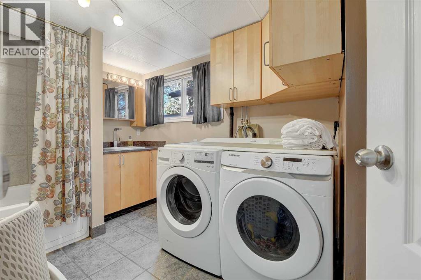
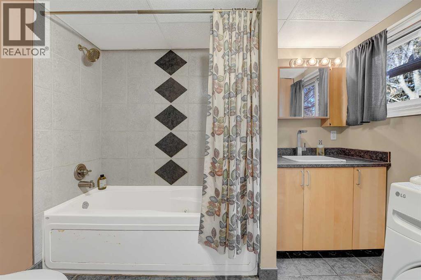
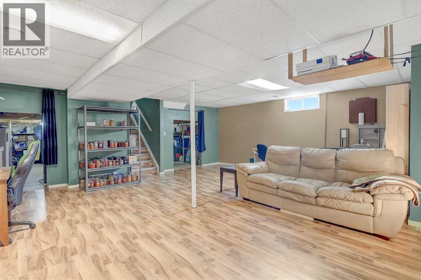
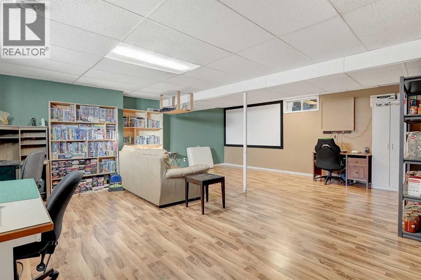
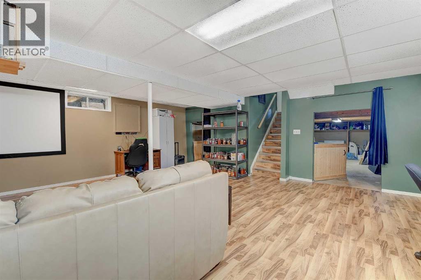
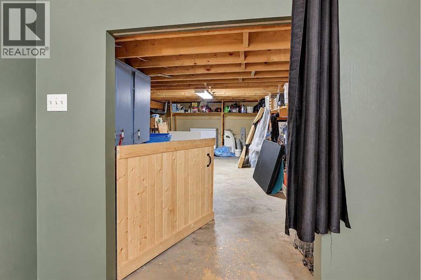
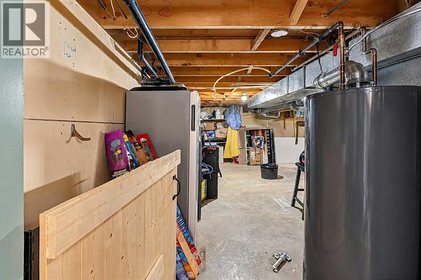
Well-maintained 4-level split offering 4 bedrooms and 2 bathrooms in a desirable South Patterson family neighbourhood. Situated on a large corner lot backing onto green space, this property provides exceptional outdoor space and privacy. Main floor features an open-concept kitchen with a large island, loads of cabinets, dining area & one of three living rooms. Upstairs hosts 3 bedrooms and a spa-like bath with a jet tub and tiled glass shower. On the third level, you will find a living room with a wood fireplace and access to the backyard, spare bedroom, laundry room, and bathroom (with another jet tub). The lower level features another family area with a large storage area. Conveniently located near schools, parks, shopping, and everyday amenities.A great opportunity for families seeking space, location, and lifestyle. (id:58126)
| MLS® Number | A2354180 |
| Property Type | Single Family |
| Community Name | South Patterson Place |
| Amenities Near By | Park, Schools, Shopping |
| Features | See Remarks |
| Parking Space Total | 4 |
| Plan | 7721128 |
| Structure | Deck |
| Bathroom Total | 2 |
| Bedrooms Above Ground | 4 |
| Bedrooms Total | 4 |
| Appliances | Washer, Refrigerator, Dishwasher, Stove, Dryer |
| Architectural Style | 4 Level |
| Basement Type | See Remarks |
| Constructed Date | 1978 |
| Construction Style Attachment | Detached |
| Cooling Type | None |
| Exterior Finish | Vinyl Siding |
| Fireplace Present | Yes |
| Fireplace Total | 1 |
| Flooring Type | Laminate |
| Foundation Type | Poured Concrete |
| Heating Fuel | Natural Gas |
| Heating Type | Forced Air |
| Size Interior | 1568 Sqft |
| Total Finished Area | 1568 Sqft |
| Type | House |
| Other |
| Acreage | No |
| Fence Type | Fence |
| Land Amenities | Park, Schools, Shopping |
| Size Depth | 33.99 M |
| Size Frontage | 18.05 M |
| Size Irregular | 612.00 |
| Size Total | 612 M2|4,051 - 7,250 Sqft |
| Size Total Text | 612 M2|4,051 - 7,250 Sqft |
| Zoning Description | Rg |
| Level | Type | Length | Width | Dimensions |
|---|---|---|---|---|
| Second Level | 4pc Bathroom | 10.00 Ft x 11.00 Ft | ||
| Second Level | Bedroom | 9.42 Ft x 10.25 Ft | ||
| Third Level | 4pc Bathroom | 9.00 Ft x 10.00 Ft | ||
| Third Level | Primary Bedroom | 10.00 Ft x 12.00 Ft | ||
| Third Level | Bedroom | 9.42 Ft x 10.25 Ft | ||
| Third Level | Bedroom | 8.00 Ft x 9.42 Ft |
https://www.realtor.ca/real-estate/30434916/7301-97a-street-grande-prairie-south-patterson-place
Contact us for more information
Diane Cundal
Associate

(780) 830-8866
https://www.2percentrealtygp.com/

The trademarks REALTOR®, REALTORS®, and the REALTOR® logo are controlled by The Canadian Real Estate Association (CREA) and identify real estate professionals who are members of CREA. The trademarks MLS®, Multiple Listing Service® and the associated logos are owned by The Canadian Real Estate Association (CREA) and identify the quality of services provided by real estate professionals who are members of CREA. The trademark DDF® is owned by The Canadian Real Estate Association (CREA) and identifies CREA's Data Distribution Facility (DDF®)