Maintenance, Cable TV, Common Area Maintenance, Insurance, Ground Maintenance, Property Management, Sewer, Waste Removal, Water
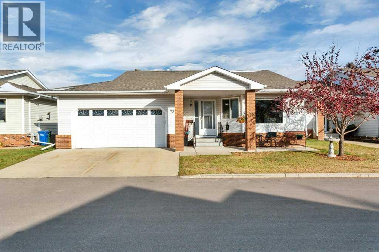
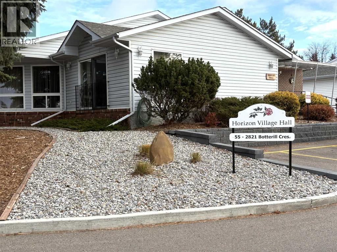
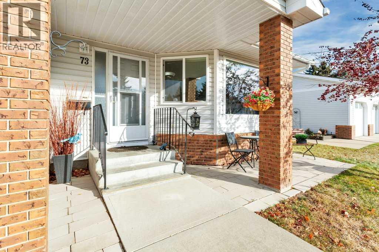
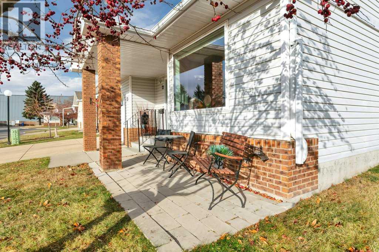
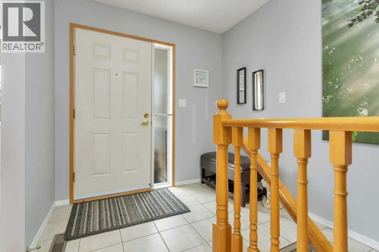
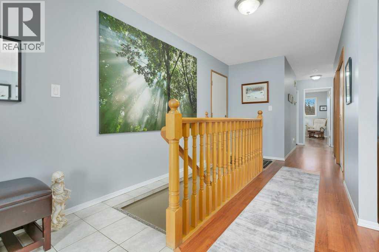
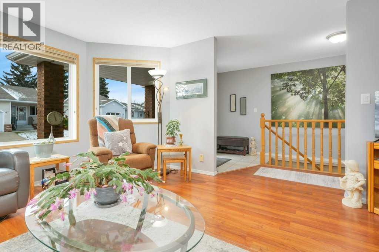
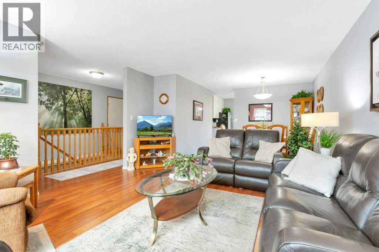
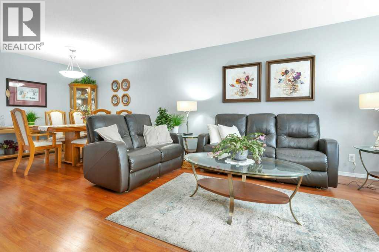
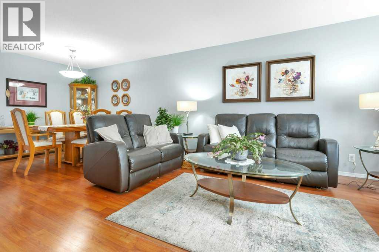
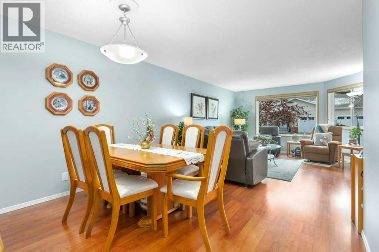
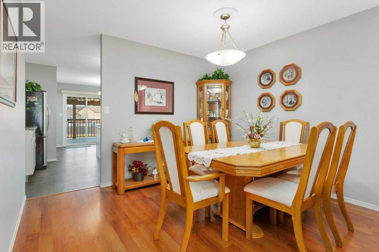
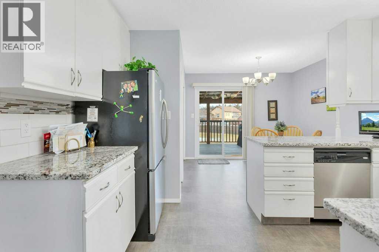
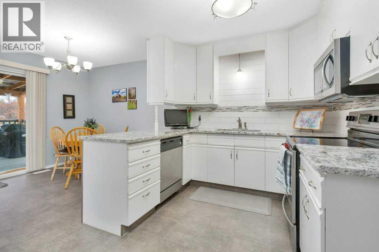
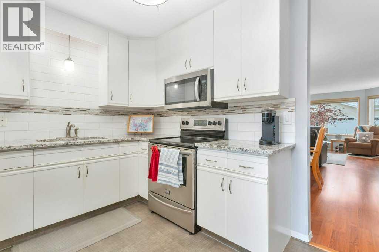
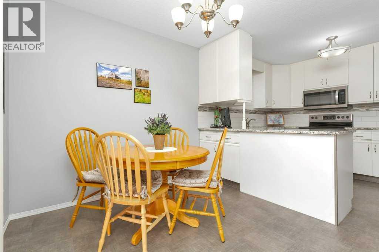
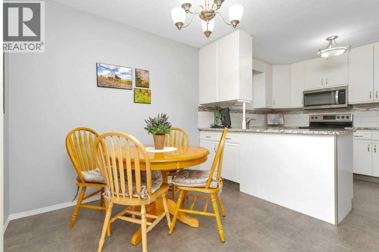
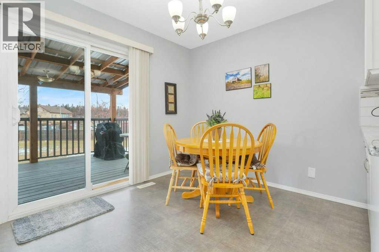
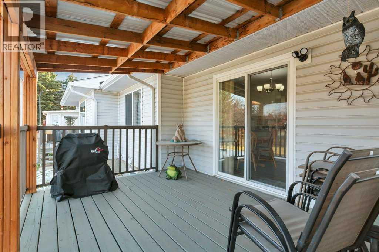
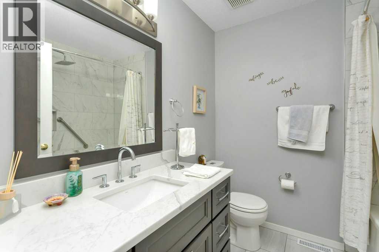
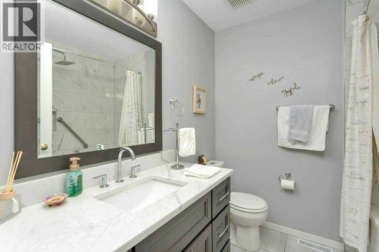
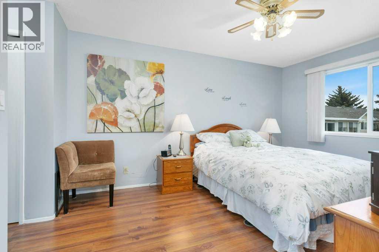
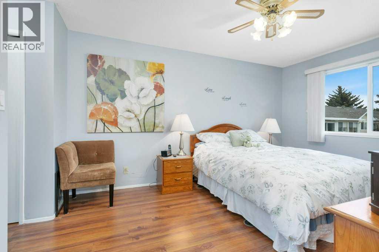
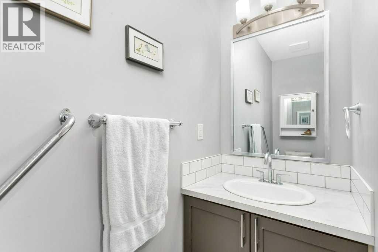
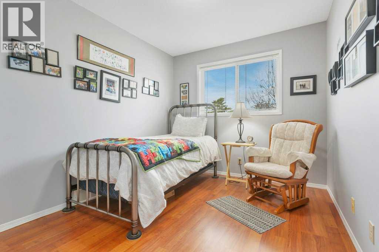
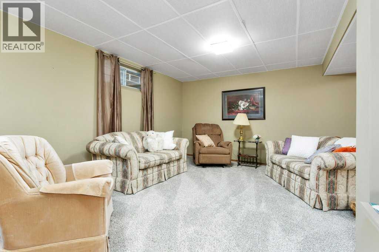
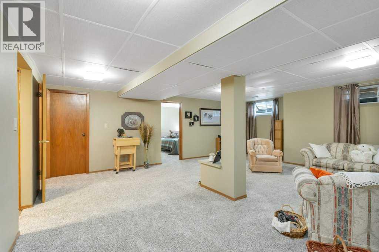
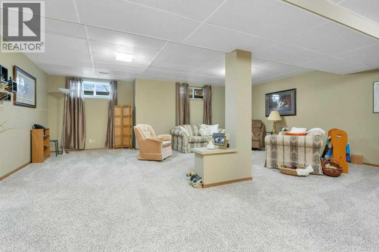
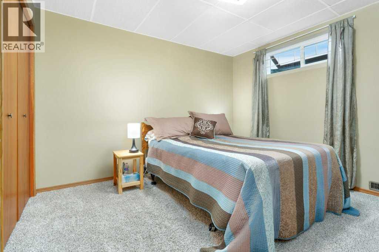
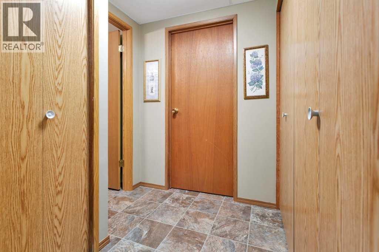
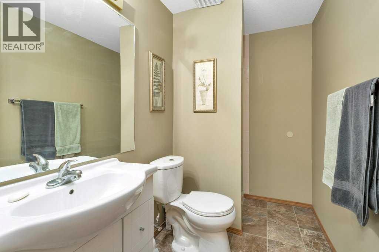
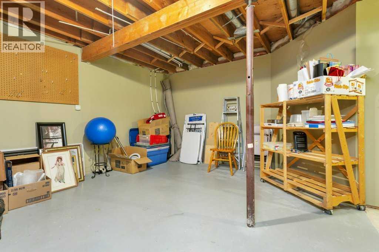
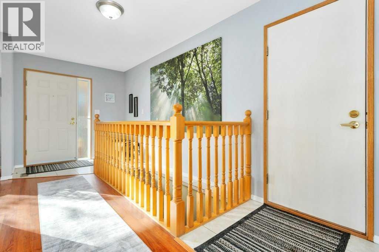
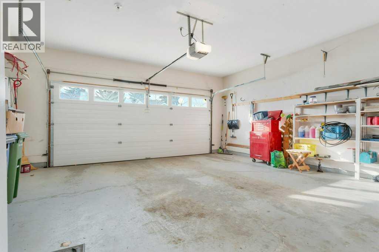
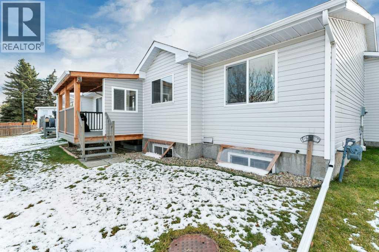
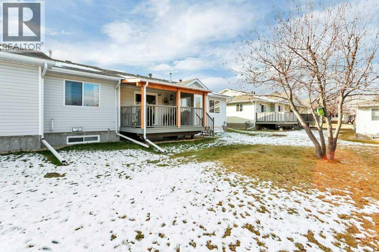
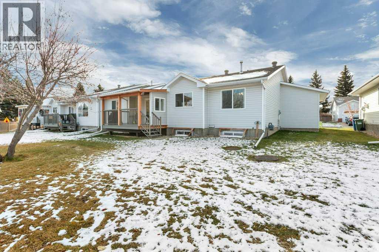
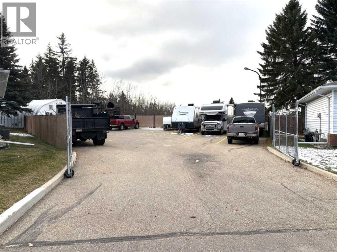
$786.87 MonthlyWelcome to this beautifully updated townhouse nestled in a quiet, sought after 55+ community. Boasting 3 bedrooms and 2.5 bathrooms, this spacious home offers modern comfort and convenience in a friendly safe neighborhood. Step inside to the updated flooring throughout, an impressive kitchen complete with tiled backsplash, stainless appliances and quartz work tops. The large bright living room is perfect for relaxing or entertaining guests. The main floor features a spare bedroom, generous master suite with room for all your furnishings and an updated 2 piece ensuite with grab handle for extra safety. Enjoy main floor laundry, a covered deck for alfresco dining and plenty of storage throughout. The basement provides a large family room perfect for family gatherings or guests, an additional bedroom, 3 piece bathroom and an oversized storage room. Additional features include the double car garage, updated bathroom and poly B replacement. Monthly condo fees cover exterior maintenance, building insurance, water, sewer, garbage, cable TV, and professional management. Take advantage of RV parking for an additional fee. Ideally located within walking distance to shopping, medical facilities and recreational activity. Enjoy numerous walking paths and access to the vibrant community clubhouse within the complex, perfect for socializing and entertainment. (id:58126)
| MLS® Number | A2354861 |
| Property Type | Single Family |
| Community Name | Bower |
| Community Features | Pets Allowed With Restrictions, Age Restrictions |
| Parking Space Total | 2 |
| Plan | 8923357 |
| Structure | Deck |
| Bathroom Total | 3 |
| Bedrooms Above Ground | 2 |
| Bedrooms Below Ground | 1 |
| Bedrooms Total | 3 |
| Amenities | Party Room, Rv Storage |
| Appliances | Refrigerator, Dishwasher, Stove, Microwave, Window Coverings, Washer & Dryer |
| Architectural Style | Bungalow |
| Basement Development | Finished |
| Basement Type | Full (finished) |
| Constructed Date | 1989 |
| Construction Material | Wood Frame |
| Construction Style Attachment | Semi-detached |
| Cooling Type | None |
| Exterior Finish | Vinyl Siding |
| Flooring Type | Carpeted, Ceramic Tile, Laminate, Linoleum |
| Foundation Type | Poured Concrete |
| Half Bath Total | 1 |
| Heating Fuel | Natural Gas |
| Heating Type | Forced Air |
| Stories Total | 1 |
| Size Interior | 1252 Sqft |
| Total Finished Area | 1252 Sqft |
| Type | Duplex |
| Concrete | |
| Attached Garage | 2 |
| Acreage | No |
| Fence Type | Not Fenced |
| Size Total Text | Unknown |
| Zoning Description | R-h |
| Level | Type | Length | Width | Dimensions |
|---|---|---|---|---|
| Basement | 3pc Bathroom | Measurements not available | ||
| Basement | Bedroom | 10.50 Ft x 11.25 Ft | ||
| Basement | Recreational, Games Room | 21.58 Ft x 22.92 Ft | ||
| Basement | Storage | 20.50 Ft x 14.67 Ft | ||
| Basement | Furnace | 11.42 Ft x 9.25 Ft | ||
| Main Level | 2pc Bathroom | Measurements not available | ||
| Main Level | 4pc Bathroom | Measurements not available | ||
| Main Level | Bedroom | 8.83 Ft x 12.92 Ft | ||
| Main Level | Other | 11.17 Ft x 9.33 Ft | ||
| Main Level | Dining Room | 10.00 Ft x 8.92 Ft | ||
| Main Level | Kitchen | 13.25 Ft x 8.58 Ft | ||
| Main Level | Living Room | 16.00 Ft x 13.67 Ft | ||
| Main Level | Primary Bedroom | 10.58 Ft x 18.83 Ft |
https://www.realtor.ca/real-estate/30461113/73-2816-botterill-crescent-red-deer-bower
Contact us for more information

Kevin Durling
Associate

(403) 346-8900
(403) 346-6306
www.networkrealtycorp.ca/

The trademarks REALTOR®, REALTORS®, and the REALTOR® logo are controlled by The Canadian Real Estate Association (CREA) and identify real estate professionals who are members of CREA. The trademarks MLS®, Multiple Listing Service® and the associated logos are owned by The Canadian Real Estate Association (CREA) and identify the quality of services provided by real estate professionals who are members of CREA. The trademark DDF® is owned by The Canadian Real Estate Association (CREA) and identifies CREA's Data Distribution Facility (DDF®)