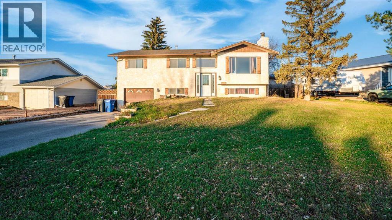
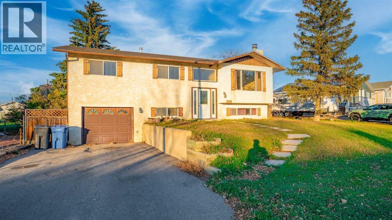
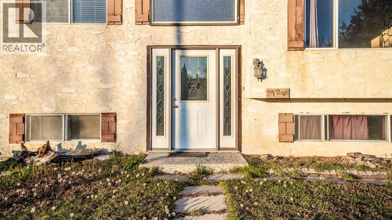
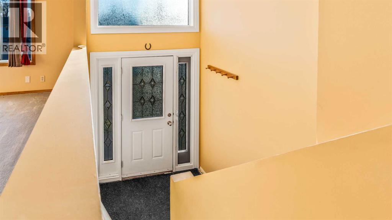
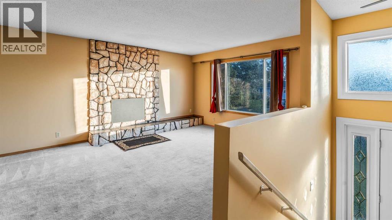
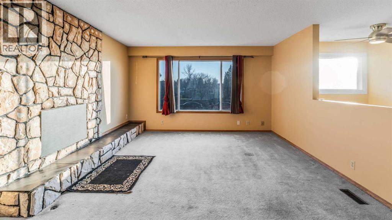
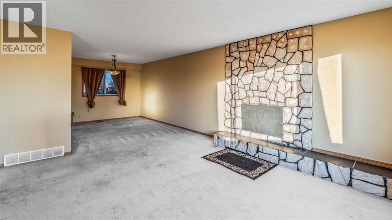
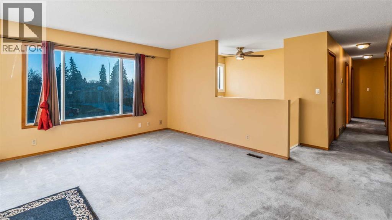
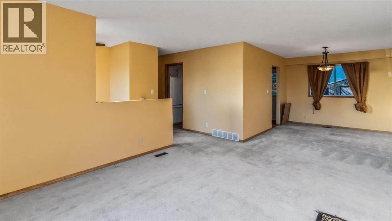
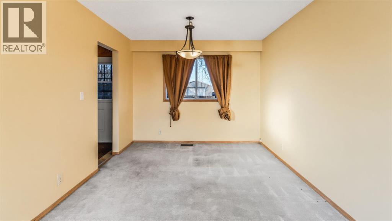
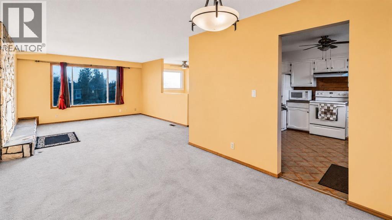
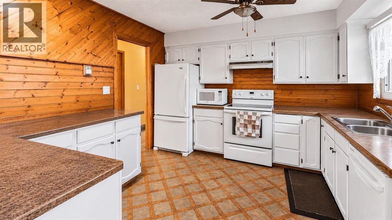
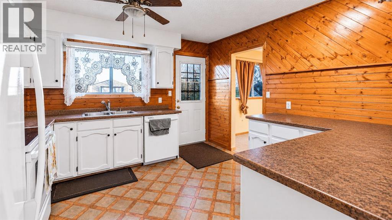
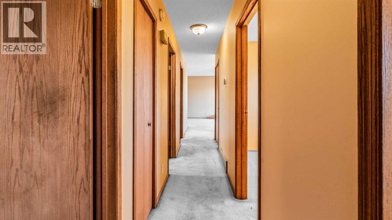
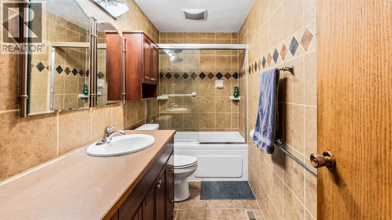
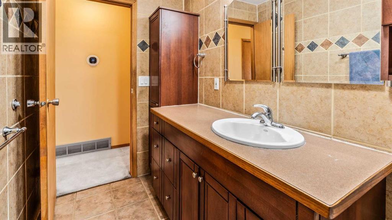
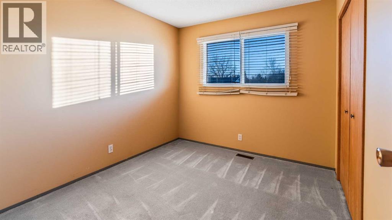
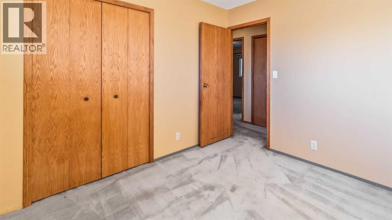
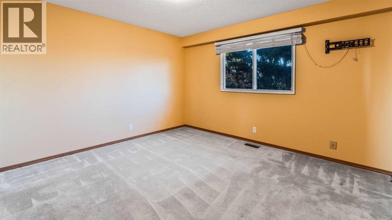
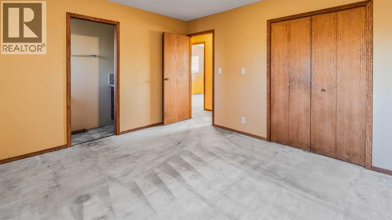
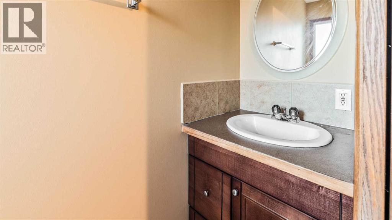
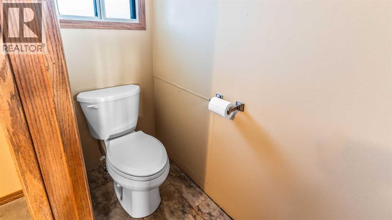
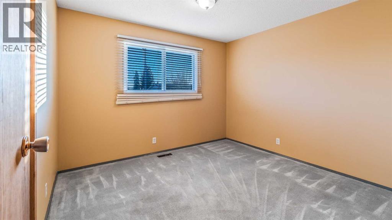
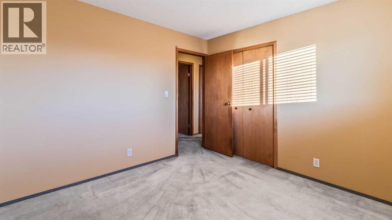
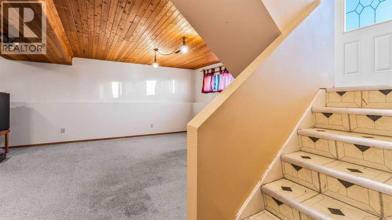
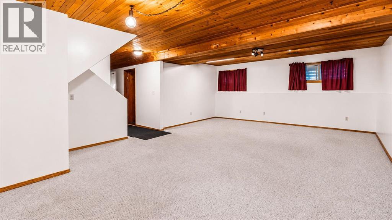
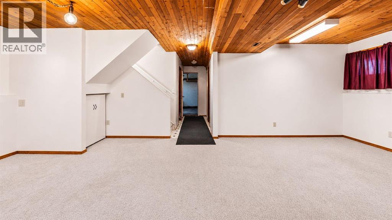
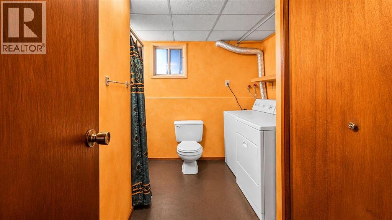
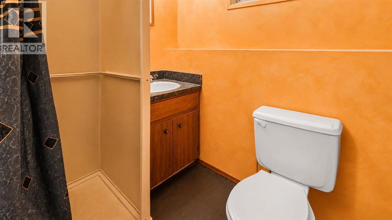
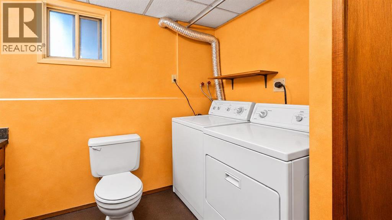
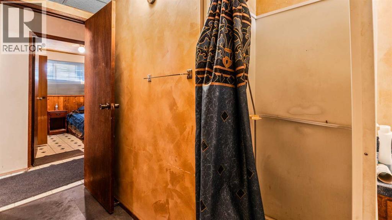
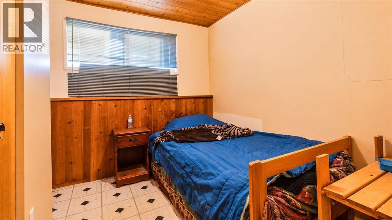
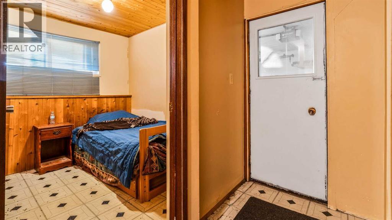
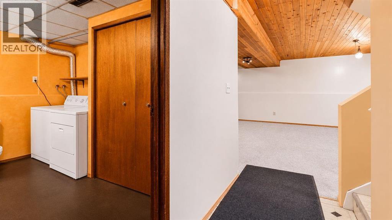
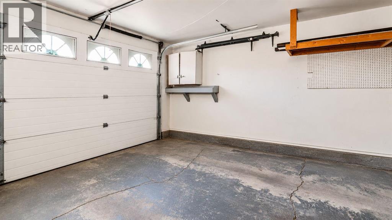
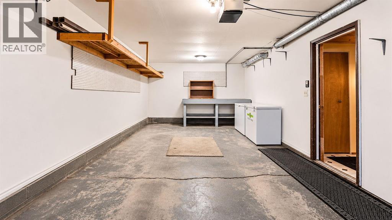
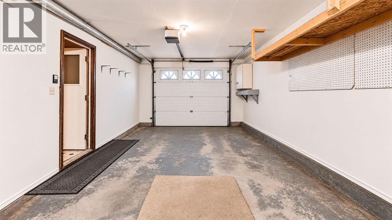
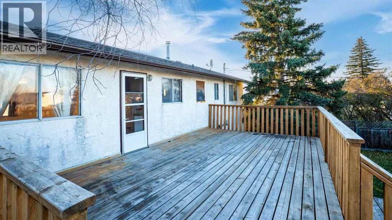
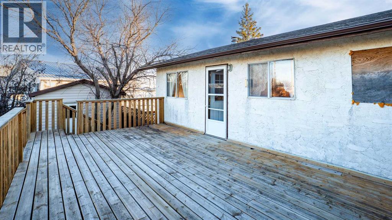
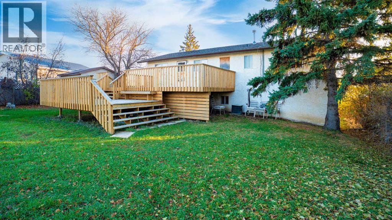
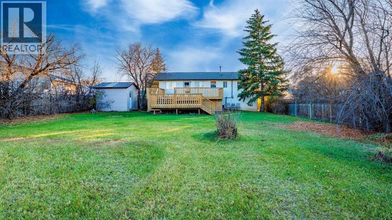
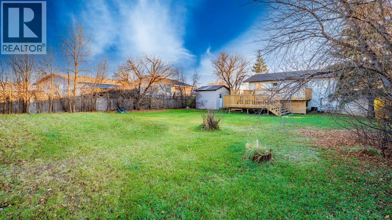
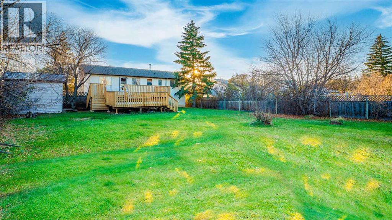
Excellent opportunity to own a spacious bi-level home in the charming town of Bassano, perfectly situated on a quiet and peaceful street. Boasting a total developed living area of approximately 1,910 square feet, this stucco-exterior residence offers an exceptional layout with three bedrooms and two bathrooms on the upper level, complemented by a fully finished basement that provides massive flexibility for extra living space , 3 piece full bathroom, A Bedroom and a rec room, or a home office. The property features a single front-attached garage and sits on a generous lot with a huge backyard, offering endless outdoor potential. This property is being sold under a Court-Ordered Sale strictly on an as-is, where-is basis, presenting an incredible value-add opportunity for handy homeowners or savvy investors looking to maximize potential. (id:58126)
| MLS® Number | A2356613 |
| Property Type | Single Family |
| Features | See Remarks, Other, Back Lane |
| Parking Space Total | 1 |
| Plan | 7050hs |
| Structure | Deck |
| Bathroom Total | 3 |
| Bedrooms Above Ground | 3 |
| Bedrooms Below Ground | 1 |
| Bedrooms Total | 4 |
| Appliances | None |
| Architectural Style | Bi-level |
| Basement Development | Finished |
| Basement Type | Full (finished) |
| Constructed Date | 1978 |
| Construction Material | Poured Concrete, Wood Frame |
| Construction Style Attachment | Detached |
| Cooling Type | Central Air Conditioning |
| Exterior Finish | Concrete, Stucco |
| Flooring Type | Carpeted, Linoleum, Other, Tile |
| Foundation Type | Poured Concrete |
| Half Bath Total | 1 |
| Heating Fuel | Natural Gas |
| Heating Type | Forced Air, Hot Water |
| Size Interior | 1201 Sqft |
| Total Finished Area | 1200.87 Sqft |
| Type | House |
| Attached Garage | 1 |
| Acreage | No |
| Fence Type | Fence |
| Size Depth | 45.72 M |
| Size Frontage | 23.24 M |
| Size Irregular | 11162.00 |
| Size Total | 11162 Sqft|10,890 - 21,799 Sqft (1/4 - 1/2 Ac) |
| Size Total Text | 11162 Sqft|10,890 - 21,799 Sqft (1/4 - 1/2 Ac) |
| Zoning Description | R |
| Level | Type | Length | Width | Dimensions |
|---|---|---|---|---|
| Basement | 3pc Bathroom | 10.75 Ft x 9.33 Ft | ||
| Basement | Bedroom | 9.00 Ft x 9.67 Ft | ||
| Basement | Other | 23.92 Ft x 16.83 Ft | ||
| Basement | Furnace | 11.17 Ft x 5.00 Ft | ||
| Main Level | 2pc Bathroom | 8.17 Ft x 2.58 Ft | ||
| Main Level | 4pc Bathroom | 11.33 Ft x 4.92 Ft | ||
| Main Level | Bedroom | 10.25 Ft x 8.92 Ft | ||
| Main Level | Bedroom | 10.25 Ft x 10.92 Ft | ||
| Main Level | Dining Room | 11.67 Ft x 10.00 Ft | ||
| Main Level | Kitchen | 11.25 Ft x 11.58 Ft | ||
| Main Level | Living Room | 15.75 Ft x 13.33 Ft | ||
| Main Level | Primary Bedroom | 11.33 Ft x 12.58 Ft |
https://www.realtor.ca/real-estate/30485655/724-5th-avenue-bassano
Contact us for more information

Satnam Singh
Associate

(587) 206-7943

The trademarks REALTOR®, REALTORS®, and the REALTOR® logo are controlled by The Canadian Real Estate Association (CREA) and identify real estate professionals who are members of CREA. The trademarks MLS®, Multiple Listing Service® and the associated logos are owned by The Canadian Real Estate Association (CREA) and identify the quality of services provided by real estate professionals who are members of CREA. The trademark DDF® is owned by The Canadian Real Estate Association (CREA) and identifies CREA's Data Distribution Facility (DDF®)