Maintenance, Exterior Maintenance, Insurance, Landscaping, Other, See Remarks, Property Management
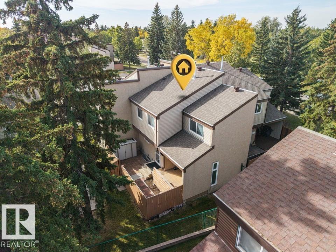
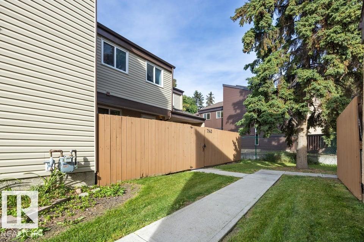
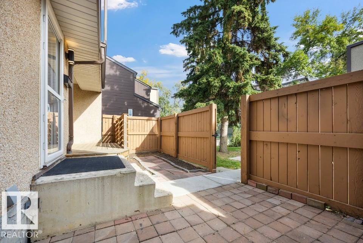
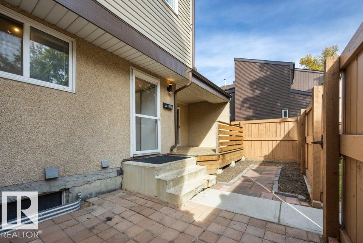
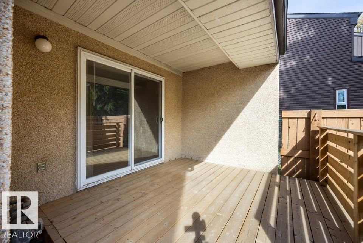
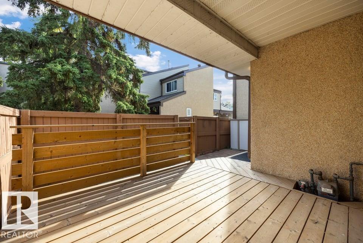
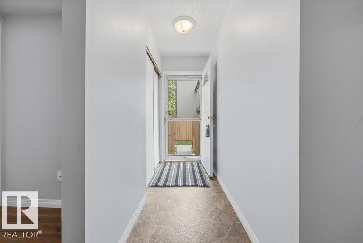
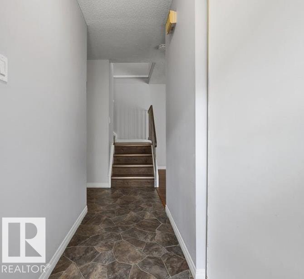
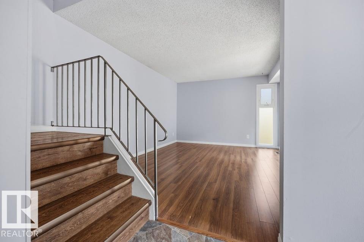
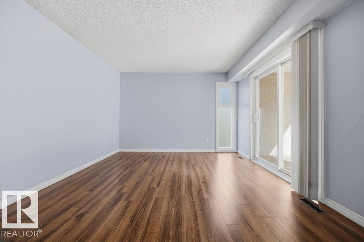
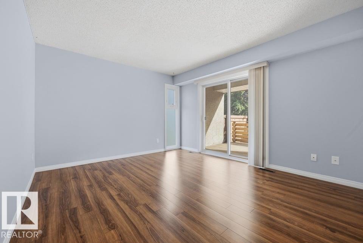
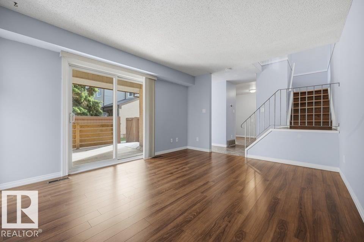
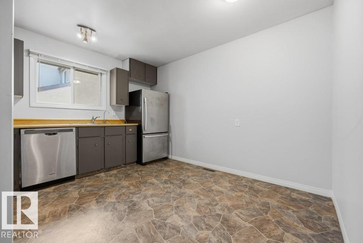
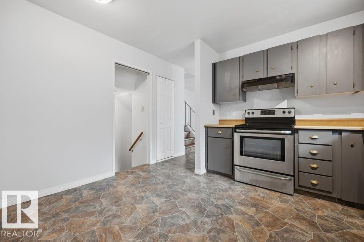
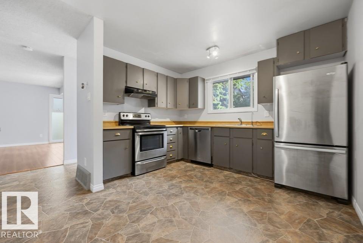
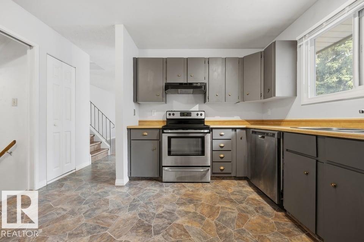
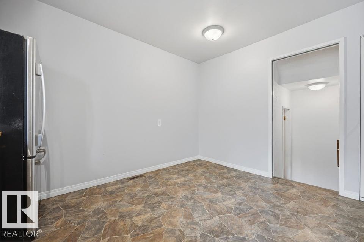
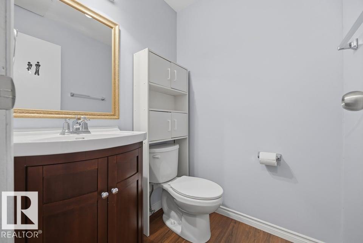
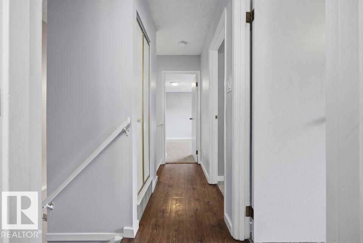
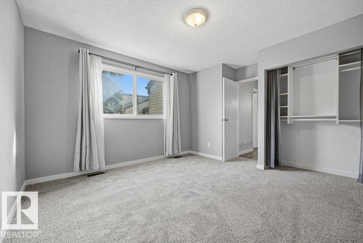
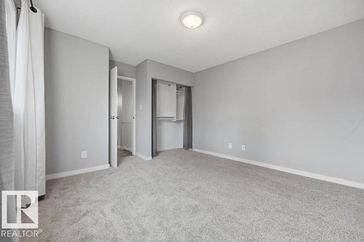
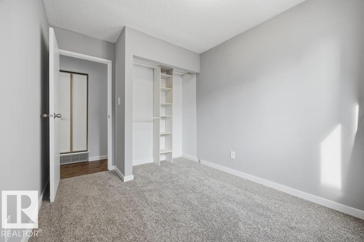
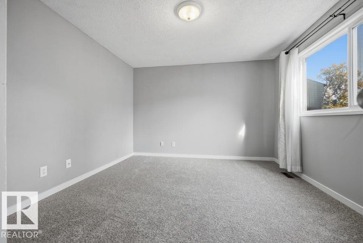
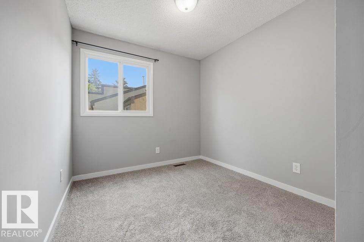
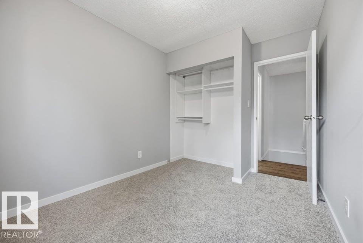
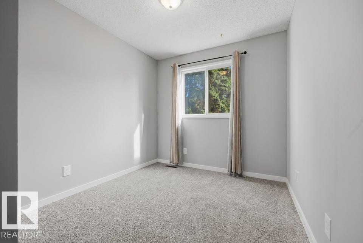
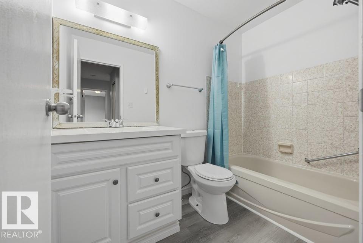
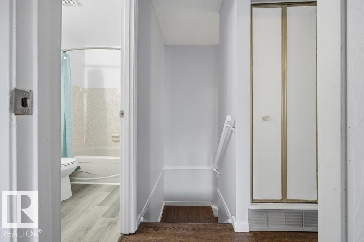
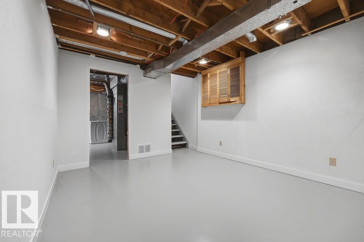
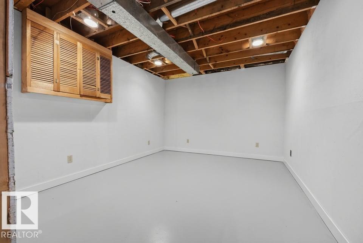
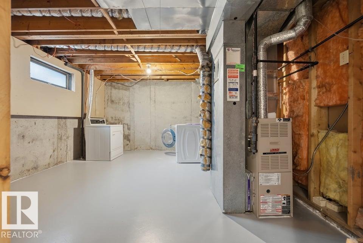
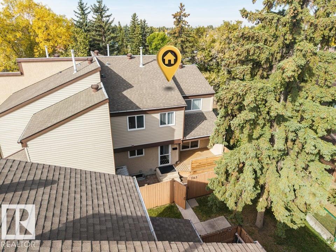
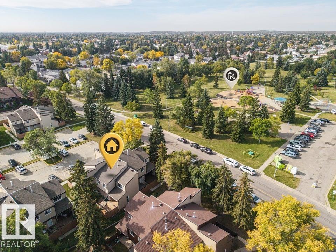
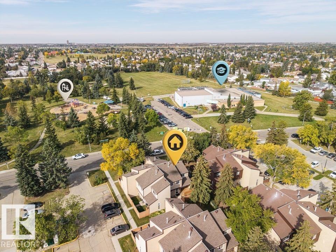
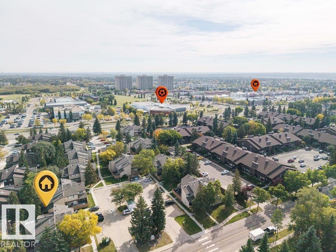
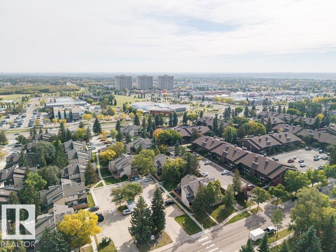
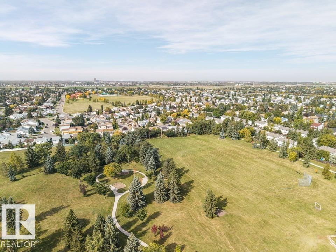
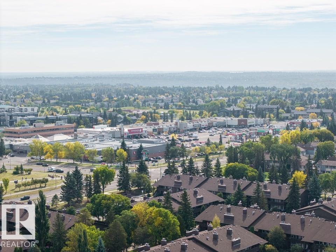
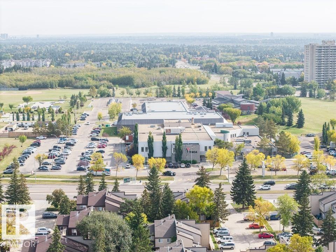
$343.09 MonthlyWELCOME HOME! This extremely well-maintained unit is THE BEST LOCATION IN THE COMPLEX - offers privacy, close to parking, and tons of tree coverage and still it offers tons of natural light! The fenced yard is a little outdoor oasis w/ a new covered deck, gas hookup, water outlet & beautiful perennials. Inside, the bright east-facing living room features laminate floors & updated sliding doors to the deck. The kitchen has modern appliances, plenty of cupboard space & tons of room for a table and chairs. A few steps down is a tucked-away 2pc bath w/ updated vanity, flooring & paint. Upstairs all 3 bedrooms have BRAND NEW CARPET w/ closet organizers - the primary is huge! The upper level is complete w/ extra storage & an updated 4pc bath. The partially finished basement offers laundry & plenty of storage. The complex has newer windows, roof & attic insulation, plus a healthy reserve fund. A short walk to Callingwood Shopping Centre, EPL, Farmers’ Market, YMCA, Whitemud & Henday! (id:58126)
| MLS® Number | E4510271 |
| Property Type | Single Family |
| Neigbourhood | Lymburn |
| Amenities Near By | Golf Course, Public Transit |
| Community Features | Public Swimming Pool |
| Features | Private Setting, No Back Lane, No Smoking Home |
| Parking Space Total | 1 |
| Structure | Deck, Porch |
| Bathroom Total | 2 |
| Bedrooms Total | 3 |
| Amenities | Vinyl Windows |
| Appliances | Dishwasher, Dryer, Refrigerator, Stove, Washer, Window Coverings |
| Basement Development | Unfinished |
| Basement Type | Full (unfinished) |
| Constructed Date | 1980 |
| Construction Style Attachment | Attached |
| Half Bath Total | 1 |
| Heating Type | Forced Air |
| Stories Total | 2 |
| Size Interior | 1047 Sqft |
| Type | Row / Townhouse |
| Stall |
| Acreage | No |
| Fence Type | Fence |
| Land Amenities | Golf Course, Public Transit |
| Size Irregular | 252.88 |
| Size Total | 252.88 M2 |
| Size Total Text | 252.88 M2 |
| Level | Type | Length | Width | Dimensions |
|---|---|---|---|---|
| Main Level | Living Room | 3.63 m | 4.36 m | 3.63 m x 4.36 m |
| Main Level | Kitchen | 3.71 m | 3.54 m | 3.71 m x 3.54 m |
| Upper Level | Primary Bedroom | 3.63 m | 4.21 m | 3.63 m x 4.21 m |
| Upper Level | Bedroom 2 | 3.41 m | 2.57 m | 3.41 m x 2.57 m |
| Upper Level | Bedroom 3 | 3.41 m | 2.55 m | 3.41 m x 2.55 m |
https://www.realtor.ca/real-estate/30324985/7143-180-st-nw-edmonton-lymburn
Contact us for more information

Nichola Elise Servante
Associate
(780) 439-7000

Michael Servante
Associate
(780) 439-7000

The trademarks REALTOR®, REALTORS®, and the REALTOR® logo are controlled by The Canadian Real Estate Association (CREA) and identify real estate professionals who are members of CREA. The trademarks MLS®, Multiple Listing Service® and the associated logos are owned by The Canadian Real Estate Association (CREA) and identify the quality of services provided by real estate professionals who are members of CREA. The trademark DDF® is owned by The Canadian Real Estate Association (CREA) and identifies CREA's Data Distribution Facility (DDF®)