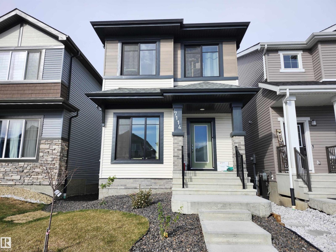
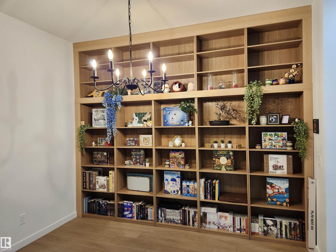
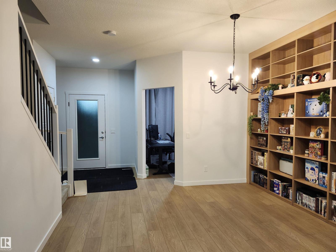
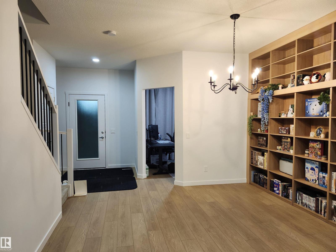
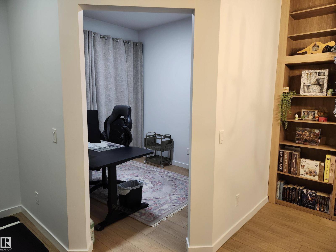
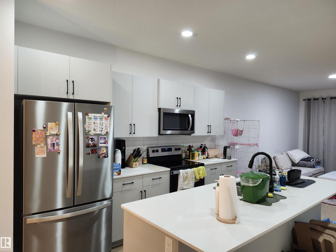
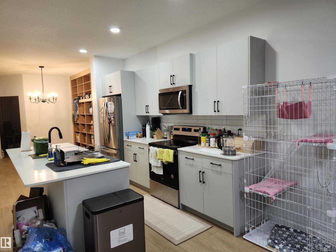
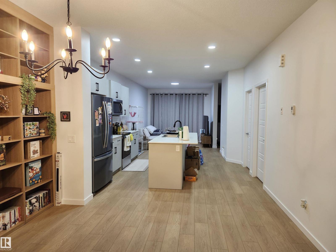
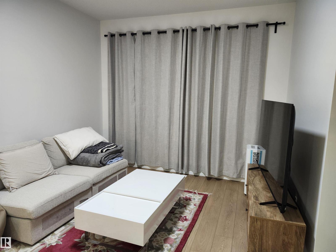
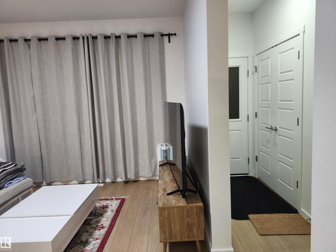
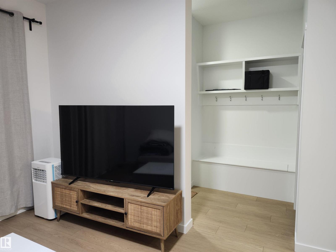
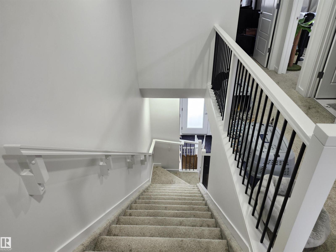
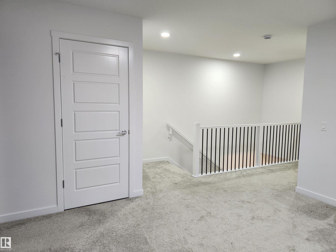
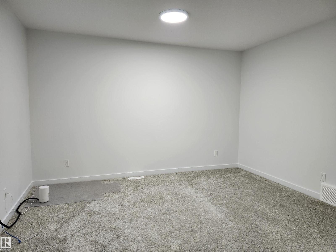
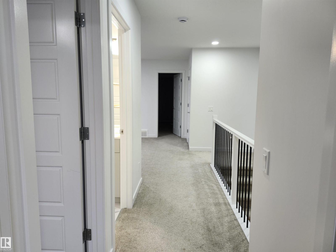
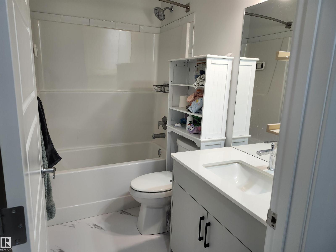
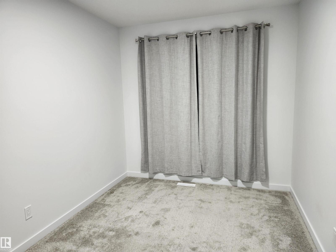
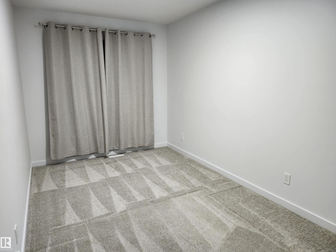
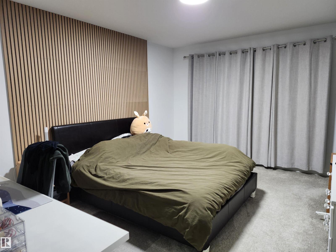
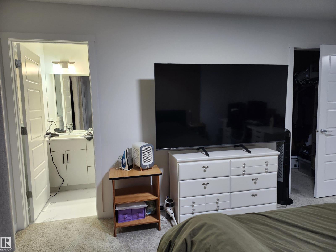
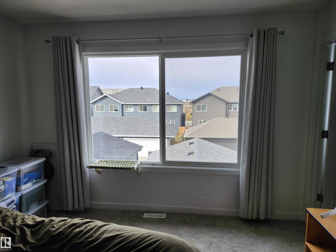
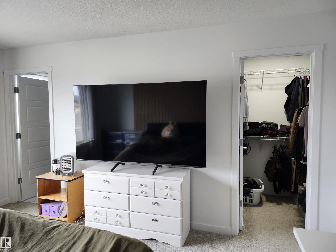
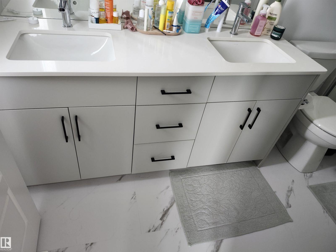
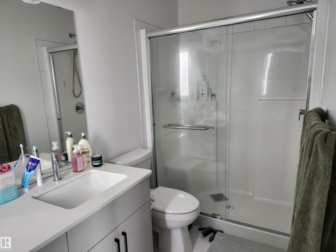
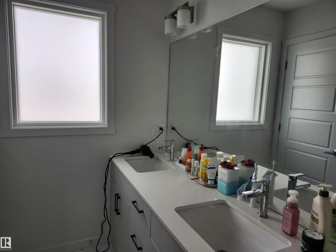
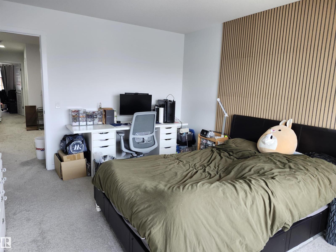
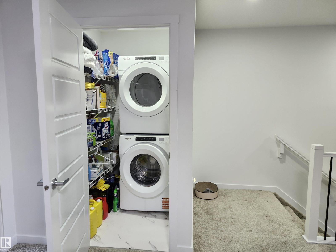
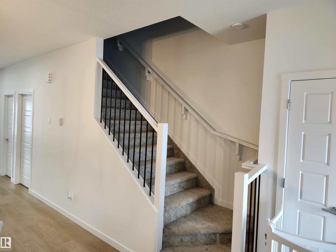
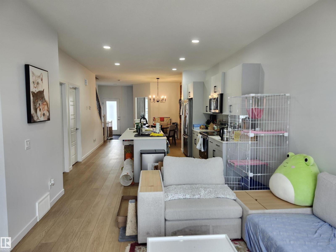
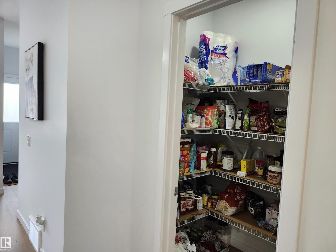
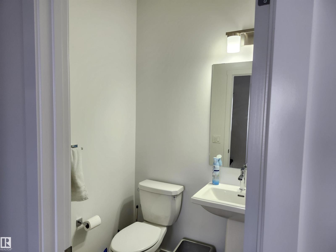
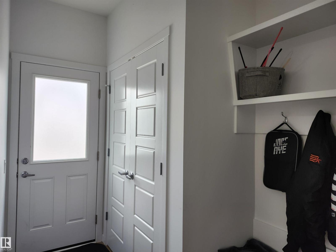
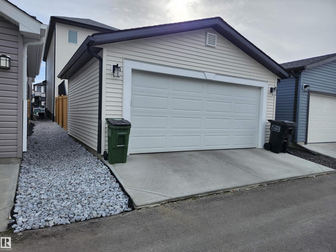
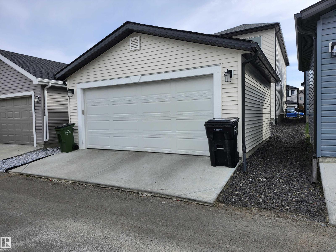
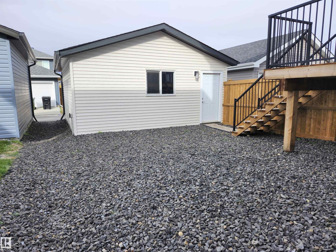
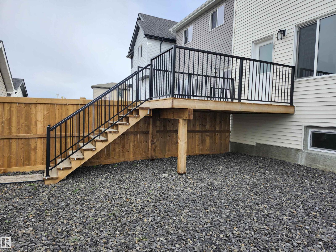
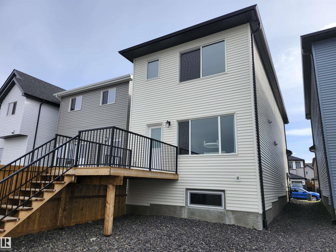
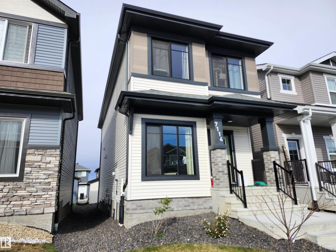
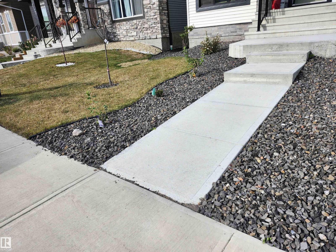
Beautifull 2 Storey in Crystallina, a community located in northeast Edmonton. Easy access to Anthony Henday and one block away from new school which is under construction. Perfect for young families. 1,780 sqft 3 bedrooms and 2.5 baths. Main floor den/office. Spacious dining area with build-in book shelves and 9ft ceiling. Upstairs bonus room and laundry. Master ensuite with double sink. Fully landscaped with deck and double garage. (id:58126)
| MLS® Number | E4514866 |
| Property Type | Single Family |
| Neigbourhood | Crystallina Nera East |
| Amenities Near By | Playground, Public Transit, Schools, Shopping |
| Parking Space Total | 2 |
| Structure | Deck |
| Bathroom Total | 3 |
| Bedrooms Total | 3 |
| Amenities | Ceiling - 9ft |
| Appliances | Dishwasher, Dryer, Garage Door Opener Remote(s), Garage Door Opener, Microwave Range Hood Combo, Refrigerator, Stove, Washer, Window Coverings |
| Basement Development | Unfinished |
| Basement Type | Full (unfinished) |
| Constructed Date | 2024 |
| Construction Style Attachment | Detached |
| Half Bath Total | 1 |
| Heating Type | Forced Air |
| Stories Total | 2 |
| Size Interior | 1783 Sqft |
| Type | House |
| Detached Garage |
| Acreage | No |
| Land Amenities | Playground, Public Transit, Schools, Shopping |
| Level | Type | Length | Width | Dimensions |
|---|---|---|---|---|
| Main Level | Living Room | 6.63 m | 3.28 m | 6.63 m x 3.28 m |
| Main Level | Dining Room | 3.85 m | 3.3 m | 3.85 m x 3.3 m |
| Main Level | Kitchen | 3.71 m | 2.57 m | 3.71 m x 2.57 m |
| Main Level | Den | 2.52 m | 2.09 m | 2.52 m x 2.09 m |
| Upper Level | Primary Bedroom | 4.52 m | 3.52 m | 4.52 m x 3.52 m |
| Upper Level | Bedroom 2 | 3.39 m | 2.52 m | 3.39 m x 2.52 m |
| Upper Level | Bedroom 3 | 4.2 m | 2.52 m | 4.2 m x 2.52 m |
| Upper Level | Bonus Room | 3.91 m | 2.64 m | 3.91 m x 2.64 m |
https://www.realtor.ca/real-estate/30462557/7114-177a-av-nw-edmonton-crystallina-nera-east
Contact us for more information
Tony N. Le
Associate

(780) 436-1162
(780) 436-6178

The trademarks REALTOR®, REALTORS®, and the REALTOR® logo are controlled by The Canadian Real Estate Association (CREA) and identify real estate professionals who are members of CREA. The trademarks MLS®, Multiple Listing Service® and the associated logos are owned by The Canadian Real Estate Association (CREA) and identify the quality of services provided by real estate professionals who are members of CREA. The trademark DDF® is owned by The Canadian Real Estate Association (CREA) and identifies CREA's Data Distribution Facility (DDF®)