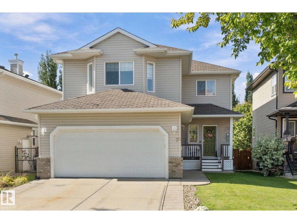
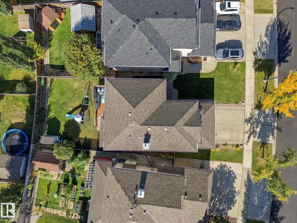
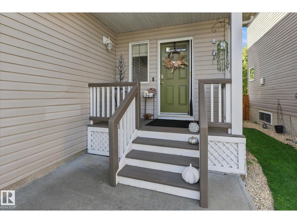
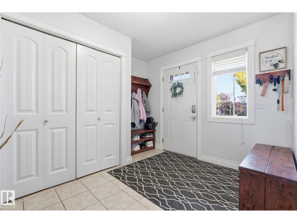
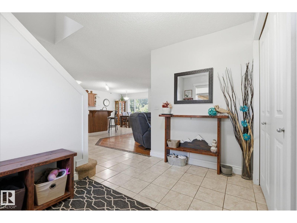
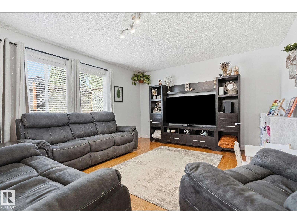
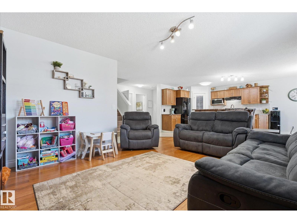
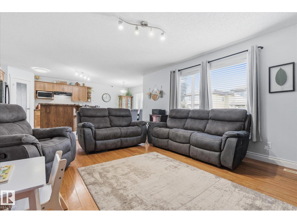
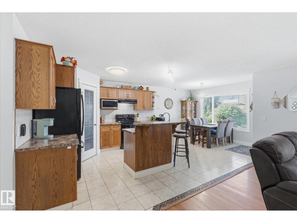
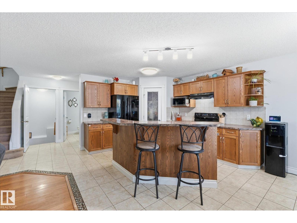
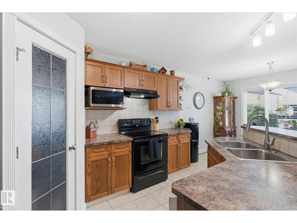
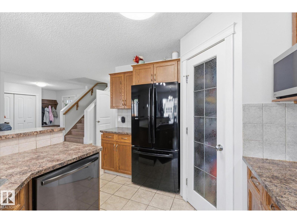
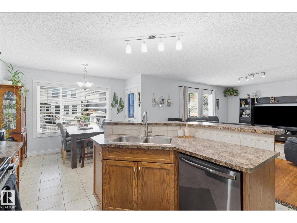
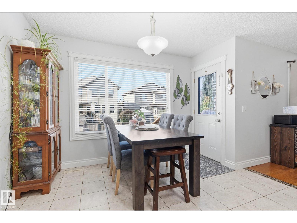
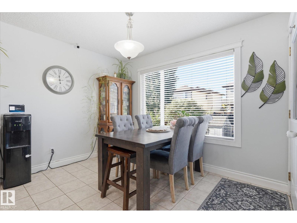
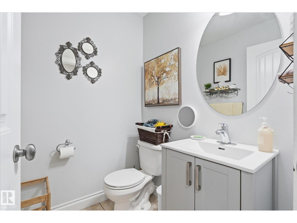
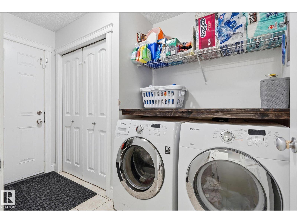
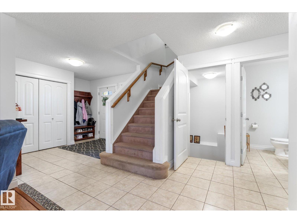
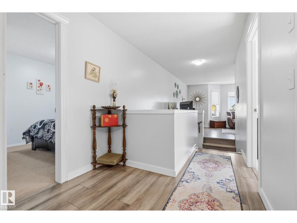
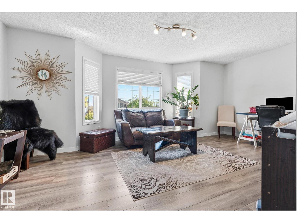
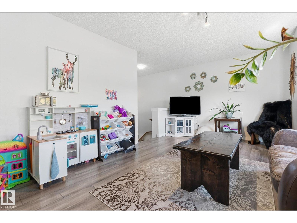
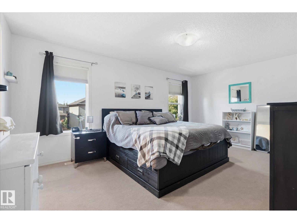
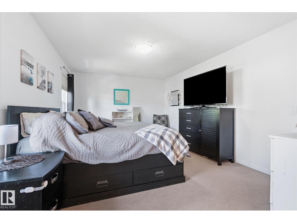
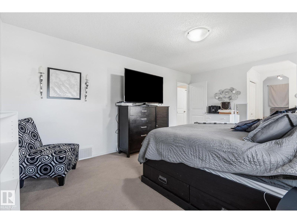
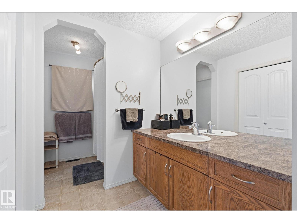
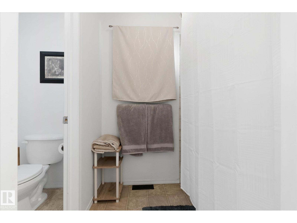
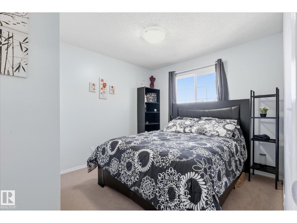
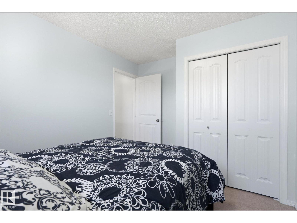
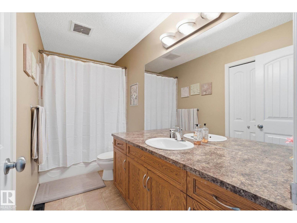
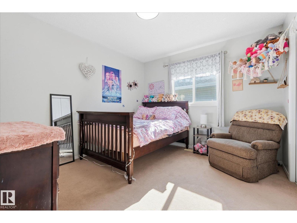
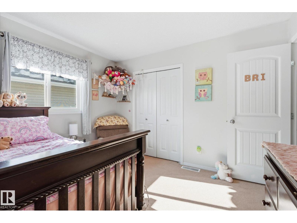
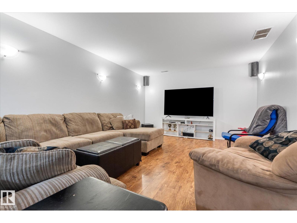
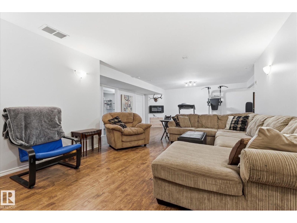
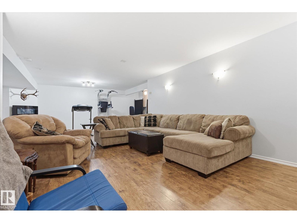
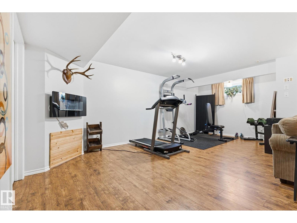
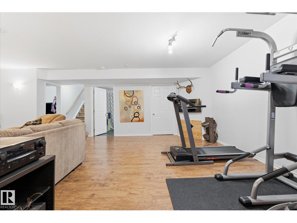
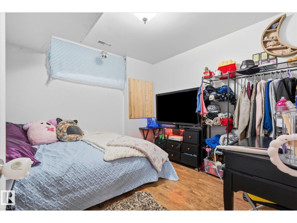
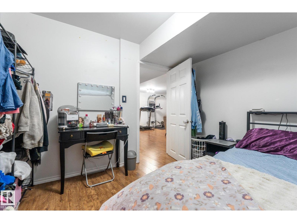
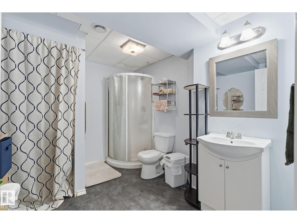
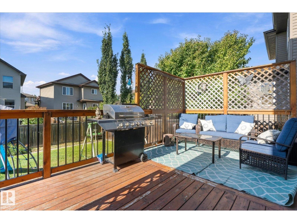
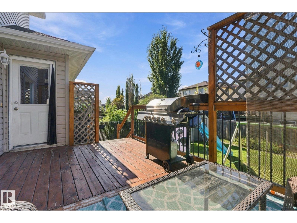
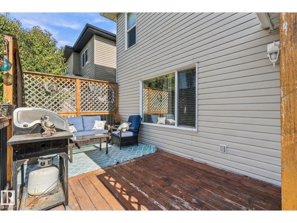
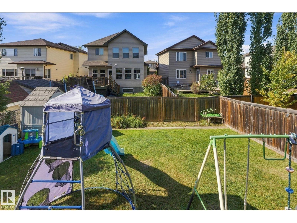
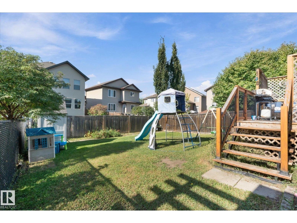
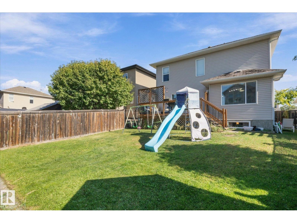
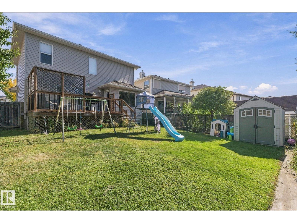
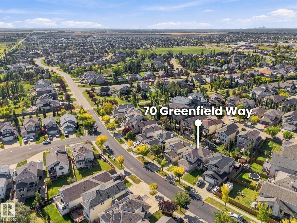
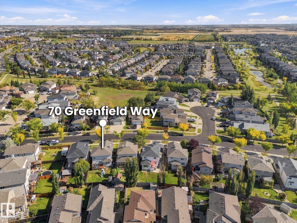
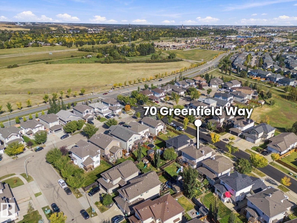
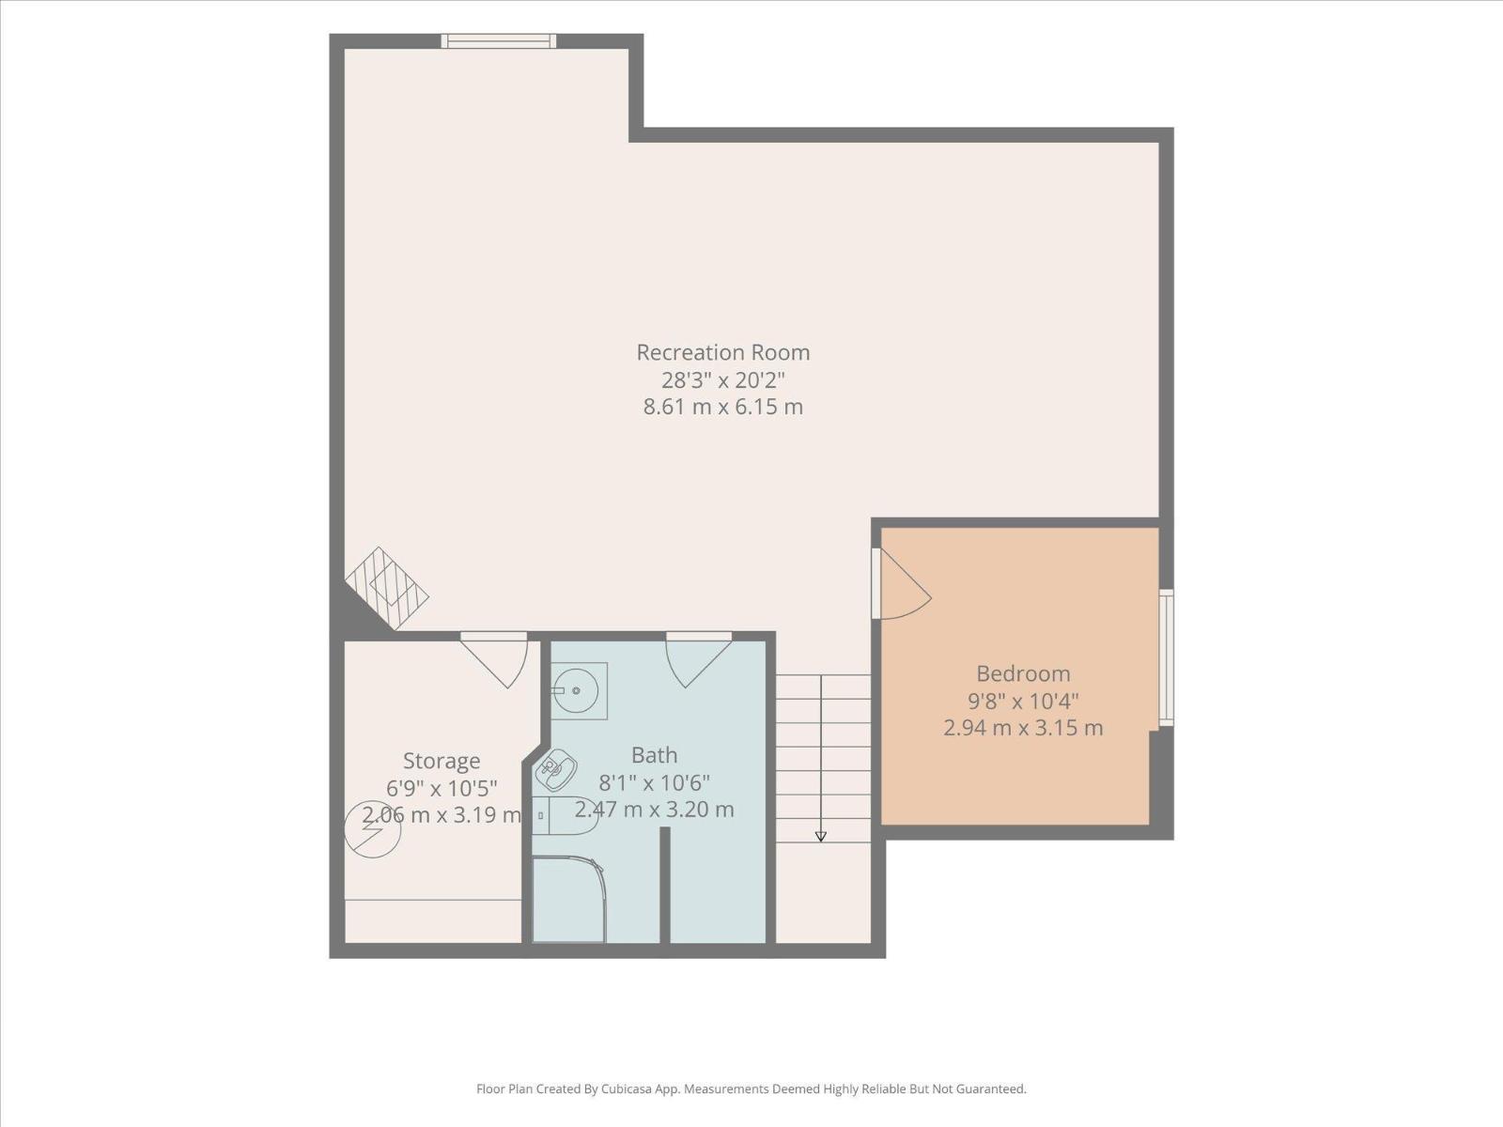
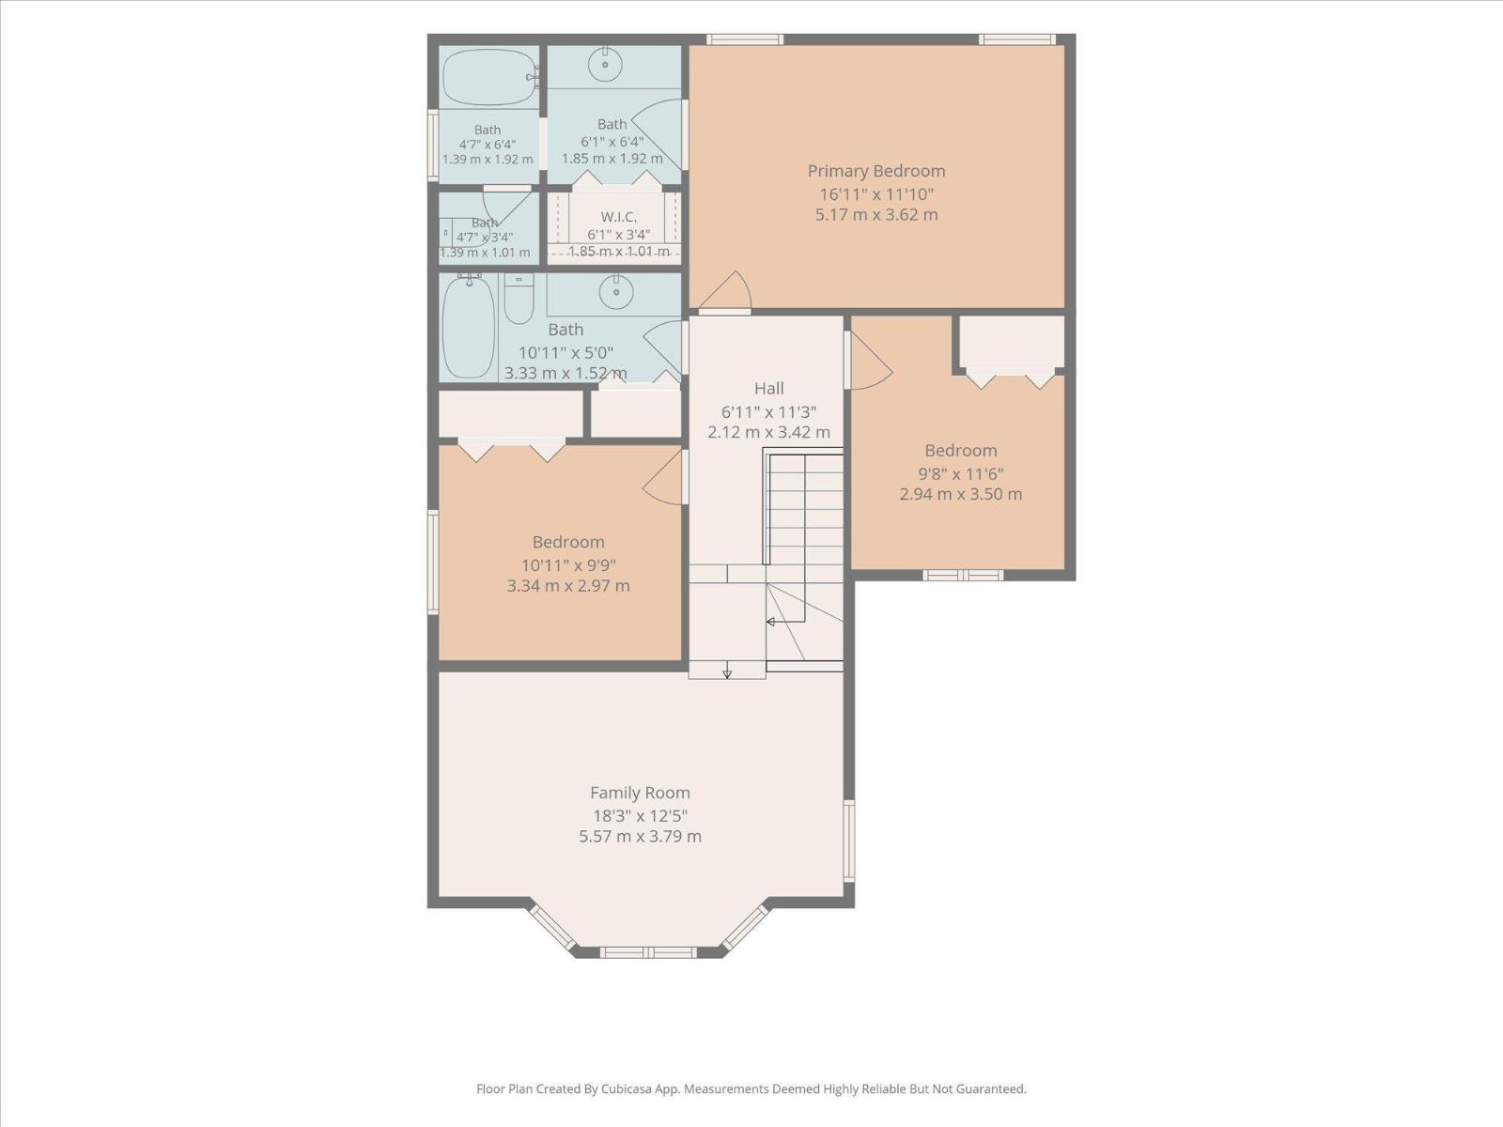
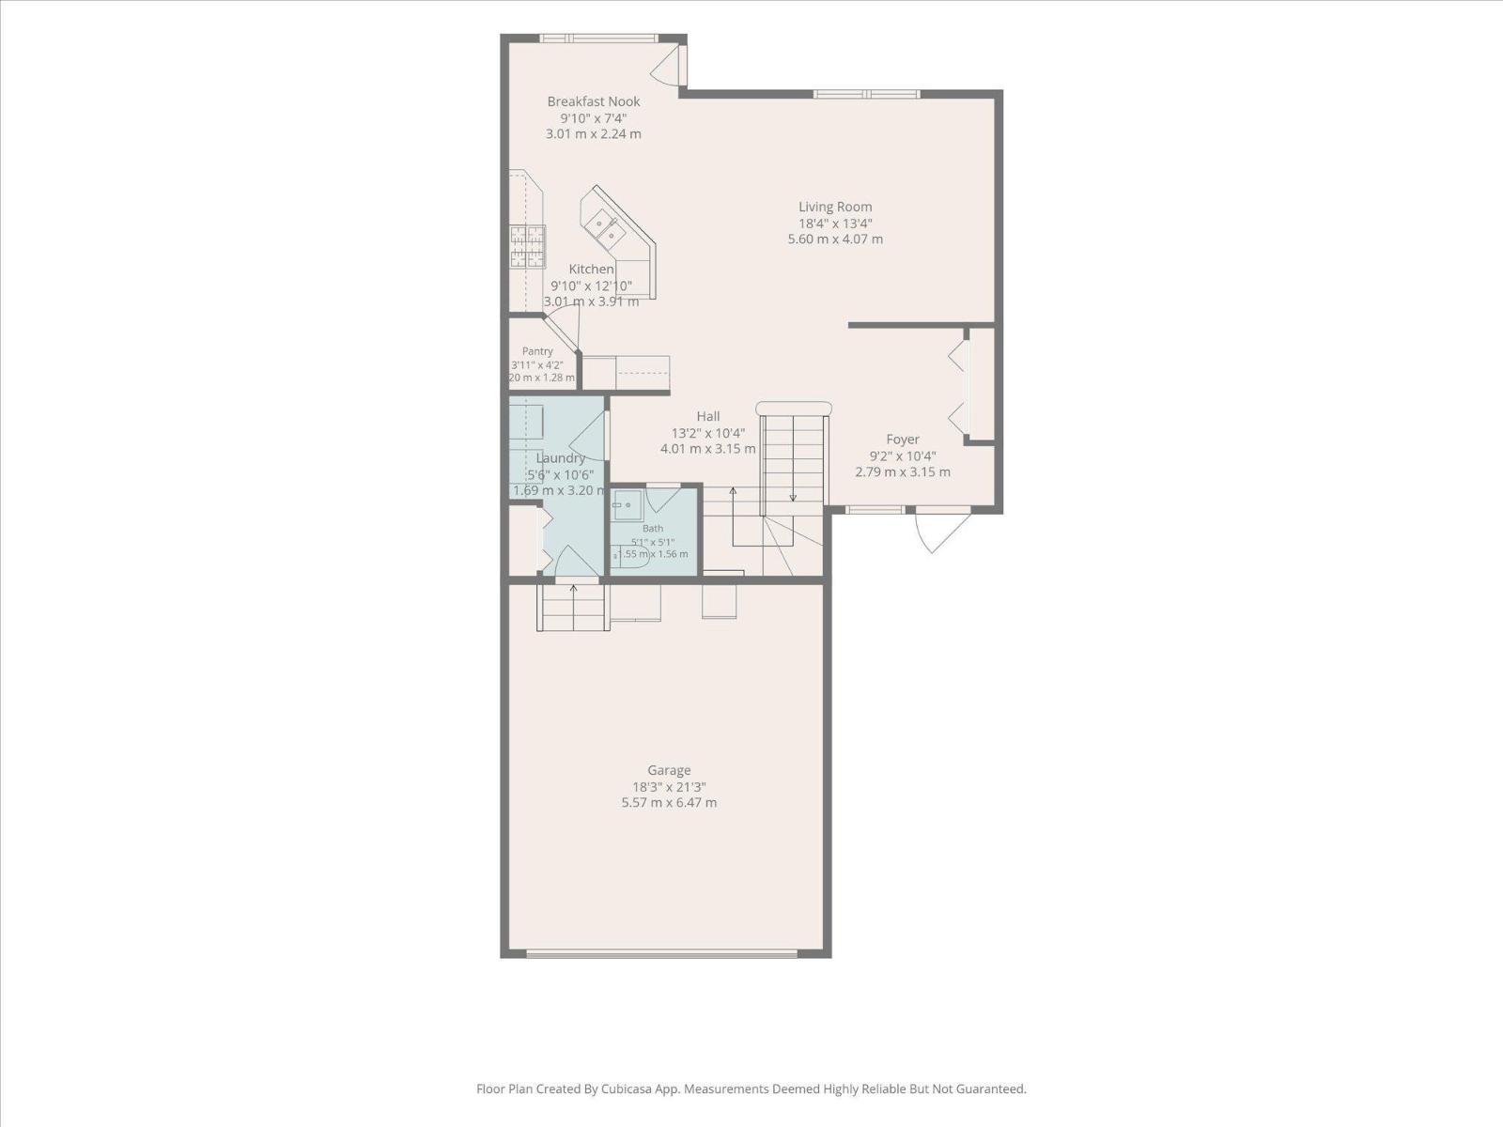
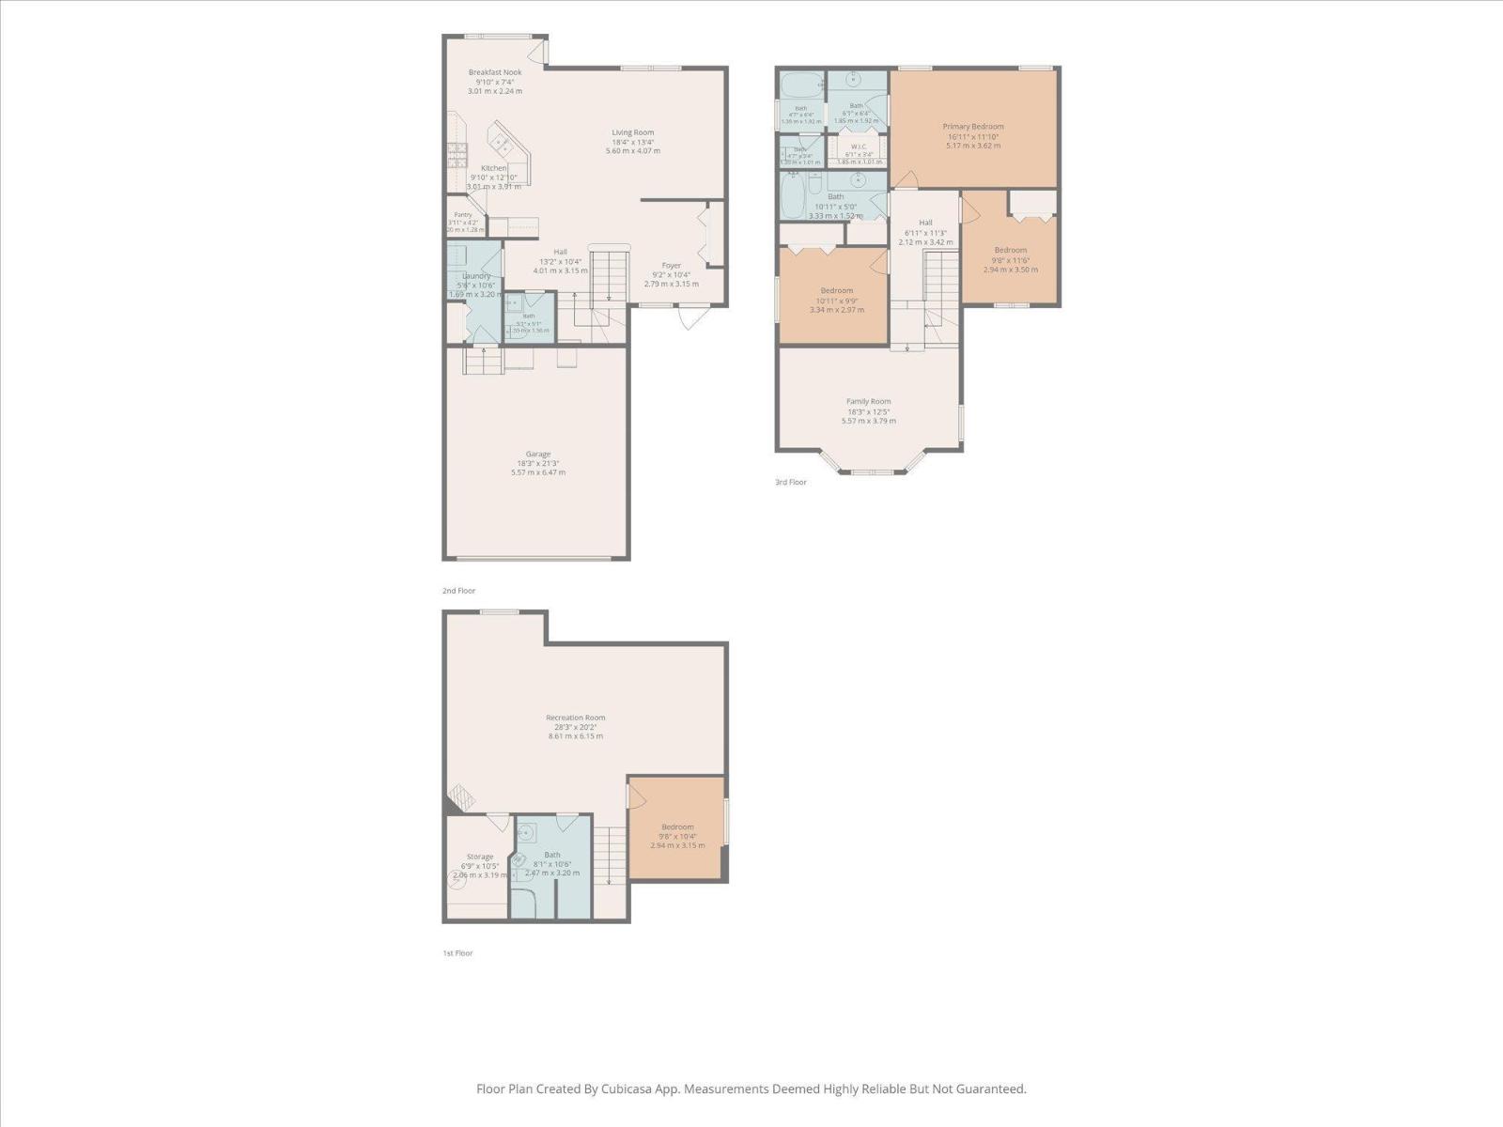
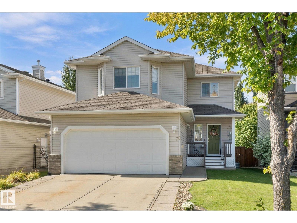
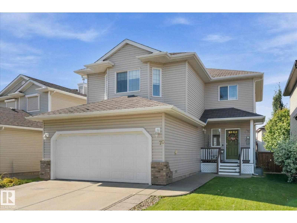
Welcome to this fully finished 2-storey home in Southfort! The open-concept main floor is bright and inviting, with air conditioning for added comfort. You are greeted with an inviting front foyer. The kitchen offers tons of cabinetry, a raised island, and corner pantry, opening into the spacious living and dining areas. From the dining room, step directly onto the large deck overlooking a nice-sized backyard with plenty of room to enjoy. A half bath and main-floor laundry with access to the heated double attached garage complete this level. Upstairs you’ll find 3 bedrooms, including a spacious primary with walk-in closet and private ensuite, along with a 4-pc main bath and large front bonus room. The fully finished basement adds even more living space with a rec area, a separate family room perfect for movie nights, a 4th bedroom, full bathroom, and plenty of storage. Ideally located on a school bus route with quick access to Southfort Drive, shopping, schools, parks, and everything you need close by! (id:58126)
| MLS® Number | E4512198 |
| Property Type | Single Family |
| Neigbourhood | South Fort |
| Amenities Near By | Playground, Public Transit, Schools, Shopping |
| Structure | Deck |
| Bathroom Total | 4 |
| Bedrooms Total | 4 |
| Amenities | Vinyl Windows |
| Appliances | Dishwasher, Dryer, Garage Door Opener Remote(s), Garage Door Opener, Hood Fan, Refrigerator, Storage Shed, Stove, Washer, Window Coverings |
| Basement Development | Finished |
| Basement Type | Full (finished) |
| Constructed Date | 2007 |
| Construction Style Attachment | Detached |
| Cooling Type | Central Air Conditioning |
| Half Bath Total | 1 |
| Heating Type | Forced Air |
| Stories Total | 2 |
| Size Interior | 1956 Sqft |
| Type | House |
| Attached Garage | |
| Heated Garage |
| Acreage | No |
| Land Amenities | Playground, Public Transit, Schools, Shopping |
| Size Irregular | 444.26 |
| Size Total | 444.26 M2 |
| Size Total Text | 444.26 M2 |
| Level | Type | Length | Width | Dimensions |
|---|---|---|---|---|
| Basement | Bedroom 4 | 2.94 m | 3.15 m | 2.94 m x 3.15 m |
| Basement | Storage | 2.06 m | 3.19 m | 2.06 m x 3.19 m |
| Main Level | Living Room | 5.6 m | 4.07 m | 5.6 m x 4.07 m |
| Main Level | Dining Room | 3.01 m | 2.24 m | 3.01 m x 2.24 m |
| Main Level | Kitchen | 3.01 m | 3.91 m | 3.01 m x 3.91 m |
| Main Level | Laundry Room | 1.69 m | 3.2 m | 1.69 m x 3.2 m |
| Main Level | Pantry | 1.2 m | 1.28 m | 1.2 m x 1.28 m |
| Upper Level | Primary Bedroom | 5.17 m | 3.62 m | 5.17 m x 3.62 m |
| Upper Level | Bedroom 2 | 3.34 m | 2.97 m | 3.34 m x 2.97 m |
| Upper Level | Bedroom 3 | 2.94 m | 3.5 m | 2.94 m x 3.5 m |
| Upper Level | Bonus Room | 5.57 m | 3.79 m | 5.57 m x 3.79 m |
https://www.realtor.ca/real-estate/30380198/70-greenfield-wy-fort-saskatchewan-south-fort
Contact us for more information

Daryl J. Appleton
Associate

(855) 623-6900
https://www.onereal.ca/

The trademarks REALTOR®, REALTORS®, and the REALTOR® logo are controlled by The Canadian Real Estate Association (CREA) and identify real estate professionals who are members of CREA. The trademarks MLS®, Multiple Listing Service® and the associated logos are owned by The Canadian Real Estate Association (CREA) and identify the quality of services provided by real estate professionals who are members of CREA. The trademark DDF® is owned by The Canadian Real Estate Association (CREA) and identifies CREA's Data Distribution Facility (DDF®)