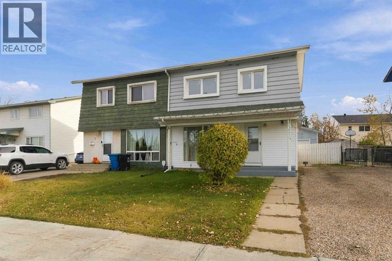
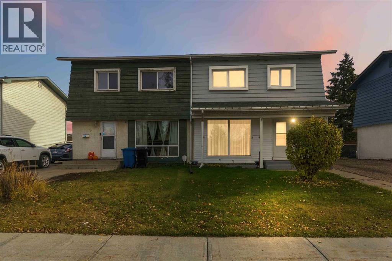
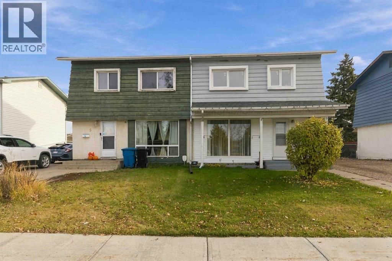
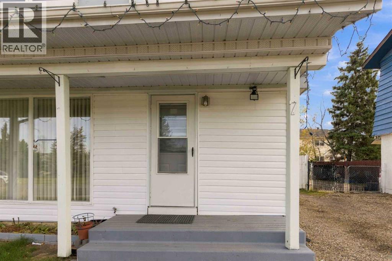
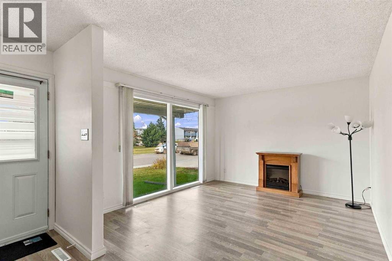
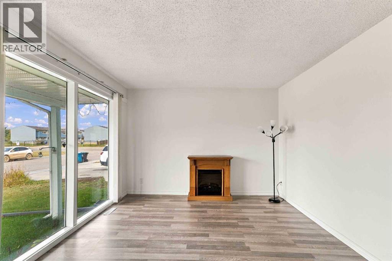
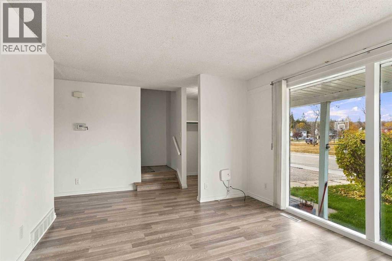
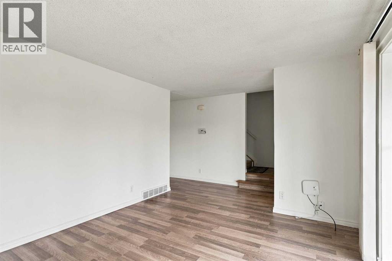
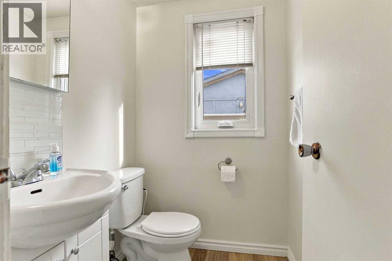
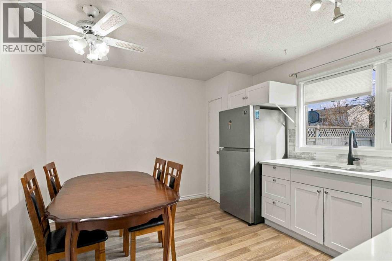
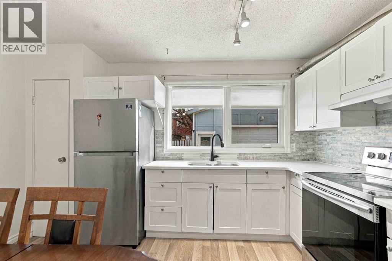
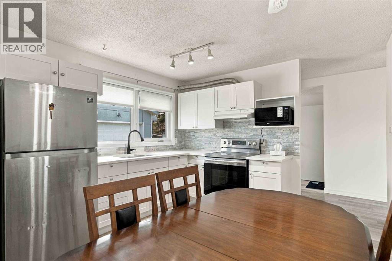
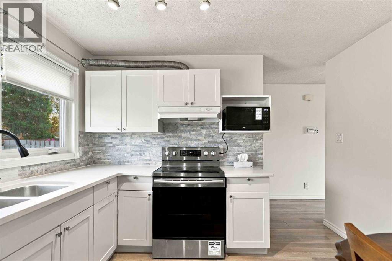
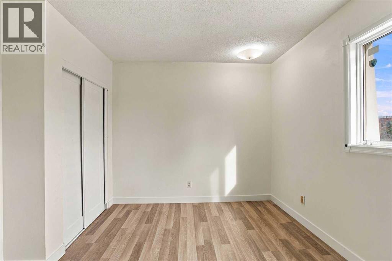
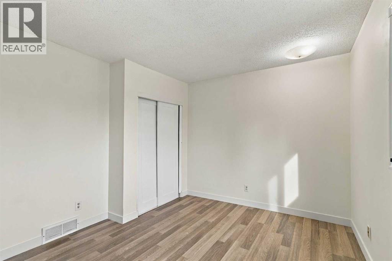
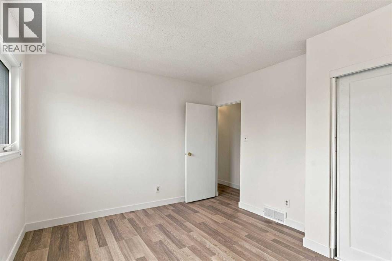
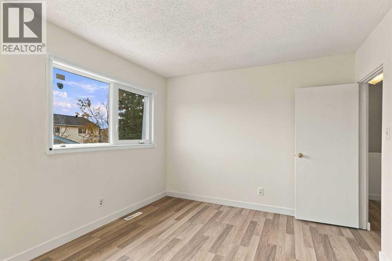
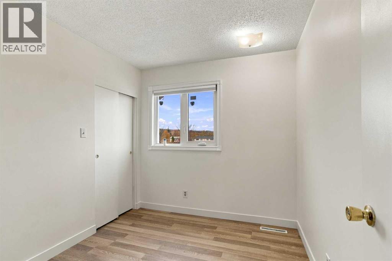
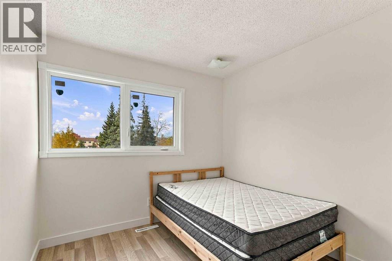
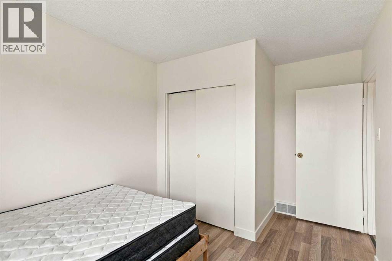
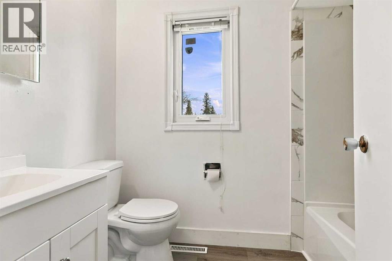
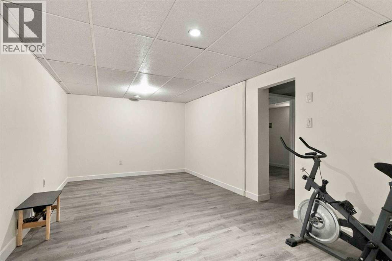
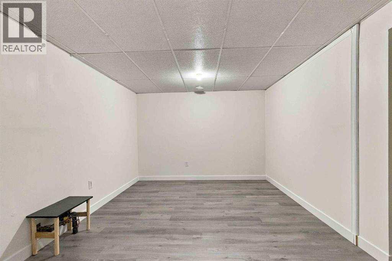
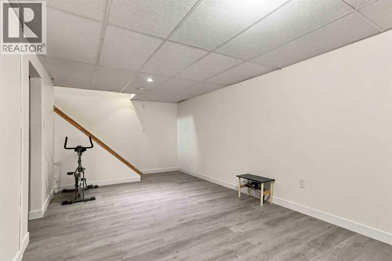
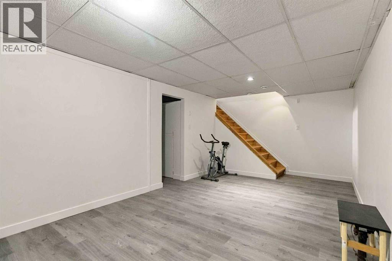
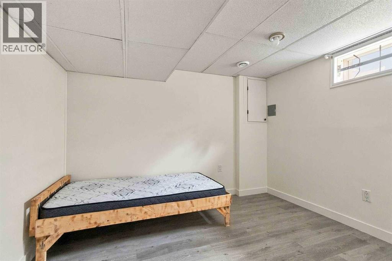
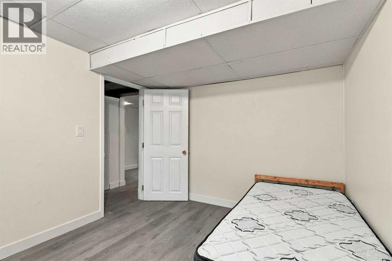
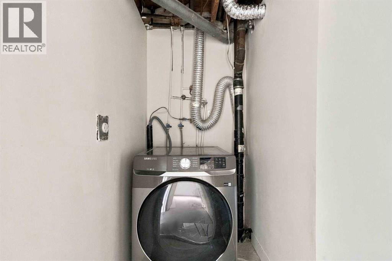
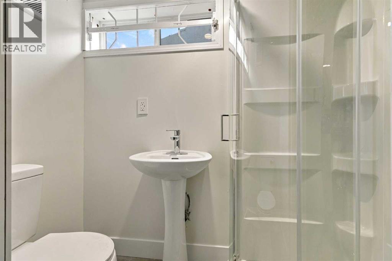
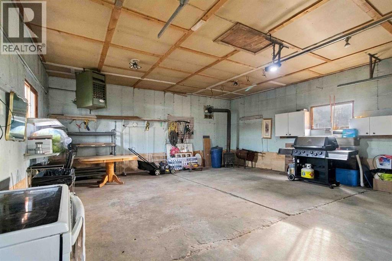
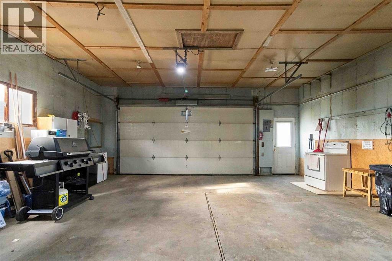
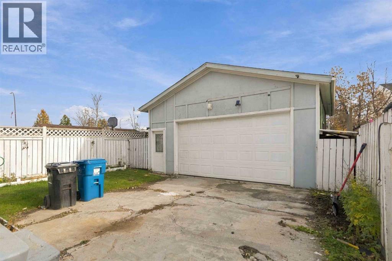
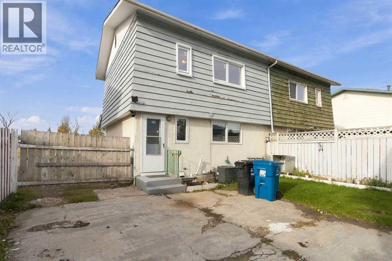
UPDATED & MOVE-IN READY WITH IMMEDIATE POSSESSION! Welcome to 7 Pond Crescent, a beautifully refreshed 2-storey home offering 4 bedrooms, 2.5 bathrooms, and a spacious detached garage! With approximately 1,085 sq. ft. of above-grade living space, this home offers a functional layout and an impressive list of upgrades. The main floor features a welcoming living room, a bright kitchen with quartz countertops, a dining area, and a convenient 2-piece bathroom. Upstairs, you'll find three bedrooms and a fully renovated 4-piece bathroom. The developed basement adds even more living space with a comfortable recreation room, fourth bedroom, and 3-piece bathroom. MAJOR UPDATES INCLUDE: electrical panel (2020), furnace (2020), central air conditioning (2020), hot water tank (2020), main-floor flooring (2020), windows and doors (2021), roof (2023), and updated flooring upstairs and in the basement (2026). Receipts are available for the improvements! Outside, enjoy the added convenience of a spacious detached garage measuring approximately 23'3" x 25'6". With so many significant upgrades already completed, this home offers exceptional value and peace of mind. VACANT AND AVAILABLE FOR IMMEDIATE POSSESSION! Schedule your private showing today! (id:58126)
| MLS® Number | A2353198 |
| Property Type | Single Family |
| Community Name | Downtown |
| Amenities Near By | Park, Playground, Schools, Shopping |
| Parking Space Total | 2 |
| Plan | 4782ny |
| Bathroom Total | 3 |
| Bedrooms Above Ground | 3 |
| Bedrooms Below Ground | 1 |
| Bedrooms Total | 4 |
| Appliances | Refrigerator, Stove, Microwave, Window Coverings, Washer & Dryer |
| Basement Development | Finished |
| Basement Features | Separate Entrance |
| Basement Type | Full (finished) |
| Constructed Date | 1967 |
| Construction Style Attachment | Semi-detached |
| Cooling Type | Central Air Conditioning |
| Exterior Finish | Stucco, Vinyl Siding, Wood Siding |
| Fireplace Present | Yes |
| Fireplace Total | 1 |
| Flooring Type | Laminate |
| Foundation Type | Poured Concrete |
| Half Bath Total | 1 |
| Heating Fuel | Natural Gas |
| Heating Type | Forced Air |
| Stories Total | 2 |
| Size Interior | 1084 Sqft |
| Total Finished Area | 1084 Sqft |
| Type | Duplex |
| Detached Garage | 2 |
| Parking Pad |
| Acreage | No |
| Fence Type | Partially Fenced |
| Land Amenities | Park, Playground, Schools, Shopping |
| Size Irregular | 1084.00 |
| Size Total | 1084 Sqft|0-4,050 Sqft |
| Size Total Text | 1084 Sqft|0-4,050 Sqft |
| Zoning Description | Fra1 |
| Level | Type | Length | Width | Dimensions |
|---|---|---|---|---|
| Second Level | 4pc Bathroom | 8.08 Ft x 5.00 Ft | ||
| Second Level | Bedroom | 8.25 Ft x 9.25 Ft | ||
| Second Level | Bedroom | 9.00 Ft x 12.50 Ft | ||
| Second Level | Primary Bedroom | 12.75 Ft x 10.42 Ft | ||
| Basement | 3pc Bathroom | 6.67 Ft x 3.42 Ft | ||
| Basement | Bedroom | 9.25 Ft x 10.92 Ft | ||
| Basement | Recreational, Games Room | 20.33 Ft x 10.58 Ft | ||
| Basement | Furnace | 10.67 Ft x 10.83 Ft | ||
| Main Level | 2pc Bathroom | 4.50 Ft x 5.00 Ft | ||
| Main Level | Dining Room | 8.25 Ft x 4.67 Ft | ||
| Main Level | Other | 12.92 Ft x 11.08 Ft | ||
| Main Level | Living Room | 17.42 Ft x 11.92 Ft |
https://www.realtor.ca/real-estate/30416298/7-pond-crescent-fort-mcmurray-downtown
Contact us for more information

Denisse Van Den Hurk
Associate

(780) 714-5050
www.coldwellbankerunited.ca/

The trademarks REALTOR®, REALTORS®, and the REALTOR® logo are controlled by The Canadian Real Estate Association (CREA) and identify real estate professionals who are members of CREA. The trademarks MLS®, Multiple Listing Service® and the associated logos are owned by The Canadian Real Estate Association (CREA) and identify the quality of services provided by real estate professionals who are members of CREA. The trademark DDF® is owned by The Canadian Real Estate Association (CREA) and identifies CREA's Data Distribution Facility (DDF®)