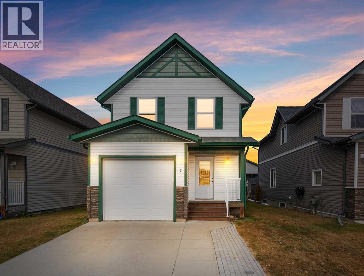
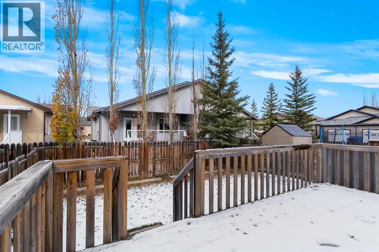
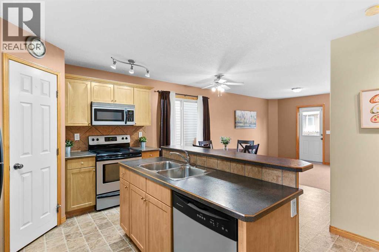
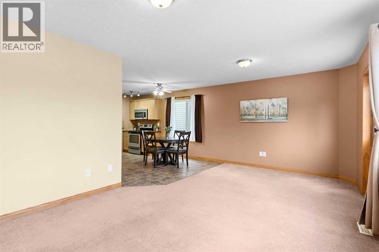
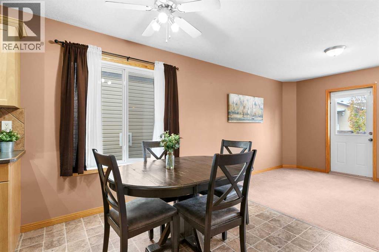
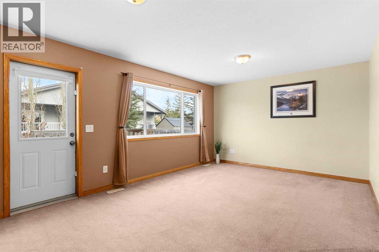
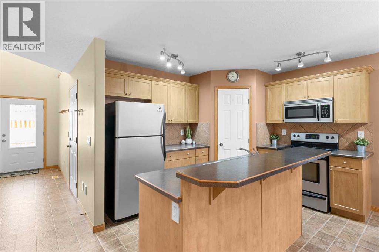
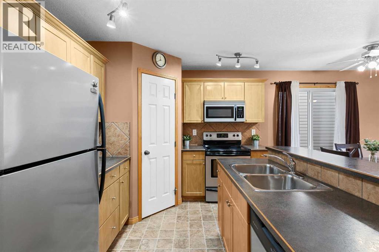
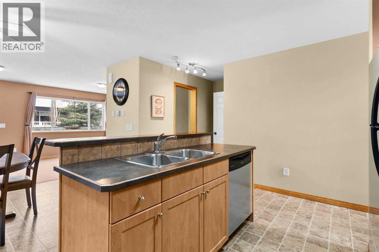
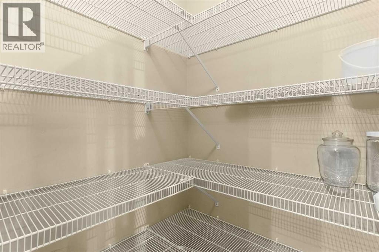
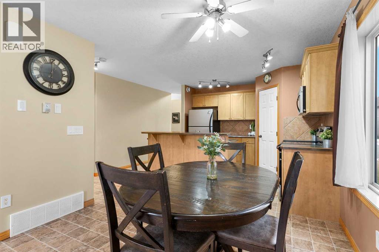
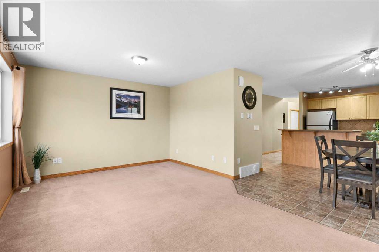
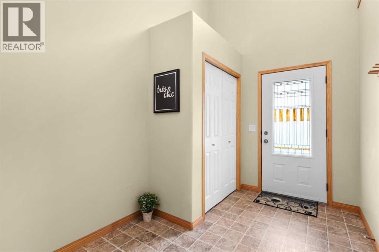
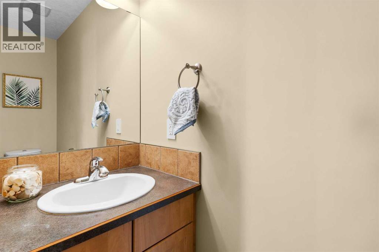
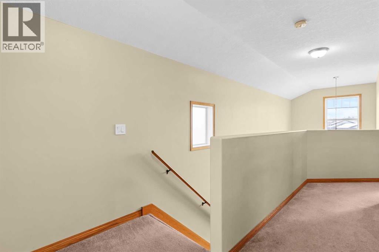
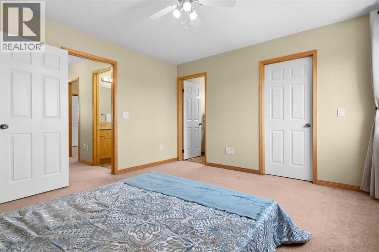
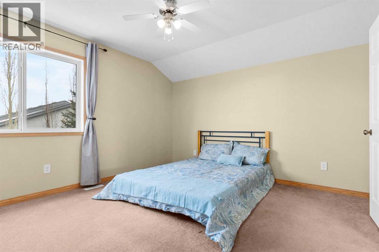
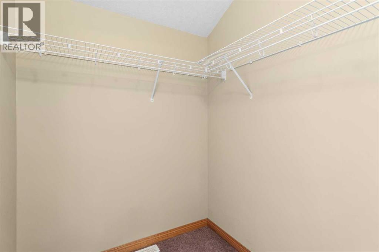
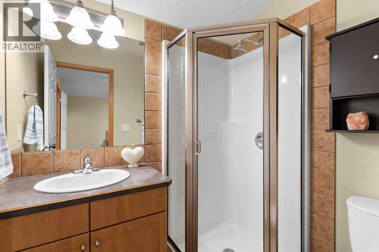
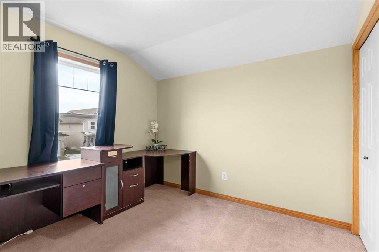
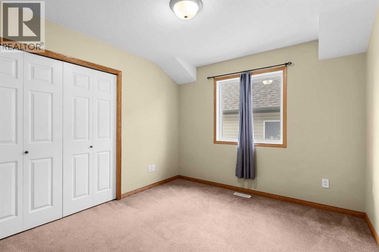
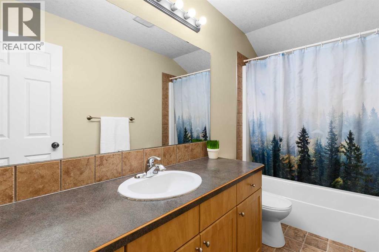
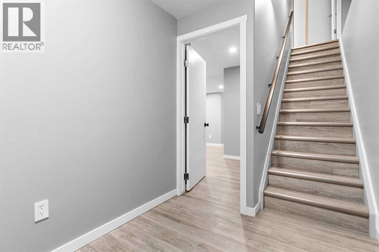
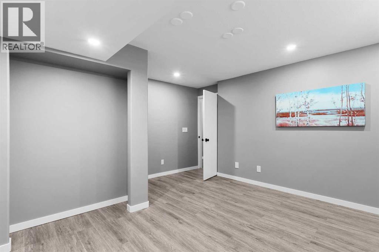
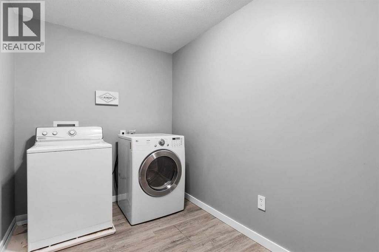
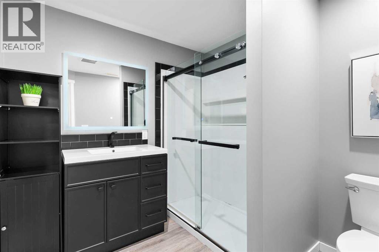
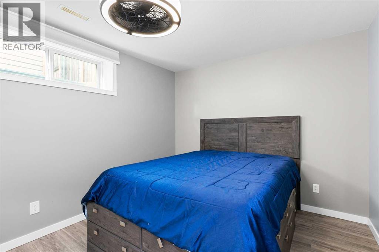
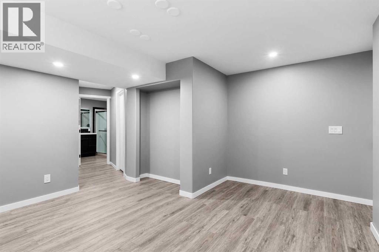
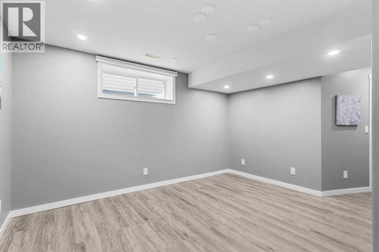
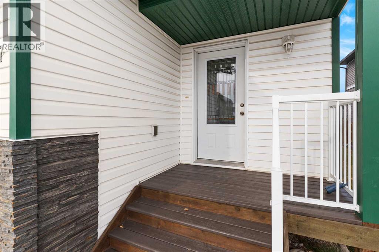
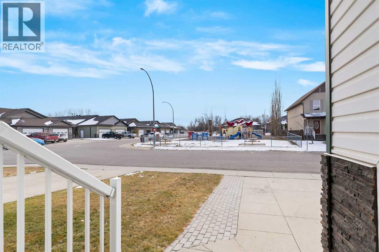
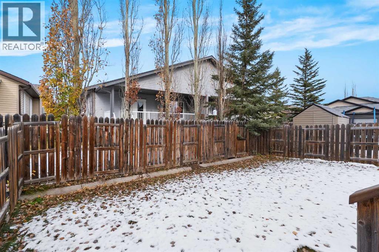
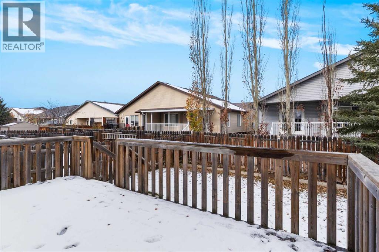
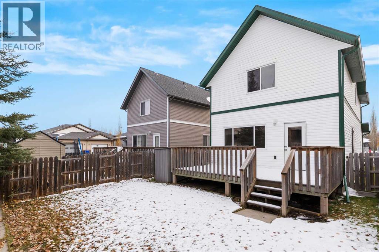
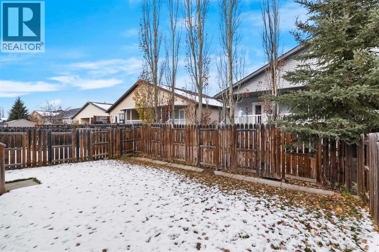
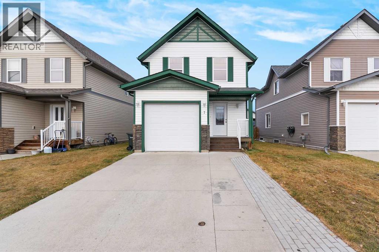
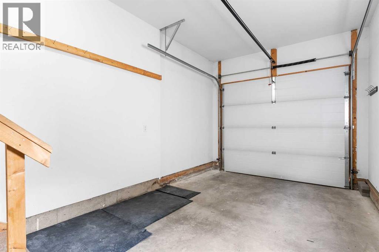
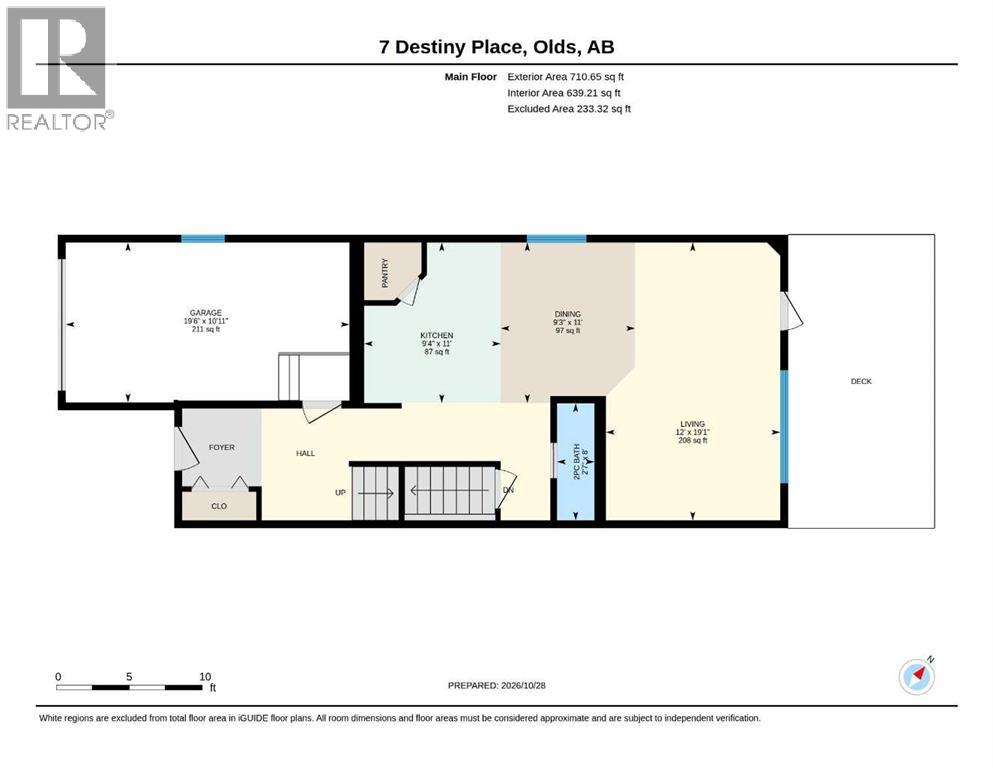
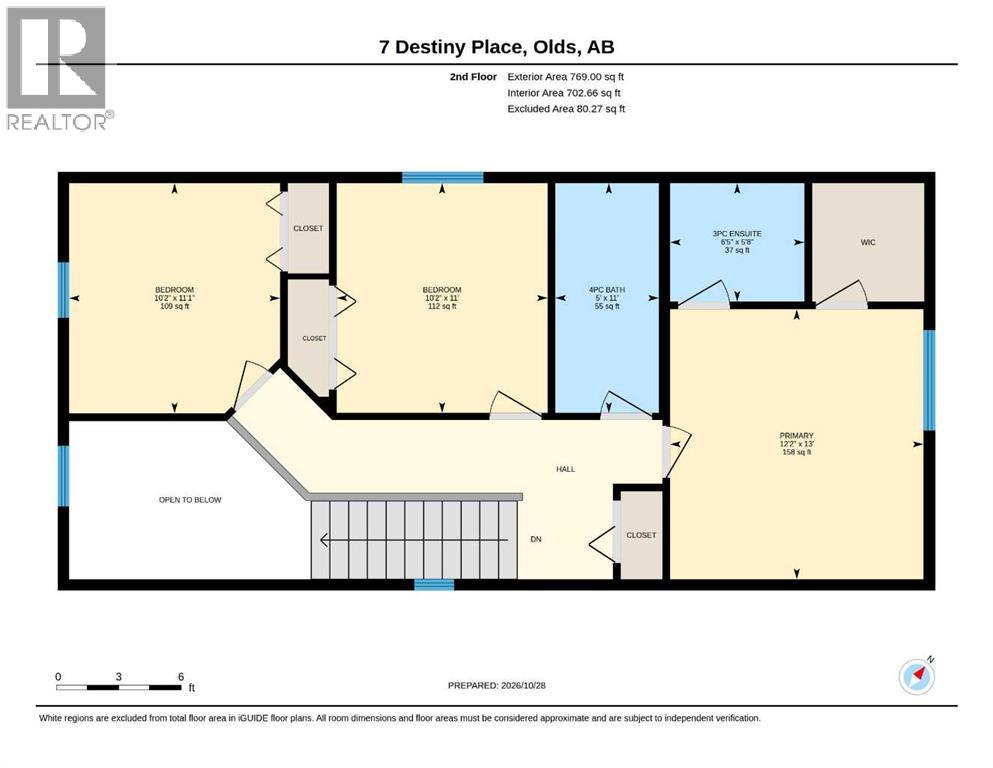
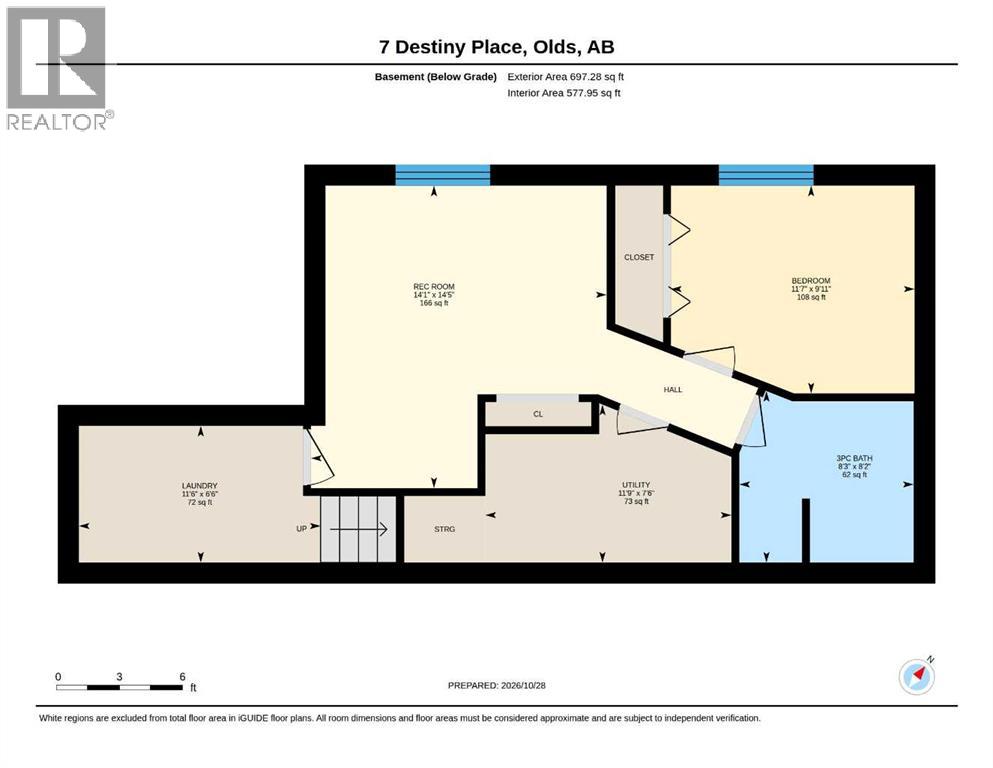
IMAGINE LIFE HERE! FULLY DEVELOPED 4-BEDROOM, 4-BATHROOM TWO-STOREY IN DESTINY PLACE WITH ATTACHED SINGLE GARAGE! Offering over 2,100 sq. ft. of inviting living space, this home has room to grow, space to gather, and so much to offer! Tucked into a quiet, family-friendly neighbourhood in Olds, this welcoming two-storey is ready for its next family to call it home.Step inside to a bright foyer filled with natural light. The functional kitchen features a large raised central island, corner pantry with tons of storage, ample cabinetry, and stainless steel appliances, making it ideal for everyday living and entertaining. The adjoining dining area is perfect for gathering with family and friends, while the spacious living room overlooks the backyard. Imagine summer evenings on the newly stained back deck, hosting friends, enjoying your morning coffee, or relaxing while the kids play in the fully fenced yard. A convenient 2-piece bathroom and access to the attached single garage complete the main floor. Upstairs, you'll find three bedrooms, including a spacious primary retreat featuring a walk-in closet, 3-piece ensuite, and plenty of natural light. Two additional bedrooms and a full 4-piece bathroom complete the upper level. The newer basement development adds even more versatile living space, featuring a cozy family room, spacious fourth bedroom, beautifully finished 3-piece bathroom, laundry area, and additional storage. Whether you need space for movie nights, overnight guests, or a little extra room for the family, this lower level delivers! Enjoy everything Olds has to offer, with parks, playgrounds, walking and biking trails, recreation facilities, schools, Olds College, and local shops and restaurants all nearby. Conveniently located between Calgary and Red Deer, Olds offers the perfect blend of small-town charm and everyday convenience. With a playground just steps away, a fully developed layout, and room for the whole family, this is a home you'll want to see fo r yourself. Come imagine life here! (id:58126)
| MLS® Number | A2355621 |
| Property Type | Single Family |
| Amenities Near By | Playground, Schools, Shopping |
| Features | Pvc Window, Closet Organizers |
| Parking Space Total | 1 |
| Plan | 0811966 |
| Structure | Deck |
| Bathroom Total | 4 |
| Bedrooms Above Ground | 3 |
| Bedrooms Below Ground | 1 |
| Bedrooms Total | 4 |
| Appliances | Refrigerator, Dishwasher, Stove, Microwave Range Hood Combo, Washer & Dryer |
| Basement Development | Finished |
| Basement Type | Full (finished) |
| Constructed Date | 2008 |
| Construction Material | Wood Frame |
| Construction Style Attachment | Detached |
| Cooling Type | None |
| Exterior Finish | Vinyl Siding |
| Flooring Type | Carpeted, Linoleum, Vinyl Plank |
| Foundation Type | Poured Concrete |
| Half Bath Total | 1 |
| Heating Fuel | Natural Gas |
| Heating Type | Forced Air |
| Stories Total | 2 |
| Size Interior | 1479 Sqft |
| Total Finished Area | 1479 Sqft |
| Type | House |
| Attached Garage | 1 |
| Acreage | No |
| Fence Type | Fence |
| Land Amenities | Playground, Schools, Shopping |
| Landscape Features | Landscaped, Lawn |
| Size Depth | 31.39 M |
| Size Frontage | 9.75 M |
| Size Irregular | 3300.00 |
| Size Total | 3300 Sqft|0-4,050 Sqft |
| Size Total Text | 3300 Sqft|0-4,050 Sqft |
| Zoning Description | Dc5 |
| Level | Type | Length | Width | Dimensions |
|---|---|---|---|---|
| Second Level | 3pc Bathroom | 5.67 Ft x 6.42 Ft | ||
| Second Level | 4pc Bathroom | 11.00 Ft x 5.00 Ft | ||
| Second Level | Bedroom | 11.08 Ft x 10.17 Ft | ||
| Second Level | Bedroom | 11.00 Ft x 10.17 Ft | ||
| Second Level | Primary Bedroom | 13.00 Ft x 12.17 Ft | ||
| Basement | 3pc Bathroom | 8.17 Ft x 8.25 Ft | ||
| Basement | Bedroom | 9.92 Ft x 11.58 Ft | ||
| Basement | Laundry Room | 6.50 Ft x 11.50 Ft | ||
| Basement | Family Room | 14.42 Ft x 14.08 Ft | ||
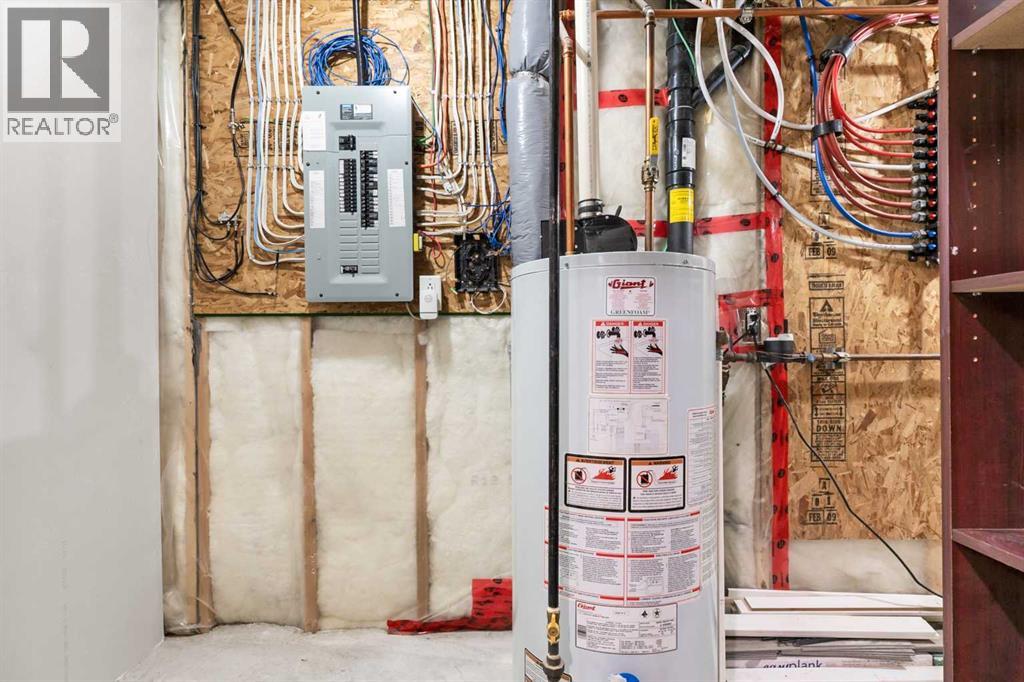
| Basement | Furnace | 7.50 Ft x 11.75 Ft | ||
| Main Level | Dining Room | 11.00 Ft x 9.25 Ft | ||
| Main Level | 2pc Bathroom | 8.00 Ft x 2.58 Ft | ||
| Main Level | Kitchen | 11.00 Ft x 9.33 Ft | ||
| Main Level | Living Room | 19.08 Ft x 12.00 Ft |
https://www.realtor.ca/real-estate/30461518/7-destiny-place-olds
Contact us for more information

Cindy Vander Linden
Associate

(403) 343-3020
(403) 340-3085
www.remaxreddeer.com/

The trademarks REALTOR®, REALTORS®, and the REALTOR® logo are controlled by The Canadian Real Estate Association (CREA) and identify real estate professionals who are members of CREA. The trademarks MLS®, Multiple Listing Service® and the associated logos are owned by The Canadian Real Estate Association (CREA) and identify the quality of services provided by real estate professionals who are members of CREA. The trademark DDF® is owned by The Canadian Real Estate Association (CREA) and identifies CREA's Data Distribution Facility (DDF®)