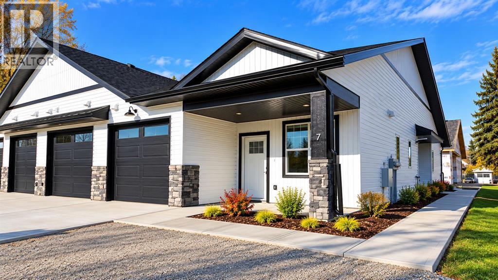
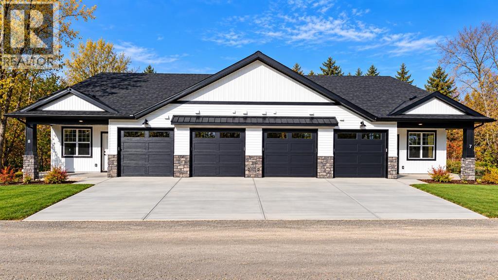
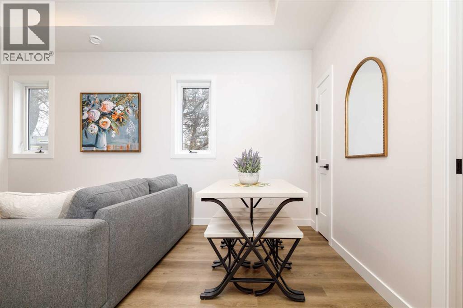
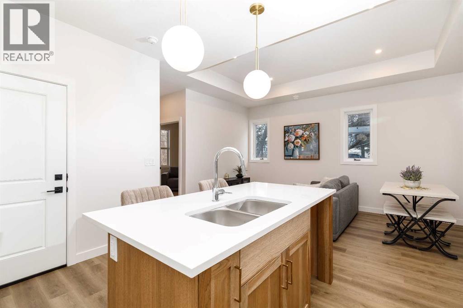
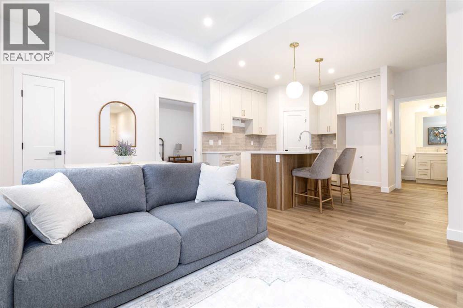
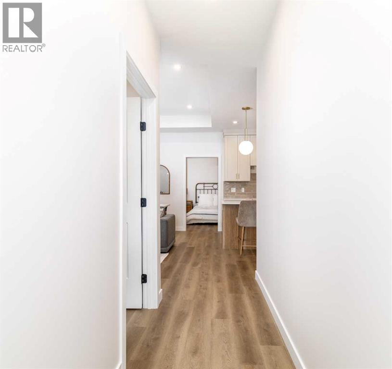
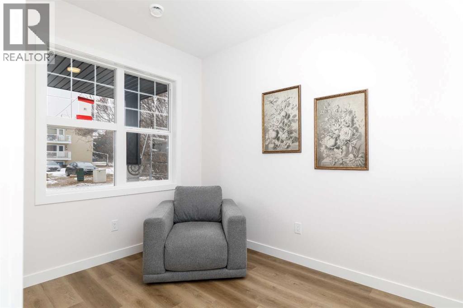
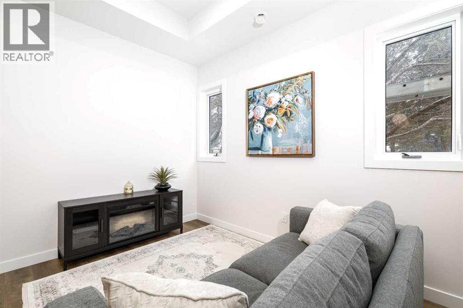
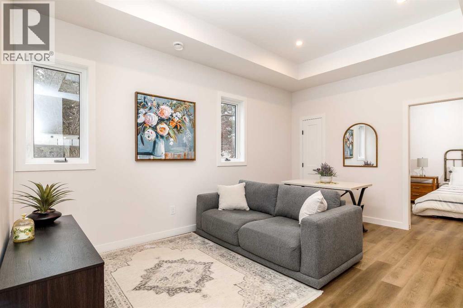
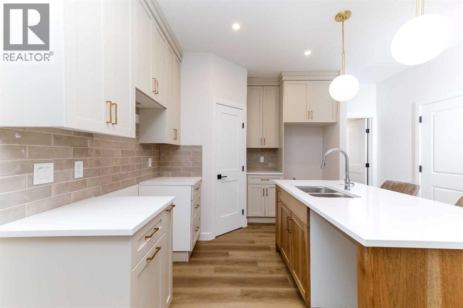
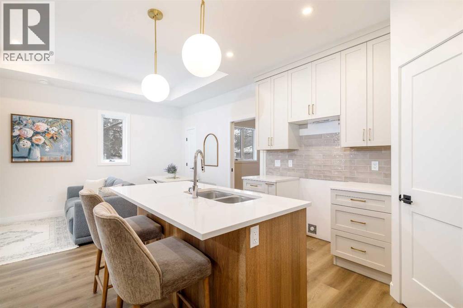
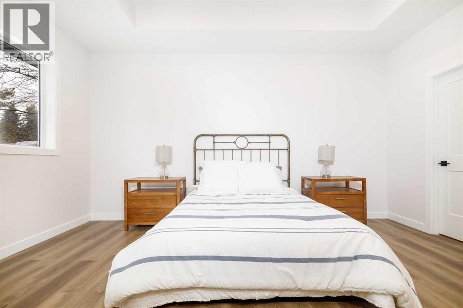
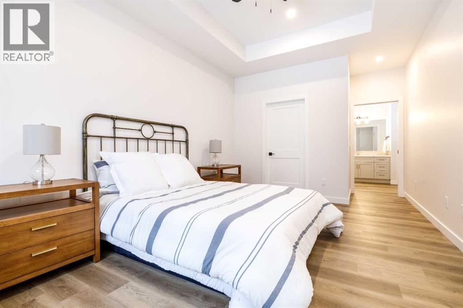
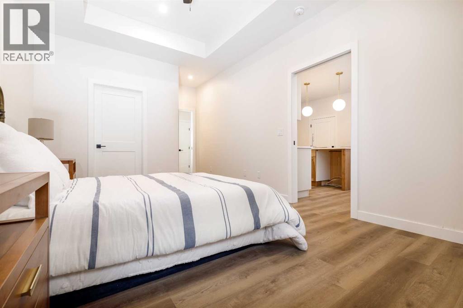
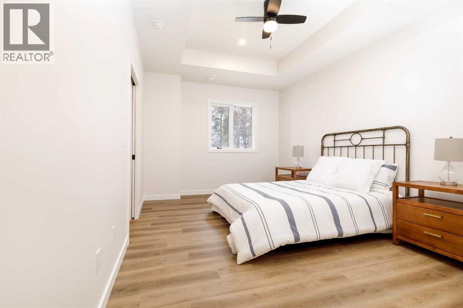
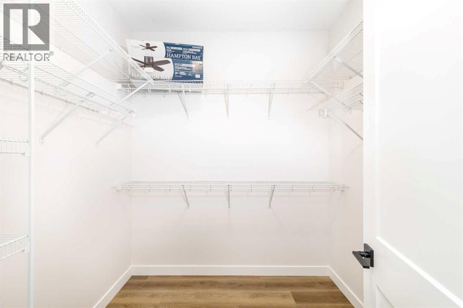
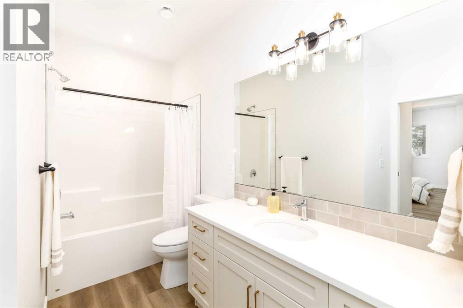
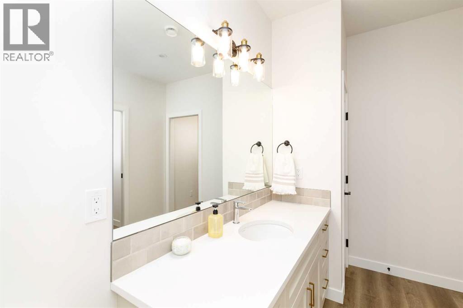
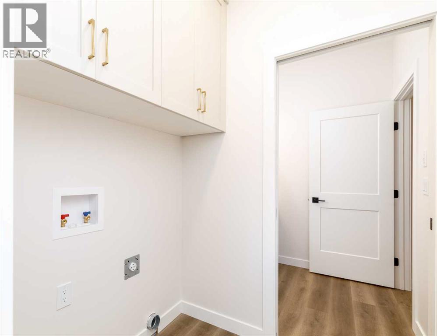
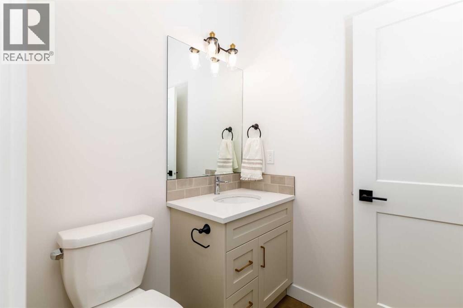
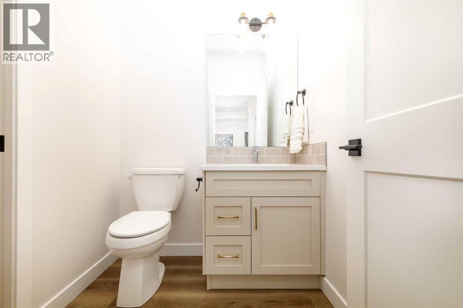
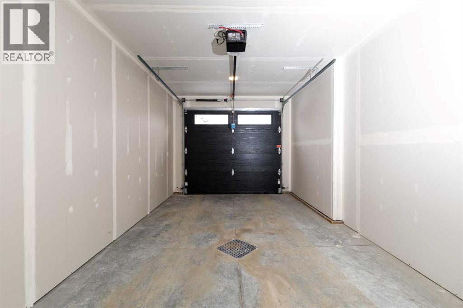
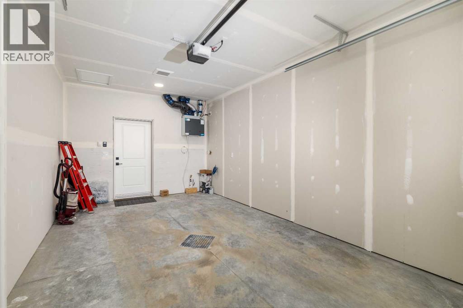
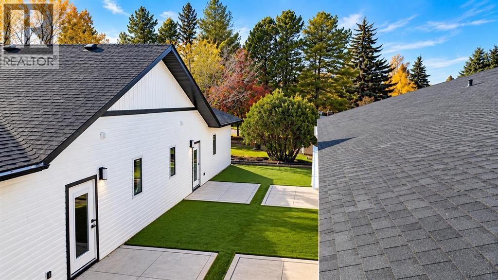
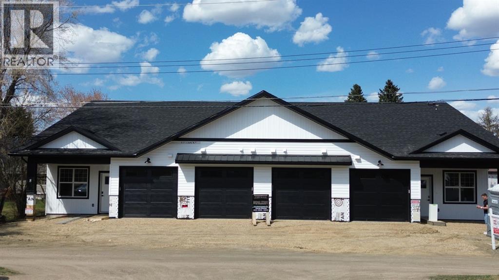
Discover comfort, quality, and convenience in these brand-new 2-bedroom, 1.5-bath fourplex units built by trusted local builder Ridgestone Homes. Thoughtfully designed for efficient, single-level living, these beautiful homes feature in-floor heating, finished and heated attached garages, and quality craftsmanship throughout. Enjoy a bright, open-concept floor plan showcasing a modern kitchen, spacious dining area, and inviting living room, complemented by stylish contemporary finishes. The generous primary bedroom offers a walk-in closet and private 4-piece ensuite, while a second bedroom provides flexibility for guests, hobbies, or a home office. Convenient in-suite laundry adds to the everyday practicality. Whether you're downsizing, retiring, or simply looking for a more carefree lifestyle, these homes deliver the perfect blend of modern comfort, energy efficiency, and low-maintenance living. Enjoy the freedom of simplified living without sacrificing style or quality! (id:58126)
| MLS® Number | A2354628 |
| Property Type | Single Family |
| Community Name | Downtown Lacombe |
| Amenities Near By | Schools, Shopping |
| Community Features | Pets Allowed |
| Features | Other, Closet Organizers |
| Parking Space Total | 1 |
| Plan | 2421105 |
| Bathroom Total | 2 |
| Bedrooms Above Ground | 2 |
| Bedrooms Total | 2 |
| Amenities | Other |
| Appliances | Refrigerator, Dishwasher, Stove, Garage Door Opener, Washer & Dryer |
| Architectural Style | Bungalow |
| Basement Type | None |
| Constructed Date | 2025 |
| Construction Material | Wood Frame |
| Construction Style Attachment | Attached |
| Cooling Type | None |
| Exterior Finish | Vinyl Siding |
| Flooring Type | Vinyl |
| Foundation Type | Slab |
| Half Bath Total | 1 |
| Heating Type | In Floor Heating |
| Stories Total | 1 |
| Size Interior | 969 Sqft |
| Total Finished Area | 969 Sqft |
| Type | Row / Townhouse |
| Attached Garage | 1 |
| Acreage | No |
| Fence Type | Partially Fenced |
| Land Amenities | Schools, Shopping |
| Size Irregular | 4822.00 |
| Size Total | 4822 Sqft|4,051 - 7,250 Sqft |
| Size Total Text | 4822 Sqft|4,051 - 7,250 Sqft |
| Zoning Description | R5 |
| Level | Type | Length | Width | Dimensions |
|---|---|---|---|---|
| Main Level | 4pc Bathroom | .00 Ft x .00 Ft | ||
| Main Level | 2pc Bathroom | .00 Ft x .00 Ft | ||
| Main Level | Primary Bedroom | 11.00 Ft x 16.00 Ft | ||
| Main Level | Bedroom | 11.00 Ft x 9.58 Ft |
https://www.realtor.ca/real-estate/30444822/7-5463-55-avenue-lacombe-downtown-lacombe
Contact us for more information

Dusty Smith
Associate

(403) 346-8900
(403) 346-6306
www.networkrealtycorp.ca/

Kelly Bloye
Associate
(403) 346-8900
(403) 346-6306
www.networkrealtycorp.ca/

The trademarks REALTOR®, REALTORS®, and the REALTOR® logo are controlled by The Canadian Real Estate Association (CREA) and identify real estate professionals who are members of CREA. The trademarks MLS®, Multiple Listing Service® and the associated logos are owned by The Canadian Real Estate Association (CREA) and identify the quality of services provided by real estate professionals who are members of CREA. The trademark DDF® is owned by The Canadian Real Estate Association (CREA) and identifies CREA's Data Distribution Facility (DDF®)