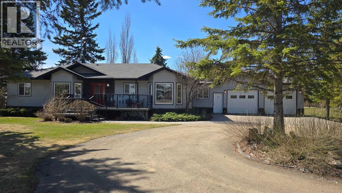
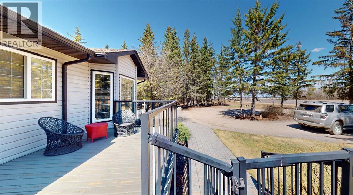
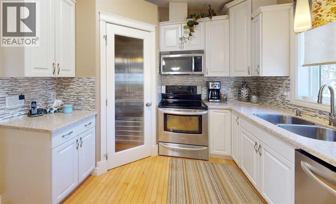
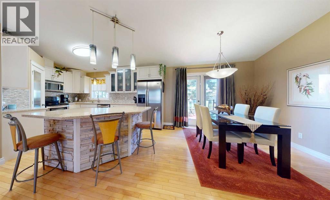
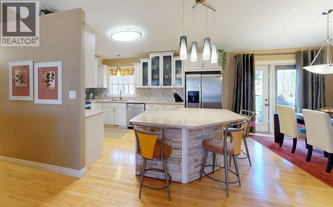
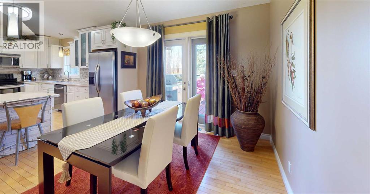
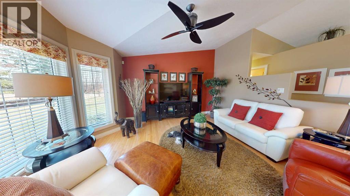
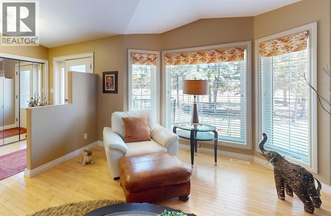
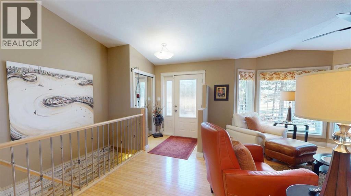
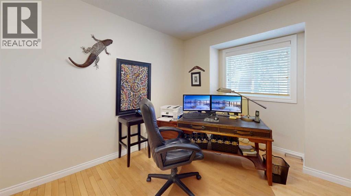
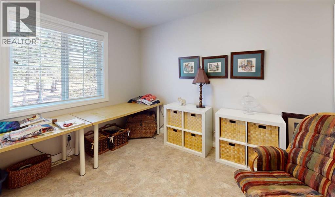
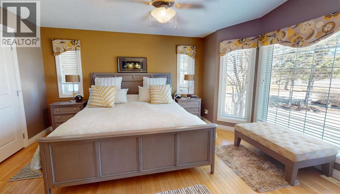
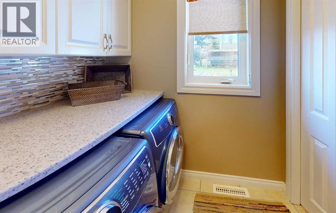
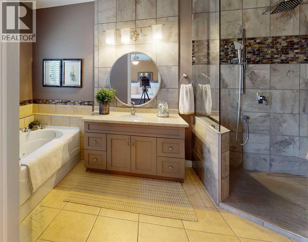
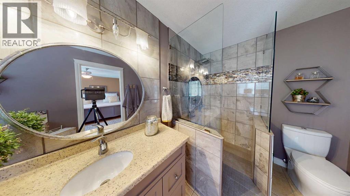
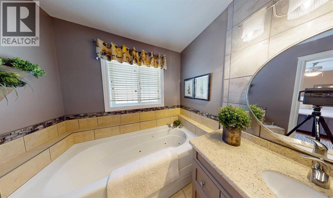
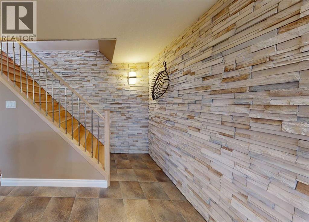
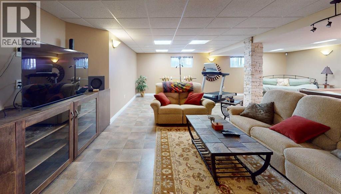
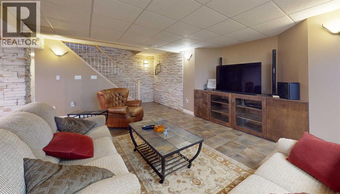
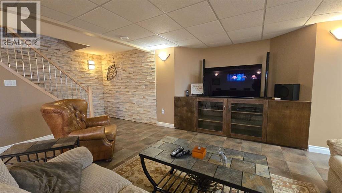
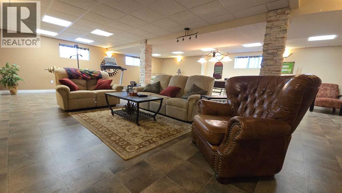
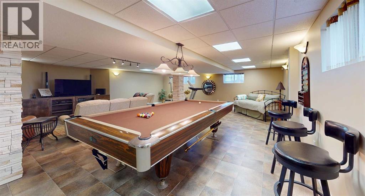
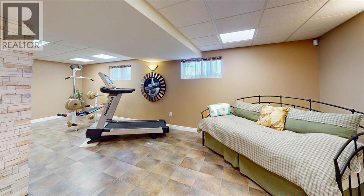
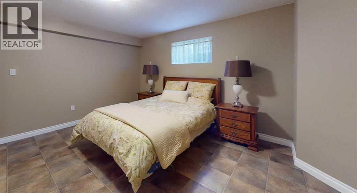
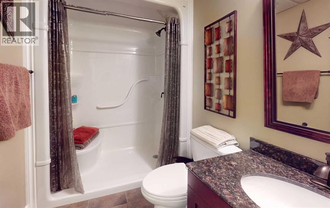
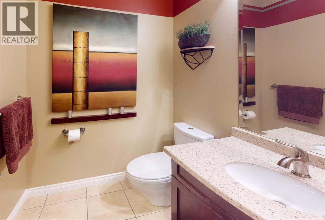
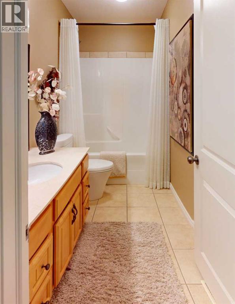
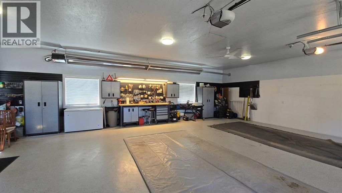
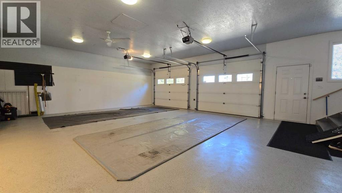
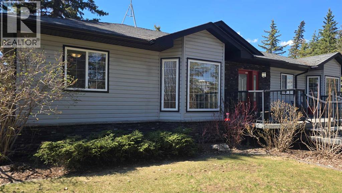
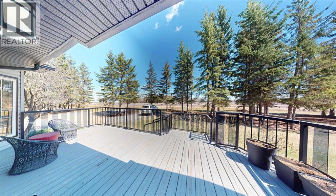
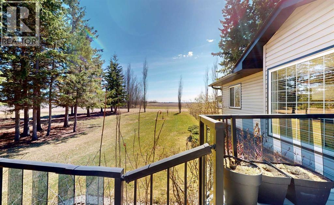
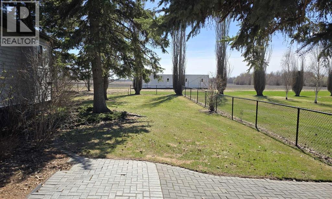
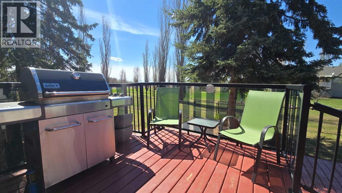
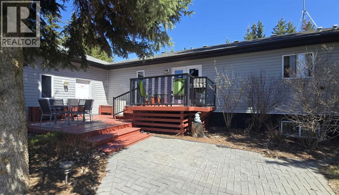
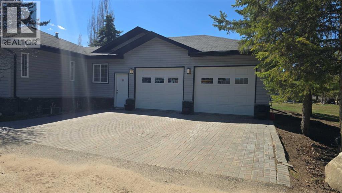
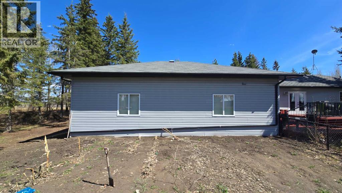
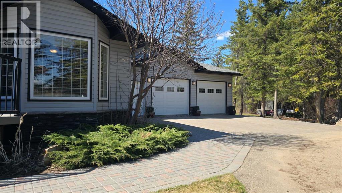
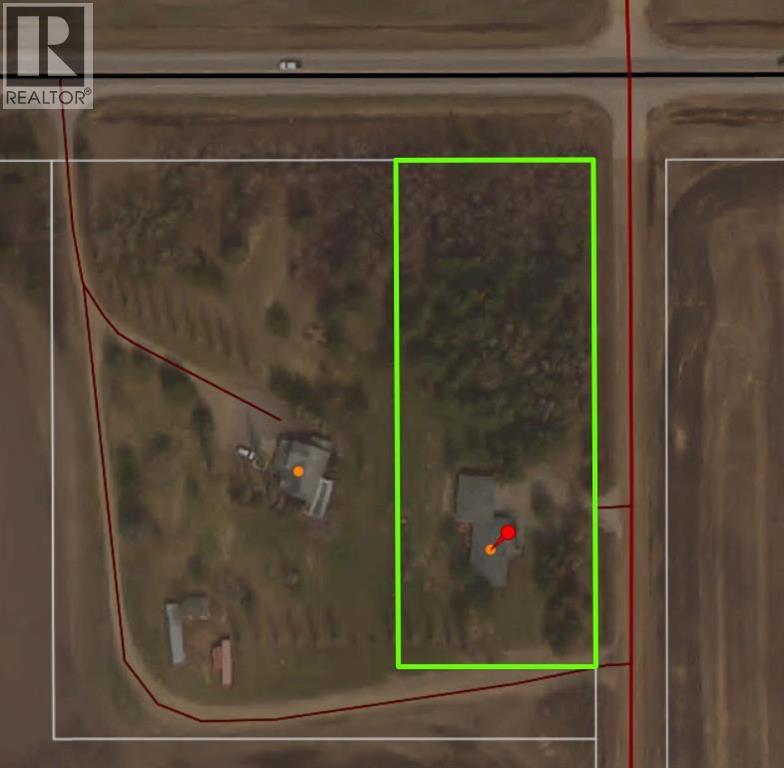
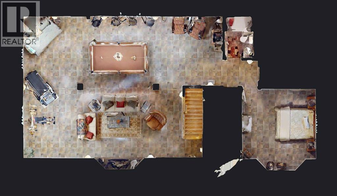
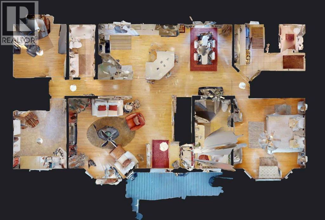
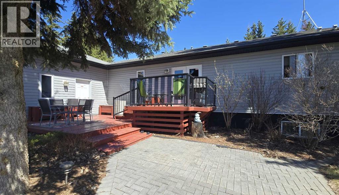
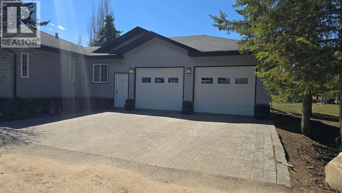
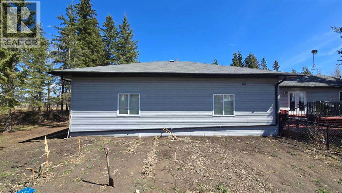
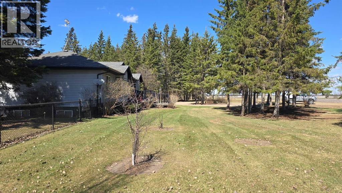
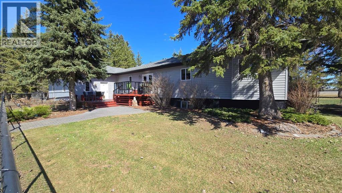
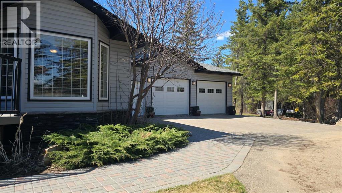
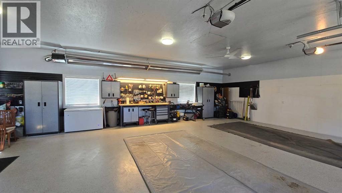
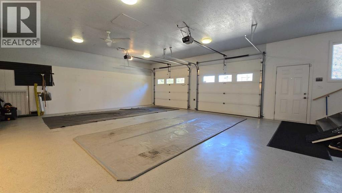
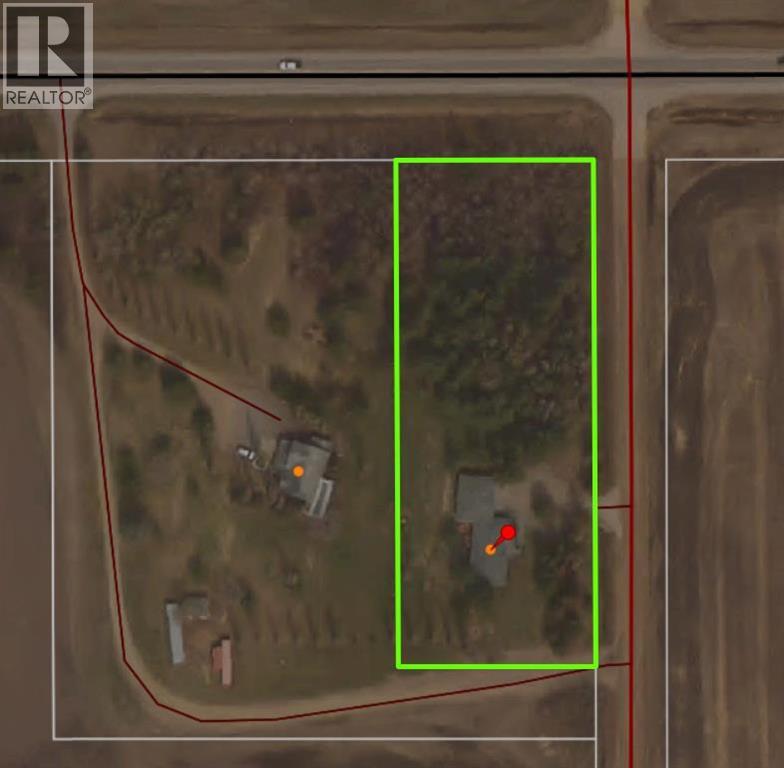
Exceptionally maintained 4 bedroom, 3.5 bathroom bungalow offering over 3,000 sq. ft. of living space with open views and a peaceful setting. The main floor features a spacious kitchen with Corian countertops, extensive cabinetry, and a large sit-up island open to the main living area. The dining area leads to BBQ deck with gas hook-ups and a private fenced yard with access to the surrounding grounds. The primary bedroom includes a large ensuite with walk in shower and jetted tub, while two additional bedrooms, main floor laundry, and a functional mudroom provide everyday convenience. The 28' x 36' heated garage features epoxy flooring and excellent storage solutions. Outside, the property is beautifully landscaped with mature trees and a black chain-link fence, ideal for keeping children and pets safely contained while enjoying the outdoor space. The fully finished basement offers a large family room, games area with pool table, an additional bedroom, full bathroom, and ample storage space. Additional features include a septic mound system and a 2,500 gallon cistern. A well-designed property offering plenty of space, quality finishes, and comfortable living indoors and out. (id:58126)
| MLS® Number | A2310524 |
| Property Type | Single Family |
| Features | See Remarks, Pvc Window, No Smoking Home |
| Plan | 2520784 |
| Structure | Deck |
| Bathroom Total | 4 |
| Bedrooms Above Ground | 3 |
| Bedrooms Below Ground | 1 |
| Bedrooms Total | 4 |
| Appliances | Refrigerator, Dishwasher, Stove, Microwave Range Hood Combo, Washer & Dryer |
| Architectural Style | Bungalow |
| Basement Development | Finished |
| Basement Type | Full (finished) |
| Constructed Date | 2008 |
| Construction Material | Poured Concrete, Wood Frame |
| Construction Style Attachment | Detached |
| Cooling Type | Central Air Conditioning |
| Exterior Finish | Concrete, Vinyl Siding |
| Fireplace Present | Yes |
| Fireplace Total | 1 |
| Flooring Type | Hardwood, Tile |
| Foundation Type | See Remarks |
| Half Bath Total | 1 |
| Heating Type | Forced Air |
| Stories Total | 1 |
| Size Interior | 1571 Sqft |
| Total Finished Area | 1571 Sqft |
| Type | House |
| Attached Garage | 2 |
| Acreage | Yes |
| Fence Type | Not Fenced |
| Landscape Features | Landscaped |
| Size Irregular | 1.89 |
| Size Total | 1.89 Ac|1 - 1.99 Acres |
| Size Total Text | 1.89 Ac|1 - 1.99 Acres |
| Zoning Description | Res |
| Level | Type | Length | Width | Dimensions |
|---|---|---|---|---|
| Basement | Recreational, Games Room | 27.83 Ft x 36.33 Ft | ||
| Basement | Furnace | 12.83 Ft x 11.08 Ft | ||
| Basement | Bedroom | 15.00 Ft x 13.67 Ft | ||
| Basement | Storage | 12.83 Ft x 6.17 Ft | ||
| Basement | 3pc Bathroom | 7.50 Ft x 5.50 Ft | ||
| Main Level | Bedroom | 13.08 Ft x 10.08 Ft | ||
| Main Level | Kitchen | 13.58 Ft x 14.33 Ft | ||
| Main Level | Living Room | 15.50 Ft x 19.42 Ft | ||
| Main Level | Bedroom | 11.50 Ft x 10.00 Ft | ||
| Main Level | Dining Room | 13.58 Ft x 13.92 Ft | ||
| Main Level | Laundry Room | 10.67 Ft x 5.58 Ft | ||
| Main Level | Primary Bedroom | 15.17 Ft x 13.50 Ft | ||
| Main Level | 2pc Bathroom | 4.92 Ft x 5.25 Ft | ||
| Main Level | 4pc Bathroom | 6.92 Ft x 13.33 Ft | ||
| Main Level | 3pc Bathroom | 5.00 Ft x 5.83 Ft |
https://www.realtor.ca/real-estate/29756528/673078-rr-185-grassland
Contact us for more information
Tracy Lord
Associate

(780) 750-0113
(780) 747-8373
https://www.people1st.ca/

The trademarks REALTOR®, REALTORS®, and the REALTOR® logo are controlled by The Canadian Real Estate Association (CREA) and identify real estate professionals who are members of CREA. The trademarks MLS®, Multiple Listing Service® and the associated logos are owned by The Canadian Real Estate Association (CREA) and identify the quality of services provided by real estate professionals who are members of CREA. The trademark DDF® is owned by The Canadian Real Estate Association (CREA) and identifies CREA's Data Distribution Facility (DDF®)