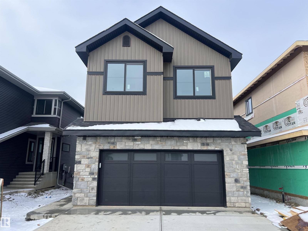
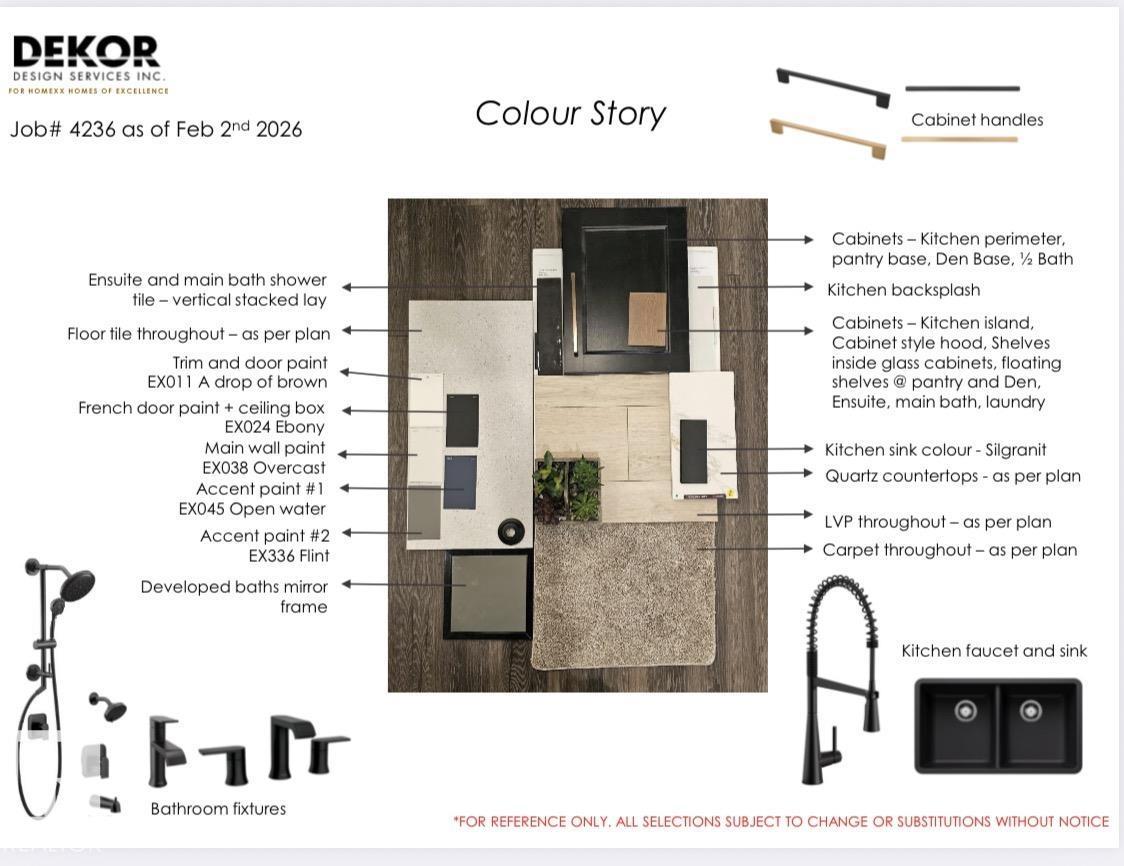
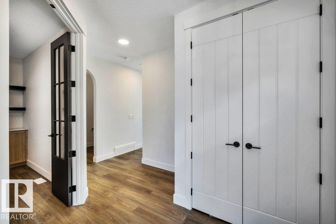
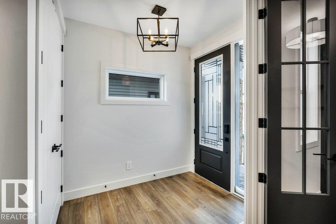
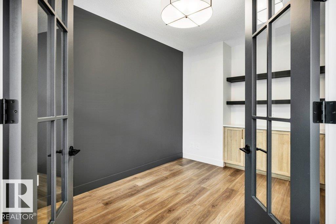
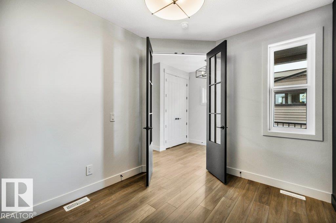
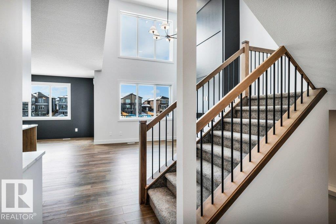
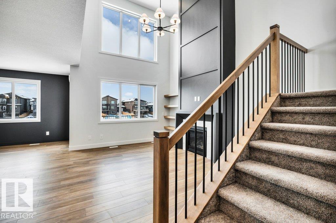
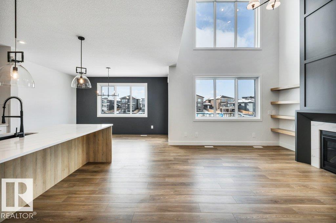
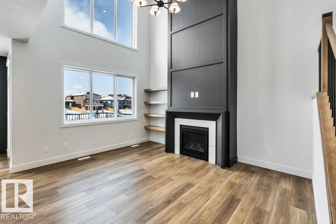
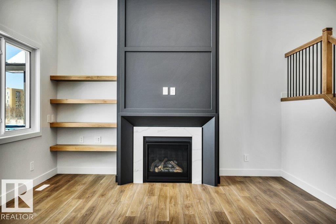
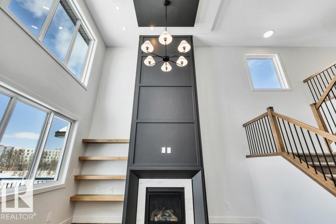
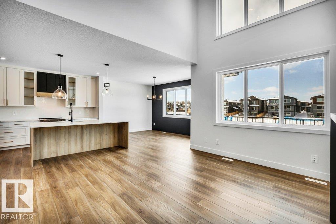
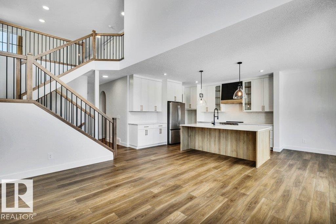
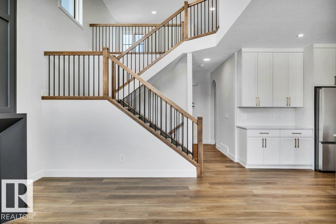
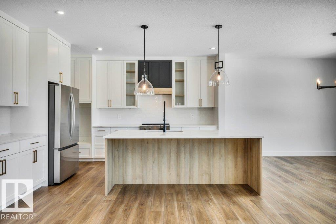
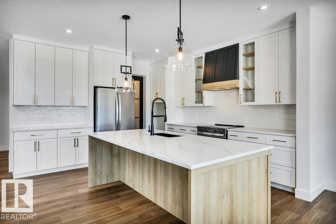
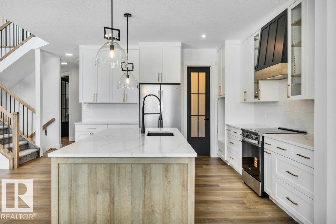
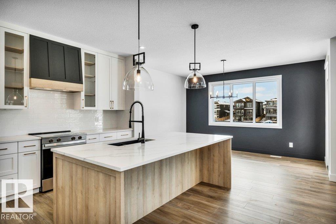
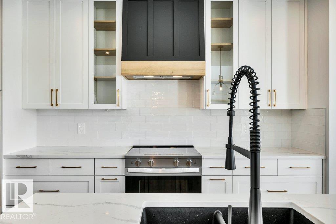
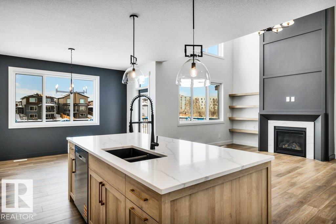
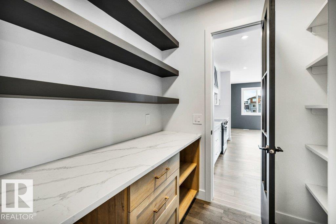
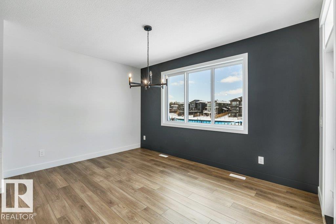
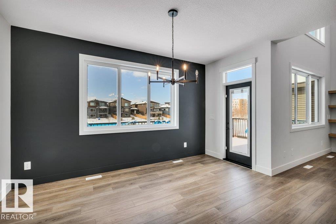
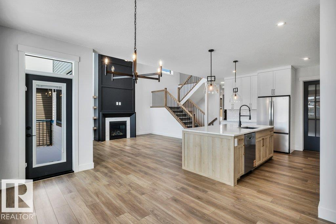
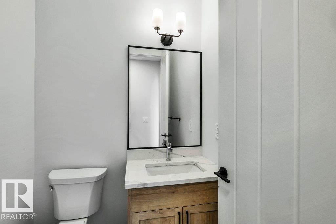
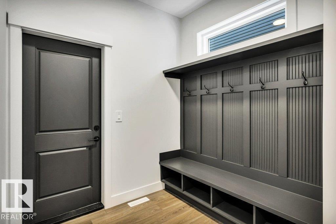
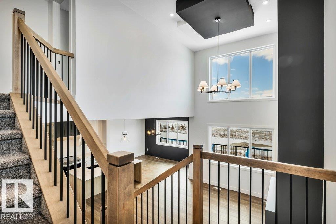
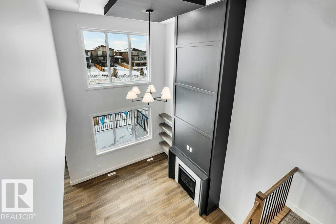
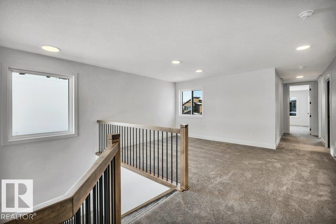
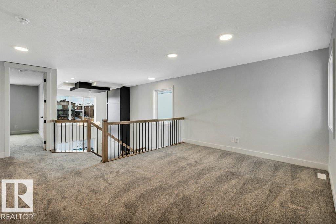
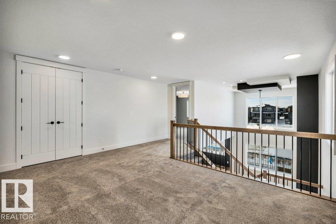
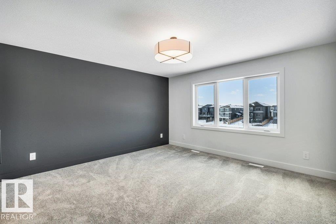
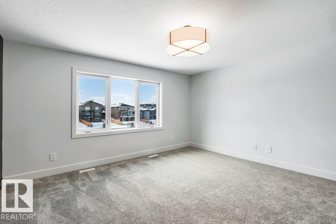
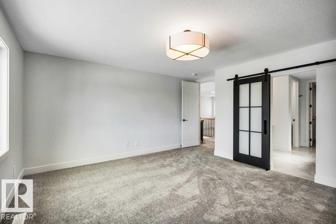
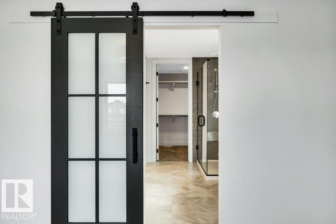
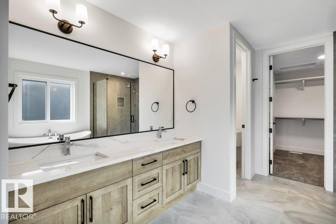
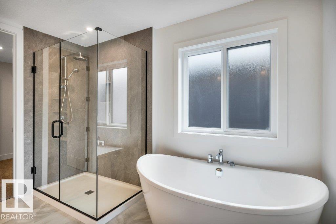
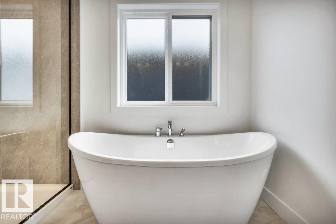
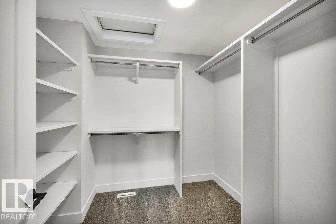
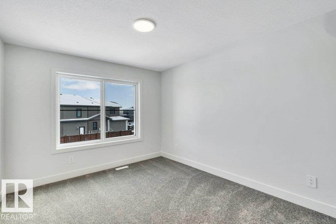
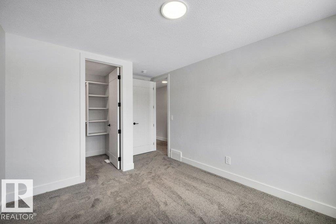
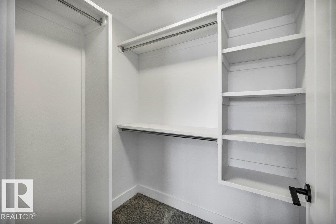
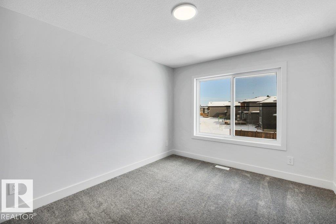
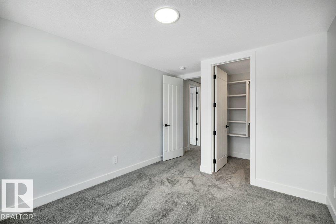
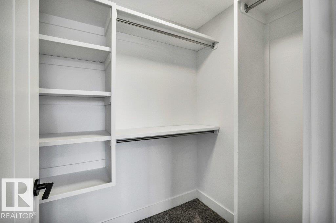
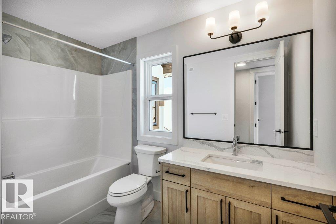
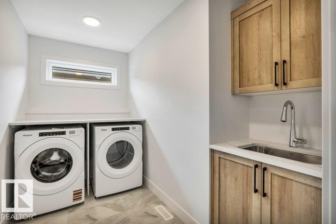
Welcome to this beautifully crafted two-storey walkout home, built by Homexx and set against a serene pond. Featuring a modern farmhouse exterior with full-face stone, board and batten siding and striking black accents, this home offers exceptional design and upgrades throughout. The open-concept main floor is perfect for entertaining, showcasing a chef-inspired kitchen with ceiling-height custom cabinetry, large island, built-in appliances and an impressive walk-through pantry, overlooking the dining area and open-to-below great room with custom fireplace and boxed ceiling detail. A private office with French doors and custom built-ins, along with a spacious mudroom, complete the main floor. Upstairs offers three bedrooms, a bonus room, upper-floor laundry and two full bathrooms. Additional highlights include quartz countertops, 8-foot interior doors, 180-amp electrical service, oversized double attached garage and a west-facing rear deck. Photos are of a similar home with a different colour scheme. (id:58126)
| MLS® Number | E4514954 |
| Property Type | Single Family |
| Neigbourhood | Fenwyck |
| Amenities Near By | Playground |
| Community Features | Lake Privileges |
| Structure | Deck |
| Water Front Type | Waterfront On Lake |
| Bathroom Total | 3 |
| Bedrooms Total | 3 |
| Appliances | Dishwasher, Dryer, Hood Fan, Refrigerator, Stove, Washer |
| Basement Development | Unfinished |
| Basement Type | Full (unfinished) |
| Constructed Date | 2026 |
| Construction Style Attachment | Detached |
| Fireplace Fuel | Gas |
| Fireplace Present | Yes |
| Fireplace Type | Unknown |
| Half Bath Total | 1 |
| Heating Type | Forced Air |
| Stories Total | 2 |
| Size Interior | 2515 Sqft |
| Type | House |
| Attached Garage |
| Acreage | No |
| Land Amenities | Playground |
| Size Irregular | 397.44 |
| Size Total | 397.44 M2 |
| Size Total Text | 397.44 M2 |
| Level | Type | Length | Width | Dimensions |
|---|---|---|---|---|
| Main Level | Living Room | 4.58 m | 4.17 m | 4.58 m x 4.17 m |
| Main Level | Dining Room | 4.46 m | 3.35 m | 4.46 m x 3.35 m |
| Main Level | Kitchen | 4.2 m | 4.07 m | 4.2 m x 4.07 m |
| Main Level | Den | 4.13 m | 2.76 m | 4.13 m x 2.76 m |
| Main Level | Mud Room | 3.98 m | 2.87 m | 3.98 m x 2.87 m |
| Upper Level | Family Room | 3.78 m | 3.66 m | 3.78 m x 3.66 m |
| Upper Level | Primary Bedroom | 4.59 m | 4.72 m | 4.59 m x 4.72 m |
| Upper Level | Bedroom 2 | 4.97 m | 3.19 m | 4.97 m x 3.19 m |
| Upper Level | Bedroom 3 | 3.81 m | 3.12 m | 3.81 m x 3.12 m |
| Upper Level | Laundry Room | 3.19 m | 2.83 m | 3.19 m x 2.83 m |
https://www.realtor.ca/real-estate/30464641/67-norwyck-wy-spruce-grove-fenwyck
Contact us for more information

David Morris Pickering
Associate
(780) 760-6424

The trademarks REALTOR®, REALTORS®, and the REALTOR® logo are controlled by The Canadian Real Estate Association (CREA) and identify real estate professionals who are members of CREA. The trademarks MLS®, Multiple Listing Service® and the associated logos are owned by The Canadian Real Estate Association (CREA) and identify the quality of services provided by real estate professionals who are members of CREA. The trademark DDF® is owned by The Canadian Real Estate Association (CREA) and identifies CREA's Data Distribution Facility (DDF®)