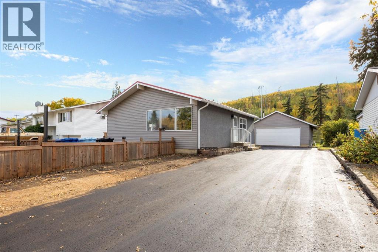
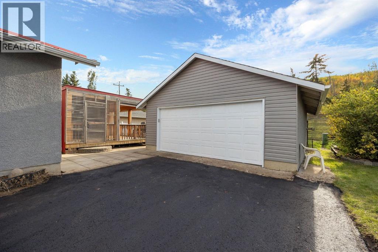
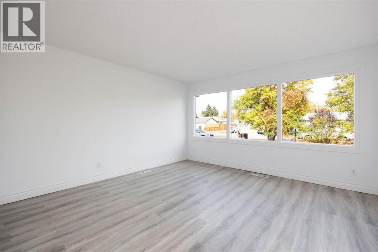
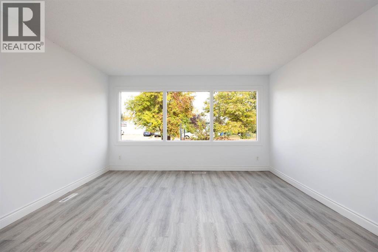
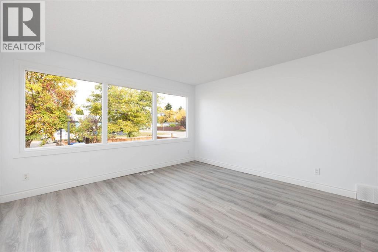
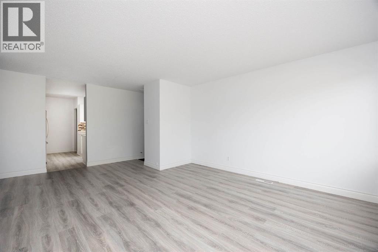
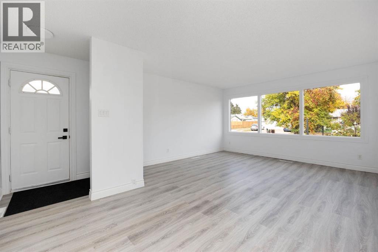
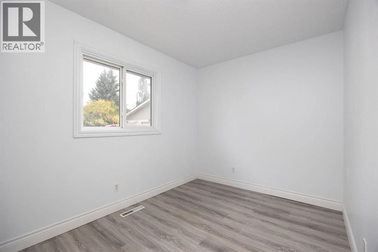
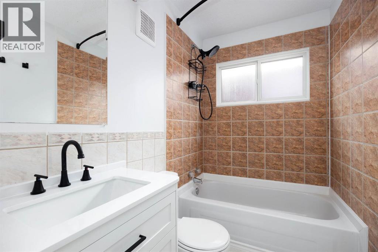
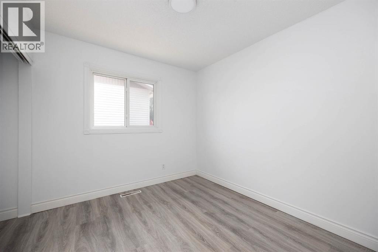
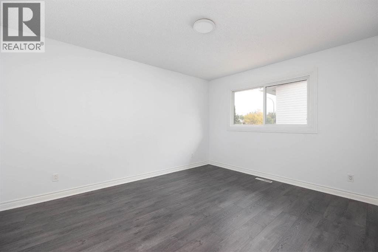
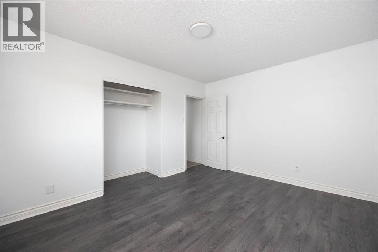
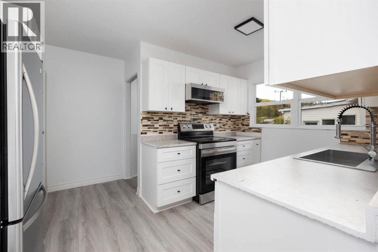
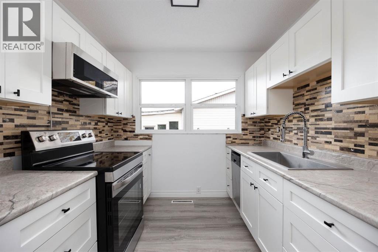
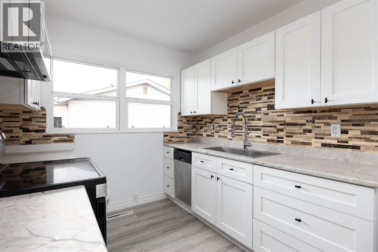
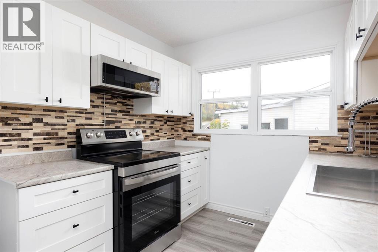
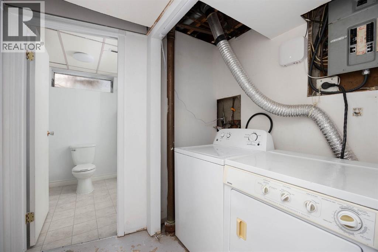
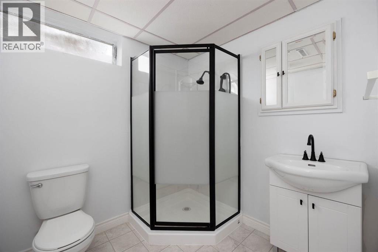
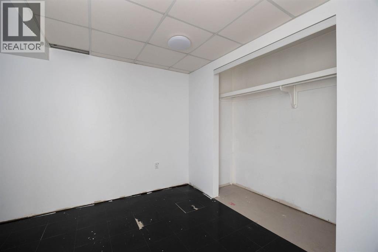
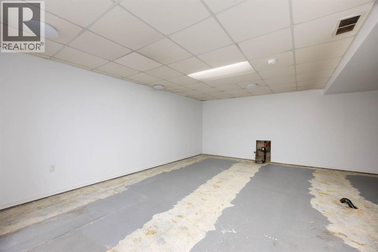
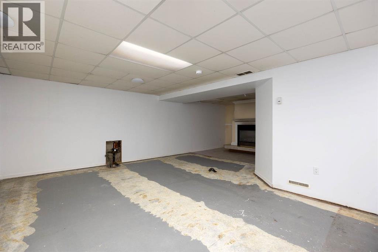
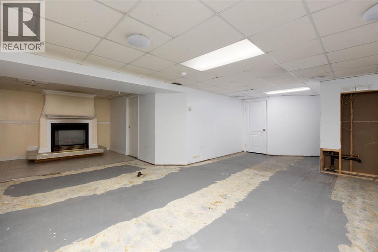
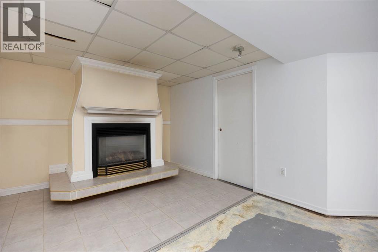
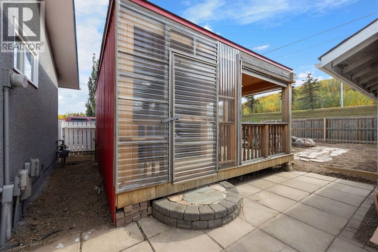
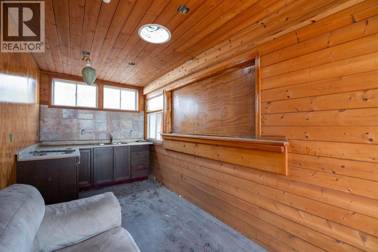
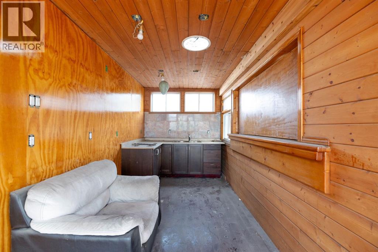
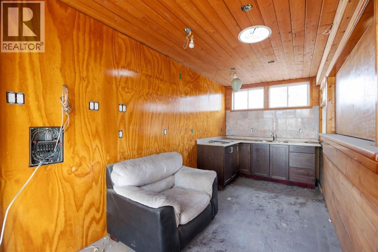
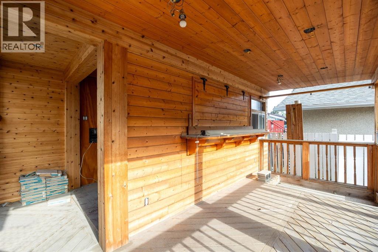
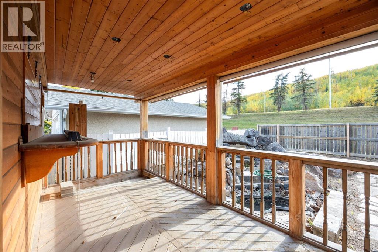
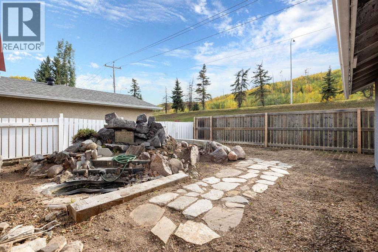
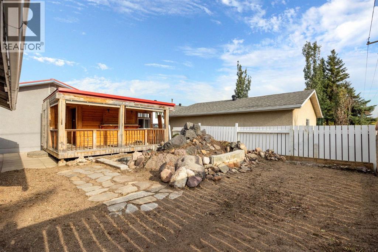
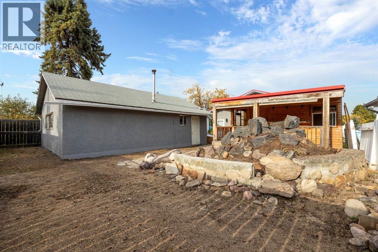
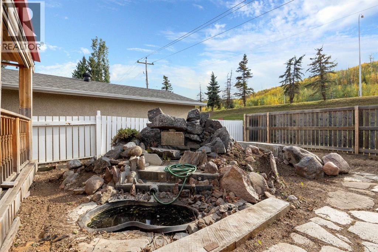
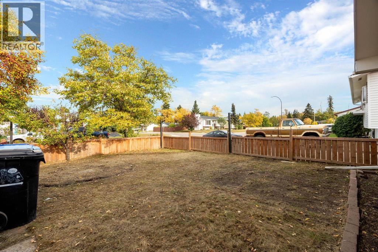
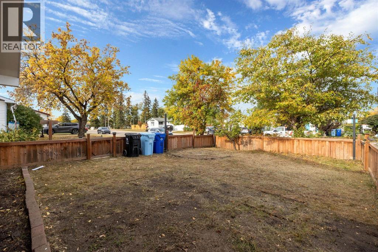
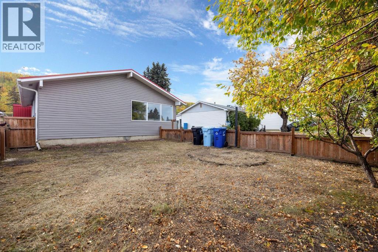
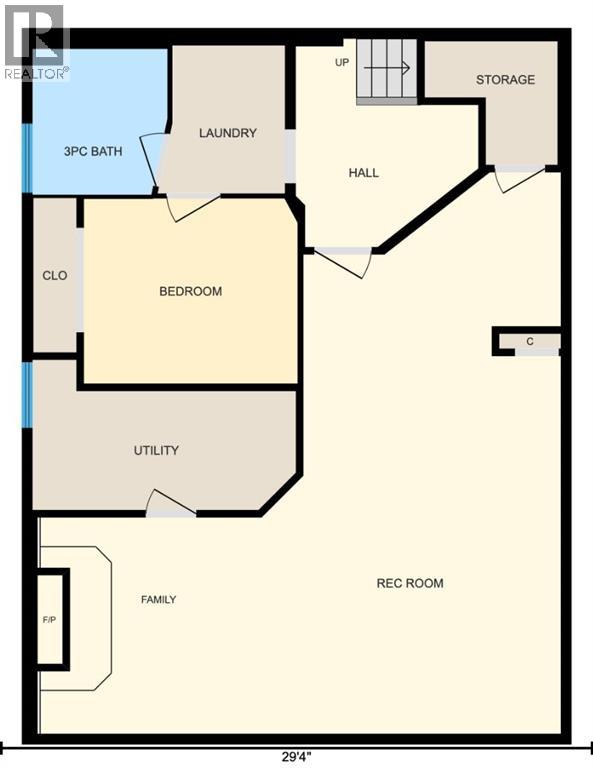
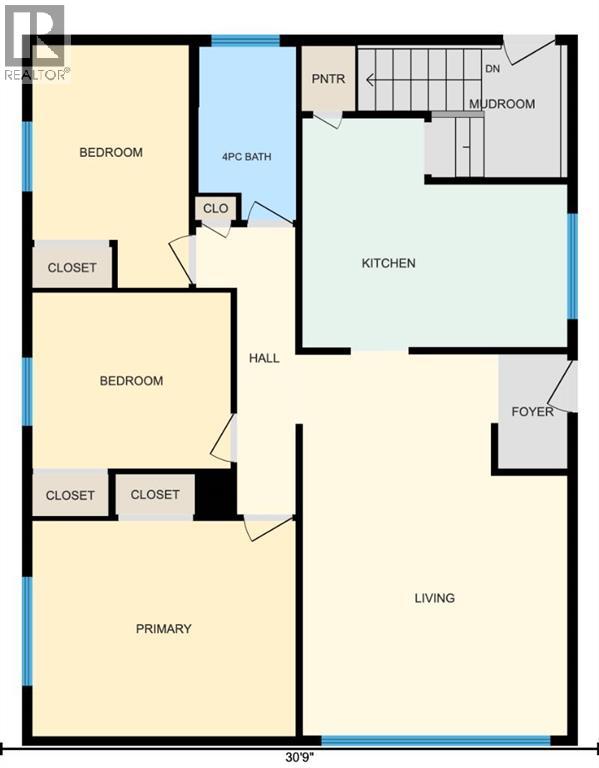
Extensively Renovated Downtown Home with Heated Garage! Welcome to 67 Alberta Drive, a beautifully renovated home offering an impressive list of updates inside and out. Over the past few months, this property has been transformed with new flooring, light fixtures, interior doors, trim, exterior siding and paint, back fencing, a freshly paved driveway, garage door, main-floor bathroom vanity and toilet, and a completely new basement bathroom. The bright front living room features large windows overlooking the fenced front yard and mature trees. The kitchen offers modern white cabinetry and a brand-new stove, while durable new LVP flooring flows throughout the entire main floor. Three bedrooms and a renovated 4-piece bathroom complete the main level. The basement is partially developed and offers excellent additional living space, including a spacious rec room with a gas fireplace, a hobby room, and a brand-new 3-piece bathroom. The remaining finishing is minimal, with only flooring needed in the recreation room and hobby room. Outside, the backyard is designed for entertaining and relaxing, featuring an outdoor bar, an in-ground water feature, and plenty of room to enjoy the yard. A standout feature is the impressive 21' x 29' detached heated garage, providing lots of space for vehicles, toys, storage, or a workshop. A durable metal roof completes the property. Located in the heart of downtown, this home is within walking distance of shopping, the hospital, schools, services, and many other amenities. With extensive renovations already completed and a fantastic downtown location, 67 Alberta Drive is move-in ready and offers plenty of space both inside and out. (id:58126)
| MLS® Number | A2339917 |
| Property Type | Single Family |
| Community Name | Downtown |
| Amenities Near By | Playground, Schools, Shopping |
| Features | See Remarks |
| Parking Space Total | 5 |
| Plan | 4386ny |
| Structure | None |
| Bathroom Total | 2 |
| Bedrooms Above Ground | 3 |
| Bedrooms Total | 3 |
| Appliances | Washer, Refrigerator, Dishwasher, Stove, Dryer, See Remarks |
| Architectural Style | Bungalow |
| Basement Development | Partially Finished |
| Basement Features | Separate Entrance |
| Basement Type | Full (partially Finished) |
| Constructed Date | 1980 |
| Construction Material | Poured Concrete |
| Construction Style Attachment | Detached |
| Cooling Type | None |
| Exterior Finish | Concrete, Stucco, Vinyl Siding |
| Fireplace Present | Yes |
| Fireplace Total | 1 |
| Flooring Type | Vinyl Plank |
| Foundation Type | Poured Concrete |
| Heating Type | Forced Air |
| Stories Total | 1 |
| Size Interior | 1040 Sqft |
| Total Finished Area | 1040 Sqft |
| Type | House |
| Detached Garage | 2 |
| Other | |
| R V |
| Acreage | No |
| Fence Type | Partially Fenced |
| Land Amenities | Playground, Schools, Shopping |
| Landscape Features | Lawn |
| Size Depth | 36.64 M |
| Size Frontage | 16.78 M |
| Size Irregular | 6600.22 |
| Size Total | 6600.22 Sqft|4,051 - 7,250 Sqft |
| Size Total Text | 6600.22 Sqft|4,051 - 7,250 Sqft |
| Zoning Description | R1 |
| Level | Type | Length | Width | Dimensions |
|---|---|---|---|---|
| Basement | 3pc Bathroom | 6.67 Ft x 7.17 Ft | ||
| Basement | Den | 10.58 Ft x 9.17 Ft | ||
| Basement | Family Room | 8.42 Ft x 10.67 Ft | ||
| Basement | Laundry Room | 6.25 Ft x 7.33 Ft | ||
| Basement | Recreational, Games Room | 17.50 Ft x 27.67 Ft | ||
| Basement | Furnace | 13.00 Ft x 7.42 Ft | ||
| Main Level | 4pc Bathroom | 5.00 Ft x 8.83 Ft | ||
| Main Level | Bedroom | 10.17 Ft x 9.00 Ft | ||
| Main Level | Bedroom | 8.00 Ft x 12.42 Ft | ||
| Main Level | Kitchen | 13.58 Ft x 12.00 Ft | ||
| Main Level | Living Room | 14.00 Ft x 19.75 Ft | ||
| Main Level | Other | 35.00 Ft | ||
| Main Level | Primary Bedroom | 13.50 Ft x 11.00 Ft |
https://www.realtor.ca/real-estate/30329409/67-alberta-drive-fort-mcmurray-downtown
Contact us for more information

Jadene Spitzer
Associate

(780) 743-1369
(780) 743-4369
www.fortmcmurray.com/

The trademarks REALTOR®, REALTORS®, and the REALTOR® logo are controlled by The Canadian Real Estate Association (CREA) and identify real estate professionals who are members of CREA. The trademarks MLS®, Multiple Listing Service® and the associated logos are owned by The Canadian Real Estate Association (CREA) and identify the quality of services provided by real estate professionals who are members of CREA. The trademark DDF® is owned by The Canadian Real Estate Association (CREA) and identifies CREA's Data Distribution Facility (DDF®)